ARTICLE II ELECTIVE OFFICERS OF THE CITY
ARTICLE III DUTIES AND POWERS OF MAYOR - IS EX-OFFICIO JUSTICE OF THE PEACE - IS PRESIDING OFFICER OF COUNCIL -POWER TO APPOINT PRESIDENT PRO TEM AND HIS POWERS
ARTICLE IV THE CITY COUNCIL - ITS POWERS AND AUTHORITY - DISABILITIES OF MEMBERS OF THE COUNCIL
ARTICLE V ORDINANCES
ARTICLE VI RECORDER AND MARSHAL
ARTICLE VII ELECTIONS - HOW ELECTIONS ARE TO BE CONDUCTED - QUALIFICATION OF VOTERS - WHO ELIGIBLE AS OFFICERS - NOTICE OF ELECTION RETURNS
ARTICLE VIII OFFICERS OF THE CITY TO TAKE OFFICIAL OATH AND GIVE BOND
ARTICLE IX ASSESSMENT, LEVY AND COLLECTION OF TAXES
ARTICLE X STREETS AND ALLEYS
ARTICLE XI AUCTIONEERS
ARTICLE XII AMENDMENT TO CITY CHARTER ENLARGING CITY BOUNDARIES, ETC., APPROVED JULY 14, 1856
ARTICLE XIII MISCELLANEOUS
ORIGINAL CITY CHARTER
1851
The Charter of the City of Muscatine, Iowa
Note. The original Charter of the City of Muscatine, Iowa, was approved February 1, 1851. Previous to the adoption of the 1857 state Constitution, amendments were made to it by the legislature as follows: Acts of 1853, page 137; Acts of 1855, page 76; Acts of 1856, page 49; Acts of 1857, pages 25 and 149.
The Charter of the City is set out herein just as it appears in the original, as amended. Some provisions of the Charter are still in effect and applicable to the City. Many sections of the Charter, however, have been superseded by subsequent state law and are no longer legally in effect or applicable to the City. These sections are set out herein for historical purposes.
Sec. 1. Be it enacted by the General Assembly of the State of Iowa, That the Town of Muscatine, (formerly the Town of Bloomington,) in the County of Muscatine, is hereby created a city by the name of the "City of Muscatine."
Sec. 2. The said City is made a body corporate, and is invested with all the powers and attributes of a municipal corporation.
Sec. 3. All the rights, powers, privileges, duties, liabilities, and property of the late Town of Muscatine are hereby transferred to and imposed upon the said City, except as repealed, or qualified herein, and the same may be enforced by or against the City, as they might have been by or against the town.
Sec. 4. The following shall be the boundaries of said City of Muscatine: Commencing at a point in the center of the main channel of the Mississippi River, where the south line of section ten, township seventy-six, north of range two west of 5th P.M. should strike - thence west and along said section line to the west line of said section ten; thence north, and along the section lines of sections ten, three, thirty-four, and twenty-seven, to the northwest corner of the southwest quarter of section twenty-seven, north of range two west of 5th P.M.; thence east through the center of sections twenty-seven, twenty-six and twenty-five, to a point where said lines strike the township line, between ranges one and two west, thence south and along said township line, to a point in the center of the main channel of the Mississippi River, thence along the center of said cannel, and with the course of the same, to the point of beginning.
Sec. 5. The said City is hereby divided into three wards as follows: That part of the City which lies south and west of the middle of Chestnut Street is the first ward; that part lying between the middle, of Chestnut Street and middle of Walnut Street is the second ward; that part lying north and east of the middle of Walnut Street is the third ward; but the City Council may create new wards and change the limits of those now or hereafter established.
Sec. 6. The elective officers of the City shall be a mayor, two aldermen from each ward, treasurer and wharfmaster, for the choice of whom an election shall be holden annually on the first Monday of March, and each of whom will hold his office for the term of one year, (except in the case of aldermen as hereafter provided) and until their successors are elected and qualified.
Sec. 7. Two aldermen shall be elected in each ward, and such one of the two as receives at the first election the highest number of votes, shall hold his office for the term of two years, and the other one year, and thereafter one shall be elected each year in each ward, to hold for the term of two years. If there be a tie in the above case, the matter is to be determined by lot.
Sec. 8. It is the duty of the mayor to see that the laws and ordinances of the City are executed, and their violations punished; to superintend and direct the official conduct of the subordinate officers; to keep the seal of the City and to sign and seal all commissions, licenses and permits granted by the city council, and perform such duties and exercise such powers as pertain to the office of a mayor of a city, and such as may be granted by the ordinances of the City, consistent with law.
Sec. 9. He is by virtue of his office, a justice of the peace, and is invested with exclusive original jurisdiction of cases arising under the ordinances of the City, with criminal jurisdiction of the offences against the laws of the state committed within the City, and with civil jurisdiction limited to the City in the same manner as that of justices is, or may be, limited to their townships, and he will not be disqualified to act in such judicial capacity by any proceeding being in the name of or in behalf of the City. He will be entitled to demand and receive in civil actions, and in actions for the breach of the laws of the state, such fees as are at the time allowed by the law to a justice of the peace.
Sec. 10. Appeals to the district court in the same county Shall be allowed (from) the judgment and decisions of the mayor in the same cases, time and manner as they are at the time allowed by law from those of other justices, and they shall be tried in the same manner.
Sec. 11. He shall be the presiding officer of the city council when present, and shall give the casting vote when there is a tie. In his absence, the council may appoint a president for the time being.
Sec. 12. In case of the absence of the mayor of the City of Muscatine from the City, and in case of his inability to act as a justice, any justice of the peace in the township of Bloomington may take cognizance of cases arising under the ordinances of the City; such absence or inability being made to appear upon the docket of the justice. And in like cases of the absence or inability of the mayor, the president of the council pro tempore shall have authority to sign ordinances and orders on the treasurer, and to administer oaths, and do all other things pertaining to the office of mayor, (except acting as justice of the peace,) stating, in connection with his signature, the absence or inability of the mayor.
Sec. 13. The legislative authority of the City is vested in a city council, consisting of the mayor and a board of aldermen, composed of two from each ward of the City.
Sec. 14. The council may hold meetings as it sees fit, having stated times fixed, or having provided by ordinances for the manner of calling them. Its meeting shall be public.
Sec. 15. A majority of the council will be necessary to constitute a quorum. It is the judge of the election and qualification of its own members; it may determine the rules of its own proceedings; it may compel the attendance of its members at its meetings, in such manner and by such penalties as it may adopt; and it shall cause a record of its proceedings to be kept.
Sec. 16. The council is invested with the following powers:
1st. To make ordinances to secure the inhabitants against fire, against violations of the law and the public peace; to suppress riots, drunkenness, gambling, and indecent and disorderly conduct; and, generally, to provide for the safety, good order, and prosperity of the City, and the health, morals, and convenience of the inhabitants.
2nd. To impose penalties for the violation of its ordinances, not exceeding one hundred dollars, which may be recovered by civil action in the name of the City, or by complaint before the mayor, as in the case of a complaint before a justice of the peace, and the laws of the state in relation to carrying into effect a judgment of a justice of the peace, under a complaint, shall be applied to judgments in the above cases, but the charges thereof must be borne by the City.
3rd. To establish and organize fire companies, and provide them with engines and other fire apparatus.
4th. To regulate the keeping and the sale of gunpowder within the City, and to provide that no building of wood shall be erected within such parts of the City as may be designated, and to declare such buildings a nuisance and cause their removal.
5th. To have the control of the landing on the Mississippi River, and build wharves and regulate the landing, wharfage, and dockage of boats and all watercrafts, goods, lumber and other things landed at, or taken (away) from the same; provided, nothing in this section shall be (so) construed as to affect the rights of the state or counties, nor to prevent the County of Muscatine from granting ferry charters in said county.
6th. To exercise exclusively the power to provide for the license, regulation, or prohibition of exhibitions, shows and theatrical performances, billiard tables, ball and ten-pin alleys, and places where any games of skill or chance are played. But this power extends to no exhibition of a properly literary, scientific, or artistical character - and when the law of the state permits license for the sale of intoxicating liquors, that subject shall be within the exclusive authority of the council, and it may at all times prohibit the retail of the above liquors, unless such prohibition would be inconsistent with the law of the state at the time existing; and it may revoke or suspend any of the licenses above mentioned, when it considers that the good order and welfare of the City require it.
7th. To make all requisite ordinances in relation to the cleanliness and health of the City, and to require the owners of lots on which water becomes stagnant, to drain or fill up the same, and in default thereof, after a reasonable notice, to cause the same to be done at the expense of the City and assess the cost of the specific lots, and cause them to be sold by the City collector, as in the case of unpaid taxes; but the owner may redeem the same as in that case.
8th. To regulate cartage and drayage within the City, and may license therefore; and may also make a prohibition of animals running at large within the City.
9th. To provide for the establishment and support of schools in the City when there has been a legal vote of the citizens in favor thereof, and to provide for the government of the same.
10th. To audit all claims against the City - to provide for the keeping of the public money of the City, and the manner of drawing the same from the treasury; and all officers of the City are accountable to the council in such manner as it directs - and it is the duty of the council to publish annually a particular statement of the receipts and expenditures of the City, and of all debts owing to or from the same.
11th. To establish the grades of the streets, alleys and wharfs, and to change that of wharfs at pleasure, and whenever they may deem it expedient for the public interests of the City, to alter the width, course or grade of any street or alley.
12th. To prescribe the manner of calling the meetings of the citizens, except for the election of officers.
13th. To appoint in such a manner as it determines and during pleasure, one or more street commissioners, a clerk of the market, city surveyor, health officers, and such other officers as it deems advisable; and may prescribe their duties, powers and qualifications; and may provide for the election of any of those officers by the citizens.
14th. To cause the streets and alleys of the City to be paved, and the pavements to be repaired; and to that end it may require the owners of the lots adjacent to which it is to be done, to pave or repair one-half in width of the street contiguous to their respective lots; and in case of neglect after a reasonable time named in the order, the same may be done by the City, and the expense may be assessed on such lots, which shall have the effect of a tax levied thereon, and they may be sold therefore as for a tax, subject to the same right or redemption.
15th. To borrow money for any object in its discretion, if at regularly notified meeting, under a notice stating distinctively the nature and object of the loan and the amount thereof, as nearly as practicable, the citizens determine in favor of the loan by a majority of two-thirds of the votes given at the election. Note. For case quoting and construing this subsection, see Meyer v. The City of Muscatine, 68 U. S. 387, 17 L. Ed. 567.
16th. To fill vacancies occurring in any of the City offices by appointment of record, to hold, in case of elective officers, until the next regular election and the qualification of the successor.
Sec. 17. No member of the city council shall be eligible to any office in the gift of the council, during the term for which he is elected, nor shall he be interested directly or indirectly in the profits of any contract, or job, or work, or service to be performed for the City.
Sec. 18. Ordinances passed by the City Council shall be signed by the mayor and attested by the recorder, and before they take effect be published in one or more newspapers printed in the City at least ten days, or be posted in each ward for fifteen days; they shall be recorded in a book to be kept for that purpose, and signed by the mayor and attested by the recorder.
Sec. 19. An affidavit made by the recorder, marshal or mayor, or by the printer or publisher of a newspaper in which an ordinance may be published, stating the time and manner of the publication of an ordinance, and sworn to before the mayor or any justice of the peace in the County of Muscatine, and filed in the recorder's office, or made and signed on the face of the record of ordinances, shall be prima facie evidence of the publication therein stated.
Sec. 20. The council of the said City shall have authority to appoint the marshal and recorder of the City, which officers shall hold their respective offices during the pleasure of the council, and from whom or any of them, the council may, by general ordinance, require bond.
Sec. 21. The recorder is required to keep a true record of all the official proceedings of the council, and such record shall at all times be open to the inspection of any citizen, and he shall perform such other duties as may be required by the council.
Sec. 22. The marshal is made a conservator of the peace; he is the executive officer of the mayor's court, and shall execute and return all process directed to him by the mayor, and in cases for the violation of the criminal laws of the state and of the ordinances of the City, may execute such process in any part of the county; he is invested with the same authority within the City to quell riot and disturbances, to prevent crimes and to arrest offenders, that the sheriff has within his county. He shall perform such other duties as the council prescribe, and with its approval may appoint one or more deputies, for whose official acts he will be responsible, and whom he may discharge; for services of legal process he will be entitled to the same fees as constable, and for services required by the council, such compensation as it may allow.
Sec. 23. The election of the officers of the City shall be conducted in a manner as similar to that in which the elections are conducted in the townships as the nature of the case permits.
Sec. 24. Every male citizen of the United States, of the age of twenty-one years, who shall have been a resident of the City six months, and of the ward in which he offers to vote, ten days next preceding a City election, is declared a citizen of said City, and is entitled to vote at all elections thereof.
Sec. 25. A person offering to vote may be challenged as in the election in the townships, and an oath may be administered to him under the circumstances, naming the qualifications herein prescribed.
Sec. 26. No person shall be eligible to any elective office mentioned in this act, unless he be a voter of the City and has been a resident thereof one year next preceding his election.
Sec. 27. For all elections for city officers, the mayor is directed to issue a proclamation to the voters of the City, or of the several wards, as the case may be, naming the time and place, or places, of the election, and the officers to be chosen, and cause a copy to be posted up in each ward at least ten days before the election, or instead thereof, he may cause a copy to be published in a newspaper printed in the City, the same length of time.
Sec. 28. The polls shall be opened between the hours of eight and ten o'clock in the forenoon, and continue open until four o'clock in the afternoon; within two days after the election, the judges of the election shall make their returns to the city council, who shall examine them, and cause an abstract of the votes to be recorded in a book to be kept for that purpose.
Sec. 29. The mayor, aldermen, marshal, treasurer, recorder, wharfmaster and assessor shall take an oath to support the Constitution of the United States and of the State of Iowa, and faithfully and impartially to perform their duty to the best of their knowledge and ability; the oath of office may be administered by the mayor or recorder when he is justified; and in the transaction of the business of the corporation, those officers and the president for the time being, may administer oaths, which shall be of the same effect as if administered by other officers authorized thereto.
Sec. 30. Such of the officers as the Council determines shall give bond in such penal sum, and with such condition, as may be prescribed, and to be approved as required.
Sec. 31. The duties of all the officers, (in addition to the duties herein prescribed,) shall be such as are provided by ordinances, and they will be entitled to such compensation for their services, and subject to such penalties and forfeitures for violation of duty, (except as herein provided,) as the ordinances may prescribe.
Sec. 32. The council shall appoint an assessor for the City who shall be sworn to perform the duties of his office faithfully and impartially, and whose duty it shall be to make an assessment of all the property within the City which is subject to taxation, including improvements on real property, and upon whose assessment the council is authorized to levy and collect annually taxes not exceeding one percent on the value of all such property. The council may also levy a tax on dogs, or prohibit their being kept in the City.
Sec. 33. The latest county assessment roll shall form the basis of the assessment, but the city assessor may add thereto any property omitted, assessing the same himself.
Sec. 34. The collector shall, before proceeding to collect the taxes, give thirty days' notice of the assessment and levy of the tax, and the rate thereof, in general terms, without names or the description of property, in a newspaper printed in the City, if there be one, and if none, ten by two written notices posted in public places in each ward.
Sec. 35. During the thirty days, any person aggrieved by his assessment of taxation, may appear before the council, which may correct the same, if found erroneous.
Sec. 36. The mayor shall affix his warrant to the tax list, in general terms, requiring the collector to collect the taxes therein according to law, and such warrant and list shall be a justification to the collector.
Sec. 37. When any person's tax is not paid within a reasonable time after demand, the collector may distrain upon personal property liable to taxation, and sell the same, as the county collector may sell in like cases.
Sec. 38. Taxes on real property shall be a lien thereon, and it may be sold therefore, (if no personal property be found,) when the taxes remain unpaid for four months after the publication of the notice of the tax; but demand of the tax must be made a reasonable time before sale, if the supposed (owner) be found in the City.
Sec. 39. Such sales must be at public auction, and there must be thirty days' notice prior thereto, given as above provided for notifying the assessment and tax; and in such sale, he who bids to pay the amount due for the least quantity of the land will be the highest bidder; and the manner of ascertaining the portion purchased shall be as directed in the state revenue law now or hereafter existing.
Sec. 40. The collector shall execute and deliver to the purchaser a deed running in the name of the state, which shall have the same force and effect as the deed of the treasurer of the county on sales for county and state taxes under the law existing at the time. The land may be redeemed within one year from the day of the sale, by the payment of the purchase money and ten percent thereon, with any other taxes paid by the purchaser, which payment may be made to the purchaser, his agent, or the treasurer of the City.
Sec. 41. That if any property holder shall be injured by any alteration made by council in width, course or grade of any street or alley, such person may make application to the board of commissioners for the assessment of damages (to be appointed as hereinafter provided) who, upon such application shall give ten days' notice in the newspapers published in said City in case the claimant be a resident of said City, or twenty days in case the claimant be a nonresident, stating the time and place of meeting, and the object of the same, and at the same time specified in said notice, said commissioners shall proceed to view and assess the damages done by reason of such alteration and improvement, and shall, within five days thereafter make an award and return the same to the county judge of Muscatine County, who shall enter judgment thereon, (if approved,) and said judgment shall be final.
Sec. 42. That the said city council, or persons interested, may, whenever they may deem it necessary, make application to the county judge of said county, who shall appoint three disinterested property holders, resident in said City, who are hereby constituted a board of commissioners for the assessment of damages, which board, or any member thereof may, for good cause shown, be removed and the vacancy occasioned thereby filled by said county judge.
Sec. 43. That in any case, where by reason of such alteration, any claim for damages may arise, and the . . . . . . . . thereof shall neglect to apply to said commissioners, the city council may make such application and the proceedings thereon shall in all respects be the same as specified in the second section of this act.
Sec. 44. That all taxes hereafter levied and collected in the City of Muscatine for the purpose of improving the streets and alleys thereof, shall be expended in the different wards in proportion to the amount of tax levied and collected in such wards respectively.
Sec. 45. For the purpose of putting the above provision into execution, it shall be the duty of the city assessor to return to the city council, at the same time that he returns his assessment of property in said City, the total amount of the taxable property in each ward separately, which shall form the basis for making the apportionment of moneys to be expended in the respective wards.
Sec. 46. After paying all the current expenses and debts of said City due for the fiscal year, the excess of taxes collected in said City to be expended by the city authorities upon the streets and alleys, shall be divided and applied pro rata in the different wards thereof.
Sec. 47. The council shall be authorized to impose license upon all persons exercising the business or calling of an auctioneer within the said City, in such sum as the said council may determine, and upon such conditions as the said council may see proper to affix.
Sec. 48. That the said city council shall have the power to tax and regulate auctioneers in their calling, and to require each and every person so exercising the business of an auctioneer, as aforesaid, to execute to the said City a bond with security, to be approved by the said city council, conditioned that he will render a true account of all sales made by him, and promptly pay over to the said City all taxes which may become due to the said City from the sales so made by him as auctioneer. Provided, that nothing in this act shall be construed so as to charge any property in the City, upon which the City taxes for the current year have been paid with any additional tax.
Sec. 49. That said city council shall have full power and authority to pass all ordinances that may be necessary to give force and effect to this act; judicial sales made by a legal officer and sales of the property of a deceased person by his legal representative being exempted from its operation.
Sec. 50. That said City of Muscatine, as above bounded, may hereafter form two road districts, the boundaries of which shall be determined by the city council, and until so determined by said city council, it shall constitute one road district, and the road taxes assessed by the county authorities upon the persons and property in said City shall hereafter only be payable to such persons as the city council may authorize to receive the same. And the county collector is hereby prohibited from paying said road taxes to any other person or officer than such as shall be authorized to receive and receipt for the same by the city council.
Sec. 51. That it shall be competent for the council of said City to take any steps which they may deem necessary to secure the extension of the present streets and alleys of the old city limits through the grounds which by this act are added thereto. Provided, that in no case shall such an extension be made and dedicated to the use of the public without the City being liable for full compensation to the owners of all such property as may be thus taken and dedicated.
Sec. 52. That it shall and may be lawful for the city council of said City to make any changes in the shape and width of any streets or alleys of said City, either in the old or new limits; to shut up old and make new streets and alleys. Provided, that in all and every such case the said City shall be liable to make full compensation at the fair cash value to the owners of all property which shall be thus taken for public use, and for all damages which the owners may sustain by any change which said city council may at any time see proper to make.
Sec. 53. That all lands lying within the territory hereby brought into the City, and riot laid out in lots or out-lots, shall not be assessed or taxed otherwise than by the acre, according to its value for agricultural, horticultural, mining or other purposes; but improvements thereon may be taxed their full value.
Sec. 54. The city council shall have full power to establish grades for contemplated streets and alleys in the new limits, and make such grades conform to the grades of the old limits of said City, or not, as they may deem advisable, and said City shall not be liable for any damage done to buildings by grading in the new limits, unless said buildings shall have been erected before the establishment of the grades in this section contemplated.
Sec. 55. On the passage of this act, the president and trustees of the Town of Muscatine are required to cause a vote to be taken on the acceptance of this Charter, in the manner in which the elections of the town are now called and holden, in which the vote shall be "for the charter," or "against the charter," and shall be taken by ballot; and if the vote be in favor of its acceptance, such result shall be declared and be entered on the record of the present town, and thenceforth the same is accepted.
Sec. 56. The existing authorities of the Town of Muscatine will continue until an election is holden for the choice of city officers, and the organization of the City, and the town authorities shall cause an election to be holden on the first Monday of March, 1851, for the election of city officers, but if this act does not take effect a day sufficiently early for the above proceedings to take place as early as the day above named, then the question above provided for may be taken after the said first Monday of March, but the officers then chosen will hold as if elected on the above named day, and the succeeding annual elections shall be holden as in this act before provided.
Sec. 57. This act shall be taken and may be pleaded as a public act.
Sec. 58. An act entitled "an act to incorporate the town of Bloomington," approved January 23rd, 1839; and act entitled "an act to amend an act entitled an act for the incorporation of the town of Bloomington," approved February 18th, 1842, and an act entitled "an act to amend an act entitled (an act) to incorporate the town of Bloomington, approved January 2nd, 1836," approved January 14th, 1846; and an act entitled "an act to amend an act entitled an act for the incorporation of the town of Bloomington, approved January 23rd, 1839," approved January 12th, 1849, are hereby repealed; but the rights and privileges, duties, liabilities and obligations of individuals created or arising under the acts so repealed, are not to be affected by this repeal.
CHAPTER 1-2 CITY CODE
CHAPTER 1-3 MUNICIPAL INFRACTIONS
CHAPTER 1-4 CITY BOUNDARIES
CHAPTER 1-5 PRECINCTS AND WARDS
CHAPTER 1-6 ELECTIONS
CHAPTER 1-7 MAYOR
CHAPTER 1-8 MAYOR PRO TEM
CHAPTER 1-9 COUNCIL
CHAPTER 1-10 CITY OFFICERS AND EMPLOYEES
CHAPTER 1-11 CITY DEPARTMENTS
CHAPTER 1-12 FISCAL MANAGEMENT
CHAPTER 1-13 PERSONNEL PROCEDURES
CHAPTER 1-14 ADJUDICATIVE APPEALS AND HEARINGS
1-1-2 Charter
1-1-3 Form Of Government
1-1-4 Powers And Duties
1-1-5 Number And Term Of Council
1-1-6 Term Of Mayor
1-1-7 Copies On File
The purpose of this Ordinance is to provide for a Charter embodying the form of government existing in the City of Muscatine, Iowa, on August 17, 1972.
This Ordinance may be cited as the Charter of the City of Muscatine, Iowa.
The form of government of the City of Muscatine, Iowa, is the special charter form of government.
(Code of Iowa, Sec. 372.12)
The Council and Mayor and other City officers have such powers and perform such duties as are authorized or required by State law and by the ordinances, resolutions, rules, and regulations of the City of Muscatine, Iowa.
The Council consists of two (2) Council members elected at large and one (1) Council member from each of five (5) wards, as established by ordinance, elected for four (4) year staggered terms.
(Code of Iowa, Sec. 376.2)
The Mayor is elected for a term of two (2) years.
(Code of Iowa, Sec. 376.2)
The City Clerk shall keep an official copy of this Charter on file with the official records of the City Clerk, shall immediately file a copy with the Secretary of State of the State of Iowa, and shall keep copies of the Charter available at the City Clerk's Office for public inspection.
(Code of Iowa, Sec. 372.1)
1-2-2 Definitions
1-2-3 Rules Of Construction
1-2-4 Severability
1-2-5 City Powers
1-2-6 Indemnity
1-2-7 Personal Injuries
1-2-8 Extension Of Authority
1-2-9 Amendments
1-2-10 Catchlines And Notes
1-2-11 Altering Codes
1-2-12 Warrants
1-2-13 General Standards For Action
1-2-14 Standard Penalty
1-2-15 Appendix To This Code Of Ordinances
This Code of Ordinances shall be known and may be cited as the Code of Ordinances of the City of Muscatine, Iowa, 2014.
The following definitions shall be definitions of the words so defined unless the context of the section dictates otherwise:
- “Alley” means a public right-of-way, other than a street, affording secondary means of access to abutting property.
- "City" shall mean the City of Muscatine, in the County of Muscatine, in the State of Iowa.
- "City Council" shall mean the City Council of the City of Muscatine.
- “Clerk” means the City Clerk of Muscatine, Iowa.
- "Code" shall mean the City Code of Muscatine, Iowa, and all amendments thereto.
- “Council” means the City Council of Muscatine, Iowa.
- "County" shall mean Muscatine County in the State of Iowa.
- "In the City" shall mean and include all territory over which the City now has or shall hereafter acquire jurisdiction for the exercise of its police powers and regulatory functions.
- “May” confers a power.
- "Measure” means an ordinance, amendment, resolution or motion.
- "Month" shall mean one calendar month.
- “Municipal Property” means all property owned, leased, or managed by the City of Muscatine, either inside or outside of city limits, shall be under the statutes of the Municipal Code and the City’s jurisdiction.
- "Oath" shall be deemed to include an affirmation. "Sworn" shall be construed to include the word "Affirmed".
- "Occupant" or "Tenant", when applied to a building or land, shall mean any person who holds a written or oral lease of, or actually occupies the whole or part of said building or land, either alone or with others.
- “Ordinances” shall mean the ordinances of the City of Muscatine, Iowa, as embodied in this Code of Ordinances, ordinances not repealed by the ordinance adopting this Code of Ordinances, and those enacted hereafter.
- "Owner", when applied to a building or land, shall include any part owner, joint owner, tenant in common, tenant in partnership, or joint tenant of the whole or part of such building, land, or any property, either alone or with others.
- “Person” means an individual, firm, partnership, domestic or foreign corporation, company, association or joint stock association, trust, or other legal entity, and includes a trustee, receiver, assignee, or similar representative thereof, but does not include a governmental body.
- “Public Way” includes any street, alley, boulevard, parkway, highway, sidewalk, or other public thoroughfare.
- “Shall” imposes a duty or requirement.
- “Right-of-Way” means the area on, below, or above any real property in which the City has an interest, including, without limitation, any street, road, highway, alley, sidewalk or any other place, area or real property owned by or under the control of the City, including other dedicated right-of-way for travel purposes and utility easements.
- “Sidewalk” means that surfaced portion of the public way (See R above) between the edge of the traveled way, surfacing, or curb line and the adjacent property line, intended for the use of pedestrians.
- “State” means the State of Iowa.
- “Statutes” or Laws” means the latest edition of the Code of Iowa, as amended.
- “Street” or “Highway” means the entire width between property lines of every way or place of whatever nature when any part thereof is open to the use of the public, as a matter of right.
- “Urban Design Standards and Urban Standard Specifications (U.D.S. & U.S.S.)” means the latest edition of the Urban Design Standards Manual and the Urban Standard Specifications for Public Improvements Manual as compiled by the Urban Standards and Specifications Committee.
Words that are not defined in this Code of Ordinances or by the Code of Iowa have their ordinary meaning unless such construction would be inconsistent with the manifest intent of the Council, or repugnant to the context of the provision.
In the construction of this Code of Ordinances, the rules of statutory construction as set forth in Chapter 4 of the Code of Iowa shall be utilized to ascertain the intent of the Council with the understanding that the term “statute” as used therein will be deemed to be synonymous with the term “ordinance” when applied to this Code of Ordinances.
If any section, subsection, sentence, clause, or phrase of this Code for any reason is held to be unconstitutional and invalid, such decision shall not affect the validity of the remaining portions of this Code as a whole or any section, provision or part thereof not held invalid or unconstitutional.
The City may, except as expressly limited by the Iowa Constitution, and if not inconsistent with the laws of the Iowa General Assembly, exercise any power and perform any function it deems appropriate to protect and preserve the rights, privileges and property of the City and of its residents, and preserve and improve the peace, safety, health, welfare, comfort and convenience of its residents and each and every provision of this Code of Ordinances shall be deemed to be in the exercise of the foregoing powers and the performance of the foregoing functions.
(Code of Iowa, Sec. 364.1)
The applicant for any permit or license under this Code of Ordinances, by making such application, assumes and agrees to pay for all injury to or death of any person or persons whomsoever, and all loss of or damage to property whatsoever, including all costs and expenses incident thereto, however arising from or related to, directly, indirectly or remotely, the issuance of the permit or license, or the doing of anything thereunder, or the failure of such applicant, or the agents, employees or servants of such applicant, to abide by or comply with any of the provisions of this Code of Ordinances or the terms and conditions of such permit or license, and such applicant, by making such application, forever agrees to indemnify the City and its officers, agents and employees, and agrees to save them harmless from any and all claims, demands, lawsuits or liability whatsoever for any loss, damage, injury or death, including all costs and expenses incident thereto, by reason of the foregoing. The provisions of this Section shall be deemed to be a part of any permit or license issued under this Code of Ordinances or any other ordinance of the City whether expressly recited therein or not.
When action is brought against the City for personal injuries alleged to have been caused by its negligence, the City may notify in writing any person by whose negligence it claims the injury was caused. The notice shall state the pendency of the action, the name of the plaintiff, the name and location of the court where the action is pending, a brief statement of the alleged facts from which the cause arose, that the City believes that the person notified is liable to it for any judgment rendered against the City and asking the person to appear and defend. A judgment obtained in the suit is conclusive in any action by the City against any person so notified, as to the existence of the defect or other cause of the injury or damage, as to the liability of the City to the plaintiff in the first named action, and as to the amount of the damage or injury. The City may maintain an action against the person notified to recover the amount of the judgment together with all the expenses incurred by the City in the suit.
(Code of Iowa, Sec. 364.14)
Whenever an officer or employee is required or authorized to do an act by a provision of this Code of Ordinances, the provision shall be construed as authorizing performance by a regular assistant, subordinate or a duly authorized designee of said officer or employee.
All ordinances which amend, repeal or in any manner affect this Code of Ordinances shall include proper reference to chapter, section, subsection or paragraph to maintain an orderly codification of ordinances of the City.
(Code of Iowa, Sec. 380.2)
The catchlines of the several sections of the Code of Ordinances, titles, headings (chapter, section and subsection), editor’s notes, cross references and State law references, unless set out in the body of the section itself, contained in the Code of Ordinances, do not constitute any part of the law, and are intended merely to indicate, explain, supplement or clarify the contents of a section.
It is unlawful for any unauthorized person to change or amend by additions or deletions, any part or portion of the Code of Ordinances, or to insert or delete pages, or portions thereof, or to alter or tamper with the Code of Ordinances in any manner whatsoever which will cause the law of the City to be misrepresented thereby.
(Code of Iowa, Sec. 718.5)
If consent to enter upon or inspect any building, structure or property pursuant to a municipal ordinance is withheld by any person having the lawful right to exclude, the City officer or employee having the duty to enter upon or conduct the inspection may apply to the Iowa District Court in and for the county, pursuant to Section 808.14 of the Code of Iowa, for an administrative search warrant. No owner, operator or occupant or any other person having charge, care or control of any dwelling unit, rooming unit, structure, building or premises shall fail or neglect, after presentation of a search warrant, to permit entry therein by the municipal officer or employee.
Whenever this Code of Ordinances grants any discretionary power to the Council or any commission, board or officer or employee of the City and does not specify standards to govern the exercise of the power, the power shall be exercised in light of the following standard: The discretionary power to grant, deny or revoke any matter shall be considered in light of the facts and circumstances then existing and as may be reasonably foreseeable, and due consideration shall be given to the impact upon the public health, safety and welfare, and the decision shall be that of a reasonably prudent person under similar circumstances in the exercise of the police power.
Unless another penalty is expressly provided for violation of any particular provision, section or chapter, any person failing to perform a duty or obtain a license required by this Code of Ordinances or violating any provision of this Code of Ordinances or any rule or regulation adopted herein by reference shall, upon conviction, be subject to penalties for a simple misdemeanor as provided in the Code of Iowa, Sec. 364.3(2) and 903.1(1a) and included in Muscatine City Code Appendix A – Schedule of Penalties.
(Code of Iowa, Sec. 364.3[2] and 903.1[1a])
The City is hereby authorized to create and maintain an Appendix to this Code of Ordinances. The contents of the Appendix shall be approved by resolution of the City Council. The Appendix shall contain, but not be limited to the following contents:
- A schedule of minimum penalties for specific city offenses.
- A schedule of permit and licensing requirements, which shall include application fees and any and all bond and insurance requirements.
- A schedule of fees for use of city services, including but not limited to sewer and sanitation fees.
- A schedule of miscellaneous charges and fees related to platting subdivisions, building permits, inspection and zoning matters.
1-3-2 Penalties
1-3-3 Civil Citations
1-3-4 Alternative Relief
1-3-5 Criminal Penalties
A violation of this Code of Ordinances or any ordinance or code herein adopted by reference or the omission or failure to perform any act or duty required by the same, with the exception of those provisions specifically provided under State law as a felony, an aggravated misdemeanor, or a serious misdemeanor, or a simple misdemeanor under Chapters 687 through 747 of the Code of Iowa, is a municipal infraction punishable by civil penalty as provided herein.
(Code of Iowa, Sec. 364.22[2] and [3])
Unless provided for elsewhere in this Code or another amount is provided for in the Schedule of Penalties in the Appendix to this Code of Ordinances, a violation of a City ordinance is punishable by the following civil penalties:
Standard Civil Penalties.
- First Offense – Not to exceed $500.00
- Each Repeat Offense – Not to exceed $750.00
Each day that a violation occurs or is permitted to exist constitutes a repeat offense.
Special Civil Penalties.
- A municipal infraction arising from noncompliance with a pretreatment standard or requirement, referred to in 40 C.F.R. §403.8, by an industrial user is punishable by a penalty of not more than $1,000.00 for each day a violation exists or continues.
- A municipal infraction classified as an environmental violation is punishable by a penalty of not more than $1,000.00 for each occurrence. However, an environmental violation is not subject to such penalty if all of the following conditions are satisfied:
- The violation results solely from conducting an initial startup, cleaning, repairing, performing scheduled maintenance, testing, or conducting a shutdown of either equipment causing the violation or the equipment designed to reduce or eliminate the violation.
- The City is notified of the violation within twenty-four (24) hours from the time that the violation begins.
- The violation does not continue in existence for more than eight (8) hours.
Any officer authorized by the City to enforce this Code of Ordinances may issue a civil citation to a person who commits a municipal infraction. The citation may be served by personal service as provided in Rule of Civil Procedure 1.305, by certified mail addressed to the defendant at defendant‘s last known mailing address, return receipt requested, or by publication in the manner as provided in Rule of Civil Procedure 1.310 and subject to the conditions of Rule of Civil Procedure 1.311. A copy of the citation shall be served to the defendant, a copy of the citation shall be retained by the issuing officer, and the original citation shall be sent to the Clerk of the District Court. The citation shall serve as notification that a civil offense has been committed and shall contain the following information:
(Code of Iowa, Sec. 364.22 [4])
- The name and address of the defendant.
- The name or description of the infraction attested to by the officer issuing the citation.
- The location and time of the infraction.
- The amount of civil penalty to be assessed or the alternative relief sought, or both.
- The manner, location, and time in which the penalty may be paid.
- The time and place of court appearance.
- The penalty for failure to appear in court.
Seeking a civil penalty as authorized in this Chapter does not preclude the City from seeking alternative relief from the court in the same action. Such alternative relief may include, but is not limited to, an order for abatement or injunctive relief.
(Code of Iowa, Sec. 364.22 [9])
This Chapter does not preclude a peace officer from issuing a criminal citation for a violation of this Code of Ordinances or regulation if criminal penalties are also provided for the violation. Nor does it preclude or limit the authority of the City to enforce the provisions of this Code of Ordinances by criminal sanctions or other lawful means.
(Code of Iowa, Sec. 364.22[12])
1-4-2 Boundaries; Record Of
The boundaries of the City of Muscatine shall be as they now appear on file at the office of the City Clerk and as from time to time updated in accordance with applicable law.
A current map of the boundaries of the City of Muscatine shall be kept and made available during regular business hours at the office of the City Clerk.
1-5-2 Geography
1-5-3 Precincts Established
1-5-4 Wards Established
1-5-5 Polling Places Established
1-5-6 Correction Of Errors
1-5-7 Publication Of Changes
- "Annexed Territory" means territory annexed to the City after Census Day.
- "Census Day" means April 1, 2020 the official date of the 2020 United States Decennial Census.
- "City" includes all territory within the corporate limits of the City of Muscatine and all annexed territories.
- "Commissioner of Elections" means the County Auditor of Muscatine County.
- "Corporate Limits" means the corporate limits of the City of Muscatine.
- For purposes of this Chapter, each reference to a specific, street, or geographic feature means street or other geographic they are delineated and described in the 2020 Topologically Integrated Geographic Encoding and Referencing System data file created by the United States Census Bureau that corresponds to the population data provided to the State under Pub. L. No. 31 94-171 based upon the 2020 United States Decennial Census.
- For purposes of this Chapter, points of the compass are approximately unless otherwise stated.
- For purposes of this Chapter, "street" or similar language means the centerline of the right-of-way and a straight extension of that centerline.
The City is hereby divided into ten precincts as follows:
- The First Precinct shall consist of: That territory bounded by a line extended as follows: beginning at a point at the intersection of the centerline Mulberry Avenue and the centerline of Bartlett Street; thence northwesterly along the centerline of Mulberry Avenue to an intersection with the centerline of Tipton Road; thence northwesterly along the centerline of Tipton Road to an intersection with the Corporate limit line; thence following the Corporate limit line counterclockwise to an intersection with the centerline of Lucas Street; thence southeasterly along the centerline of Lucas Street to an intersection with the centerline of Houser Street; thence northerly along the centerline of Houser Street to an intersection with the centerline of Cedar Street; thence easterly along the centerline of Cedar Street to an intersection with the centerline of Bartlett Street; thence northeasterly along the centerline of Bartlett Street to the point of beginning.
- The Second Precinct shall consist of: that territory bounded by a line extended as follows: beginning at a point at the intersection of the centerline of Lucas Street and the centerline of Houser Street; thence northerly along the centerline of Houser Street to an intersection with the centerline of Cedar Street; thence easterly along the centerline of Cedar Street to an intersection with the centerline of Fulliam Avenue; thence westerly along the centerline of Fulliam Avenue to an intersection with the centerline of Logan Street; thence southerly along the centerline of Logan Street to an intersection the centerline of Newell Avenue; thence westerly along the centerline of Newall Avenue to an intersection with the centerline of Lucas Street; and the northwesterly along the centerline of Lucas Street to the point of beginning.
- The Third Precinct shall consist of: that territory bounded by a line extended as follows: beginning at a point at the intersection of the centerline of 8th Street and the centerline of Spruce Street; thence southeasterly along the centerline of Spruce Street to an intersection with the centerline of 7th Street; thence southwesterly along the centerline of 7th Street to an intersection with the centerline of Locust Street; thence southeasterly along the centerline of Locust Street to an intersection with the centerline of 5th Street; thence northeasterly along the centerline of 5th Street to an intersection with the centerline of Cedar Street; thence northwesterly along the centerline of Cedar Street to an intersection with the centerline of Fulliam Avenue; thence westerly along the centerline of Fulliam Avenue to an intersection with the centerline of the segment of Logan Street that extends south of Fulliam Avenue; thence southerly along the centerline of Logan Street to an intersection with the centerline of Newell Avenue; thence easterly along the centerline of Newell Avenue to an intersection with the centerline of Maiden Lane; thence northeasterly along the centerline of Maiden Lane to an intersection with the centerline of Roscoe Avenue; thence southeasterly along the centerline of Roscoe Avenue to an intersection with the centerline of 8th Street; and thence southwesterly along the centerline of 8th Street to the point of beginning.
- The Fourth Precinct shall consist of: that territory bounded by a line extended as follows: Beginning at a point at the intersection of the centerline Hershey Avenue and the centerline of that portion of Green Street that extends north of Hershey Avenue; thence easterly along the centerline of Hershey Avenue and an extension of the centerline of Hershey Avenue to an intersection with the main channel of the Mississippi River (the Corporate limit line); thence northwesterly along the main channel of the Mississippi River to an intersection with the centerline of Highway 92; thence northeasterly along the centerline of Highway 92 to an intersection with the centerline of 2nd Street; thence southwesterly along 2nd Street to an intersection with the west bank of Mad Creek; thence northerly along the west bank of Mad Creek to an intersection with the centerline of 5th Street; thence southwesterly along the centerline of 5th Street to an intersection with the centerline of Poplar Street; thence northwesterly along the centerline of Poplar Street to an intersection with the centerline of 8th Street; thence southwesterly along the centerline of 8th street to an intersection with the centerline of Cedar Street; thence southeasterly along the centerline of Cedar Street to an intersection with the centerline of 5th Street; thence southwesterly along the centerline of 5th Street to an intersection with the centerline of Whicher Street; thence northwesterly along the centerline of Whicher Street to an intersection the centerline of Green Street; and thence southerly along the centerline of Green Street to the point of beginning.
- The Fifth Precinct shall consist of: that territory bounded by a line extended as follows: beginning at a point at the center of the intersection of the centerline of Mulberry Avenue and the centerline Bartlett Street; thence northwesterly along the centerline of Mulberry Avenue to an intersection with the centerline of Leroy Street; thence easterly along the centerline of Leroy Street to an intersection with the centerline of Bidwell Road; thence southeasterly along the centerline of Bidwell Road to an intersection with the centerline of Isett Ave; thence northeasterly along the centerline of Isett Avenue to an intersection with the centerline of Clay Street; thence easterly along the centerline of Clay Street to an intersection with the centerline of 1st Avenue; thence southerly along the centerline of 1st Avenue to an intersection with the centerline of Adams Street; thence westerly along the centerline of Adams Street to an intersection with the centerline of Howard Avenue; thence southerly along the centerline of Howard Avenue to an intersection with the centerline of Monroe Street; thence westerly along the centerline of Monroe Street to an intersection with the centerline of Fillmore Street; thence southerly along the centerline of Fillmore Street to an intersection with the centerline of Washington Street; thence southwesterly along the centerline of Washington Street to an intersection with the west bank of Mad Creek; thence southerly along the west bank of Mad Creek to an intersection with the centerline of 5th Street; thence southwesterly along the centerline of 5th Street to an intersection with the centerline of Poplar Street; thence northwesterly along the centerline of Poplar Street to an intersection with the centerline of 8th Street; thence southwesterly along the centerline of 8th Street to an intersection with the centerline of Cedar Street; then northwesterly along the centerline of Cedar Street to an intersection with the centerline of Bartlett Street; and thence northeasterly along the centerline of Bartlett Street to the point of beginning.
- The Sixth Precinct shall consist of: that territory bounded by a line extended as follows: beginning at a point at the center of the intersection of the centerline of Mulberry Avenue and the centerline Leroy Street; thence northwesterly along the centerline of Mulberry Avenue to the center of the intersection of Tipton Road; thence northwesterly along the centerline of Tipton Road to the Corporate limit line; thence following the Corporate limit line easterly to the center of the intersection with Isett Avenue; thence southerly along the centerline of Isett Avenue to an intersection with the northerly right of way line of the U.S. 61 Bypass; thence easterly along the northerly right of way line of the U.S. 61 Bypass to an intersection with the west bank of Mad Creek; thence southerly along the west bank of Mad Creek to an intersection with the centerline of Lake Park Boulevard; thence northeasterly along the centerline of Lake Park Boulevard to an intersection with the centerline of 2nd Avenue; thence southerly along the centerline of 2nd Avenue to an intersection with the centerline of McArthur Street; thence easterly along the centerline of McArthur Street to an intersection with the centerline of 1st Avenue; thence southerly along the centerline of 1st Avenue to an intersection with the centerline of Clay Street; thence westerly along the centerline of Clay Street to an intersection with the centerline of Isett Avenue; thence southwesterly along the centerline Isett Avenue to an intersection with the centerline of Bidwell Road; thence northwesterly along the centerline of Bidwell Road to an intersection with the centerline of Leroy Street; and thence westerly along the centerline of Leroy Street to the point of beginning.
- The Seventh Precinct shall consist of: That territory bounded by a line extended as follows: beginning at a point at the intersection of the centerline Hershey Avenue and the centerline of that portion of Green Street that extends north of Hershey Avenue; thence southerly along the centerline of Green Street to an intersection with the centerline of Mill Street; thence westerly along the centerline of Mill Street to an intersection with the centerline of Liberty Street; thence southwesterly along the centerline of Liberty Street to an intersection the centerline of Bleeker Street; thence northwesterly along the centerline of Bleeker Street to an intersection with the centerline of Sterneman Boulevard; thence westerly along the centerline of Sterneman Boulevard to an intersection with the centerline of League Street; thence southerly along the centerline of League Street to an intersection with Oneida Avenue; thence westerly along the centerline Oneida Avenue to an intersection with the centerline of Houser Street; thence northerly along the centerline of Houser Street to an intersection with the south bank of Muscatine Slough; thence westerly along the south bank of Muscatine Slough to an intersection with the Corporate Limit Line; thence northerly along the Corporate Limit Line to and intersection with the centerline of Lucas Street; thence easterly along the centerline of Lucas Street to an intersection with the centerline of Newell Avenue; thence easterly along the centerline of Newell Avenue to an intersection with the centerline of Maiden Lane; thence northeasterly along the centerline of Maiden Lane to an intersection with the centerline of Roscoe Avenue; thence southeasterly along the centerline of Roscoe Avenue to an intersection with the centerline of 8th Street; thence southwesterly along the centerline of 8th Street to an intersection with the centerline of Spruce Street; thence southeasterly along the centerline of Spruce Street to an intersection with the centerline of 7th Street; thence southwesterly along the centerline of 7th Street to an intersection with the centerline of Locust Street; thence southeasterly along the centerline of Locust Street to an intersection with the centerline of 5th Street; thence southwesterly along the centerline of 5th Street to an intersection with the centerline of Whicher Street: thence northwesterly along the center of Whicher Street to an intersection with the centerline of Green Street; then southerly along the center of Green Street to an intersection with the centerline of Hershey Avenue; and thence westerly along the centerline of Hershey Avenue to an intersection with the centerline of that portion of Green Street that extends south of Hershey Avenue and the point of beginning.
- The Eighth Precinct shall consist of: That territory bounded by a line extended as follows: beginning at a point at the intersection of the centerline Hershey Avenue and the centerline of that portion of Green Street that extends north of Hershey Avenue; thence easterly along the centerline of Hershey Avenue and an extension of the centerline of Hershey Avenue to an intersection with the main channel of the Mississippi River (the Corporate Limit Line); thence clockwise along the Corporate Limit Line to an intersection with the south bank of Muscatine Slough; thence westerly along the south bank of Muscatine Slough to an intersection with the centerline of Houser Street; thence southerly along the centerline of Houser Street to an intersection with the centerline Oneida Avenue; thence easterly along the centerline Oneida Avenue to an intersection the centerline of League Street; thence northerly along the centerline of League Street to an intersection the centerline of Sterneman Boulevard; thence easterly along the centerline of Sterneman Boulevard to an intersection with the centerline of Bleeker Street; thence southeasterly along the centerline of Bleeker Street to an intersection with the centerline of Liberty Street; thence northeasterly along the centerline of Liberty Street to an intersection with the centerline of Mill Street; thence easterly along the centerline of Mill Street to an intersection with the centerline of Green Street; thence northerly along the centerline of Green Street to an intersection with the centerline of Hershey Avenue; and thence easterly along the centerline of Hershey Avenue to an intersection with the centerline of that portion of Green Street that extends north of Hershey Avenue and the point of beginning.
- The Ninth Precinct shall consist of: That territory bounded by a line extended as follows: beginning at a point at the intersection of the centerline of Park Avenue and the centerline of Monroe Street; thence northerly along the center of Park Avenue to an intersection with the centerline of Colorado Street; thence easterly along the centerline of Colorado Street to an intersection with the centerline of University Drive; thence southerly along the centerline of University Drive to an intersection with the centerline of Highway 22; thence westerly along the centerline of Highway 22 to an intersection with the Corporate Limit Line; thence clockwise along the Corporate Limit line to an intersection with the centerline of Highway 92; thence northeasterly along the centerline of Highway 92 to an intersection with the centerline of 2nd Street; thence southwesterly along 2nd Street to an intersection with the west bank of Mad Creek; thence northerly along the west bank of Mad Creek to an intersection with the centerline of Washington Street; thence northeasterly along the centerline of Washington Street to an intersection with the centerline of Fillmore Street; thence northerly along the centerline of the Fillmore Street to an intersection with the centerline of Monroe Street; thence easterly along the centerline of Monroe Street to an intersection with the centerline of Howard Avenue; thence northerly along the centerline of Howard Avenue to an intersection with the centerline of Adams Street; thence easterly along the centerline of Adams Street to an intersection with the centerline of 1st Avenue; thence southerly along the centerline of 1st Avenue to an intersection the centerline of Monroe Street; and thence easterly along the centerline of Monroe Street to the point of beginning.
By request of the Secretary of State and pursuant to agreement with Muscatine County for ease of voting, a small portion of unincorporated Muscatine County located on the west side of University Drive between Colorado Street and Highway 22 is included as part of Precinct 9, as described above, for voting purposes. Residents of the portion of Precinct 9 located outside Corporate Limits of the City of Muscatine will not cast votes in Muscatine municipal elections or referendums. - The Tenth Precinct shall consist of: That territory bounded by a line extended as follows: beginning at a point at the intersection of the centerline of Park Avenue and the centerline of Monroe Street; thence westerly along the centerline of Monroe Street to an intersection with the centerline of 1st Avenue; thence northerly along the centerline of 1st Avenue to an intersection with the centerline of McArthur Street; thence westerly along the centerline of McArthur Street to an intersection with the centerline of 2nd Avenue; thence northerly along the centerline of 2nd Avenue to an intersection with the centerline of Lake Park Boulevard; thence westerly along the centerline of Lake Park Boulevard to an intersection with the west bank of Mad Creek; thence northerly along the west bank of Mad Creek to an intersection with the northerly right of way line of the U.S. 61 Bypass; thence westerly along the northerly right of way line of the U.S. 61 Bypass to an intersection with the centerline of Isett Avenue; thence northerly along the centerline of Isett Avenue to an intersection with the Corporate Limit Line; thence clockwise along the Corporate Limit Line to an intersection with the centerline of Colorado Street; thence westerly along the centerline of Colorado Street to an intersection with the centerline of Park Avenue; thence southerly along the centerline of Park Avenue to an intersection with the centerline of Monroe Street; and thence westerly along the centerline of Monroe Street to the point of beginning.
- The First Ward shall consist of the First and Second Precinct.
- The Second Ward shall consist of the Third and Fourth Precincts.
- The Third Ward shall consist of the Fifth and Sixth Precincts.
- The Fourth Ward shall consist of the Seventh and Eighth Precincts.
- The Fifth Ward shall consist of the portion of the Ninth Precinct located with the Corporate Limits of the City of Muscatine and the Tenth Precinct.
The polling places shall be designated by the Commissioner of Elections as provided by the Iowa Code.
If this Chapter fails to place any part of the City within a precinct established by this Chapter, the Commissioner of Elections shall assign the omitted area to an adjacent precinct or assign to a combined City-County precinct established in accordance with any signed agreement between the City of Muscatine and Muscatine County, with the same legislative district. If this Chapter places any part of the City in more than one precinct established by this Ordinance, the Commissioner of Elections shall assign that territory to an adjacent precinct within the proper legislative district. The Commissioner of Elections may also correct obvious clerical errors in this Chapter.
Changes to boundaries and polling places for precincts and wards shall be published in accordance with Chapter 49 of the Code of Iowa.
1-6-2 Offices To Be Filled
1-6-3 Nominating Method To Be Used
1-6-4 Nomination By Petition
1-6-5 Adding Name By Petition
1-6-6 Preparation Of Petition And Affidavit
1-6-7 Filing, Presumption, Withdrawals, Objections
1-6-8 Persons Elected
1-6-9 Permanent Registration
1-6-10 Use Of Public Resources For A Political Purpose Prohibited
All municipal elections shall be conducted as provided by the Code of Iowa and shall be held on the Tuesday following the first Monday in November of odd numbered years.
The times at which officers of cities shall be elected and their terms of office shall be as provided by or established pursuant to Sections 376.1 and 376.2 of the Iowa Code.
(Code of Iowa, Sec. 39.20)
All candidates for elective municipal offices shall be nominated under the provisions of Chapter 45 of the Code of Iowa.
(Code of Iowa, Sec. 376.3)
Nominations for candidates for the office of Mayor and Council Members may be made by nomination papers signed by not less than 25 eligible electors, residents of the City or Ward.
(Code of Iowa, Sec. 45.1)
A candidate whose name appeared on the ballot by reason of having been nominated, cannot have his name appear a second time by petition.
(Code of Iowa, Sec. 45.2) (Op. Atty. Gen. 1898, p.174 Iowa)
Nomination papers shall include a petition and an affidavit of candidacy. The petition and affidavit shall be in substantially the form prescribed by the State Commissioner of Elections, shall include information required by the Code of Iowa, and shall be signed in accordance with the Code of Iowa.
(Code of Iowa, Sec. 45.3, 45.5 & 45.6)
The time and place of filing nomination petitions, the presumption of validity thereof, the right of a candidate so nominated to withdraw and the effect of such withdrawal, and the right to object to the legal sufficiency of such petitions, or to the eligibility of the candidate, shall be governed by the appropriate provisions of Chapter 45 of the Code of Iowa.
(Code of Iowa, Sec. 45.4)
The candidates who receive the greatest number of votes for each office on the ballot are elected, to the extent necessary to fill the positions open.
(Code of Iowa, Sec. 376.8)
There is hereby adopted the plan of permanent voter registration as provided by the Code of Iowa.
- Definitions. For purposes of this subsection, the following definitions apply:
- "Ballot Issue" means a question that has been approved to be placed before the voters or is otherwise required by law to be placed before the voters. “Ballot issue” does not include the nomination or election of a candidate.
- "Campaign" means the organized effort to expressly advocate the nomination, election, or defeat of a candidate for state or local office in Iowa. “Campaign” also means the organized effort to expressly advocate the passage or defeat of a ballot issue.
- "Candidate" means any individual who has taken affirmative action to seek nomination or election to a state or local office in Iowa.
- "Expressly Advocate" means “Express Advocacy” as defined in Iowa Code Section 68A.102(14) and Iowa Admin. Code r. 351-4.53(1). “Express advocacy” includes a communication that uses any word, term, phrase, or symbol that exhorts an individual to vote for or against a clearly identified candidate or for the passage or defeat of a clearly identified ballot issue.
- "Political Purpose" means to expressly advocate the nomination, election, or defeat of a candidate or to expressly advocate the passage or defeat of a ballot issue.
- "Public Resources" means the moneys, time, property, facilities, equipment, and supplies of the executive branch of state government, a county, city, public school, or other political subdivision.
(Iowa Admin. Code r. 351-5.3(68A))
- General prohibition. Unless one of the exceptions in rule 351-5.5(68A) applies, the public officials and public employees of the City shall not permit public resources to be used to expressly advocate the nomination, election, or defeat of a candidate or to expressly advocate the passage or defeat of a ballot issue.
(Iowa Admin. Code r. 351-5.4(68A)) - Specific Conduct Prohibited. The following specific conduct or actions are deemed to be the prohibited use of public resources for a political purpose:
- Using public resources to solicit or accept campaign contributions.
- Using public resources to solicit votes, engage in campaign work, or poll voters on their preferences for candidates or ballot issues. The prohibition on polling voters by using public resources does not apply to authorized research at a public university.
- Using a publicly owned motor vehicle to transport political materials, placing campaign signs on a publicly owned motor vehicle, or traveling to campaign-related events in a publicly owned motor vehicle.
- Using public resources to produce and distribute communications that expressly advocate for or against candidates or that expressly advocate for or against ballot issues.
- Placing campaign materials on public property including the placement of campaign signs in the public right-of-way.
(Iowa Admin. Code r. 351-5.4[68A])
- Construction. This Section shall not be construed to limit the freedom of speech of officials or employees of the City.
1-7-2 Powers And Duties Of The Mayor
1-7-3 Compensation
1-7-4 Voting
1-7-5 Qualifications Of The Mayor
1-7-6 Removal Of The Mayor
The Mayor is elected for a term of two years.
(Code of Iowa, Sec. 376.2)
The Mayor shall be the chief executive officer of the City; shall take care that the laws of the State of Iowa and the provisions of this City Code are duly respected, observed, and enforced within the City; shall preside at all council meetings, preserve order and decorum and shall decide all questions of order, subject to an appeal from the Council; shall from time to time give the Council information for its consideration on such measures as may be in the interest of the City; shall be the conservator of the peace and may call for the assistance of the police and, if necessary, any citizen of the City to aid in quelling or preventing any riot or unlawful assembly, or in preventing or restraining any breach of the peace and any such police officer or citizen, when so called upon, who shall refuse to obey the orders of the Mayor shall be deemed guilty of a misdemeanor; shall sign on behalf of the City all contracts between the City and any other party; and shall perform all duties required by the Charter, the provisions of this Code, resolutions of the City Council and all other acts which the good of the City may require.
The Mayor shall receive, in full compensation for his or her services, a salary in the amount as set by ordinance.
(Code of Iowa, Sec. 372.13[8])
The Mayor is not a member of the Council and shall not vote as a member of the Council.
(Code of Iowa, Sec. 372.4)
The Mayor shall be a resident of the City at the time a petition for election is filed, at the time of election, and continuing throughout the term of office.
The Mayor may be removed from office by action of the City Council for any of the following reasons:
- For willful or habitual neglect or refusal to perform the duties of his or her office.
- For willful misconduct or maladministration in office.
- For corruption.
- For extortion.
- Upon conviction of a felony.
- For intoxication, or upon conviction of being intoxicated, or for possession of any illegal substances.
- Upon conviction of violating the provisions of Chapter 6 8 A, Code of Iowa.
Such removal shall be only after a hearing before the City Council based on written charges prepared and filed by the City Attorney, which removal can only be made by a two-thirds vote of the entire Council. Notice of such hearing shall be by personal service on the Mayor whose removal is being sought not less than ten (10) days before the date of such hearing.
1-8-2 Powers And Duties
1-8-3 Voting Rights
1-8-4 Compensation
The Mayor Pro Tem is vice president of the Council.
(Code of Iowa, Sec. 372.14[3])
Except for the limitations otherwise provided herein, the Mayor Pro Tem shall perform the duties of the Mayor in cases of absence or inability of the Mayor to perform such duties.
(Code of Iowa, Sec. 372.14[3])
The Mayor Pro Tem shall have the right to vote as a member of the Council.
(Code of Iowa, Sec. 372.14[3])
If the Mayor Pro Tem performs the duties of the Mayor during the Mayor’s absence or disability for a continuous period of thirty days or more, the Mayor Pro Tem may be paid for that period the compensation as determined by the Council, based upon the Mayor Pro Tem’s performance of the Mayor’s duties and upon the compensation of the Mayor.
(Code of Iowa, Sec. 372.13[8])
1-9-2 Powers And Duties Of The Council
1-9-3 Exercise Of Power
1-9-4 Salary Of Council Members
1-9-5 Meetings Of The City Council
1-9-6 Qualifications Of The Council Members
1-9-7 Vacancies
1-9-8 Removal Of Council Member
The Council consists of 2 Council members elected at large for overlapping terms of 4 years and 5 elected by ward for staggered terms of 4 years.
(Code of Iowa, Sec. 372.4 & 376.2)
The powers and duties of the Council include, but are not limited to, the following:
- General. All powers of the City are vested in the Council except as otherwise provided by law or ordinance.
(Code of Iowa, Sec. 364.2[1]) - Wards. By ordinance, the Council shall divide the City into wards based upon population, change the boundaries of wards, eliminate wards or create new wards.
(Code of Iowa, Sec. 372.13[7]) - Fiscal Authority. The Council shall apportion and appropriate all funds, and audit and allow all bills, accounts, payrolls and claims, and order payment thereof. It shall make all assessments for the cost of street improvements, sidewalks, sewers and other work, improvement or repairs which may be specially assessed.
(Code of Iowa, Sec. 364.2[1], 384.16 & 384.38 [1]) - Public Improvements. The Council shall make all orders for the construction of any improvements, bridges or buildings.
(Code of Iowa, Sec. 364.2[1]) - Contracts. The Council shall make or authorize the making of all contracts. Contracts are approved by motion or as otherwise required by Iowa Code.
(Code of Iowa, Sec. 38.10) - Employees. The Council shall authorize the number, duties, term of office and compensation of employees or officers not otherwise provided for by State law or the Code of Ordinances.
(Code of Iowa, Sec. 372.13[4]) - Setting Compensation for Elected Officers. By ordinance, the Council shall prescribe the compensation of the Mayor, Council members, and other elected City officers, but a change in the compensation of the Mayor does not become effective during the term in which the change is adopted, and the Council shall not adopt such an ordinance changing the compensation of any elected officer during the months of November and December in the year of a regular City election. A change in the compensation of Council members becomes effective for all Council members at the beginning of the term of the Council members elected at the election next following the change in compensation.
(Code of Iowa, Sec. 372.13[8])
The Council shall exercise a power only by the passage of a motion, a resolution, an amendment or an ordinance in the following manner (Code of Iowa, Sec. 364.3[1]):
- Action by Council. Passage of an ordinance, amendment or resolution requires a majority vote of all of the members of the Council. Passage of a motion requires a majority vote of a quorum of the Council. A resolution must be passed to spend public funds in excess of one hundred thousand dollars ($100,000.00) on any one project, or to accept public improvements and facilities upon their completion. Each Council member‘s vote on a measure must be recorded. A measure which fails to receive sufficient votes for passage shall be considered defeated.
(Code of Iowa, Sec. 380.4) - Overriding Mayor‘s Veto. Within thirty (30) days after the Mayor‘s veto, the Council may pass the measure again by a vote of not less than two-thirds of all of the members of the Council.
(Code of Iowa, Sec. 380.6[2]) - Measures Become Effective. Measures passed by the Council become effective in one of the following ways:
- An ordinance or amendment signed by the Mayor becomes effective when the ordinance or a summary of the ordinance is published, unless a subsequent effective date is provided within the ordinance or amendment.
(Code of Iowa, Sec. 380.6[1a]) - A resolution signed by the Mayor becomes effective immediately upon signing.
(Code of Iowa, Sec. 380.6[1b]) - A motion becomes effective immediately upon passage of the motion by the Council.
(Code of Iowa, Sec. 380.6[1c]) - If the Mayor vetoes an ordinance, amendment or resolution and the Council repasses the measure after the Mayor‘s veto, a resolution becomes effective immediately upon repassage, and an ordinance or amendment becomes a law when the ordinance or a summary of the ordinance is published, unless a subsequent effective date is provided within the ordinance or amendment.
(Code of Iowa, Sec. 380.6[2]) - If the Mayor takes no action on an ordinance, amendment or resolution, a resolution becomes effective fourteen (14) days after the date of passage, and an ordinance or amendment becomes law when the ordinance or a summary of the ordinance is published, but not sooner than 14 days after the date of passage, unless a subsequent effective date is provided within the ordinance or amendment.
(Code of Iowa, Sec. 380.6[3])
- An ordinance or amendment signed by the Mayor becomes effective when the ordinance or a summary of the ordinance is published, unless a subsequent effective date is provided within the ordinance or amendment.
“All of the members of the Council” refers to all of the seats of the Council including a vacant seat and a seat where the member is absent but does not include a seat where the Council member declines to vote by reason of a conflict of interest.
(Code of Iowa, Sec. 380.4)
Each Council member shall receive, in full compensation for his or her services, a salary in the amount as set by ordinance.
(Code of Iowa, Sec. 372.13[8]).
The City Council shall hold regular meetings, as may be designated by the Council, and special meetings called by the Mayor, City Administrator, or a majority of the Council members. A quorum of the Council shall be a majority of the members and no action may be taken by the Council unless a quorum is present. The Council shall prescribe its own rules of procedure by resolution which shall be in conformance with the provisions of the laws of the State of Iowa.
The Council members shall be residents of the City of Muscatine and shall maintain his or her primary residence in the Ward they are elected to represent at the time a petition for election is filed, at the time of election, and continuing throughout the term of office.
A vacancy in the office of the Mayor and the Council shall be filled in accordance with the provisions of the laws of the State of Iowa and all officers appointed or elected to fill such vacancies shall qualify within three (3) days.
Any Council Member may be removed in accordance with Iowa law from office by action of the City Council for any of the following reasons:
- For willful or habitual neglect or refusal to perform the duties of his or her office.
- For willful misconduct or maladministration in office.
- For corruption.
- For extortion.
- Upon conviction of a felony.
- For intoxication, or upon conviction of being intoxicated, or for possession of any illegal substances.
- Upon conviction of violating the provisions of Chapter 68A, Code of Iowa.
Such removal shall be only after a hearing before the City Council based on written charges prepared and filed by the City Attorney, which removal can only be made by a two-thirds vote of the entire Council. Notice of such hearing shall be by personal service on the Mayor or City Council Member whose removal is being sought not less than ten (10) days before the date of such hearing.
1-10-2 City Administrator
1-10-3 Assistant City Administrator
1-10-4 City Clerk
1-10-5 City Attorney
1-10-6 Succession Requirements
The following officers and employees shall have an official bond in the amount proscribed below and as required under Section 64.2 of the Code of Iowa. Costs to be paid by City.
- City Administrator: $500,000
- City Clerk: $500,000
- Finance Director (Treasurer): $500,000
- All other City Officers and Employees: $500,000
- Establishment, Appointment, and Removal. The office of the City Administrator is hereby created, which office shall be filled by a majority vote of the Council. The appointee shall hold office during the pleasure of the Council, and shall be subject to removal by a majority vote of the Council.
- Qualifications. The City Council shall appoint by majority vote a competent person on the basis of his or her qualifications as City Administrator.
(Code of Iowa, Section 372.13(4)) - Excepted Appointment. The City Administrator shall not be considered a department head.
- Duties and Responsibilities. The City Administrator shall have the following duties:
- Enforcement of all City laws and regulations as directed by the Council.
- Administration of Council policies and directives.
- Continuous study of the City government's operating procedures, organization, and facilities and to recommend fiscal and other policies to the Council whenever necessary.
- Preparation and administration of the City's annual operating budget.
- Supervision of the City's administrative policies and procedures, including personnel.
- Keeping the Council informed on the progress of its programs and the status of its policies.
- Coordinating and directing all City services provided through the various departments.
- Appointment and removal of City employees in accordance with City policies regarding this activity.
- Study possible joint arrangements with City boards such as, but not limited to, the Board of Water, Electric, and Communications Trustees or any other independent board and make recommendations for such arrangements as are mutually acceptable.
- Assist the Mayor in any of his or her duties, as requested by him or her and approved by the Council.
- Review and revise imposition of penalties, costs, fees, bond, and insurance requirements as set out in the Appendices to this Code of Ordinances.
- Oversee daily operations of City and staff.
- Any elected official shall deal with City Department Heads and employees, who are subject to the direction and supervision of the City Administrator solely, through the City Administrator, and Council Members shall not give orders to any such Department Heads or employees either publicly or privately. All departmental activity requiring the attention of the Council shall be brought before that body by the City Administrator. Elected officials shall have access to department heads or staff employees for the purpose of open and two-way communications; however, any meetings, issues or concerns raised by department heads, staff or elected officials shall be brought to the attention of the City Administrator.
-
(Code of Iowa, Section 372.13(4))
Amended by Ord. 2019-0279 on 10/3/2019
Repealed by Ord. 2024-0194 on 5/16/2024
Amended by Ord. 2024-0527 on 12/5/2024
- Establishment, Appointment, and Removal. There is hereby established the office of Assistant City Administrator, who shall be appointed by a majority vote of the Council, hold office during the pleasure of the Council, and shall be subject to removal of a majority vote of the Council.
- Management and Qualifications. The Assistant City Administrator shall be under the administrative direction of the City Administrator. The Assistant City Administrator shall be selected by the Council from any current City department head with the competence and sufficient qualifications to be Assistant City Administrator.
- Powers and Responsibilities. The Assistant City Administrator shall be responsible for the performance of the duties of the City Administrator in his or her absence in accordance with Muscatine Code of Ordinances 1-10-2 and shall perform other duties as assigned by the City Administrator in furtherance of the performance of the duties of City Administrator.
(Code of Iowa, Section 372.13(4)) - Compensation. The compensation of the Assistant City Administrator shall be such amount as may from time to time be fixed by the Council.
(Code of Iowa, Section 372.13(4))
- The Council shall appoint a Clerk to maintain city records and perform other duties prescribed by State law or City ordinance.
(Code of Iowa, Section 372.13(3))
B. The Powers and Duties of the Clerk shall include:
1. Record of Appointments on Boards, It shall be the duty of the Clerk to keep a record of all appointments to all City Advisory Commissions and Boards. Such a record must show the name, the period of the appointment, the date of its commencement and ending, and the name of the board to which the appointment is made.
(Code of Iowa, Section 372.13(3))
2. Publication of Minutes. Within fifteen days following a regular or special meeting of the council, the clerk shall cause the minutes of the proceedings of the council, including the total expenditure from each city fund, to be published in a newspaper of general circulation in the city. The publication shall include a list of all claims allowed and a summary of all receipts and shall show the gross amount of the claims as required by Iowa Code, Section 372.13[6].
(Code of Iowa, Section 372.13(6))
3, Recording Measures. The clerk shall promptly record a statement with the measure, where applicable, indicating whether the mayor signed, vetoed, or took no action on the measure, and whether the measure was repassed after the mayor's veto.
(Code of Iowa, Section 380.7(2))
4. Publication of Ordinances, The clerk shall publish a summary of all ordinances or the complete text of ordinances and amendments in the manner provided in Section 362.3 of the Iowa Code.
(Code of Iowa, Section 380. 7(3))
5. Authentication of Measures, The Clerk shall authenticate all measures except motions with the clerk's signature and certification as to time and manner of publication, if any. The clerk' certification is presumptive evidence of the facts stated therein.
(Code of Iowa, Section 380.7(4))
6. Availability of Records. The Clerk shall maintain for public use copies of all effective ordinances and codes.
(Code of Iowa, Section 380.7(5))
7. Issuance of Licenses and Permits, except as otherwise provided, any person desiring a license or permit for any purpose from the City shall pay the requisite license fee to the Clerk, who shall thereupon issue the proper license.
C. The City Clerk shall appoint a Deputy City Clerk to perform the duties of the City Clerk in his or her absence and shall perform other duties as assigned by the City Clerk in furtherance of the performance of the duties of the City Clerk.
D. Compensation, The compensation of the City Clerk shall be such amount as may from time to time be fixed by the Council.
- Establishment, Appointment, and Removal, There is hereby established the office of City Attorney, who
shall be appointed by and hold office during the pleasure of the Council and shall be subject to
removal of a majority vote of the Council. Notwithstanding this Subsection, the Council may use
whatever additional legal counsel is available and appropriate as long as not in conflict with any provision of
this Code of Ordinances.
(Code of Iowa, Section 372.13(4)) - Qualifications. The City Attorney shall not be an employee of the City but shall be under the administrative direction of the City Administrator. The City Attorney shall be a graduate of a college of law and shall be a licensed Attorney authorized to practice in the State of Iowa upon employment.
- Powers and duties. The City Attorney performs legal services for and on behalf of the City, its officers,
boards, commissions, and departments; attends meetings of various official bodies and gives oral advice and
opinions in writing when requested; performs the preparation and review of ordinances, resolutions, contracts,
and other legal documents as requested; tries cases and appears in other legal matters before courts, including
district and appellate courts, boards, and commissions; confers with City officials on legal problems; performs
research in connection with constitution, statutes, ordinances, decisions, rules, and regulations; prepares
complaints, answers, and briefs for court cases; and performs additional administrative duties as assigned.
(Code of Iowa, Section 372.13(4)) - Compensation, The compensation of the City Attorney shall be such amount as may from time to time be
fixed by the Council.
(Code of Iowa, Section 372.13(4))
Every City Officer shall transfer to his or her successor in office all books, papers, records, documents and property, in his or her custody and relating to his or her office.
1-11-2 Department Heads; Appointment And Removal
1-11-3 Duties
1-11-4 Other Departments
1-11-5 Creation Of New Departments
There is hereby established the following City Departments:
- Community Development (Community Development Director)
- Finance (Finance Director-Treasurer)
- Fire (Fire Chief)
- Parks and Recreation (Parks and Recreation Director)
- Police (Police Chief)
- Public Works (Public Works Director)
- Water Pollution Control (Water Pollution Control Director)
The departments shall be headed by a Department Head appointed and removed by the City Administrator, except the appointment and removal of the Police Chief, the Fire Chief, and the Finance Director-Treasurer, which shall be subject to the approval of the City Council.
All appointments shall be made to individuals with sufficient qualifications to perform the general duties of the office at a salary in accordance with the City's Pay Plan.
Department Heads listed in Section 1-11-1 shall be subordinate and responsible to the City Administrator and shall have such duties and functions as from time to time are assigned by the City Administrator.
The following departments are established by the City Council through Title 2, Chapters 5 and 6 of the City Code:
- Library (Library Director)
- Museum and Art Center (Museum and Art Center Director)
These Department Heads shall be appointed and removed by the Library Board and Museum and Art Center Board respectively and shall be compensated in accordance with the City's Pay Plan. The two (2) Department Heads shall perform such functions and duties as are assigned by the respective boards.
All budget, personnel, and purchasing procedures must conform to the policies and procedures established by the City Council and shall be coordinated with the City Administrator.
The City Council shall have the authority to create new or consolidate existing departments by resolution as shall be deemed appropriate and after full consideration and study by the City Administrator.
1-12-2 Fiscal Year
1-12-3 Finance Director
1-12-4 Cash Control
1-12-5 Fund Control
1-12-6 Operating Budget Preparation
1-12-7 Budget Amendments
1-12-8 Accounting
1-12-9 Financial Reports
1-12-10 Bidding; Public Improvements, Purchases, And Requests For Proposals
1-12-11 Disposal Of City Owned Real Property/Property Interests
The purpose of this Chapter is to establish policies and provide for rules and regulations governing the management of the financial affairs of the City.
The fiscal year for the City shall commence on the first day of July and end on the 30th day of June of each year.
(Code of Iowa, Section 24.2(3))
The Finance Director is the finance and accounting officer of the City and is responsible for the administration of the provisions of this Chapter.
To assure the proper accounting and safe custody of moneys the following shall apply:
- Deposit of Funds. All moneys or fees collected for any purpose by any City employee or City representative shall be deposited through the office of the Finance Director.
- Deposits and Investments. All moneys belonging to the City shall be promptly deposited in depositories selected by the Council in amounts not exceeding the authorized depository limitation established by the Council or invested in accordance with the City’s written investment policy and State law, including joint investments as authorized by Section 384.21 of the Code of Iowa.
(Code of Iowa, Sec. 384.21, 12B.10, 12C.1) - Petty Cash Fund. The Finance Director shall be custodian of a petty cash fund for the payment of small claims for minor purchases and small fees customarily paid at the time of rendering a service, for which payments the Finance Director shall obtain some form of receipt or bill acknowledged as paid by the vendor or agent. At such time as the petty cash fund is approaching depletion, the Finance Director shall draw a check for replenishment in the amount of the accumulated expenditures and said check and supporting detail shall be submitted to the Council as a claim in the usual manner for claims and charged to the proper funds and accounts. It shall not be used for salary payments or other personal services or personal expenses.
There shall be established and maintained separate and distinct funds in accordance with the following:
- Revenues. All moneys received by the City shall be credited to the proper fund as required by law, ordinance or resolution.
- Expenditures. No disbursement shall be made from a fund unless such disbursement is authorized by law, ordinance or resolution, was properly budgeted, and supported by a claim approved by the Council.
- Emergency Fund. No transfer may be made from any fund to the Emergency Fund.
(IAC, 545-2.5 [384,388], Sec. 2.5[2]) - Debt Service Fund. Except where specifically prohibited by State law, moneys may be transferred from any other City fund to the Debt Service Fund to meet payments of principal and interest. Such transfers must be authorized by the original budget or a budget amendment.
(IAC, 545-2.5[384,388] Sec. 2.5[3]) - Capital Improvements Reserve Fund. Except where specifically prohibited by State law, moneys may be transferred from any City fund to the Capital Improvements Reserve Fund. Such transfers must be authorized by the original budget or a budget amendment.
(IAC, 545-2.5[384,388] Sec. 2.5[4]) - Utility and Enterprise Funds. Utility and Enterprise funds shall be transferred in accordance with state law.
- Balancing of Funds. Fund accounts shall be reconciled at the close of each month and a report thereof submitted to the Council.
The annual operating budget of the City shall be prepared in accordance with the following:
- Proposal Prepared. The City Administrator is responsible for preparation of the annual budget detail, for review by the Mayor and Council and adoption by the Council in accordance with directives of the Mayor and Council.
- Boards and Commissions. All boards, commissions and other administrative agencies of the City that are authorized to prepare and administer budgets must submit their budget proposals to the Finance Director for inclusion in the proposed City budget at such time and in such form as required by the Council.
- Submission to Council. The City Administrator shall submit the completed budget proposal to the Council no later than the first Monday in February of each year.
- Council Review. The Council shall review the proposed budget and may make any adjustments in the budget which it deems appropriate before accepting such proposal for publication, hearing and final adoption.
- Notice of Hearing. Upon adopting a proposed budget the Council shall set a date for public hearing thereon to be held before March 15 and cause notice of such hearing and a summary of the proposed budget to be published not less than ten (10) nor more than twenty (20) days before the date established for the hearing. Proof of such publication must be filed with the County Auditor.
(Code of Iowa, Sec. 384.16[3]) - Copies of Budget on File. Not less than twenty (20) days before the date that the budget must be certified to the County Auditor and not less than ten (10) days before the public hearing, the Clerk shall make available a sufficient number of copies of the detailed budget to meet the requests of taxpayers and organizations and have them available for distribution at the offices of the Mayor, Administrator and Clerk and at the City library.
(Code of Iowa, Sec. 384.16[2]) - Adoption and Certification. After the hearing, the Council shall adopt, by resolution, a budget for the next fiscal year and the Clerk shall certify the necessary tax levy for the next fiscal year to the County. The tax levy certified may be less than, but not more than, the amount estimated in the proposed budget. Two copies shall be submitted in accordance with the Iowa Code.
(Code of Iowa, Sec. 384.16[5])
A City budget finally adopted for the following fiscal year becomes effective July 1 and constitutes the City appropriation for each program and purpose specified therein until amended as provided by this Section.
(Code of Iowa, Sec. 384.18)
- Program Increase. Any increase in the amount appropriated to a program must be prepared, adopted and subject to protest in the same manner as the original budget.
(IAC, 545-2.2 [384, 388]) - Program Transfer. Any transfer of appropriation from one program to another must be prepared, adopted and subject to protest in the same manner as the original budget.
(IAC, 545-2.3 [384, 388]) - Activity Transfer. Any transfer of appropriation from one activity to another activity within a program must be approved by resolution of the Council.
(IAC, 545-2.4 [384, 388])
The accounting records of the City shall consist of not less than the following:
- Books of Original Entry. There shall be established and maintained books of original entry to provide a chronological record of cash received and disbursed.
- General Ledger. There shall be established and maintained a general ledger controlling all cash transactions, budgetary accounts and for recording unappropriated surpluses.
- Checks. Checks shall be signed by the City Clerk and Mayor following Council approval, except as provided by Subsection E hereof. Notwithstanding anything contained herein, no City employee or official shall sign any check which authorizes payment to the person signing the check.
- Budget Accounts. There shall be established such individual accounts to record receipts by source and expenditures by program and activity as will provide adequate information and control for budgeting purposes as planned and approved by the Council. Each individual account shall be maintained within its proper fund and so kept that receipts can be immediately and directly compared with revenue estimates and expenditures can be related to the authorizing appropriation. No expenditure shall be posted except to the appropriation for the function and purpose for which the expense was incurred.
- Immediate Payment Authorized. The Council may authorize the Finance Director or Clerk to issue checks for immediate payment of amounts due, which if not paid promptly would result in loss of discount, penalty for late payment or additional interest cost. Any such payments made shall be reported to the Council for review and approval with and in the same manner as other claims at the next meeting following such payment.
The Finance Director shall prepare and file the following financial reports:
- Monthly Reports. There shall be submitted to the Council each month a report showing the activity and status of each fund, program, sub-program and activity for the preceding month.
- Annual Report. Not later than December first of each year there shall be published an annual report containing a summary for the preceding fiscal year of all collections and receipts, and all expenditures, the current public debt of the City, and the legal debt limit of the City for the current fiscal year. A copy of the annual report must be filed with the Auditor of State not later than December 1 of each year.
(Code of Iowa, Sec. 384.22)
- Public Improvements. All City Public Improvement Projects shall be awarded in accordance with Iowa Code, Chapter 26.
- Purchases and Requests for Proposals. Unless otherwise specified or required by law, all other purchases and requests for proposals shall be approved or awarded in accordance with guidelines established by Council.
Any City owned real property or any City interest in real property, including but not limited to the conveyance of easements, may only be disposed of in accordance with Iowa Code § 364.7 of Iowa Code, as amended, or as otherwise provided for herein:
- Declaration of Surplus. The City Council shall set forth its proposal to declare real property as surplus and dispose of such property in a resolution and shall publish a public notice of a date, time, and place of a public hearing on the proposal pursuant to Iowa Code § 362.3.
- Disposal Methods.
- Property may be disposed of via sealed bid (in writing, publicly invited and opened) and will be sold at or above fair market value unless other preconditions on the sale have been established and approved by City Council. Any property proposed to be disposed of via sealed bid shall be reviewed and so approved for disposal by resolution of the Council. Notice of said public bid sale shall be published pursuant to Iowa Code § 362.3, as amended.
- Property may be traded if the market value of the trade is equal to or more than the fair market value of the property. Any property trade shall be reviewed and approved by the Council.
- Property may be sold to a non-profit agency or other state or federal agency provided that the planned use of the property fulfills a public purpose and that such sale is conducted via sealed bid and is sold to the highest bidder or meets predetermined conditions approved by City Council.
- The City may dispose of property that is not independently usable or developable. The City may, in these circumstances, sell property directly to owners of abutting properties without a sealed bid process at a predetermined unit price established by City Council.
- The City may only dispose of real property by gift to a governmental body for a public purpose or for purposes of urban renewal within the City’s established urban renewal area.
(Code of Iowa, Sec. 364.7(3))
- Determination of Value. The City may utilize one or more of the following methods to determine the fair market value of a property, including consultation with the Muscatine County Assessor, utilization of an independent appraiser, referencing values of adjacent properties, or, when disposing of property as described in paragraph B (3) of this Chapter, the City may request bids on a property to determine value. City Council shall make the final determination on the conveyance of real property or interest therein and the total price thereof in conformity with applicable laws of the State of Iowa.
1-13-2 Applicability
1-13-3 Civil Service Provisions
1-13-4 Union Contracts
1-13-5 Prohibitive Activities
1-13-6 Permitted Activities
1-13-7 Personnel Records
1-13-8 Rules And Regulations - Employee Benefits
1-13-9 Department Regulations
1-13-10 Classification Plan
1-13-11 Pay Plan
1-13-12 Grievance Procedures
1-13-13 Civil Service Residency
It is hereby declared the policy of the City that:
- Employment and promotions in the Municipal Government shall be based on merit and fitness and predicated on the premise that qualified personnel are best able to render effective and efficient service.
- Administration of all personnel policies established by this Chapter shall be the responsibility of the City Administrator.
- Appointments shall be free of personal and political considerations.
- Incentives and conditions of employment consistent with those employed by business firms and governmental units in the community shall be practiced in order to maintain a confident, loyal work force interested in performing efficiently and in the interest of governmental economy.
- A current position classification system shall be maintained and current Pay Plans providing for fair compensation of City employees shall be in effect.
- Positions in the City service shall be classified and compensated on a uniform basis and keeping with the policy of "equal pay for equal work".
- The City of Muscatine will not discriminate against any employee or applicant for employment because of race, creed, color, sex, national origin, ancestry, religion, age, sexual orientation, or disability. Affirmative actions will be taken to implement this policy and assure non-discrimination in recruiting, training, placement, advancement, compensation, working conditions, demotions, layoffs, and termination.
This Chapter shall apply to all employees in the service of the City except those offices which are elective.
The City of Muscatine shall operate its Personnel Program in accordance with the provisions of the State of Iowa Civil Service Code and the local Civil Service regulations, and the Civil Service requirements shall take precedence over this Ordinance.
All City employees covered by Union Contracts shall perform in accordance with such contracts in respect to wages, hours, and such conditions of employment which are included in the contract. If this Ordinance is in conflict with the Union Contract, the Union Contract shall take precedence over this Ordinance. Where Union Contracts are in conflict with State or local Civil Service Laws, the Civil Service Law shall take precedence over the Union Contract.
All employees shall be hired without regard to political considerations. In accordance with this policy, City employees shall:
- Refrain from seeking or accepting to use any political endorsement or support in connection with appointment to a Civil Service or municipal position.
- Refrain from using their influence publicly in any way for or against any candidate for elective office in the municipal government.
- Not circulate petitions or publicly campaign on behalf of any local municipal elective official.
- Not engage in nor permit activity prohibited by Section 68A and 68B of the Code of Iowa.
A Civil Service or municipal employee who becomes a candidate for any elective public office shall, upon request of the employee and commencing thirty (30) days prior to any election and continuing until after the election, automatically be given a leave of absence without pay. An employee who is a candidate for an elective public office shall not campaign while on duty as a municipal employee. If elected, such employee is eligible to serve as a Civil Service or municipal employee only until qualification for the elective office, at which time the common law rule of conflict of interest would apply.
Nothing in Section 5 of this Chapter shall prevent employees from belonging to any political party, club, or organization; from attending political meetings; from expressing their political views in private or outside of working hours and off City premises; or from voting with complete freedom in any election.
The Human Resources Manager or his or her designee, shall maintain the official Civil Service - Personnel Records for each employee. Such records shall include, but not be limited to, dates of initial appointments, promotions, job titles, salaries, evaluations, disciplinary actions, merit increases, leaves of any type taken, longevity, and employee adjustments according to pay and classification plans.
The City Administrator shall develop rules and regulations on employee benefits and on working conditions, when required, in order to uniformly, effectively, and efficiently operate the City.
Nothing in this Ordinance shall prohibit the establishment and administration of departmental regulations not in conflict with this Ordinance.
The City shall establish a classification plan which shall consist of a list of titles, descriptions of the nature and requirements of work in each class, and the official allocations of positions to appropriate classes. The titles in the classification plan are to be used as exclusive means of reference for all official records and personnel transactions.
- Maintenance of Plan. The City Administrator shall maintain the classification plan.
- Change in the Plan. The classification plan may be amended and positions reclassified by the City Administrator in accordance with the following procedures, and subject to Council approval:
- All requests for creation of new positions, abolishment or consolidation of present positions, reclassification of existing positions, and reallocation of classifications to new salary ranges shall be submitted to the City Administrator.
- Department Heads shall report organizational changes and requests for change in duty assignments to the City Administrator.
- An employee may submit a written request to the City Administrator for review of the duties and responsibilities of the employee's position. All requests shall be submitted through the Department Heads and shall include the employee's description of the duties and responsibilities of the position.
- Abolishment of a Position. A position may be abolished by the City Administrator, with the approval of the City Council, and in accordance with the Civil Service Code of Iowa if applicable.
It shall be the responsibility of the City Administrator to develop a compensation plan which will reflect fairly the differences in duties and responsibilities of the classifications established and which will assure, to the extent practicable, equal pay for equal work; which will reflect salary and wage rates which compare favorably with those in the area for comparable positions; and which provides a means of rewarding employees for continued good or outstanding service. The Pay Plan of the City shall be adopted annually by resolution of the City Council and shall coincide with the City's fiscal year. Any changes in the Plan shall be by recommendation of the City Administrator with approval of Council by resolution.
The City Administrator shall establish rules and regulations for administering the Pay Plans for Supervisory - Management employees, Confidential and Library employees, Non-Union Permanent Part Time employees, Temporary employees, Blue and White Collar Union employees, Police Officers - Union employees, and Firefighters - Union employees. In such case where there is a conflict between the rules and regulations and the Union Contract, the Union Contract shall take precedence. The City Council, upon the recommendation of the City Administrator, may establish such other employee group Pay Plans as may be required.
An employee of the City of Muscatine has the right to grieve matters in regard to the interpretation, application, or violation of the personnel system of the City. For all employees covered under Union Contracts, the grievance procedures set forth in such contract shall be adhered to. For all non-union employees, the following grievance procedures shall be followed:
- Step 1. The grievance shall be discussed informally between the employee involved and the employee's immediate supervisor within three (3) working days after knowledge of the event giving rise to the grievance. The supervisor shall either adjust the grievance or deliver a written answer to the grieving employee within three (3) working days after such discussion. Failure of the supervisor to reply within set three (3) day period shall be deemed a denial of the grievance and may be appealed to the next step.
- Step 2. If such grievance is not resolved by Step 1, the grieved employee may appeal. The employee shall within three (3) working days following completion of Step 1, present the grievance in writing to the Department Head, or his or her designated representative. The grievance shall contain a statement from the employee specifying what relief or remedy is desired. The Department Head, or his or her designated representative, shall investigate the grievance and issue a decision in writing thereon within a period of five (5) working days. Failure of the Department Head, or his or her designated representative, to issue a written statement within five (5) working days shall be deemed a denial of the grievance and may be appealed to the next Step.
- Step 3. If such grievance is not resolved in Step 2, the grieved employee may appeal. The employee shall within three (3) working days following completion of Step 2 present the grievance in writing to the City Administrator, or his or her designated representative. The grievance shall contain a statement from the employee specifying what relief or remedy is desired. The City Administrator, or his or her designated representative, shall investigate the grievance and issue a decision in writing thereon within a period of five (5) working days. The City Administrator's decision on these matters shall be final.
For issues within the jurisdiction of the Civil Service Commission, the grievance procedure as established by the Civil Service Commission and the Code of Iowa shall prevail.
Muscatine Civil Service employees are not required to reside in the State of Iowa. The City Administrator shall assess the needs and demands of the organization and establish a time and distance policy for civil service employees.
1-14-2 Definitions
1-14-3 Scheduling And Notice Of Hearing
1-14-4 Hearing Procedures
1-14-5 Supplementation By Resolution
This Chapter is intended to establish fair, consistent and uniform procedures for adjudicative appeals and hearings before the Muscatine City Council. Adjudicative hearings are quasi-judicial hearings involving named parties. Testimony during adjudicative hearings is limited to that offered as evidence by the parties involved in the hearing. Public testimony is not accepted in adjudicative hearings. Where procedures for appeals and hearings have been established by ordinance or state law for a specific matter, the Council shall follow those procedures for that matter. When there are no established procedures for an adjudicative appeal or hearing, the Council shall preside over the hearing according to the terms of this Chapter.
The following words, terms and phrases, when used in this Chapter, shall have the meanings ascribed to them in this Section, except where the context clearly indicates a different meaning:
"Days After" or "Days Before" when used in the computation of the time between a triggering event and some required action shall be calculated by not counting the day of the triggering event and by counting each day before or after the triggering event, as appropriate until and including the date the required action is taken.
Upon receipt of a notice of appeal or written charges filed with the City Clerk, the City Clerk shall promptly notify the named city official(s) or department(s) that an appeal or action has been filed with the City Council. In the case of actions or appeals concerning specific departments, the affected department shall be responsible for investigating the nature and merit of the appeal, and shall promptly contact the City Clerk to schedule a date and time for consideration of the appeal by City Council. In the case of actions or charges filed against named city officials, the City Clerk shall serve on the respondent a written notice, together with a copy of the complaint or charge as it may have been amended, requiring the respondent to answer the allegations of the complaint at a hearing before City Council at a time and place specified in the notice.
- Contents of Notice. The notice shall include:
- A statement of the time, place, and nature of the hearing;
- A statement of the legal authority and jurisdiction under which the hearing is to be held;
- A copy of the appeal, action, or charge filed against the department or city official.
- Manner of Service of Notice. Service of the notice shall be by registered or certified mail, unless City Code or state law requires another method of service.
- Timing of hearing. A hearing shall be scheduled within the time frame provided for by City Code or state law. If no time frame is provided for by City Code or state law, the hearing shall be scheduled as promptly as is reasonably possible, but no less than ten (10) days after the date of service of notice on the respondent.
- Hearing Before City Council. For hearings conducted by the City Council, the Mayor shall preside over the hearing and preserve order thereat. If the Mayor is unavailable due to conflict or otherwise, the Mayor Pro Tem shall preside at the hearing. In the event of unavailability of both the Mayor and Mayor Pro Tem, the hearing shall be called to order by the Clerk, and the Council shall immediately select one of its members to serve as Acting Mayor Pro Tem, and he or she shall have the same rights and privileges as other members of the Council.
- City Council’s Powers. The City Council shall have the power necessary to conduct fair and impartial hearings including but not limited to, the power to administer oaths and affirmations, to hear testimony, and to rule upon motions, objections, and the admissibility of evidence. In addition, Council shall have the power, at the request of the complainant, the department head or the respondent, to issue subpoenas to compel the attendance of witnesses at such hearing and to compel any person to produce any books or papers involved in the complaint. If a witness fails or refuses to obey a subpoena issued by the hearing officer, the hearing officer may petition the district court having jurisdiction for issuance of a subpoena and the court shall issue the subpoena as by law provided. Refusal to obey such subpoena shall be subject to punishment or contempt.
- Opportunity to Present Argument and Evidence. Opportunity shall be afforded all parties to respond and present evidence and argument on all issues involved and to be represented by counsel at their own expense. The case of the City department may be presented by any member of the City staff, by the City Attorney or, if the City Attorney is unavailable due to conflict or otherwise, an attorney appointed by the Council. The hearing need not be bound by the strict rules of procedure or evidence, but the admission of evidence should be based on sound discretion.
- Consequences of Failure to Appear. If a party fails to appear in a contested case proceeding after proper service of notice, the Council may proceed and make a decision in the absence of the party.
- Content of the Record.
- The record in a case shall include:
- All pleadings, motions, and intermediate rulings;
- All evidence received or considered and all other submissions;
- A statement of all matters officially notified;
- All questions and offers of proof, objections, and rulings thereon;
- All findings, orders and exceptions.
- The record in a case shall include:
- Public Hearing. The hearing shall be open to the public unless closed session is permitted by Iowa Code Section 21.5 or the hearing is otherwise exempted from the provisions of Iowa Code Section 21. The hearing shall be recorded either by mechanized means or by certified shorthand reporters. Oral proceedings or any part thereof shall be transcribed at the request of any party with the expense of the transcription charged to the requesting party.
- Findings of Fact. Findings of fact shall be based solely on the evidence in the record and on matters officially noticed in the record.
- Final Determination. Upon conclusion of the hearing, the Council shall allow the parties to submit written briefs and proposed decisions. Upon receipt, if any, of these briefs and decisions, the Council shall make written findings of fact and conclusions of law establishing the basis for its final determination. Any party claiming to be aggrieved by a final determination made by City Council pursuant to this Chapter may challenge whether the Council exceeded proper jurisdiction or otherwise acted illegally by commencing an action in the appropriate court within thirty (30) days after the entry of the final determination.
The City Council may supplement these rules in a case-by-case situation in order to provide due process to all participants in a hearing.
CHAPTER 2-2 CIVIL SERVICE COMMISSION
CHAPTER 2-3 PARKS AND RECREATION ADVISORY COMMISSION
CHAPTER 2-4 HISTORIC PRESERVATION COMMISSION
CHAPTER 2-5 LIBRARY BOARD OF TRUSTEES
CHAPTER 2-6 ART CENTER BOARD OF TRUSTEES
CHAPTER 2-7 PLANNING AND ZONING COMMISSION
CHAPTER 2-8 BOARD OF WATER, ELECTRIC AND COMMUNICATIONS TRUSTEES
CHAPTER 2-9 ZONING BOARD OF ADJUSTMENT
CHAPTER 2-10 AD HOC COMMITTEES AND TASK FORCES
CHAPTER 2-11 COUNCIL APPOINTMENTS TO CITY ADMINISTRATIVE BOARDS
CHAPTER 2-12 ANNUAL ORGANIZATIONAL MEETING FOR APPOINTMENTS
CHAPTER 2-13 CONSTRUCTION APPEAL AND ADVISORY BOARD
CHAPTER 2-14 PUBLIC ART ADVISORY COMMISSION
2-1-2 Number Of Members
2-1-3 Appointment
2-1-4 Ex-Officio Members
2-1-5 Officers
2-1-6 Term Duration And Limits
2-1-7 Removal - Vacancies
2-1-8 Residence Requirements
2-1-9 Responsibilities And Duties
The Airport Advisory Commission is hereby created.
The Airport Advisory Commission shall consist of five (5) gender balanced members.
The members are to be appointed by City Council.
The City Administrator, or his or her designated representative, shall serve as an ex-officio member of this board.
Secretary. The City Administrator, or his or her designated representative, shall serve as Secretary.
Duration. The term of office of each member shall commence with their appointment. Board members are appointed for staggered terms of five (5) years beginning July first, except to fill vacancies, and shall remain on the Commission until his or her successors are appointed.
The Council may, at any time, remove any member of the Airport Advisory Commission after showing due cause, and shall fill the vacancies occurring in the Commission by removal or otherwise.
Each member of the Airport Advisory Commission shall be a resident of the City of Muscatine, Iowa.
The Airport Advisory Commission shall confer with and assist the City Administrator, or his or her designated representative, in preparation of the airport budget, recommend procedures and policies in connection with the administration of the airport, pursue matters and investigate means by which the airport can be improved, and make recommendations for the long range needs of the airport.
2-2-2 Applicability
2-2-3 Qualifications
2-2-4 Number Of Members
2-2-5 Appointment
2-2-6 Term Duration
2-2-7 Officers
2-2-8 Ex-Officio Members
2-2-9 Vacancies
2-2-10 Responsibilities And Duties
The Civil Service Commission is hereby created in accordance with Section 400.1 of the Code of Iowa.
(Code of Iowa, Section 400.1)
The provisions of this Chapter shall apply to full-time police officers, firefighters, and all appointive permanent full-time employees, unless otherwise excepted under Iowa Code Section 400.6.
(Code of Iowa, Section 400.6)
Each member of the Civil Service Commission shall be a resident of the City of Muscatine, a citizen of Iowa, and an eligible elector preceding appointment. Each member shall serve without compensation, shall not hold or be a candidate for any office of public trust, and shall not be a party to or have an interest in any contract prohibited by Section 400.2(2) of the Iowa Code.
(Code of Iowa, Section 400.2)
The Civil Service Commission shall consist of three (3) gender balanced members.
(Code of Iowa, Section 400.1)
The members are to be appointed by City Council.
(Code of Iowa, Section 400.1)
The term of office of such members shall commence with their appointment. Commissioners shall hold office, one until the first Monday in April of the second year, one until the first Monday in April of the third year, and one until the first Monday in April of the fourth year after such appointment, whose successors shall be appointed for a term of four years. All Commissioners shall remain on the Commission until their successors are appointed.
(Code of Iowa, Section 400.1)
- Chairman. The Commission shall elect a chairperson from among its members.
(Code of Iowa, Section 400.4) - Clerk. The city clerk shall be clerk of the Commission.
(Code of Iowa, Section 400.4)
The City Administrator, or his or her designated representative, shall serve as an ex-officio member of this commission.
The City Council shall fill the vacancies occurring in the Commission for the unexpired term of the appointment.
The Civil Service Commission shall exercise all the responsibilities and duties in accordance with the provisions of the Code of Iowa for Civil Service Commissions.
2-3-2 Number Of Members
2-3-3 Appointment
2-3-4 Term Duration And Limits
2-3-5 Removal - Vacancies
2-3-6 Residence Requirements
2-3-7 Responsibilities And Duties
2-3-8 Department Established
The Parks and Recreation Advisory Commission is hereby created.
The Parks and Recreation Advisory Commission shall consist of seven (7) gender balanced members.
The members are to be appointed by City Council.
- Duration. The Parks and Recreation Advisory Commission shall consist of seven (7) members to be appointed by the City Council. The term of office of such members shall commence with their appointment and shall be for three (3) years, except to fill vacancies provided, however, that appointments to the first Commission shall be three (3) members for one (1) year, three (3) members for two (2) years and one (1) member for three (3) years. Each term shall commence on the first day of July. All members of the Parks and Recreation Advisory Commission shall remain on the Commission until their successors are appointed.
- Limits. No individual shall serve more than two (2) full consecutive terms on the Parks and Recreation Advisory Commission.
The Council may, at any time, remove any member of the Commission after showing due cause, and shall fill the vacancies occurring on the Commission by removal or otherwise.
Each member of the Parks and Recreation Advisory Commission shall be a resident of the City of Muscatine, Iowa.
The Parks and Recreation Advisory Commission shall confer with and assist the City Administrator, or his/her designated representative, in preparation of the budgets, recommend rules, procedures and policies in connection with the administration, pursue matters and investigate means by which improvements can be made, and make recommendations for the long range needs of the cemetery, parks, riverfront, levee and all land owned by the City along the Mississippi River, municipal golf course and all other recreation facilities owned and/or operated by the City.
The Parks and Recreation Department of the City is established to enforce all ordinances and regulations relating to all parks and recreational facilities under the City's jurisdiction.
2-4-2 Definitions
2-4-3 Muscatine Historic Preservation Commission
2-4-4 Appointment And Terms
2-4-5 Removal/Vacancies
2-4-6 Qualifications
2-4-7 Compensation
2-4-8 Chairperson And Secretary
2-4-9 Meetings And Quorum
2-4-10 Responsibilities And Duties
The purpose of this Ordinance is to promote the educational, cultural, economic, and general welfare of the public through the recognition, enhancement, and perpetuation of sites and districts of historical and cultural significance; safeguard the City's historic, aesthetic, and cultural heritage by preserving sites and districts of historic and cultural significance; stabilize and improve property values; foster pride in the legacy of beauty and achievements of the past; protect and enhance the City's attractions to tourists and visitors and the support and stimulus to business thereby provided; strengthen the economy of the City; and promote the use of sites and districts of historic and cultural significance as places for the education, pleasure and welfare of the people of the City.
- "Commission" means the Muscatine Historic Preservation Commission, as established by this ordinance.
- "Historic District" means an area which contains a significant portion of archaeological sites, buildings, structures, objects and/or other improvements which, considered as a whole, possesses integrity of location, design, setting, materials, workmanship, feeling, and association, and 1) embodies the distinctive characteristics of a type, period, or method of construction, or that represents the work of a master, or that possesses high artistic values, or that represents a significant and distinguishable entity whose components may lack individual distinction; or 2) is associated with events that have made significant contributions to the broad patterns of our local, state or national history; or 3) possesses a coherent and distinctive visual character or integrity based upon similarity of scale, design, color, setting, workmanship, materials, or combinations thereof, which is deemed to add significantly to the value and attractiveness of properties within such area; or 4) is associated with the lives of persons significant in our past; or 5) has yielded, or may be likely to yield, information important in prehistory or history.
- "Historic Site" means an archaeological or historic site, object, structure or building which 1) is associated with events that have made a significant contribution to the broad patterns of our history; or 2) is associated with the lives of persons significant in our past; or 3) embodies the distinctive characteristics of a type, period, or method of construction, or that represents a work of a master, or that possess high artistic values, or that represents a significant and distinguishable entity whose components may lack individual distinction; or 4) has yielded, or may be likely to yield, information important in prehistory or history.
There is hereby created and organized the Muscatine Historic Preservation Commission to be appointed as hereinafter provided with duties and responsibilities as set forth in this Chapter.
The Commission shall consist of five (5) gender balanced members to be appointed by the City Council. A minimum of three (3) members shall be residents of the City of Muscatine with the option of two (2) members being residents of Muscatine County. The term of office of such members shall commence with their appointment. Appointments will be staggered, with one member appointed on July 1 of each year over a five-year period. All terms shall be for five (5) years. All members of the Commission shall remain on the Commission until their successors are appointed. No one individual shall serve for more than two (2) full consecutive terms on the Commission.
The Council may, at any time, remove any member of the Commission after showing due cause, and shall fill the vacancies occurring on the Commission by removal or otherwise.
Members shall demonstrate a positive interest in historic preservation; should be drawn from professionals in architecture, history, architectural history, planning, prehistoric and historic archaeology, folklore, cultural anthropology, curation, conservation, and landscape architecture or related disciplines to the extent that such professions are available; and may include other persons as have demonstrated special interest, experience, or knowledge in history, architecture, or related disciplines.
The members of the Commission shall serve without compensation.
The Commission shall elect a Chairperson who shall preside over all Commission meetings. The City Administrator or his/her designee shall serve as secretary who shall be responsible for maintaining written records of the Commission's proceedings.
The Commission shall meet at least three (3) times a year and a simple majority of the Commission shall constitute a quorum for the transaction of business.
The Commission may do the following:
- Conduct studies for the identification and designation of historic districts and sites meeting the definitions established by this Ordinance, proceed at its own initiative or upon a petition from any person, group, or association, and shall maintain records of all studies and inventories for public use.
- Make a recommendation to Council to recommend to the State Historic Preservation Officer for the listing of a historic district or site in the National Register of Historic Places and may conduct a public hearing thereon.
- Investigate and recommend to the Council the adoption of ordinances designating historic sites and historic districts if they qualify as defined herein.
- Accept unconditional gifts and donations of real and personal property, including money, for the purpose of historic preservation.
- Acquire, with approval of Council, by purchase, bequest, or donation, fee and lesser interests in historic properties, including properties adjacent to or associated with historic properties.
- Preserve, restore, maintain and operate historic properties, under the ownership or control of the Commission.
- Contract, with the approval of the Council, with the state or the federal government or other organizations.
- Cooperate with the federal, state and local governments in the pursuance of the objectives of historic preservation.
- Provide information for the purpose of historic preservation to the Council.
- Promote and conduct an educational and interpretive program on historic properties within its jurisdiction.
- Review and recommend properties for tax abatement programs as they may apply to preservation or restoration efforts.
2-5-2 Appointment
2-5-3 Terms
2-5-4 Removal - Vacancies
2-5-5 Residence Requirements
2-5-6 Powers And Duties
2-5-7 Power To Contract With Others For The Use Of The Library
2-5-8 Termination Of Contracts
2-5-9 Library Account
2-5-10 Report
2-5-11 Injury To Books Or Property
2-5-12 Theft
2-5-13 Notice; Failure To Return; Detention
2-5-14 Violation
There is hereby created and organized a Library Board of Trustees, to be appointed as hereinafter provided, with the duties and responsibilities as set forth in this Chapter. Further, it is the purpose of this Chapter to retain all applicable Ordinances and to adopt as Ordinances all applicable State statutes to assure the continued functioning of the Board of Library Trustees in the Musser Public Library pursuant to Section 196, Chapter 1088 of the Laws of the 64th G.A. Second Session.
(Code of Iowa, Section 392.5)
The Board of Library Trustees shall consist of nine (9) members to be appointed by the Mayor, with the approval of the Council.
The terms of office of such members shall be appointed for a term of six (6) years and appointments made every two (2) years of one-third (1/3) the total number, as near as possible, to stagger the terms. Each term shall commence on the first day of July. All members of the Board of Library Trustees shall remain on the Board until their successors are appointed. No individual is to serve more than two (2) full consecutive terms on the Board.
The Council may, at any time, remove any member of the Board of Library Trustees after showing due cause, and the Mayor, with the consent of the Council, shall fill the vacancies occurring on the Board by removal or otherwise. A trustee absent for three (3) consecutive regular meetings of the Board, except in a case of sickness or temporary absence from the City, shall render the office of such absent trustee vacant.
Eight (8) of the members of the Board shall be residents of the City of Muscatine and shall not be less than eighteen (18) years of age. The Board shall consist of one (1) County resident who is not a resident of the City of Muscatine, and who shall be appointed by the Mayor with the approval of the Muscatine County Board of Supervisors.
The Board shall have and exercise the following powers:
- To meet and organize by the election of one of their number as President of the Board, and by the election of a Secretary and such other officers as the Board may deem necessary.
- To have charge, control, and supervision of the Public Library, its appurtenances and fixtures, and rooms containing the same, and directing and controlling all the affairs of such Library.
- To employ a Library Director for the proper management of said Library and to fix his or her compensation; but, prior to such employment, the compensation of such Library Director shall be fixed in accordance with the Pay Plan of the City.
- To remove such Library Director by a vote of two-thirds (2/3) of such Board for conviction of a criminal act, incompetency, or inattention to the duties of such employment.
- To select or oversee a designee to select or purchase books, pamphlets, magazines, periodicals, papers, maps, journals, furniture, fixtures, stationery, supplies for such Library, and such other Library materials deemed appropriate.
- To authorize the use of such Library by non-residents of the City and to fix charges therefore.
- To make, adopt, amend, modify, or repeal by-laws, rules, and regulations, not inconsistent with law, for the care, use, government, and management of such Library and the business of said Board, fixing and enforcing penalties for the violation thereof.
- To authorize the expenditures of all monies allocated for Library purposes by the Council; and of the expenditure of all monies available by gift or otherwise for the erection of Library buildings.
- To accept gifts of real property, personal property, or mixed property and devises and bequests, including trust funds; to take title to said property in the name of said Library; to execute deeds and bills of sale for the conveyance of said property; and to expend the funds received by them from such gifts for the improvement of said Library.
- All budget and accounting procedures, personnel policies, purchasing procedures, and public improvement procedures established by the City Council shall be adhered to by the Board.
- Said Board shall keep a record of its proceedings.
Contracts may be made between the Board and other boards of trustees of free public libraries; any city, school corporation, township, or county; or with the trustees of any county library district for use of the Musser Public Library by their respective residents. Such use shall be accomplished by one or more of the following methods, in whole or in part:
- By lending the books of the Library to such residents on the same terms and conditions as to residents of the City.
- By the establishment of depositories of books of the Library to be loaned to such residents at stated times and places.
- By the transportation of books of the Library by mobile or other conveyance for lending the same to such residents at stated times and places.
- By the establishment of branch libraries for lending books to such residents.
(Code of Iowa, Section 392.5 & Chapter 28E)
The contracts authorized in this Chapter may, by mutual consent of the contracting parties, be terminated at any time. They may also be terminated by a majority of the electors, represented by either of the contracting parties, voting on a proposition to terminate which shall be submitted by the governing body upon a written petition of electors in a number not less than five percent (5%) of those who voted in the area for governor at the last general election.
The proposition may be submitted at any election provided by law which covers the area of that seeking to terminate the contract. The petition shall be presented to the governing body not less than forty (40) days before the election at which the question is to be submitted.
All money appropriated by the Council from the General Fund for the operation and maintenance of the Library shall be set aside in an account for the Library. Expenditures shall be paid for only on orders of the Board, signed by its President and Secretary, or their designated representatives. The warrant writing officer is the City Clerk.
(Code of Iowa, Section 384.20)
The Board of Trustees shall, after the close of each Municipal fiscal year, make to the Council a report containing a statement of the condition of the Library, the number of books and other Library material added thereto, the number circulated, the number not returned or lost, the amount of fines collected, and the amount of money expended in the maintenance thereof during such year, together with such further information as required by the Council.
It is unlawful for any person to intentionally damage, deface, alter, or destroy any property, belonging to the Library.
(Code of Iowa, Section 716.1)
It is unlawful for any person to take possession or control of any library property with the intent to deprive the Library thereof.
(Code of Iowa, Section 714.1)
- Notice. There shall be notices posted in clear public view stating the following:
- Failure to Return. Failure to return library materials for two months or more after the date the person agreed to return the Library materials, or failure to return Library equipment for one month or more after the date the person agreed to return the library equipment, is evidence of intent to deprive the owner, provided a reasonable attempt, including any mailing by restricted certified mail of notice that such material or equipment is overdue and criminal actions will be taken, has been made to reclaim the materials or equipment.
(Code of Iowa Section 714.5) - Detention and Search. Persons concealing library materials may be detained and searched by a peace officer or Library employee.
(Code of Iowa, Section 808.12)
- Failure to Return. Failure to return library materials for two months or more after the date the person agreed to return the Library materials, or failure to return Library equipment for one month or more after the date the person agreed to return the library equipment, is evidence of intent to deprive the owner, provided a reasonable attempt, including any mailing by restricted certified mail of notice that such material or equipment is overdue and criminal actions will be taken, has been made to reclaim the materials or equipment.
All persons who violate this Chapter shall be deemed guilty of a misdemeanor and subject to a penalty as set out in Section 1-2-14 of this Code of Ordinances.
2-6-2 Number Of Members
2-6-3 Appointment
2-6-4 Ex-Officio Members
2-6-5 Term Duration And Limits
2-6-6 Removal - Vacancies
2-6-7 Residence Requirements
2-6-8 Responsibilities And Duties
2-6-9 Establishment Of Art Center
There is hereby created and organized an Art Center Board of Trustees, to be appointed as hereinafter provided, with the duties and responsibilities as set forth in this Chapter.
The Art Center Board of Trustees shall consist of nine (9) gender balanced members.
The Trustees are to be appointed by the City Council.
The City Administrator, or his or her designated representative, shall serve as an ex-officio member of this board.
- Duration. The terms of office commence upon appointment. The duration of the appointments shall be 3 years, except to fill vacancies. One-third (1/3) of the members are to be appointed each year so as to stagger the terms. Each term shall commence on the first day of July. The trustees shall remain on the Board until their successors are appointed.
- Limits. No individual shall serve more than two (2) full consecutive terms on the Board.
The Council may, at any time, remove any member of the Art Center Board of Trustees after showing due cause, and shall fill the vacancies occurring in the Commission by removal or otherwise. A trustee absent for three (3) consecutive regular meetings of the Board, except in a case of sickness or temporary absence from the City, shall render the office of such absent trustee vacant.
Each member of the Art Center Board of Trustees shall be a resident of the City of Muscatine, Iowa.
- To meet and organize by the election of one of their number as president of the Board, and by the election of a secretary and such other officers and committees as the Board may deem necessary.
- To have charge, control, and supervision of the art center, its work of art, appurtenances, fixtures, and buildings or rooms containing the same, directing and controlling all the affairs of such Art Center.
- To employ a Director for the management of said Art Center and fix his or her compensation; but, prior to such employment, the compensation of such director shall be fixed in accordance with the Pay Plan of the City.
- To remove such Director by a vote of two-thirds (2/3) of such board for misdemeanor, incompetency, or inattention to the duties of such employment.
- To accept, on behalf of the City, gifts or works of art; to select and make purchases of pictures, portraits, paintings, statuary, relics, and other objects of art, in the original and in replicas or copies, books, periodicals, papers, and journals on the subject of art, furniture, fixtures, stationery, and supplies for such Art Center.
- To receive, hold, and dispose of all gifts, donations, devises, and bequests that may be made to the City for the purpose of establishing, increasing, or improving such Art Center; but when any such gift, donation, devise, or bequest shall be conditioned upon any act of the City, the City Council must first determine whether such condition can or shall be complied with.
- To make, adopt, amend, modify, or repeal by-laws, rules, and regulations, not inconsistent with law, for the care, use, government, and management of such Art Center and the business of said board, fixing and enforcing penalties for the violation thereof.
- To authorize the expenditures of all monies allocated by the Council for the purposes, as provided by law, and of the expenditure of all monies available by gift, or otherwise, for the erection of art buildings or for the promotion of such art centers and of all other money belonging to the art center fund, provided however all budget and accounting procedures, personnel policies, purchasing procedures, and public improvements procedures established by the City Council shall be adhered to by the Board.
The City of Muscatine, Iowa, hereby establishes the Muscatine Art Center and that the original dwelling and building located on the real estate of the Muscatine Art Center be named and maintained hereafter as the Laura Musser Museum and that the center erected upon the real estate donated by C. Maxwell Stanley and Elizabeth Stanley to the City of Muscatine, Iowa, be designated the Stanley Gallery, said Art Center, Museum, and Gallery to be maintained and operated in accordance with the provisions of this Chapter.
2-7-2 Qualifications
2-7-3 Number Of Members
2-7-4 Appointment
2-7-5 Term Duration And Limits
2-7-6 Removal - Vacancies
2-7-7 Compensation Of Members
2-7-8 Relation To Community Development Director
2-7-9 Responsibilities And Duties
Under and by virtue of the authority conferred by the Code of Iowa, a City Planning and Zoning Commission is hereby created and established.
(Code of Iowa, Sec. 414.6 & 392.1)
Members appointed to the Commission should be, by knowledge or experience, qualified to act reasonably in matters pertaining to the growth management policies of the City, development and refinement of the Comprehensive Plan, Zoning matters, and City real estate vacation requests. Members appointed to the Commission shall not hold any elective office in the municipal government and shall be residents of the City of Muscatine.
The Planning and Zoning Commission shall consist of seven (7) gender balanced members.
The members are to be appointed by the City Council.
- Duration. The term of office of the members of the Commission shall be five (5) years each, except to fill vacancies, and shall commence upon appointment. Any member who does not maintain a reasonable record of attendance may be recommended for removal. Each term shall commence on the first day of July. All members of the Planning and Zoning Commission shall remain on the Commission until their successors are appointed.
- Term Limits. No individual shall serve more than two (2) full consecutive terms on the Commission.
The Council may, at any time, remove any member of the Commission after showing due cause, and shall fill the vacancies occurring on the Commission by removal or otherwise.
All members of the Planning and Zoning Commission shall serve without compensation.
The Community Development Director, appointed by the City Administrator, shall report to the Planning and Zoning Commission on activities of his or her office concerning land use planning, the formulation of growth management policy, and those other activities corresponding with the public health, safety, and welfare of the community. The Community Development Director shall also advise the Commission of his or her considered judgment concerning matters before the Commission, or on matters which he or she feels should come before the Commission.
Duties, powers and guidelines of the Planning and Zoning Commission, in accordance with the provisions of applicable law, are hereby established for the conduct of Commission activities.
- Meetings. The Commission shall conduct regular meetings to review land use proposals and formulate positions or policies related to the activities the Commission has under consideration.
- Chairman. The Commission shall choose annually at its first regular meeting one of its members to act as Chairman.
- Making of Plans, Surveys, Maps, and Other Appropriate Material. The City Planning and Zoning Commission shall have full power and authority to make, or cause to be made, such surveys, studies, maps, plans, or charts of the whole or any portion of the City or any land outside thereof, which in the opinion of the Commission bears relation to a comprehensive plan, and shall bring the same to the attention of the Council. The Commission may publish its studies and recommendations.
- Approval of Designs and Locations of Proposed Structures. No statuary, memorial, or work of art in a public place, and no public building, bridge, viaduct, street fixture, or public structure or appurtenances shall be located or erected, or a site therefore obtained, nor shall any permit be issued by any department of the City government for the erection or location for the erection or location thereof until and unless the design and proposed location of any such improvement shall have been submitted to the Planning and Zoning Commission and its recommendations thereon obtained.
- Recommendation Concerning Plans, Plats, Etc. All plans, plats, or replats of subdivisions or resubdivisions of land embraced in the City, or within two (2) miles of the City corporate limits thereto, laid out in lots or plats with the streets, alleys, or other portions of the same intended to be dedicated to the public shall first be submitted to the Planning and Zoning Commission and its recommendations obtained before approval by the Council.
- Approval of Plans. No plan for any street, park, parkway, boulevard, traffic way, riverfront, or other public improvement affecting the City shall be finally approved by the City, or the character or location thereof determined, unless such proposal shall first have been submitted to the Planning and Zoning Commission.
- Purpose of Comprehensive Plan. For the purpose of making a Comprehensive Plan for the physical development of the City, the Planning and Zoning Commission shall make careful and comprehensive studies of present conditions and future growth with due regard to its relations to neighboring territory. The Plan shall be made with the general purpose of guiding and accomplishing a coordinated, adjusted, and harmonious development of the City and its environs which will, in accordance with the present and future needs, best promote health, safety, morals, order, convenience, prosperity, and general welfare, as well as efficiency and economy in the process of development.
- Procedure for Adoption of Comprehensive Plan. Before adopting a Comprehensive Plan, or any part of it or any substantial amendment thereof, the Planning and Zoning Commission shall hold at least one public hearing thereon, notice of the time of which shall be given by one publication in a newspaper of general circulation in the City not less than ten (10) nor more than twenty (20) days before the date of the hearing.
- Adopt a Comprehensive Plan for the City of Muscatine by successive resolutions adopting successive elements of the Plan, said elements corresponding with, but not limited to land use, transportation, community facilities, parks, recreation and open space, neighborhoods, schools, economic development, central business district, utilities, and administrative procedures. Such Comprehensive Plan and each element thereof shall be a public record and aid the Planning and Zoning Commission in the performance of its duties. The adoption of the Comprehensive Plan and each element thereof shall be by resolution and be carried by the affirmative votes of not less than a majority of all the members of the Planning and Zoning Commission. An attested copy thereof shall be certified to the City Council, and the Council may approve the same, and when such Plan or any modification or amendment thereof shall receive the approval of the Council, the Plan shall constitute the official Comprehensive Plan of Muscatine.
- Amendment or Modification of Comprehensive Plan. When such Comprehensive Plan has been adopted, no substantial amendment or modification thereof shall be made without such proposed change first being referred to the Planning and Zoning Commission for its recommendation. If the Commission disapproves the proposed change, it may be adopted by the Council only by the affirmative vote of at least three-fourths (3/4) of the members of the Council.
2-8-2 Number Of Members
2-8-3 Appointment
2-8-4 Term Duration And Limits
2-8-5 Compensation
2-8-6 Removal - Vacancies
2-8-7 Trustee Requirements
2-8-8 Responsibilities And Duties
The City of Muscatine, Iowa, is the owner of a City water utility, a City electric utility and a City communication utility. The management, control and operation of the three utilities, is vested in the Board of Trustees. The Board of Trustees is referred to as the Board of Water, Electric and Communications Trustees of the City of Muscatine, Iowa. The Board is vested with the powers and duties conferred in Chapter 388, Iowa Code.
The Board of Water, Electric and Communications Trustees shall consist of five (5) gender balanced members.
The members are to be appointed by the City Council.
- Duration. The terms of office of the members shall be for six (6) years and shall commence with their appointment. One (1) member shall be appointed each year to stagger the terms. Terms commence on the first day of July. All members of the Board shall remain on the Board until their successors are appointed.
- Term Limits. No individual shall serve more than two (2) full consecutive terms on the Board.
The salary of each Trustee appointed to and serving on the Board of Water, Electric and Communications Trustees shall be one hundred fifty dollars ($150.00) per month.
Members of the Board of Water, Electric and Communications Trustees may be removed in accordance with the Chapter 372.15 of the Iowa Code. The Council shall fill the vacancies occurring on the Board by removal or otherwise.
(Iowa Code, Section 372.15)
A public officer or a salaried employee of the City may not serve on the Board. The Board may consist of one member who is not a resident of the City of Muscatine if that person is in the service area of the city utilities. All other members must be residents of the City of Muscatine.
The Board of Water, Electric and Communications Trustees shall have such powers and responsibilities as are prescribed by the Code of Iowa.
2-9-2 Number Of Members
2-9-3 Appointment
2-9-4 Composition
2-9-5 Term Duration And Limits
2-9-6 Removal - Vacancies
2-9-7 Residence Requirements
2-9-8 Responsibilities And Duties
There is hereby created and organized a Zoning Board of Adjustment, to be appointed as hereinafter provided, with the duties and responsibilities as set forth in this Chapter.
The Zoning Board of Adjustment shall consist of five (5) gender balanced members.
The members are to be appointed by the City Council.
One (1) member of the Board shall be a member of the Planning and Zoning Commission.
- Duration. The terms of office of such members shall commence with their appointment and shall be for terms of five (5) years, except to fill vacancies. Each term shall commence on the first day of July. All members of the Board shall remain on the Board until their successors are appointed.
- Term Limits. No individual shall serve more than two (2) full consecutive terms on the Board.
The Council may, at any time, remove any member of the Zoning Board of Adjustment after showing due cause, and shall fill the vacancies occurring on the Board by removal or otherwise.
Each member of the Zoning Board of Adjustment shall be a resident of the City of Muscatine, Iowa.
The Zoning Board of Adjustment shall have such responsibilities and duties as are prescribed by the Iowa Code and by Title 10, Chapter 22.
2-10-2 Appointment
2-10-3 Council To Establish Duties
2-10-4 Governing Rules And Procedures
2-10-5 Authority To Refer
2-10-6 Recommendations To Council
2-10-7 Authority Of Council; Generally
The Council shall have the authority to form, by resolution, ad hoc committees or task forces as needed.
The Council shall appoint the membership of such committees or task forces. Members of regular Boards and Commissions may be appointed to ad hoc committees and task forces.
The Council shall set out the duties and, when necessary, the rules of procedure of the ad hoc committee or task force in the resolution establishing such ad hoc committee or task force.
Ad hoc committees or task forces shall abide by rules and procedures as prescribed by the resolution establishing such ad hoc committees or task forces. To the extent that a procedural matter is not covered by Iowa law or the resolution establishing such ad hoc committees or task forces, the most recent edition of Robert’s Rules shall govern.
City Council may refer matters within the charge of an existing ad hoc committee or task force to that committee or task force charged with such matters.
Ad hoc committees or task forces shall make recommendations by way of a formal report to the City Council.
The Council has the authority to follow the recommendations, change the recommendations, take no action, remand the matter back to the ad hoc body or take any other action it sees fit. The Council by majority vote may remove a member of an ad-hoc committee or task force at any time, with or without cause. The City Council by majority vote may amend or dissolve an ad hoc committee or task force.
2-11-2 Appointment Of Members
The City Council is represented on a number of boards, commissions, committees, and groups. These include ad hoc committees, policy committees, intergovernmental bodies, and various organizations in the community. Such representation is distinct from formal appointments to Boards and Commissions as provided in Title 2, Chapters 1-10 of this Code of Ordinances. As such, this section is intended to address City representation on these various boards, commissions, committees, and groups, and not representation on Boards and Commissions as set forth in Title 2, Chapters 1-10. For purposes of this Chapter, these boards, commissions, committees, and groups - where the City has a City Representative - will be collectively referred to as City Administrative Boards.
Except as otherwise specifically provided by state statute or as determined by the by laws of the outside agency, all members of the Administrative Boards shall be appointed and approved by the City Council. The City Clerk shall notify the City Council of the expiration of terms of office of any member of any Administrative Board as provided in section 2-12-1 of this Code. When a vacancy occurs by resignation, death, or other termination of service, the City Clerk shall provide the notice to the City Council as soon as the City Clerk is made aware of the vacancy, and City Council shall fill said vacancy as soon as practicable.
2-12-2 Organizational Meeting
An alphabetical listing of all Boards, Commissions, and Committees, including Ad-Hoc Committees as defined by Title 2, Chapter 10, and City Administrative Boards as defined by Title 2, Chapter 11, shall be compiled and maintained by the City Clerk. Such listing shall include the number and identity of members comprising each Board, Commission, or Committee, as the case may be, and the date each term of office expires. No later than 90 days before the end of each calendar year, the City Clerk shall prepare, from the alphabetical listing of all Boards, Commissions, or Committees, including Ad-Hoc Committees as defined by Title 2, Chapter 10, and City Administrative Boards as defined by Title 2, Chapter 11, a roster of all terms of office expiring within the next calendar year.
The City Council shall hold an organizational meeting at the first regular meeting in January wherein the City Council shall review upcoming vacancies on Boards, Commissions, and Committees, including Ad-Hoc Committees as defined by Title 2, Chapter 10, and City Administrative Boards as defined by Title 2, Chapter 11. At the Council’s choosing, the Council may elect to continue the Organizational meeting to a later date, or may schedule additional meetings as needed. If the meeting is continued or other meetings are held on an as needed basis, the Council shall refer the list of vacancies to be considered at the later meeting to the Nominating Committee in a timely manner in order that the Committee may prepare a slate of candidate(s) in advance of the full Council’s meeting. If the Nominating Committee has already presented a slate of candidates for a particular vacancy, it may affirm its previous slate or may present a new slate for the full Council’s consideration. All vacancies shall be filled as provided by the rules governing appointments to the respective Boards, Commissions, and Committees, including Ad-Hoc Committees as defined by Title 2, Chapter 10, and City Administrative Boards as defined by Title 2, Chapter 11.
2-13-1 - Creation
The Construction Appeal & Advisory Board hereby created, with duties and responsibilities as set forth in this Chapter.
2-13-2 - Number of Members
The Construction Appeal & Advisory Board shall consist of five gender balanced members.
2-13-3-Appointment
- The members are to be appointed by City Council.
- Members shall be qualified by training and experience and training to pass upon matters pertaining to building construction.
- Five members shall make up this board with a minimum of four required to reside within the City Limits of Muscatine and allowing for one to live within Muscatine County and not be a resident of the City of Muscatine.
2-13-4 - Term Duration and Limits
- Duration
- The term of office of such members shall commence with their appointment and shall be for 5 years, except to fill vacancies provided, however, that appointments to the first Board shall be two members for five years, two members for four years, and one member for three years.
- Each term shall commence on the first day of July.
- All members of the Board shall remain on the Board until their successors are appointed.
- Term LimitsNo individual shall serve more than two full consecutive terms on the Board.
2-13-5 - Removal - Vacancies
The City Council may, at any time, remove any member of the Board after showing due cause, and shall fill the vacancies occurring on the Board by removal or otherwise.
2-13-6 Compensation of Members
All members of the Construction Appeal & Advisory Board shall serve without compensation.
2-13-7 - Chairperson and Secretary
The Construction Appeal & Advisory Board shall select a Chairperson, who shall preside over all Board meetings. The City Administrator or their designee shall serve as Secretary and be responsible for maintaining written records of the Board’s proceedings.
2-13-8 - Responsibilities and Duties
- AppealsThe Construction Appeal & Advisory Board shall serve as the Board of Appeals in connection with the building code, mechanical code, plumbing code, electrical codes, and other codes adopted in Title 8.
- Advisory FunctionThe Construction Appeal & Advisory Board shall Advise the City Council on matters pertaining to the regulation of construction activities including the adoption of building code, mechanical code, plumbing code, electrical codes, and other codes adopted in Title 8.
Amended by Ord. 93693-0117 on 1/5/2017
Amended by Ord. 2023-0501 on 11/16/2023
Amended by Ord. 2024-0045 on 3/7/2024
2-14-2 Number Of Members
2-14-3 Appointment
2-14-4 Term Duration And Limits
2-14-5 Removal - Vacancies
2-14-6 Residence Requirements
2-14-7 Responsibilities And Duties
2-14-8 Chairperson And Secretary
2-14-9 Meetings And Quorum
2-14-10 Compensation
2-14-11 Definition - Public Art
The Public Art Advisory Commission is hereby created.
The Public Art Advisory Commission shall consist of five (5) gender balanced members, including and one (1) member representing or having an interest in public art from Muscatine County and Ex Officio members from the Art Center and Parks and Recreation Departments.
The Council shall appoint the members.
- Duration. The Public Art Advisory Commission shall consist of (5) members to be appointed by the City Council. The term of office of such members shall commence with their appointment and shall be for (3) years, except to fill vacancies provided, however, that appointments to the first Commission shall be two (2) members for three (3) years, two (2) members for two (2) years, and one (1) member for one (1) year. Each term shall commence on the first day of July. All members of the Public Art Advisory Commission shall remain on the Commission until their successors are appointed.
- Limits. No individual shall serve more than two (2) full consecutive terms on the Public Art Advisory Commission.
The Council may, at any time, remove any member of the Commission after showing due cause, and shall fill the vacancies occurring on the Commission by removal or otherwise.
Each member of the Public Art Advisory Commission shall be a resident of the City of Muscatine, Iowa.
The Public Art Advisory Commission shall promote and encourage programs to further public awareness of, accessibility to, participation in, and support for the artistic and cultural development of the City of Muscatine. The Commission shall coordinate with the City Administrator or the appropriate department on recommendations for the expenditure of available funds for art and cultural activities. The Commission will evaluate gifts of art to be installed on City of Muscatine property, and advise City Council on potential sites that can be enhanced by the addition of public art and recommend various proposals for such sites. The Commission shall work with partners (individuals, for-profit businesses, non-profit organizations, other government institutions) to develop proposed projects to be implemented on public property within the City of Muscatine.
The Public Art Advisory Commission shall select a Chairperson, who shall preside over all Commission meetings. The City Administrator or his/her Designee shall serve as Secretary and be responsible for maintaining written records of the Commissions’ proceedings.
The Public Art Advisory Commission shall meet at least four (4) times per fiscal year and a simple majority of the Commission shall constitute a quorum for the transaction of business.
The members of the Public Art Advisory Commission shall serve without compensation.
Public Art is loosely defined to include both temporary and permanent installations of murals, sculptures, memorials, integrated architectural components, community art and digital media placed in or on City owned property.
CHAPTER 3-2 USE OF CITY RIGHT OF WAY
CHAPTER 3-3 PARADES AND PUBLIC ASSEMBLIES REGULATED
CHAPTER 3-4 PUBLIC DEMONSTRATIONS
CHAPTER 3-5 PUBLIC PARKS
CHAPTER 3-6 CITY CEMETERIES
CHAPTER 3-7 RAILROADS
CHAPTER 3-8 LEVEES
CHAPTER 3-9 (RESERVED)
3-1-2 Sidewalk Installation And Repair; Right-Of-Way Maintenance
3-1-3 Encroaching Steps
3-1-4 Snow And Ice Removal
3-1-5 Commercial Use Of Sidewalk In Commercial Zone
3-1-6 Outdoor Restaurant Seating License
3-1-7 Street Obstructions
3-1-8 Location Of Steps, Cellarways, Spouts
3-1-9 Playing In Streets
3-1-10 Traveling On Barricaded Street Or Alley
3-1-11 Removal Of Barricades And Warning Lights
- “Property Owner” means the contract purchaser if there is one of record, otherwise the record holder of legal title as listed on the property records maintained by the Muscatine County Recorder’s Office.
(Code of Iowa, Sec. 364.12[1])
- Permit Required. No person or entity shall construct or repair any sidewalk upon the streets of the City, unless such person shall first have obtained a permit therefore in accordance with the Schedule of Permit and Licensing Requirements in Appendix B to this Code of Ordinances.
- Specifications. All sidewalks must be installed and repaired according to all applicable specifications established by the City Engineer.
- New Sidewalks. In areas of the City where there are no sidewalks, they shall be installed as follows:
- New Construction. New sidewalks shall be installed in accordance with Title 11 of this Code.
- Other Areas. The City Council shall determine the necessity of installing sidewalks in the areas of the City where none exist after holding a public hearing in accordance with the special assessment provisions of the Code of Iowa.
- Cost of Installation. If, as provided elsewhere in this Code of Ordinances, it is determined that a sidewalk should be installed, the abutting property owners shall share the cost of installing new sidewalks with the City of Muscatine in accordance with the special assessment rules and regulations for sidewalks as adopted by the City Council. If no such determination is made, abutting property owners may install a sidewalk at their own expense, as along as the sidewalk conforms to the specifications set by the City Engineer and the permit required has been obtained.
- Duty of Owner to Repair and Maintain. The abutting property owner shall maintain all public right-of-way located between the edge of the street or curb line and the property line, and shall keep such area in a safe condition free from defects, debris, nuisances, obstructions or any other hazard. The abutting property owner may be liable for damages caused by failure to maintain the public right-of-way located between the edge of the street or curb line and the property line. The abutting property owner shall maintain the sidewalk in a safe condition, in a state of good repair, and free from defects. The abutting property owner may be liable for damages caused by failure to maintain the sidewalk.
(Code of Iowa, Sec. 364.12[2c]) - Notice. The City may serve notice on the abutting property owner, by certified mail to the property owner as shown by the records of the county auditor, requiring the abutting property owner to repair, replace, or reconstruct sidewalks.
(Code of Iowa, Sec. 364.12[2d]) - Costs. If the abutting property owner does not perform an action required within a reasonable time, the City may perform the required action and assess the costs against the abutting property for collection in the same manner as a property tax.
(Code of Iowa, Sec. 364.12[2e])
No steps from the sidewalk to the first floor above the ground of any building shall hereafter be erected upon any part of the sidewalk.
The abutting property owner is responsible for the removal of the natural accumulations of snow and ice from the sidewalks within twenty-four (24) hours of the termination of the last snowfall and may be liable for damages caused by the failure to use reasonable care in the removal of the snow or ice. If a property owner fails to remove snow, ice, or accumulations within a reasonable time after snowfall, the City, after attempting to notify the adjoining property owner, may cause the snow to be removed and may assess the costs against the property owner for collection in the same manner as a property tax.
(Code of Iowa, Sec. 364.12[2b & e])
- Permits for Commercial Use.
- Sidewalk Sales. The City Administrator is authorized to issue permits to businesses or business organizations for the temporary use of sidewalks for commercial sales in commercially zoned districts. Such permits shall be limited to the temporary use of sidewalks abutting said business or business organization, and shall be limited to no more than two days for any one permit. All other commercial use of public right-of-way shall be prohibited unless such use is authorized by the City Council, by resolution.
- It shall be unlawful for any business or business organization to use the public sidewalks in commercially zoned districts for commercial sales promotions without first having obtained a permit from the City Administrator, as provided in this Chapter.
- Permit Procedure and Standards for Issuance. The permit application and issuance procedures set forth in Chapter 3 of this Title, shall govern the permit requirements of Section 3-1-5 of the City Code.
- Permit Provisions Shall Not Apply to Peddlers or Solicitors. The permit provisions of this Chapter shall not apply to peddlers or solicitors, as defined in Title 5 Chapter 10 of the City Code of the City of Muscatine.
No person or entity shall operate a restaurant which provides outdoor seating on public property for the purpose of serving food or beverages, without a valid outdoor restaurant seating license.
- Sidewalk or Street Café Easement Agreements.
- Sidewalk or Street Café is defined as a permitted area within the public right-of-way consisting of tables and chairs where patrons may be served food and/or beverages from an adjacent café or restaurant.
- No person shall operate a sidewalk or street café without an approved easement agreement.
- The agreement shall be between the City and the café owner with the approval of the building owner, if different than the café owner.
- The agreement shall provide that no property right is conferred and that it may be terminated if the City determines that the right-of-way is needed.
- The agreement shall include provisions for insurance, indemnification, fencing, maintenance, including vegetation and the subsurface if applicable, and any other reasonable provision as determined by the City Administrator, or designee.
- The agreement shall include a site plan that meets all the requirements of Section 3-1-6 (B)(5).
- The easement agreement, at a minimum, shall require the café operator to provide a certificate of insurance satisfactory to the City as set out in the Schedule of Permit and Licensing Requirements in Appendix B to this Code of Ordinances, and shall agree to hold the City harmless against any and all liability arising from or relating to the operation of the sidewalk or street café or the location of the café on the public right-of-way including, but not limited to, all claims arising from occurrences or accidents within the sidewalk or street café including the walkway through a café.
- Easement agreements shall expire on December 31st of the year in which they are issued.
- Termination of Easement Agreements.
- After execution of an easement agreement, the City Administrator, or designee, shall retain the right to terminate the easement agreement but only after written notice of violation has been given and the time to cure the violation has expired. Grounds for termination of the easement agreement shall include, but not be limited to:
- Violations of state and liquor control laws,
- Violations of the easement agreement,
- Creating a safety hazard, health hazard, and/or public nuisance under state or local law.
- The City Administrator, or designee, retains the right to terminate the easement agreement and direct removal of sidewalk or street café operations if there is a substantial and reasonable need for use of the public right-of-way for a valid public purpose.
- The café owner has the right to appeal a decision to terminate the agreement to the City Council.
- After execution of an easement agreement, the City Administrator, or designee, shall retain the right to terminate the easement agreement but only after written notice of violation has been given and the time to cure the violation has expired. Grounds for termination of the easement agreement shall include, but not be limited to:
- Approval of Easement Agreements.
- Easement Agreements shall be approved by a resolution of City Council.
- The City is not obligated to approve an easement agreement, even if it meets all criteria contained within this Chapter, and approval will be based on City Council making a determination that the proposed easement agreement is beneficial to the community.
- City Council may attach any conditions to the approval of an easement agreement that it deems necessary.
- Application for an easement agreement shall be made upon a form approved and provided by the City of Muscatine, and shall be accompanied by an application fee, as set by resolution of City Council and as set out in the Schedule of Permit and Licensing Requirements in Appendix B to this Code of Ordinances.
- Site Plan. A dimensioned site plan drawing showing the general layout of the sidewalk or street area and building frontage, including all of the following items if applicable:
- The general layout of the sidewalk or street area and building frontage.
- Street, curb, sidewalk, property lines and all existing/proposed improvements in the sidewalk or street area.
- Boundaries of the sidewalk or street café.
- The distance between the sidewalk or street café and the entrance to any adjacent commercial business.
- The distance between the railing of the sidewalk or street café and the curb.
- The distance between any obstruction (parking meters, lights, signs, mail boxes, trees, tree grates, etc.) in the sidewalk or street area to the railing of the sidewalk or street café.
- Plans must reflect that the direction and extent of swing of gates or other objects placed within the sidewalk or street café area do not project beyond the delineated perimeter of the sidewalk or street café.
- Type of sidewalk or street café enclosure used, such as railings or planters.
- Height of enclosure.
- Prior to City Council rendering a decision on an easement agreement, the City of Muscatine shall mail all property owners and first floor occupants located on the same block a notice that an application for an easement agreement has been filed. The notice shall contain the Site Plan submitted by the applicant, state whether or not the business is licensed to serve alcoholic beverages that may be served and consumed at the sidewalk or street café if the permit is granted, and state that all comments concerning the proposed sidewalk or street café must be received by the City of Muscatine within 15 calendar days from the date of mailing the notice. The applicant shall also be required to post a copy of the public notice in a readily visible location on the frontage of the applying business establishment for 15 calendar days.
- General Provisions.
- Sidewalk or street cafés are only allowed in the area bounded by Pine Street, 6th Street, Mulberry Avenue, and Mississippi Drive.
- A sidewalk or street café must be arranged in a manner that leaves an unobstructed and continuous walkway of at least five feet (5’) on the existing public sidewalk. For a distance of no more than two feet (2’), the width of the required walkway may be reduced to three feet (3’), if this reduction in width is caused by a permanent publicly owned installation such as a utility/light pole, sign pole, parking meter, fire hydrant, or street tree.
- The outdoor café owner is responsible for trash removal and shall maintain the area and surrounding five feet (5’) in a clean and litter free manner during all hours of operation.
- The easement agreement holder shall be responsible for any damages to the public right-of-way caused by the placement of any anchored fencing.
- Sidewalk or street cafés are subject to annual inspections and may be inspected at any other time at the City’s discretion.
- All kitchen equipment and refuse containers used to service the sidewalk or street cafés must be located inside the principal building.
- No extension cords are allowed across sidewalks.
- Any feature, measure, or structure deemed necessary by the City of Muscatine, as necessary for the safe operation of the sidewalk or street café.
- Vertical Clear Zone. The clear zone is the area between a height of three feet (3’) and seven feet (7’). The vertical clear zone is the area above the sidewalk in which obstructions shall be minimized to provide a clear view.
- Obstruction Prohibited. The vertical clear zone shall be free of obstructions, including but not limited to fences, walls, landscaping, signs, structures, tree canopies or parked vehicles.
- Exemption of Certain Point Obstructions. Certain objects are considered point obstructions and are permitted because a driver can move slightly and be able to see around them. The following objects are permitted within the vertical clear zone:
- Poles with a diameter of less than 1 foot (1’).
- Tables and chairs.
- Fencing that is not more than 25% opaque.
- Official traffic control devices.
- Utility equipment, such as but not limited to poles, transformers, distribution equipment, etc.
- Trees that are devoid of branches between three feet (3’) and seven feet (7’) from the ground and that are spaced in manner that minimizes visual obstruction.
- Any obstruction that was permitted by City Code on the date that it was installed.
- Sidewalk cafés may be located on a platform on top of a public sidewalk if the City Administrator or designee determines there is excessive slope in the sidewalk and approves the design and if suitable access is provided for persons with disabilities.
- Outdoor cafes located on public streets shall meet the following criteria:
- The portion of the café located on the street shall be on a platform. The design features of the platform shall be submitted with the application. The platform shall not impede drainage in the street gutter.
- For safety reasons there shall be a minimum four foot (4’) buffer on either end of the café and any on-street parking space.
- The platform shall include a physical barrier of at least three feet (3’) in height on all sides that are adjacent to the street.
- The City of Muscatine may require any feature, measure, or structure deemed necessary by the City of Muscatine, as necessary for safe operations.
- Cafés located on public streets cannot be set up before April 1 and shall be removed no later than October 15. Easement holders may request authorization to operate before April 1 or after October 15 subject to approval by the City Administrator or his or her designee. Approval of the requested alternate dates are subject to the determination that operation of the sidewalk or street café will not endanger the public or interfere with city operations.
- Unlawful Obstructions. It is unlawful for any person or entity to in any way obstruct or cause to be obstructed, any street or alley by placing therein or thereon any stone, lumber, brick, wood or other thing or by making or causing to be made any excavation therein or thereon without having first secured written permission from the City to do so.
- Unlawful Deposits. It is unlawful for any person to throw or deposit on any street or alley any glass bottle, glass, nails, tacks, wire, cans, trash, garbage, rubbish, litter, offal, or any other debris or substance likely to injure any person, animal or vehicle.
(Code of Iowa, Sec. 321.369) - It is unlawful for any person to deface, alter, or destroy any street or alley in any manner.
(Code of Iowa, Sec.716.1) - Dumping of Snow. It shall be unlawful for any person to throw, push or place or cause to be thrown, pushed or placed, any ice or snow from private property, sidewalks or driveways onto the traveled way of streets so as to obstruct gutters or impede the passage of vehicles upon the street or to create a hazardous condition therein; except where, in the cleaning of large commercial drives in the business district, if it is absolutely necessary to move the snow onto the streets temporarily, such accumulation shall be removed within forty-eight (48) hours by the property owner or his agent, and only after first making arrangements for such prompt removal at the owner’s cost of the accumulation within a reasonable short time, but no later than 48 hours following the event.
If any person shall erect or cause to be erected in any street or public alley, any step, cellar door, or cellarway more than four feet (4’) from the line of the street into the sidewalk or street, or more than three feet (3’) from the line in any alley into the same, and if any person shall erect any porch, bulk, jut window, or other encumbrance, or shall so place or cause to be placed any spouts or gutters whereby the passage of any street or alley shall be obstructed, he shall be deemed guilty of a misdemeanor or subject to civil penalty and shall immediately cause such step, cellar door, cellarway, porch, bulk, jut window, or other encumbrances, spouts, and gutters to be removed. Nothing in this Section shall be construed to authorize the use of any part of any street, sidewalk, or alley for the erection of stairs, steps, or other modes of access to the second stories to buildings, or to authorize the enclosure by rail or otherwise of any portion of any sidewalk, street, or alley, or the erection of any railing upon any sidewalk, street, or alley as a means of obtaining access or a passageway to the cellar or basement by occupying part of the sidewalk for that purpose. Such railings already existing, while not hereby legalized, shall not be abated, unless upon the special direction of the Council.
It is unlawful for any person to sled or play games on streets or alleys, except in the areas blocked off by the City for such purposes.
(Code of Iowa, Sec. 364.12[2])
It is unlawful for any person to travel or operate any vehicle on any street or alley temporarily closed by barricades, lights, signs, or flares placed thereon by the authority or permission of any City official, police officer or member of the Fire Department without having first obtained prior approval from the City.
It is unlawful for a person to willfully move, remove, throw down, destroy or carry away from any street or alley any lamp, obstruction, guard or other article or things, or extinguish any lamp or other light, erected or placed thereupon for the purpose of guarding or enclosing unsafe or dangerous places in said street or alley without the consent of the person in control thereof.
(Code of Iowa, Sec. 716.1)
3-2-2 Permits Required
3-2-3 Permit Issuance
3-2-4 Period Of Validity For Permits
3-2-5 Permits May Be Examined
3-2-6 Save Harmless
3-2-7 Protect Adjoining Property
3-2-8 Completion By City
3-2-9 Responsibility For Costs
3-2-10 Emergency Work
3-2-11 Standards
3-2-12 Barricades, Fencing, And Lighting
3-2-13 Steel Tracks: Cleated Equipment
3-2-14 Excavation Material
3-2-15 Inspection
3-2-16 Pavement Failure After Repair
3-2-17 Penalty
No person or entity shall perform any work within the public right of way except in accordance with the following provisions of this Chapter.
- Service Installation Permit
This permit shall be required for all work within the City of Muscatine’s Right of Way associated with installing or repairing a utility service for a subject property from the main to the building. This work may include, but not be limited to: excavation, sidewalk removal, pavement removal, trench bedding, pipe installation, trench backfill and compaction, topsoil placement, seeding, subgrade compaction, rock subbase placement and compaction, sidewalk placement, roadway placement and joint sealing.
- Work In Right of Way Permit
This permit shall cover all work to be performed within the City of Muscatine’s Right of Way that is not covered by the Service Installation Permit. - Any permit issued under the provisions of this Chapter shall be obtained by a contractor licensed by the State of Iowa and permitted by the City of Muscatine to perform the work described in the scope of work portion of the permit application.
- A property owner may replace up to 3 panels of sidewalk adjacent to their own property per year without a bond or proof of insurance.
- A property owner may only excavate in the city right-of-way for mailbox posts. Any other minor excavations in the city right-of-way must be approved by the City Engineer.
- City of Muscatine Public Works employees working in the course of employment for the City of Muscatine, or its contractors working under the direct supervision of the City, are exempt from the permit requirements set out in this Chapter.
- Application Requirements
The application shall be on such form and include such detail as prescribed by the City Engineer. - FeeThe application fee shall be set by resolution of the City Council, and is listed in the Schedule of Permit and Licensing Requirements contained in Appendix B to this Code of Ordinances.
- Bond Required A bond shall be required guaranteeing the permittee’s payment for any damage done to the City or to public property, and payment of all costs incurred by the City in the course of administration of this Section. Such shall be set by resolution of Council and is listed in the Schedule of Permit and Licensing Requirements contained in Appendix B to this Code of Ordinances. The bond shall be issued by a surety company authorized to issue such bonds in the State.
- Insurance Every applicant shall also file a certificate of insurance indicating that the applicant is carrying public liability insurance in effect for the duration of the permit covering the City as additional insured and applicant and all its agents and employees for the amounts set by resolution of Council and specified in the Schedule of Permit and Licensing Requirements contained in Appendix B to this Code of Ordinances.
- Pre-construction Conference The City may require a pre-construction conference before the issuance of a permit. The conference may involve representatives of the Public Works Department, Police and Fire Departments, City Engineer, utility companies, and the contractor and/or their representative.
- Street Closures
- Requests to close all or part of any City Street must be made as part of this permit application.
- Full street closures must obtain City Council approval.
- Streets and alleys shall be opened in the manner which will cause the least inconvenience to the public and admit the uninterrupted passage of water along the gutter on the street.
- Grounds for Issuance
- Upon approval of the application, filing of bond and submission of an insurance certificate, and payment of any required fees, a permit shall be issued.
- No person or entity shall have more than five open excavations at any time without written permission of the Right of Way Inspector.
- Work shall begin within 7 days of obtaining the permit.
- Work shall be completed within 60 days of its commencement.
- If the work cannot be completed within the 60-day timeframe, the Contractor may request an extension at least seven days prior to the deadline.
All permits and written authorizations issued by the City shall at all times be kept by an individual at the work site and shall be surrendered for examination upon the demand of any officer of the City.
The applicant shall agree to hold and save harmless the City, its Agents, Officers, and Employees from any liability or responsibility for damage to any person or property injured by the performance of any excavation work performed by an applicant or by the negligence of the applicant, his employees, or agents in carrying out the excavation permitted under this Chapter.
Any person working in the right of way shall at all times and at his own expense preserve and protect from damage or injury all adjoining property of any nature by providing proper foundations, sheeting, bracing, shoring, and drainage, as well as such other protective measures as may be required. The person making the excavation shall be responsible for all damages to public or private property resulting from or occasioned by the excavation.
Should any excavation in any street or alley be discontinued or left open and unfinished for a period of 24 hours after the approved completion date, or in the event work in the right of way is improperly done, the City has the right to finish or correct the work and charge any expenses therefor to the permit holder/property owner.
All costs and expenses incident to the work in right of way shall be borne by the property owner/permit holder. The property owner/permit holder shall indemnify the City from any loss or damage that may directly or indirectly be occasioned by such work.
Emergency work is work necessary for the repair of such vital utilities as gas, water, sewer, and electricity, which by their nature necessitate immediate action.
- If the emergency occurs during normal office hours, eight o'clock (8:00) A.M. to five o'clock (5:00) P.M. weekdays, the agency doing the work shall first notify the City and obtain approval of said work. The applicant shall obtain the permit in person at the permit office before the close of the next work day.
- During normal working hours, emergency detour routes may be requested by telephoning the Department of Public Works.
- If the emergency occurs during other than normal working hours, the applicant shall call the Public Safety dispatcher and give the dispatcher the location and nature of the emergency before starting the work. The applicant is then required to get said permit before noon of the next work day.
- On other than normal working hours, emergency street closing and detours shall be reported by notifying the dispatcher at the Public Safety Building.
All work in the City right of way shall conform to the most recent edition of the Iowa Statewide Urban Design and Specifications (SUDAS), as amended and published by the Institute for Transportation at Iowa State University and the following supplemental standards which take precedence over any chapters of SUDAS which may be in conflict therewith, or as directed by the City Engineer.
- Sidewalks
- Sidewalks equal to or less than 5 feet in width shall be minimum 4” Portland Cement Concrete (PCC) on 4” of Modified Subbase.
- Sidewalks greater than 5 feet in width shall be minimum 6” Portland Cement Concrete (PCC) on 4” of Modified Subbase.
- Sidewalks through a driveway section shall be built in accordance with 3-2-11.
- Driveways Driveways shall be 6” PCC on 6” of Modified Subbase.
- Street Patches
- Thickness of Patch
- PCC Patches on PCC Streets Shall either match the thickness of the existing pavement or be poured 8” thick, whichever is greater, on 6” of Modified Subbase.
- PCC Patches on Hot Mix Asphalt (HMA) streets Shall be 10” thick on a 6” Modified Subbase.
- HMA Patches on HMA Streets Shall either match the thickness of the existing pavement or be placed 6” thick, whichever is greater, on a 6” Modified Subbase.
- Size of Patches
- The Right of Way Inspector shall determine all patch sizes after the service has been installed.
- However, patch sizes shall not be smaller than 6’ x 6’ and shall not create any remnant panel to be smaller than 6’ x 6’.
- Thickness of Patch
- PCC, HMA, steel reinforcement, joint sealant and any other material necessary to patch sidewalks, driveways and roadways within the City’s right of way shall conform to SUDAS Standard Specifications, Current Edition. See SUDAS Standard Specifications, Current Edition for detail drawings.
- Backfill
- All excavations shall be backfilled in accordance with Section 3010 of SUDAS.
- Prior to any backfill, the Contractor shall contact the Right of Way Inspector for inspection of the utility service, if present, and documentation of its location.
- Contractor shall contact the Right of Way Inspector prior to placing any permanent surface (PCC or HMA) to allow for inspection of compacted subgrade, subbase and forms.
- Areas Not Hard Surfaced Contractor shall place topsoil and seed all disturbed areas not to receive a hard surface within the right of way.
- Contractor shall restore all disturbed area to existing condition or better.
Adequate barricades, fencing and warning lights meeting standards specified by the City shall be so placed as to protect the public from hazard. Any costs incurred by the City in providing or maintaining adequate barricades, fencing or warning lights shall be paid to the City by the permit holder/property owner.
Under no circumstances shall steel tracked or steel cleated equipment or machinery be permitted on any street, alley, sidewalk, or way unless authorized in writing by the City.
The person making the excavation shall haul away all excess excavated material.
All work shall be subject to City inspection.
If the repaired street surface cracks or subsides more than 1 inch across the excavation within 4 years of the surface replacements, the applicant shall remove the pavement, compact or replace the backfill as required and replace the pavement at no cost to the City.
- Any person violating any provision of this Chapter, or failing or neglecting to comply with any requirement, shall be deemed guilty of a separate misdemeanor or civil penalty for each and every day during any part of which such violation or noncompliance occurs.
- Any person who violates any provision of this Chapter may further be refused any permits until he shall have complied with the provisions of this Chapter.
- Any incidence of violation of this Chapter shall be cause for the City to immediately revoke or suspend an excavation permit without prejudice to other action on the violation.
3-3-2 Definitions
3-3-3 Permit Required
3-3-4 Permit Application
3-3-5 Standards For Issuance
3-3-6 Hours
3-3-7 Permit Fees And Insurance Requirements
3-3-8 Parade/Public Assembly Not A Street Obstruction
3-3-9 Control By Police And Firemen
3-3-10 Notice And Appeals
3-3-11 Alternative Permit
3-3-12 Revocation
No person shall conduct or cause any parade or public assembly as defined herein on any street or public way except as provided below.
- "Parade" means any march or procession of twenty-five (25) persons, animals, vehicles or things, or a combination thereof, organized for marching or moving on the streets, sidewalks or other public ways in an organized fashion, or any march or procession of persons, animals, vehicles or things, or a combination thereof, represented or advertised to the public as a parade.
- "Public Assembly" means any meeting, demonstration, picket line, rally or gathering of more than twenty-five (25) persons on the public right-of-way or one hundred (100) persons in a park for a common purpose as a result of prior planning that interferes with the normal flow or regulation of pedestrian or vehicular traffic on the public right-of-way or in a park or occupies any area in the public right-of-way or in a park.
No parade or public assembly shall be conducted without first obtaining a written permit from the City Administrator.
- A person seeking a parade or assembly permit shall file an application under oath with the City Clerk's office on a form provided by the City Clerk.
- Single, Non-Recurring Parades. For single, nonrecurring parades or assemblies, an application for a permit shall be filed at least three days and not more than one year before the parade or assembly is proposed to commence. For good cause shown, the City Administrator may waive the three days limit. Good cause shall be shown when the application can be processed in compliance with the provisions of this Chapter in sufficient time to allow the parade or assembly to proceed as scheduled and without hazard to the public safety given due consideration of the date, time, place, anticipated number of participants, and the city services required in connection with the parade or assembly.
- Recurring Parades. For parades or assemblies held on a regular or recurring basis on a substantially similar route or location, an application for a permit shall be filed at least 60 days and not more than one year before the parade is proposed to commence. For good cause shown, the City Administrator may waive the 60 days limit. Good cause shall be shown when the application can be processed in compliance with the provisions of this Chapter in sufficient time to allow the parade or assembly to proceed as scheduled and without hazard to the public safety given due consideration of the date, time, place, anticipated number of participants, and the city services required in connection with the parade or assembly.
- Application Contents:
- The date and time for the parade or assembly;
- The time at which units of the parade will begin to assemble;
- The name, address and telephone number of applicant;
- The route of the parade or location of assembly; and
- The approximate number of persons, animals, and vehicles in the parade or assembly.
The City shall issue the applicant a permit unless:
- The City Administrator determines that the time, route or size of the parade or assembly will disrupt the use of any street or sidewalk which is ordinarily subject to significant congestion or traffic;
- Another parade or assembly permit has already been issued for that day;
- Another parade or assembly permit application for the same time but not location is already granted or has been received and will be granted, and the police resources required for that prior parade or assembly are so great that in combination with the subsequent proposed application, the resulting deployment of police services would have an immediate and adverse effect upon the welfare and safety of persons and property;
- The concentration of persons, animals and/or vehicles caused by the parade or assembly will interfere unduly with proper fire and police protection of or ambulance service to areas contiguous to the parade or assembly or other areas of the city;
- The proposed parade or assembly will interfere with previously scheduled maintenance or repair work to be carried out on the streets or public ways to be used;
- Another event is scheduled elsewhere in the city where the police resources required for that event are so great that the deployment of police services for the proposed parade or assembly would have an immediate and adverse effect upon the welfare and safety of persons and property;
- The proposed parade or assembly violates any other governing law or ordinance.
No permit shall be granted for a parade through a residential district, except during the hours of eight o'clock (8:00) A.M. to eight o'clock (8:00) P.M.
Fees and insurance requirements for the parade or assembly permit shall be in the amount established by Council and set out in the Schedule of Permit and Licensing Requirements in Appendix B to this Code of Ordinances. The fees under this Section shall not apply to parades or assemblies conducted for the primary purpose of public issue speech protected by the First Amendment of the U.S. Constitution.
Any parade or public assembly for which a permit shall have been issued as herein required and the persons lawfully participating therein shall not be deemed an obstruction of the streets notwithstanding the provisions of any other ordinance to the contrary.
Persons participating in any parade or public assembly shall at all times be subject to the lawful orders and directions in the performance of their duties of the members of the police and fire departments.
- The City Administrator will either issue the parade or assembly permit or deny it within 30 days after the application is filed. In the case of applications filed less than 30 days prior to the proposed parade or assembly the City Administrator will act on the application as soon as reasonably practicable but not less than 48 hours prior to the proposed start time of the parade or assembly unless extenuating circumstances prevent notice to be made in that time frame. If denied the notice shall state the reasons for denial. The notice of issuance or denial shall be served by personal delivery, regular or certified mail or in any other fashion reasonably calculated to provide notice to the applicants.
- The decision of the City Administrator may be appealed to the City Council by making a request to the City Clerk in writing that the issue of the parade permit’s issuance or denial be placed upon the next council meeting agenda. If the Council is not scheduled to meet prior to the proposed parade, then a special council meeting may be called to hear the appeal.
- The decision of the City Council shall be based upon the standards contained in Section 3-3-5 and shall be a final determination subject to review in District Court of Muscatine County as may be provided by law. Any party aggrieved by the decision may seek review thereof but in no event later than 30 days after the date of the final determination.
The City Administrator, in denying an application for a parade permit, may authorize the conduct of the parade at a date, time, location, or route different from that named by the applicant in consideration of the standards in Section 3-3-5. An applicant desiring to accept an alternate permit shall, within five days after notice of the action of the City Administrator, file a written notice of acceptance with the City Administrator.
An alternate parade permit shall conform to the requirements of, and shall have the effect of, a parade permit issued under this Chapter.
- The City Administrator or designee, or the City Council, if issued following an appeal, may revoke a parade/public assembly permit if:
- It is determined that the permittee has misstated any material fact in the application;
- There is a substantial and material variance between the information in the application and the actual facts or those facts which appear reasonably to have occurred;
- When it is determined by the chief of police or the fire chief that, by reason of disaster, public calamity, riot or other emergency, the public safety requires such revocation;
- The permittee's insurance, if any was required, has been canceled; or
- The permittee is operating in violation of the terms and conditions of the permit or local, state, or federal law.
A permit holder may appeal the revocation in the same manner as appealing the issuance or denial of a permit.
3-4-2 Picketing On Streets Prohibited Except By Permit
3-4-3 Interference With Business Or Public Facility
3-4-4 Focused Residential Picketing Prohibited
3-4-5 Duty To Disperse As Directed By Police
3-4-6 Criminal Trespass For Obstruction Of Public Ways, Buildings Or Property
As used in this Chapter, the following definitions shall apply:
- "Picketer." A person who engages in picketing with or without signs or placards.
- "Picketing." The practice of standing, marching, congregating, protesting, demonstrating, or patrolling by one or more persons for the purpose of persuading, discussing, educating, advocating, or informing another person or persons or for the purpose of protesting some action, attitude, policy, or belief. It does not include social, random, or other everyday communication.
- "Private Residence." A single-family, duplex, or multi-family dwelling.
- "Public Way." Any public street, alley, roadway, walkway, right-of-way, or any other public way or property designed for vehicular, bicycle or pedestrian travel or congregation, and dedicated to public use.
No picketing shall be conducted on that portion of the streets used primarily for vehicular traffic, except as authorized by a permit issued under Chapter 3 of this Title.
Picketers shall not block or obstruct free passage of any pedestrian or vehicular traffic, or interfere with ingress or egress to any business or public facility.
- No person or persons shall engage in picketing before or about a residence or dwelling where the picket focuses solely on the residence or dwelling of a particular, identifiable individual.
- Nothing herein shall prohibit: 1) the residential picketing of a residence which is used as the occupant's sole place of business; 2) the residential picketing of a private residence used as a public meeting place; 3) a person or group of persons from marching without stopping at a particular private residence; or 4) a person or group of persons from marching on a defined route without stopping at any particular private residence.
- Before a person may be cited for violation of this provision, the person must have been ordered to move, disperse, or otherwise remedy the violation by either a police officer or a person with authority to control the use of the private residence which is the focus or target of the residential picketing.
- Police officers are authorized to disperse persons who are picketing whenever such picketing is in violation of this Title or poses a threat to public health, safety or the orderly flow of vehicular and/or pedestrian traffic.
- It shall be unlawful for any person to refuse to disperse or move on when so directed by a police officer, as herein provided.
Whenever the free passage of any street, sidewalk, public way, public building or property in the City of Muscatine is obstructed by picketers and such obstruction continues after a police officer has requested dispersal and removal, such obstruction shall constitute the public offense of criminal trespass.
(Code of Iowa, Section 716.7)
3-5-2 Enforcement
3-5-3 Hours Of Operation
3-5-4 Regulate Activities
3-5-5 Amusements
3-5-6 Assemblies
3-5-7 Permits
3-5-8 Traffic
3-5-9 Animals
3-5-10 Other Regulations
This Chapter applies to all City parks, greenbelts, and recreational facilities for efficient regulation of conduct in City parks. For the purpose of this Chapter, "Park" includes, but is not limited to, all public parks, trails, greenbelts, and recreational facilities owned by the City of Muscatine, except that the riverfront from Mad Creek to Orange Street extended and from Cedar Street extended to Linn Street extended between Mississippi Drive and the Mississippi River and the roadway known and identified as O’Brien Parkway between Orange and Cedar Streets extended is hereby designated as Riverfront Recreation and Tourism Area. The riverfront from Orange Street extended to Cedar Street extended between the southeasterly edge of the roadway known and identified as O’Brien Parkway and the Mississippi River is designated as Riverside Park.
The Police Department shall assist the Parks and Recreation Department in enforcing all ordinances and regulations relating to all parks and recreational facilities under the City's jurisdiction.
The parks, exclusive of the Aquatic Center, and that portion of the Riverfront Recreation and Tourism Area between Mad Creek and Cedar Street extended shall be open daily to the public between the hours of five o'clock (5:00) A.M. and eleven o'clock (11:00) P.M. of any one day. It shall be unlawful for any person to be in said parks and that portion of the Riverfront Recreation and Tourism Area herein designated during any hours in which the parks are not open to the public, except with permission of the Parks and Recreation Department. The Council may by resolution change the hours indicated above.
Attendants shall have the authority to regulate the activities in such areas when necessary to prevent congestion and to secure the maximum use for the comfort and convenience of all.
No amusement or other events for gain or for which a charge is made shall be conducted in a park without obtaining a permit in accordance with City policy.
No person shall engage in, participate in, aid, form, or organize any assembly or group of people or make any speeches, or conduct any musical program or festival, in any park unless a permit has been obtained in accordance with City policy.
Applications for park permits shall be filed with the Parks and Recreation Department on the form provided. The City of Muscatine may require the posting of a bond by the permittee in such amount as is necessary to protect the City of Muscatine against loss of and damage to public property and to indemnify against public liability. The permit fee and bond amounts, if any, required by this Section shall be set by resolution of the City Council and listed in the Schedule of Permit and Licensing Requirements contained in Appendix B to this Code of Ordinances.
No person in a park shall:
- Ride or drive an automobile, motorcycle, moped, mini-bike, go-cart, snowmobile, or other vehicle, except upon the established roads and ways.
- Exceed a speed limit of fifteen (15) miles per hour at any time or such lower speed limits as posted in designated areas of the parks.
(Code of Iowa, Sec. 321.236[5]) - Fail to obey all posted traffic signs.
- Leave a motor vehicle unattended in any park after closing. Any motor vehicle left unattended in any park after closing shall be deemed abandoned and the City of Muscatine shall cause the same to be towed from the Park and the same shall not be redeemed by the owner or the person responsible therefore until reasonable towing and storage charges are paid.
- Parking of trucks that are wider than eighty inches (80"), self-propelled motor homes, buses, mobile homes, or any motor vehicle with trailer attached are prohibited in Weed Park from nine o'clock (9:00) A.M. on Friday to eleven o'clock (11:00) P.M. on Sunday.
- Operate or park semi-tractors and/or semi-trailers at any time, except when engaged in delivery, pick-up, loading, or unloading equipment and goods as approved by the Department of Parks and Recreation.
- Operate a bicycle, bicycle, electric bicycle, or other electric mobility device on sidewalk or trail within a park in manner contrary to the regulations for the operation of bicycles, electric bicycles, or other electric mobility devices as set forth in Chapter 14 of Title 7 of City Code.
It shall be unlawful to:
- Kill, trap, tease, annoy, disturb, or interfere with any animal, bird or other fowl, or fish kept in any Park except as permitted by the City of Muscatine.
- Disturb the nest of any bird or any other fowl.
- Bring any dangerous animal into any Park.
- Permit any dog to be in a park unless such dog is on a leash not more than six feet (6') long, except for in areas designated for off leash use by; and in accordance with all regulations adopted by; the Parks and Recreation Department.
- Permit a horse to be in a park, except in designated areas.
- Any unattended animal, or animal not in the designated areas, shall be impounded and its owner may redeem the same upon paying the reasonable costs of such impoundment.
It shall be unlawful to:
- Operate radio controlled equipment in the Parks, except as authorized by the Parks and Recreation Department.
- Move benches, seats, and tables from their places, except on picnic grounds within designated areas.
- Loiter in any Park workshop or interfere with any Park employee performing his or her duties.
- Willfully mark, deface, disfigure, injure, tamper with, displace, or remove any building, bridge, table, bench, fireplace, railing, paving or paving material, waterline or other public utility or part thereof, sign, notice or placard, whether temporary or permanent, monument, stake, post, or other boundary marker, or other structure or equipment, facility, park property, or appurtenance whatsoever, either real or personal.
- Throw discharge, or otherwise place or cause to be placed in the waters of any fountain, pond, lake, stream, or other body of water in or adjacent to any park, any substance, matter of thing, liquid, or solid which will or may result in the pollution of said waters.
- Bring in or dump, deposit or leave any bottles, broken glass, ashes, paper, boxes, cans, dirt, rubbish, waste, garbage, refuse, or other trash. No such refuse or trash shall be left anywhere on the grounds, but shall be placed in the proper receptacles where these are provided; where receptacles are not provided, such rubbish or waste shall be carried away from the park by the person responsible for its presence, and properly disposed of elsewhere.
- Pick or cut, break, or in any way injure or deface any tree, shrub, or plant; remove any wildflower, flower, tree, shrub, plant, or any soil or material of any kind; dig in or otherwise disturb grass areas; or in any other way injure or impair the natural beauty or usefulness of any park area.
- Light or make use of any fire in the parks, except such portions thereof as may be designated by the Parks and Recreation Department for such purpose.
- Post, paste, fasten, paint, or affix any placard, bill, notice, or sign upon any structure, tree, stone, fence, or enclosure, unless approved by the Parks and Recreation Department and provided such is not in violation of the City's sign ordinance.
- Distribute, cast, throw, or place any handbill, pamphlet, circular, advertisement, or notice of any kind for commercial purposes without approval.
- Sell or offer for sale any article or service without a permit as required by the City of Muscatine.
- Beg or solicit alms.
- Carry any firearms, air or pellet guns, bows and arrows, rockets, weapons, firecrackers, fireworks, or other explosives, except as permitted by the City of Muscatine.
- Carry, possess, drink alcoholic beverages, including beer, except at the Municipal Golf Course, the MUSCO Sports Center, and special events at the riverfront from Mad Creek to Broadway Street extended between Mississippi Drive and the Mississippi River, when a permit has been issued by the City Council pursuant to Title 5, Chapter 1 of the City Code. ii
- Possess, use, or transfer any controlled substance.
- Disturb the peace.
- Endanger the safety of any person by any conduct or act.
- Swim, bathe, or wade in any waters or waterways in or adjacent to any park, except in such waters and at such places as are provided therefore and in compliance with such regulations as are permitted by the City of Muscatine. under.
Adopted by Ord. 2019-0123 on 6/6/2019
Amended by Ord. 2024-0051 on 3/6/2025
Amended by Ord. 2024-0128 on 4/17/2025
3-6-2 Trusteeship
3-6-3 Records
3-6-4 Sale Of Interment Rights
3-6-5 Rules And Regulations
3-6-6 Perpetual Care
This Chapter applies to all City owned Cemeteries to provide for the efficient regulations and operations of the City Cemeteries.
Pursuant to Section 523I.502 of the Code of Iowa, the City Council hereby states its willingness and intention to act as the trustee for the perpetual maintenance of the cemetery property.
(Code of Iowa, Sec. 523I.502)
It is the duty of the Clerk to make and keep complete records identifying the owners of all interment rights sold by the cemetery and historical information regarding any transfers of ownership. The records shall include all of the following:
(Code of Iowa, Sec. 523I.311)
- Sales or Transfers of Interment Rights.
- The name and last known address of each owner or previous owner of interment rights.
- The date of each purchase or transfer of interment rights.
- A unique numeric or alphanumeric identifier that identifies the location of each interment space sold by the cemetery.
- Interments.
- The date the remains are interred.
- The name, date of birth and date of death of the decedent interred, if those facts can be conveniently obtained.
- A unique numeric or alphanumeric identifier that identifies the location of each interment space where the remains are interred.
The sale or transfer of interment rights in the cemetery shall be evidenced by a certificate of interment rights or other instrument evidencing the conveyance of exclusive rights of interment upon payment in full of the purchase price. The agreement for interment rights shall disclose all information required by Chapter 523I of the Code of Iowa. The payment of all fees and charges shall be made at the City Cemetery’s office where receipts will be issued for all amounts paid. Said fees and charges shall be based upon the charges as established by the Council.
(Code of Iowa, Sec. 523I.310)
The rules and regulations for the cemetery shall be adopted, and may be amended from time to time, by resolution of the Council and shall cover the hours of opening and closing, the use of roads within the cemetery, the hours for burials, the decorating of graves, the fees for services rendered in connection with interments or the placing of markers and the cost of lots or payments for perpetual care as deemed necessary. The rules shall specify the cemetery’s obligations in the event that interment spaces, memorials or memorializations are damaged or defaced by acts of vandalism.
(Code of Iowa, Sec. 523I.304)
The Council shall accept, receive and expend all moneys and property donated or left to them by bequest for perpetual care, and that portion of interment space sales or permanent charges made against interment spaces which has been set aside in a perpetual care fund. The assets of the perpetual care fund shall be invested in accordance with State law. The Council shall provide for the payment of interest annually to the appropriate fund to be used in caring for or maintaining the individual property of the donor in the cemetery, or interment spaces which have been sold with provisions for perpetual care, all in accordance with the terms of the donation or bequest, or the terms of the sale or purchase of an interment space and Chapter 523I of the Code of Iowa.
(Code of Iowa, Sec. 523I.503, 523I.507 & 523I.508)
3-7-2 Warning Signals
3-7-3 Obstructing Streets
3-7-4 Crossing Maintenance
For use in this Chapter, the following terms are defined:
- “Operator” means any individual, partnership, corporation or other association which owns, operates, drives, or controls a railroad train.
- “Railroad Train” means an engine or locomotive, with or without cars coupled thereto, operated upon rails.
(Code of Iowa, Sec. 321.1)
Operators shall sound a horn at least 1,000 feet before a street crossing is reached and after sounding the horn, shall ring the bell continuously until the crossing is passed.
(Code of Iowa, Sec. 327G.13)
Operators shall not operate any train in such a manner as to prevent vehicular use of any highway, street, or alley for a period of time in excess of ten (10) minutes except:
(Code of Iowa, Sec. 327G.32)
- Comply with Signals. When necessary to comply with signals affecting the safety of the movement of trains.
- Avoid Striking. When necessary to avoid striking any object or person on the track.
- Disabled. When the train is disabled.
- Safety Regulations. When necessary to comply with governmental safety regulations including, but not limited to, speed ordinances and speed regulations.
- In Motion. When the train is in motion except while engaged in switching operations.
- No Traffic. When there is no vehicular traffic waiting to use the crossing.
An employee is not guilty of a violation of this Section if the employee’s action was necessary to comply with the direct order or instructions of a railroad corporation or its supervisors. Guilt is then with the railroad corporation.
Operators shall construct and maintain good, sufficient, and safe crossings over any street traversed by their rails.
(Bourett vs. Chicago & N.W. Ry. 152 Iowa 579, 132 N.W. 973 [1943])
(Code of Iowa, Sec. 364.11)
3-8-2 Application
3-8-3 Fees
3-8-4 Approval Of Use
3-8-5 New Permit
3-8-6 Injuring Or Diverting - Damages
3-8-7 Anchoring, Mooring Or Tying-Up Along Riverbank
3-8-8 Penalty
No person shall build upon, alter, deface, destroy, move, injure, or obstruct by fastening vessels thereto or otherwise or in any manner whatsoever use or occupy the Mississippi or Mad Creek levees lying within the city limits, without having first received a permit from the City in accordance with the Schedule of Permit and Licensing Requirements contained in Appendix B to this Code of Ordinances.
Application for a permit to use or occupy the Mississippi or Mad Creek levees shall be in writing and shall describe in detail the use to which the levee is to be put, type of structure to be placed thereon, and the time the applicant intends to occupy or use such levee.
A permit to use or otherwise occupy the Mississippi or Mad Creek levees and the riverfront may be granted by the City Council to any person upon the payment of such sum as set by resolution of Council and is listed in the Schedule of Permit and Licensing Requirements contained in Appendix B to this Code of Ordinances.
A permit to use or occupy the Mississippi or Mad Creek levees shall only be issued after the City Council has been satisfied that the use of such levee by the applicant will not in any way impair the levee and will not interfere with the general public use of the levee.
No person who has secured a permit to use or occupy the Mississippi or Mad Creek levees shall change or alter his occupancy or use of the levee without having first secured a new permit showing the alteration intended by him, which permit shall be granted by the City Council after it is satisfied that the use or occupancy of the levee will not be impaired, upon the payment of such sum as may be deemed proper.
Any person who shall willfully break down or through or injure any levee or bank of a settling basin, or who shall dam up, divert, obstruct, or willfully injure any ditch, drain, or other drainage improvement authorized by law shall be liable to the person or persons owning or possessing the lands for which such improvements were constructed in double the amount of damages sustained by such owner or person in possession; and in case of a subsequent offense by the same person, he shall be liable in treble the amount of such damages.
No person shall anchor, moor or tie-up along the right bank of the Mississippi River between Mad Creek and Pine Street, both extended to the right edge of the channel of the river, any towboat, barge, excursion boat, commercial boat, or any other boat or vessel without the permission of the City acting through the City Administrator or designee of the City Administrator.
Any person who violates any Section of this Chapter shall be deemed guilty of a municipal infraction and subject to a civil penalty as provided in Title 1 Chapter 3 of this Code of Ordinances.
CHAPTER 4-2 VALUE ADDED EXEMPTION; INDUSTRIAL PROPERTY
CHAPTER 4-3 URBAN RENEWAL TAX INCREMENT AREAS
CHAPTER 4-4 URBAN REVITALIZATION AREAS
CHAPTER 4-5 MUSCATINE RIVERVIEW REINVESTMENT DISTRICT
4-1-2 Imposition Of Tax
4-1-3 Exemptions
For the purposes of this Chapter, unless the context otherwise requires:
- “Lodging” means rooms, apartments, or sleeping quarters in a hotel, motel, inn, public lodging house, rooming house, or manufactured or mobile home which is tangible personal property, or in a tourist court, or in any place where sleeping accommodations are furnished to transient guests for rent, whether with or without meals. Lodging does not include rooms that are not used for sleeping accommodations.
- “Renting” or “Rent” means a transfer of possession or control of lodging for a fixed or indeterminate term for consideration and includes any kind of direct or indirect charge for such lodging or its use.
- “Sales Price” means the consideration for renting of lodging.
(Code of Iowa, Section 423A.2)
There is hereby imposed a hotel and motel tax of seven percent (7%) upon sales price from the renting of lodging.
(Code of Iowa, Section 423A.4)
There are exempted from the provisions of this Chapter and from the computation of any amount of tax imposed by Section 4-1-2 the following:
- The sales price from the renting of lodging which is rented by the same person for a period of more than thirty-one (31) consecutive days.
- The sales price of lodging furnished to the guests of a religious institution if the property is exempt under Section 427.1, Subsection 8, and the purpose of renting is to provide a place for a religious retreat or function and not a place for transient guests generally.
(Code of Iowa, Section 423A.5)
4-2-2 Definitions
4-2-3 Amount Eligible For Partial Exemption
4-2-4 Duration Of Partial Exemption
4-2-5 Assessment Restriction
4-2-6 Application
4-2-7 Repeal
4-2-8 Dual Exemptions Prohibited
This article does hereby provide for a partial exemption pursuant to Chapter 427B of the Code of Iowa from property taxation of the actual value added to the industrial real estate.
(Code of Iowa, Section 427B.1[1])
- "New Construction." New construction as referred to herein means new buildings and structures and includes new buildings and structures which are constructed as additions to existing buildings and structures.
(Code of Iowa, Section 427B.1[1]) - "Reconstruction." New construction does not include reconstruction of an existing building or structure which does not constitute complete replacement of an existing building or structure, unless the reconstruction of an existing building or structure is required due to economic obsolescence and the reconstruction is necessary to implement recognized industry standards for the manufacturing and processing of specific products and the reconstruction is required for the owner of the building or structure to continue to competitively manufacture or process those products which determination shall receive prior approval from the City Council of the City upon the recommendation of the Iowa Development Commission.
(Code of Iowa, Section 427B.1[1]) - "Actual Value Added." Actual Value Added, as used in this Chapter, means the actual value added as of the first year for which the exemption is received, except that actual value added by improvements to machinery and equipment means the actual value as determined by the assessor as of January 1 of each year for which the exemption is received.
(Code of Iowa, Section 427B.3[1])
The amount of actual value added which is eligible to be exempt from taxation shall be as follows:
- For the first year, seventy-five percent.
- For the second year, sixty percent.
- For the third year, forty-five percent.
- For the fourth year, thirty percent.
- For the fifth year, fifteen percent.
(Code of Iowa, Section 427B.3[3a])
The actual value added to industrial real estate for the reasons specified in Section 427B.1 is eligible to receive a partial exemption from taxation for a period of five years. However, if property ceases to be classified as industrial real estate or ceases to be used as a warehouse or distribution center, the partial exemption for the value added shall not be allowed for subsequent assessment years.
(Code of Iowa, Section 427B.3[2])
The granting of the exemption under this Section for new construction constituting complete replacement of an existing building or structure shall not result in the assessed value of the industrial real estate being reduced below the assessed value of the industrial real estate before the start of the new construction added.
(Code of Iowa, Section 427B.3[4])
An application shall be filed for each project resulting in actual value added for which an exemption is claimed. The application for exemption shall be filed by the owner of the property with the local assessor by February 1 of the assessment year in which the value added is first assessed for taxation. Applications for exemption shall be made on forms prescribed by the director of revenue and shall contain information pertaining to the nature of the improvement, its cost, and other information deemed necessary by the director of revenue.
A person may submit a proposal to the City Council of the City to receive prior approval for eligibility for a tax exemption on new construction. The City Council, by ordinance, may give its prior approval of a tax exemption for new construction if the new construction is in conformance with the zoning plans for the City. The prior approval shall also be subject to the hearing requirements of Section 427B.1.
Prior approval does not entitle the owner to exemption from taxation until the new construction has been completed and found to be qualified real estate. However, if the tax exemption for new construction is not approved, the person may submit an amended proposal to the City Council to approve or reject.
(Code of Iowa, Section 427B.4)
When in the opinion of the City Council continuation of the exemption granted in this Article ceases to be of benefit to the City, the City Council may repeal this Ordinance, but all existing exemptions shall continue until their expiration.
(Code of Iowa, Section 427B.5)
A property tax exemption under this Chapter shall not be granted if the property for which the exemption is claimed has received any other property tax exemption authorized by law.
(Code of Iowa, Section 427B.6)
The following ordinances not codified herein, and specifically saved from repeal, have been adopted establishing Urban Renewal Tax Increment Areas in the City and remain in full force and effect. | ||
ORDINANCE NO. | ADOPTED | NAME OF AREA |
Ord. 85596 | August 29, 1994 | Establishment of Downtown and Industrial Connector Urban Renewal Area |
Ord. 86359-1196 as amended by Ord. 91493-0111 and Ord. 92035-0512 | November 7, 1996; January 6, 2011; May 17, 2012 | Establishment of Highway 38 Northeast Urban Renewal Area |
Ord. 88960-0104 | January 15, 2004 | Establishment of TIF District in Northeast Urban Renewal Area (Cedar Development) |
Ord. 89962-1206 | December 7, 2006 | Establishment of Muscatine Mall Urban Renewal Area |
Ord. 91144-0310 | March 4, 2010 | Establishment 2010 Industrial Urban Renewal Area |
Ord. 91493-0111 | December 16, 2010 | 2010 Addition to the HWY 38 Northeast Urban Renewal Area |
Ord. 91998-0412 | April 19, 2012 | 2012 Addition to Consolidated Muscatine Urban Renewal Area (Fridley’s) |
Ord. 92035-0512 | May 17, 2012 | 2012 Addition to the Consolidated Muscatine Urban Renewal Area (Northeast Hwy 38) |
Ord. 92923-1214 | December 18, 2014 | 2014 Addition to the Consolidated Muscatine Urban Renewal Area (Wal-View Development, Riverview Hotel Development) |
Ord. 94108-1217 | December 21, 2017 | 2017 Deletion of Property from the Consolidated Muscatine Urban Renewal Area |
Ord. 94207-0318 | March 15, 2018 | 2018 Addition to the Consolidated Muscatine Urban Renewal Area (White Distribution) |
Ord. 94358-0718
| July 19, 2018 | July 2018 Addition to the Consolidated Muscatine Urban Renewal Area (Oak Park) |
Ord. 94533-1118 | November 1, 2018 | 2018 Addition to the Consolidated Muscatine Urban Renewal Area (Amendment to the White Distribution) |
Ord. 94534-1118 | November 15, 2018 | 2018 Addition to the Consolidated Muscatine Urban Renewal Area (Arbor Commons) |
Ord. 2019-0103 | May 2, 2019 | Establishment of a TIF District in Consolidated Muscatine Urban Renewal Area (Hershey Building) |
Ord. 2021-0034 | February 18, 2021 | Establishment of a TIF District in Consolidated Muscatine Urban Renewal Area (Colorado Lofts, Steamboat Apartments) |
Ord. 2022-0250 | July 7, 2022 | 2022 Addition to the Consolidated Muscatine Urban Renewal Area - (Carver Corner) |
The following ordinances not codified herein, and specifically saved from repeal, have been adopted establishing Urban Revitalization Areas in the City and remain in full force and effect. | ||
ORDINANCE NO. | ADOPTED | NAME OF AREA |
Ord. 88554-1102 | November 21, 2002 | Downtown Area |
Ord. 87473-0100 | January 6, 2000 | Progress Park |
Ord. 92403-0513 | May 16, 2013 | 2013 Muscatine Housing Urban Revitalization Area |
Ord. 93672-1216 | December 1, 2016 | Muscatine Grandview Avenue Urban Revitalization Area |
Ord. 93673-1216 | December 1, 2016 | Muscatine Park Avenue Urban Revitalization Area |
Ord. 94200-0318 | March 1, 2018 | Amended 2013 Muscatine Housing Urban Revitalization Area |
4-5-2 Commencement Date
4-5-3 Manner Of Financing Projects
4-5-4 Repealer
4-5-5 Saving Clause
In accordance with the Iowa Reinvestment Act and in consideration of the recitations set out in the preamble hereof, the Property is hereby established as a reinvestment district under the Iowa Reinvestment Act, which shall be known as the Muscatine Riverview Reinvestment District.
The Commencement Date of the Reinvestment District as established by the Board of IEDA shall be July 1, 2017.
It is the intention of the City to finance the Project with (1) funds received from private investors (55%); (2) tax increment financing (15%); (3) loans from private lenders (5.66%); and from the proceeds (the “Reinvestment District Proceeds”) received from the State of Iowa in connection with the establishment of the Reinvestment District (24.34%).
The Reinvestment District Proceeds will be used to pay the debt service requirements of credit facilities issued by the City to pay the costs of the Parking Ramp and Sky Bridges Project and the acquisition of furniture, fixtures and equipment for the Project.
It is anticipated that the Funding Uses and Funding Source for the Project are as follows:
| Funding Uses | Fund Sources |
| Site Preparation | Loans ($350,000) |
| Building Acquisition | Loans ($1,250,000) |
| Building Construction (hotel) | Investors ($21,501,811) |
| Building Remodeling (conference center) | Investors ($5,214,056) |
| Parking Ramp | Loans ($5,573,225) |
| Fixtures (FF&E) | Loans ($1,809,891) |
| Sky Bridges | Loans ($2,387,000) |
| All Design and Engineering Services | Loans ($3,000,000) |
The City has entered into a Development Agreement with Riverview Hotel Development (the “Company”) pursuant to which the Company has agreed to construct a hotel and conference center in the Reinvestment District and the City has agreed to make twenty (20) annual economic development tax increment payments (the “Payments”) to the Company in the maximum amount of $6,000,000. The Payments are subject to annual appropriation by the City Council.
All ordinances or parts of ordinances in conflict with the provisions of this ordinance are hereby repealed.
If any section, provision, or part of this ordinance shall be adjudged invalid or unconstitutional, such adjudication shall not affect the validity of the ordinance as a whole or any section, provision or part thereof not adjudged invalid or unconstitutional.
CHAPTER 5-2 ALCOHOL CONTROL
CHAPTER 5-3 CIGARETTE AND TOBACCO PERMITS
CHAPTER 5-4 AMUSEMENTS
CHAPTER 5-5 BILLIARDS; BOWLING
CHAPTER 5-6 OUTDOOR COMMERCIAL ENTERTAINMENT ESTABLISHMENT PERMIT
CHAPTER 5-7 BILL POSTING
CHAPTER 5-8 CIRCUSES; CARNIVALS
CHAPTER 5-9 PAWNBROKERS
CHAPTER 5-10 PEDDLERS, SOLICITOR, AND TRANSIENT MERCHANTS
CHAPTER 5-11 RESIDENTIAL SALES
CHAPTER 5-12 SALES ON CITY PROPERTY
CHAPTER 5-13 MASSAGE ESTABLISHMENTS AND TECHNICIANS
CHAPTER 5-14 TAXICABS
CHAPTER 5-15 SALVAGE, JUNK DEALERS AND REFUSE HAULERS
CHAPTER 5-16 AMBULANCE SERVICE LICENSE
5-1-2 Application Fees, Bonds, And Insurance Requirements
5-1-3 Application For License
5-1-4 Issuance Of License
5-1-5 Record Of Licenses
5-1-6 Transferability; Changes In Location
5-1-7 License Suspension Or Revocation
5-1-8 Hearing
It shall be unlawful for any person to engage in any business for which a license or permit is required by this Chapter or any other provision of this Code without first procuring a license or permit therefor.
No license or permit shall be issued to any person under this Code until such person has paid to the City Clerk or other officer specified in this Code the fee required, and until such person shall have filed with the City Clerk the bond therefor and evidence of insurance, if any be required. The fee, bond, and insurance requirements for the issuance of a license or permit issued shall be set by resolution of the City Council and are listed in the Schedule of Permit and Licensing Requirements in Appendix B to this Code of Ordinances.
All persons who are required under any ordinance of the City to procure a license for the purpose of engaging in any business shall first make application to the City Clerk on the forms required by the City Clerk for such license, except as otherwise provided.
Except where some other method is prescribed by law or ordinance, all licenses required for engaging in a business shall be issued by the City Clerk in the exercise of the City Clerk’s discretion; provided, however, that the Clerk may refuse a license in any case where the applicant is not of good moral character, free from disease, or trustworthy in such applicant's business dealings or for any other reason that satisfies the Clerk that the interests of the public would be best protected by withholding a license from the applicant.
All licenses required shall be signed by and filed with the City Clerk.
Licenses issued under this Title or other ordinances for engaging in a business shall not be transferable and shall cease whenever the licensee ceases to operate thereunder. Nothing in this Section shall prevent a licensee from operating under such licensee's license, at a place other than that described in the license, provided information regarding such change in location is furnished to the City Clerk.
- Authority to Suspend or Revoke. The City Clerk may, upon good cause, suspend or revoke for a period not to exceed one year any license issued under this Chapter.
- License Issuance Prohibited During Period of Suspension or Revocation. No new license shall be issued to any applicant, the spouse or relative within the first degree of consanguinity as defined by the Iowa Code of any licensee so suspended or revoked during said period of suspension or revocation.
- Issuance of Notice of License Suspension or Revocation. The City Clerk shall cause to be issued a notice that said license is suspended or revoked and therein set forth the reason(s) therefor. Said notice shall be sent by first class United States mail to the registered business address on file with the City Clerk.
Unless otherwise provided, any person aggrieved by the action of any city official or the City Clerk in denying or revoking a license shall have the right to a hearing before the City Council on any such action, provided a written request therefor is filed with the City Clerk within 10 days after receipt of the notice of such denial, suspension, or revocation. The City Council may grant the license or confirm any suspension or revocation of the license, or reinstate the license. The action taken by the City Council after a hearing shall be final.
ARTICLE B: PROHIBITED ACTS GENERALLY
ARTICLE C: PENALTIES
5-2-2 General Prohibition
5-2-3 Investigation
5-2-4 Action By Council
5-2-5 Prohibited Sales And Acts Of License Or Permit Holder
No person shall manufacture for sale, import, sell, or offer or keep for sale, alcoholic liquor, wine, or beer without first applying for and securing a liquor control license, wine permit, or beer permit in accordance with the provisions of Chapter 123 of the Code of Iowa.
(Code of Iowa, Sec. 123.22, 123.31, 123.32, 123.122 & 123.171)
It is unlawful to manufacture for sale, sell, offer or keep for sale, possess or transport alcoholic liquor, wine or beer except upon the terms, conditions, limitations, and restrictions enumerated in Chapter 123 of the Code of Iowa, and a license or permit may be suspended or revoked or a civil penalty may be imposed for a violation thereof.
(Code of Iowa, Sec. 123.2, 123.39 & 123.50)
Upon receipt of an application for a liquor license, wine or beer permit, the Clerk shall forward it to the Police Chief, who shall then conduct an investigation as to the truth of the facts averred in the application. The Fire Chief and Community Development Director shall also inspect the premises to determine if they conform to the requirements of the City. The Council shall not approve an application for a license or permit for any premises which does not conform to the applicable law and ordinances, resolutions and regulations of the City.
(Code of Iowa, Sec. 123.30)
The Council shall either approve or disapprove the issuance of the liquor control license or retail wine or beer permit and shall endorse its approval or disapproval on the application, and thereafter the application, necessary fee and bond, if required, shall be forwarded to the Alcoholic Beverages Division of the State Department of Commerce for such further action as is provided by law.
(Code of Iowa, Sec. 123.32[2])
A person or club holding a liquor license or retail wine or beer permit and the person’s or club’s agents or employees shall not do any of the following:
- Sell, dispense, or give to any intoxicated person, or one simulating intoxication, any alcoholic liquor, wine or beer.
(Code of Iowa, Sec. 123.49[1]) - Sell or dispense any alcoholic beverage, wine or beer on the premises covered by the license or permit, or permit its consumption thereon between the hours of 2:00 a.m. and 6:00 a.m. on a weekday, and between the hours of 2:00 a.m. on Sunday and 6:00 a.m. on the following Monday; however, a holder of a license or permit granted the privilege of selling alcoholic liquor, beer or wine on Sunday may sell or dispense alcoholic liquor, beer or wine between the hours of 8:00 a.m. on Sunday and 2:00 a.m. of the following Monday, and further provided that a holder of any class of liquor control license or the holder of a Class “B” beer permit may sell or dispense alcoholic liquor, wine or beer for consumption on the premises between the hours of 8:00 a.m. on Sunday and 2:00 a.m. on Monday when that Monday is New Year’s Day and beer for consumption off the premises between the hours of 8:00 a.m. on Sunday and 2:00 a.m. on the following Monday when that Sunday is the day before New Year’s Day.
(Code of Iowa, Sec. 123.49[2b and 2k] & 123.150) - Sell alcoholic beverages, wine, or beer to any person on credit, except with a bona fide credit card. This provision does not apply to sales by a club to its members, to sales by a hotel or motel to bona fide registered guests or to retail sales by the managing entity of a convention center, civic center, or events center.
(Code of Iowa, Sec. 123.49[2c]) - Employ a person under eighteen (18) years of age in the sale or serving of alcoholic liquor, wine or beer for consumption on the premises where sold.
(Code of Iowa, Sec. 123.49[2f]) - In the case of a retail beer or wine permittee, knowingly allow the mixing or adding of alcohol or any alcoholic beverage to beer, wine or any other beverage in or about the permittee’s place of business.
(Code of Iowa, Sec. 123.49[2i]) - Knowingly permit any gambling, except in accordance with Iowa law, or knowingly permit any solicitation for immoral purposes, or immoral or disorderly conduct on the premises covered by the license or permit.
(Code of Iowa, Sec. 123.49[2a]) - Knowingly permit or engage in any criminal activity on the premises covered by the license or permit.
(Code of Iowa, Sec. 123.49[2j]) - Keep on premises covered by a liquor control license any alcoholic liquor in any container except the original package purchased from the Alcoholic Beverages Division of the State Department of Commerce and except mixed drinks or cocktails mixed on the premises for immediate consumption.
(Code of Iowa, Sec. 123.49[2d]) - Reuse for packaging alcoholic liquor or wine any container or receptacle used originally for packaging alcoholic liquor or wine; or adulterate, by the addition of any substance, the contents, or remaining contents of an original package of an alcoholic liquor or wine; or knowingly possess any original package which has been reused or adulterated.
(Code of Iowa, Sec. 123.49[2e]) - Allow any person other than the licensee, permittee or employees of the licensee or permittee to use or keep on the licensed premises any alcoholic liquor in any bottle or other container which is designed for the transporting of such beverages, except as allowed by State law.
(Code of Iowa, Sec. 123.49[2g]) - Sell, give, possess, or otherwise supply a machine which is used to vaporize an alcoholic beverage for the purpose of being consumed in a vaporized form.
(Code of Iowa, Sec. 123.49[21]) - Permit or allow any person under twenty-one (21) years of age to enter into or remain upon a licensed or permitted establishment past 10 p.m., except as permitted in Section 5-2-9.
- Allow or permit a public appearance on licensed premises by any person who is nude or who exposes to public view the human male or female genital or genitals, pubic hair, buttocks, or perineum of the human male, or female breasts or breast at or below the areola thereof with less than a full opaque covering.
- Permit signs or other matter advertising any brand of alcoholic liquor, beer, or wine to be erected or placed upon the outside of any premises occupied by a licensee or permittee authorized to sell alcoholic liquor, beer, or wine at retail. This subsection does not prohibit the use of signs or other matter inside a fence or similar enclosure which wholly or partially surrounds the licensed premises.
(Code of Iowa, Sec. 123.49[21]) - Permit or allow any person to carry from a licensed or permitted premises any open container of beer or alcoholic beverage, including but not limited to bottles, cans, glasses, mugs, and cups, except when such carryout is related to and necessary for custodial, maintenance, and other bona fide employment purposes.
- Permit or allow an amateur fighting or boxing match to occur on said licensed or permitted premises. "Amateur fighting and boxing match" means a boxing, wrestling, mixed martial arts fighting, extreme fighting, ultimate fighting or shoot fighting match, contest, event or exhibition for which the contestants are not paid or awarded a prize for their participation.
5-2-7 Consumption In Public Places; Possession Of Open Containers; Intoxication
5-2-8 Persons Under Legal Age
5-2-9 Persons Under The Legal Age In Licensed Or Permitted Establishments
5-2-10 Dancing Permitted; License
5-2-11 Removal From Licensed Or Permitted Premises Prohibited
- No person shall participate in an amateur fighting or boxing match in an establishment holding a liquor control license, wine or beer permit, which authorizes on the premises consumption.
- No person shall promote, advertise, or organize an amateur fighting or boxing match in an establishment holding a liquor control license, wine or beer permit, which authorizes on the premises consumption.
- "Amateur fighting and boxing match" means a boxing, wrestling, mixed martial arts fighting, extreme fighting, ultimate fighting or shoot fighting match, contest, event or exhibition for which the contestants are not paid or awarded a prize for their participation.
- Any person who violates this Section shall be deemed guilty of a municipal infraction and subject to a civil penalty as provided in the Schedule of Penalties in Appendix A of this Code of Ordinances.
A person shall not use or consume alcoholic liquor, wine, or beer upon the public streets or highways. A person shall not use or consume alcoholic liquor in any public place except premises covered by a liquor control license. A person shall not possess or consume alcoholic liquors, wine, or beer on public school property or while attending a public or private school-related function. A person shall not be intoxicated in a public place. A person shall not simulate intoxication in a public place. A person violating this Subsection is guilty of a simple misdemeanor punishable as provided in Section 1-2-14 of this Code of Ordinance.
Code of Iowa, Section 123.46[2] & [3]
- A person shall not sell, give, or otherwise supply alcoholic liquor, wine, or beer to any person knowing or having reasonable cause to believe that person to be under legal age.
- A person or persons under legal age shall not purchase or attempt to purchase, or individually or jointly have alcoholic liquor, wine, or beer in their possession or control; except in the case of liquor, wine, or beer given or dispensed to a person under legal age within a private home and with the knowledge, presence, and consent of the parent or guardian, for beverage or medicinal purposes or as administered to the person by either a physician or dentist for medicinal purposes and except to the extent that a person under legal age may handle alcoholic beverages, wine, and beer during the regular course of the person’s employment by a liquor control licensee, or wine or beer permittee under this Chapter.
- A person who is eighteen, nineteen, or twenty years of age, other than a licensee or permittee, who violates this Section regarding the purchase of or attempt to purchase alcoholic liquor, wine, or beer, or possessing or having control of alcoholic liquor, wine, or beer, commits a simple misdemeanor punishable as provided in Iowa Code, Section 123.47.
(Code of Iowa, Section 123.47)
- Prohibitions.
- It shall be unlawful for any person under the legal age to enter or remain upon any premises between the hours of ten o'clock (10:00) P.M. and closing where more than fifty percent (50%) of the business conducted on such premises is the sale or dispensing of liquor, wine or beer except as set forth in Subsection B of this Section. The phrase "business conducted on such premises" shall be defined as the total business revenue generated on such premises during the previous calendar year.
- If the establishment otherwise qualifies under the foregoing fifty percent (50%) criteria and has one or more restaurants in the building, no person under the legal age shall remain on the premises thirty (30) minutes after any restaurant on the licensed premises closes.
- Exceptions. The prohibition of Subsection 1 of this Section shall not apply:
- To a person under legal age who is an employee of the licensee or permittee, or performing a contracted service for the licensee or permittee on the premises.
- To a person under legal age who is accompanied on the premises at all times by a parent, guardian or spouse who is not under the age for lawful purchase and/or possession of alcoholic beverages.
- To a person under legal age on the premises during a period of time when the licensee or permittee, in accordance with a written plan given to and approved by the chief of police, has suspended dispensing alcoholic liquor, wine or beer on the licensed or permitted premises or in a clearly delineated area of the licensed or permitted premises. During such period of time, the licensee or permittee shall not permit any underage person to purchase or possess alcoholic liquor, beer or wine on the premises. Police officers shall be admitted to the premises at any time to monitor compliance with all applicable laws.
- Persons Under Legal Age. No licensee or permittee or a licensee's or permittee's agent or employee shall allow any person under the legal age to enter or remain upon the premises between the hours of ten o'clock (10:00) P.M. and closing where the business conducted includes the sale and dispensing of alcoholic liquor, wine or beer, except as permitted in Subsections A and B of this Section. The licensee or permittee of any business that sells alcoholic liquor, wine or beer for on premises consumption shall be required to post in a conspicuous place a notice stating:
NOTICE TO PERSONS UNDER THE LEGAL AGE
YOU ARE SUBJECT TO A FINE FOR BEING ON THESE PREMISES BETWEEN THE HOURS OF 10:00 P.M. AND CLOSING UNLESS YOU ARE EMPLOYED BY THE OWNER OR ARE ACCOMPANIED BY A PARENT, GUARDIAN, OR SPOUSE WHO IS OF LEGAL AGE. - Penalties.
- A person under the legal age who violates the provisions of Subsection A of this Section is guilty of a simple misdemeanor punishable as provided in Section 1-2-14 of this Code of Ordinances.
- Violation of the provisions of Subsection C of this Section shall be a municipal infraction and subject to a civil penalty as provided in Title 1 Chapter 3 of this Code of Ordinances.
- Dancing Permitted. No dancing shall be permitted in connection with the operation of a business under any Class “B” beer or wine permit or Class “C” liquor license unless the floor space used for dancing purposes therein contains at least two hundred (200) square feet, all of which shall be of the same general floor level as the place where the wine or beer or liquor is dispensed; said space to be used for dancing shall be in the same room as, or in a room adjacent to and opening directly from, the place where beer or liquor is dispensed and with full view at all times of the major portion thereof from the place where beer or wine or liquor is being dispensed. Said floor space shall not be obstructed or crossed in any part or portion by partitions or other obstructions of any kind except necessary structural posts, pillars, or similar supports and shall be used only for dancing.
- Dancing License. No Class “B” beer or wine permit holder or Class “C” liquor licensee shall permit dancing until a license therefore has been obtained from the City Clerk’s office. No dancing license shall be issued until a fee has been paid to the City Clerk’s office in accordance with Title 5, Chapter 1 of the City Code, and until the premises to be used for dancing has been inspected and approved by the Police Chief, Fire Chief, and Building Inspector. A dancing license shall not be transferred. However, the City Council may, at its discretion, summarily revoke any license to dance. Clubs which comply with the requirements of state law shall not be required to obtain a dancing license.
It shall be unlawful for any person to carry from a licensed or permitted premises any open container of beer or alcoholic beverage, including but not limited to bottles, cans, glasses, mugs, and cups, except when such carryout is related to and necessary for custodial, maintenance, and other bona fide employment purposes.
- Any person who violates any provision of this Chapter or any provision of Iowa Code, Section 123.49 shall be guilty of a simple misdemeanor punishable as provided in Section 1-2-14 of this Code of Ordinances.
(Code of Iowa, Section 123.50) - Any violation of Subsection P of Section 5-2-5 shall be subject to a civil penalty as provided in the Schedule of Penalties in Appendix A to this Code of Ordinances.
5-3-2 Permit Required
5-3-3 Application
5-3-4 Fees
5-3-5 Application; Approval Of
5-3-6 Mayor To Sign Permit; Term
5-3-7 Reporting
5-3-8 Refunds
5-3-9 Persons Underage
5-3-10 Permit Revocation
- “Cigarette” means any roll for smoking made wholly or in part of tobacco, or any substitute for tobacco, irrespective of size or shape and irrespective of tobacco or any substitute for tobacco being flavored, adulterated, or mixed with any other ingredient, where such roll has a wrapper or cover made of paper or any other material. Provided the definition herein shall not be construed to include cigars.
- “Person” shall mean and include every individual, firm, association, joint stock company, syndicate, partnership, corporation, trustee, agency or receiver, or respective legal representative.
- “Retailer” shall mean and include every person in this state who shall sell, distribute, or offer for sale for consumption or possess for the purpose of sale for consumption, cigarettes irrespective of quantity or amount or the number of sales.
- “Tobacco Products” means cigars; little cigars as defined in Section 453A.42, Subsection 5 of the Iowa Code; cheroots; stogies; periques; granulated; plug cut, crimp cut, ready rubbed, and other smoking tobacco; snuff, snuff flour; cavendish; plug and twist tobacco; fine-cut and other chewing tobaccos; shorts; or refuse scraps, clippings, cuttings and sweepings of tobacco, and other kinds and forms of tobacco, prepared in such manner as to be suitable for chewing or smoking in a pipe or otherwise, or both for chewing and smoking; but does not mean cigarettes.
- Cigarette Permits. It is unlawful for any person, other than a holder of a retail permit, to sell cigarettes at retail and no retailer shall distribute, sell, or solicit the sale of any cigarettes within the City without a valid permit for each place of business. The permit shall, at all times, be publicly displayed at the place of business so as to be easily seen by the public and the persons authorized to inspect the place of business.
(Code of Iowa, Sec. 453A.13) - Tobacco Permits. It is unlawful for any person to engage in the business of a retailer of tobacco products at any place of business without first having received a permit as a tobacco products retailer for each place of business owned or operated by the retailer.
(Code of Iowa, Sec. 453A.47A)
A retailer who holds a cigarette permit is not required to also obtain a tobacco permit. However, if a retailer only holds a cigarette permit and that permit is suspended, revoked, or expired, the retailer shall not sell any cigarettes or tobacco products during such time.
A completed application on forms furnished by the State Department of Revenue or on forms made available or approved by the Department and accompanied by the required fee shall be filed with the Clerk by the deadline established by the City Council.
(Code of Iowa, Sec. 453A.13 & 453A.47A)
The fee for a retail cigarette or tobacco permit shall be as provided in Section 453A.13 of the Code of Iowa.
At each regular meeting of the Council, the Clerk shall report to the Council each application for a permit to sell cigarettes and cigarette papers and wrappers then filed in this office. The Council shall then proceed to the consideration of such application and if it finds the same proper and sufficient, shall by motion grant the permit applied for. Thereupon the Clerk shall endorse upon the application the fact and date of the granting of the permit by the Council.
Whenever the Council shall grant a permit as authorized in this Chapter, it shall be the duty of the Mayor to sign and issue the same, but such permit shall by its terms expire June thirtieth (30) following its issuance.
Clerk shall submit a duplicate of any application for a permit, and any permit issued, to the Alcoholic Beverages Division of the Department of Commerce within thirty (30) days of issuance.
(Code of Iowa, 453A.13 & 453A.47A)
A retailer may surrender an unrevoked permit and receive a refund from the City, except during April, May, or June, in accordance with the schedule of refunds as provided in Section 453A.13 or 453A.47A of the Code of Iowa.
(Code of Iowa, 453A.13 & 453A.47A)
No person shall sell, give, or otherwise supply any tobacco, tobacco products or cigarettes to any person under eighteen (18) years of age. The provision of this Section includes prohibiting a minor from purchasing cigarettes or tobacco products from a vending machine. If a retailer or employee of a retailer violates the provisions of this Section, the Council shall, after written notice and hearing, and in addition to the other penalties fixed for such violation, assess the following:
- For a first violation, the retailer shall be assessed a civil penalty in the amount of three hundred dollars ($300.00). Failure to pay the civil penalty as ordered under this Subsection shall result in automatic suspension of the permit for a period of fourteen (14) days.
- For a second violation within a period of two (2) years, the retailer shall be assessed a civil penalty in the amount of one thousand five hundred dollars ($1,500.00) or the retailer’s permit shall be suspended for a period of thirty (30) days. The retailer may select its preference in the penalty to be applied under this Subsection.
- For a third violation within a period of three (3) years, the retailer shall be assessed a civil penalty in the amount of one thousand five hundred dollars ($1,500.00) and the retailer’s permit shall be suspended for a period of thirty (30) days.
- For a fourth violation within a period of three (3) years, the retailer shall be assessed a civil penalty in the amount of one thousand five hundred dollars ($1,500.00) and the retailer’s permit shall be suspended for a period of sixty (60) days.
- For a fifth violation with a period of four (4) years, the retailer’s permit shall be revoked.
The Clerk shall give ten (10) days’ written notice to the retailer by mailing a copy of the notice to the place of business as it appears on the application for a permit. The notice shall state the reason for the contemplated action and the time and place at which the retailer may appear and be heard.
(Code of Iowa, Sec. 453A.2, 453A.22 and 453A.36[6])
Following a written notice and an opportunity for a hearing, as provided by the Code of Iowa, the Council may also revoke a permit issued pursuant to this Chapter for a violation of Division I of Chapter 453A of the Code of Iowa or any rule adopted thereunder. If a permit is revoked, a new permit shall not be issued to the permit holder for any place of business, or to any other person for the place of business at which the violation occurred, until one year has expired from the date of revocation, unless good cause to the contrary is shown to the Council. The Clerk shall report the revocation or suspension of a retail permit to the Alcoholic Beverages Division of the Department of Commerce within thirty (30) days of the revocation or suspension.
(Code of Iowa, Sec. 453A.22)
5-4-2 License Required
5-4-3 Duration Of License
5-4-4 Fire And Building Inspections
"Theater" as used in this Section means any place of public amusement in which plays, moving pictures or other exhibitions are presented, except that it does not include places in which lectures on scientific, historical, or literary subjects are given.
No person shall keep, conduct, carry on, or operate any roller skating rink, shooting gallery, theatre, arcade, or any machine or apparatus for amusement or trial of skill or strength, including but not limited to, pin ball machines and video games, and other electronic mechanical amusement devices not otherwise provided for in this Section, for a fee, charge, or profit, unless he or she shall first procure a license and pay a fee therefore in accordance with Title 5, Chapter 1 of the City Code.
The licenses required under this Chapter shall expire on the expiration of the day, week, or month for which issued, and in the case of annual licenses, such license shall expire on the thirty-first (31st) day of December after its issuance.
No license shall be issued for a roller skating rink (indoor), shooting gallery, theatre, or any other building which requires an amusement permit before such building has been inspected by the Fire Department and Building Inspector and has been certified that such building is in compliance with the fire and building codes.
5-5-2 Application
5-5-3 Display Of License
5-5-4 Gambling
5-5-5 Exemption
5-5-6 Fire And Building Inspections
It shall be unlawful for any person, without having obtained a license for that purpose in accordance with Title 5, Chapter 1 of the City Code to own, operate, or maintain any room in which such person owns, operates, or maintains any pocket billiard, billiard, or similar table or any bowling alley for hire or profit, or for the privilege of using which the public or patrons of such room are required to pay, either directly or indirectly, with money or with any other thing of value. All pocket billiard, billiard, or similar tables located or kept in any place of amusement or place of public resort shall be deemed to be so located and kept for the purpose of permitting persons to play thereon for hire and profit within the meaning of this Chapter.
Every person applying for a license under the terms of this Chapter shall make and deliver to the Clerk a written application, setting out the place in which he or she desires to maintain or operate pocket billiard, billiard, or similar tables or bowling alleys, the number of tables or alleys to be maintained, and who is the real and true owner of the tables or alleys to be operated.
Every person holding a license shall display such license in a conspicuous place in the room in which the tables or alleys thereby licensed are maintained and operated.
Any person who shall gamble, or permit gambling upon any game played on any pocket billiard, billiard, or similar table, or bowling alley, except as provided in Chapter 99B of the Code of Iowa, shall be guilty of a misdemeanor, and the Council, upon hearing, may revoke any license issued under this Chapter to such person or suspend the same for any period not less than ten (10) days.
This Chapter shall not apply to any pocket billiard, billiard, or similar table or bowling alley privately maintained in a private family or in social, political, philanthropic, benevolent, educational, or in a secret club or association, when such club or association maintains or operates such table and alley for the use of its members exclusively, and when such club or association maintains and operates such tables and alleys as an incident only to the general purposes of such club or association, and where such club or association has not been organized for the purpose of maintaining, operating, or running a pocket billiard, billiard, or bowling club.
No license shall be issued for any pocket billiard, billiard, or similar table or bowling alley, or any other building which requires a license or permit under this Chapter before such building has been inspected by the Fire Department and Building Inspector and has been certified that such building is in compliance with applicable fire and building codes.
5-6-2 Hours Restriction
5-6-3 Duration Of License
5-6-4 Renewal Application
No person, association, firm or corporation shall operate an outdoor commercial entertainment establishment for profit which engages in the playing or rendition of music or singing using amplification of sound or amplification of the human voice without first applying for and acquiring a valid permit issued by the city clerk for such establishment pursuant to Title 5, Chapter 1.
The permit shall allow such operation only between the hours of 10:00 o'clock a.m. and 1:30 o'clock a.m. on the following morning.
Application for an outdoor commercial entertainment establishment permit shall be filed with the City Clerk pursuant to Title 5, Chapter 1. A permit may be applied for and issued through December 31st of the year of issuance.
An application for a renewal of a permit shall be filed not later than two weeks prior to the date of expiration of the permit.
5-7-2 Permit Required
5-7-3 Requirements
5-7-4 Merchants Requirements
5-7-5 Billposters, Restrictions
5-7-6 Consent Required
5-7-7 Use Of Nails Or Tacks
5-7-8 Removal
"Bill Posters," within the meaning of this Chapter, includes all persons who engage in the business or occupation of posting by tacking, posting, painting or otherwise, or the distribution upon the streets of any advertising matter, bills, posters, pictures or any other thing, matter or device whatsoever, advertising the business of any person, whether that of merchant, manufacturer, publisher or person engaged in any business or industrial pursuit or of any shows, theaters, circuses or other exhibitions. Nothing herein contained shall be construed to apply to the painting of store, office or other signs by sign painters or to the posting of legal notices by public officers or attorneys in the manner and in the places prescribed by law.
No person shall post or distribute any advertising bills, posters, or written, printed, or illustrated matter, without having first obtained a permit therefor from the City in accordance with Title 5 Chapter 1.
City of Muscatine resident businessmen may distribute their own advertising matter without a permit as required in Section 5-7-2, provided that such distribution shall be made in such a manner as not to create a nuisance or litter and such advertising or billposting shall not be permitted on public streets or property. Such businessmen shall conform in all respects with the provisions of this Chapter except as to the requirement as to the permit.
Merchants may hand bills and advertisements to persons willing to accept the same, at the entrances, or within their own storerooms, but shall refrain from scattering the same along the public sidewalks, gutters, streets, alleys, and property.
No licensed billposter or distributor shall scatter any bills, posters, or written, printed, or illustrated matter or deliver such upon the streets or alleys of the City, hand the same to persons passing along the streets, or throw the same into yards of private buildings or the halls of public buildings or elsewhere, except to persons willing to accept the same.
No person shall post, paste, or attach, or cause to be posted, pasted, or attached, any bill, placard, poster, announcement, or advertisement on any house, window, sidewalk, street, building, wall, fence, or tree, or to telephone, or electric light or power pole or water hydrant without first obtaining the written consent of the owner or, if City property, of the Council. No such poster or advertisement shall be attached to any building, structure, tree, or any other object in conflict with the City's Sign Ordinance.
No person shall use tacks or nails to fasten any such bill, placard, poster, announcement, or advertisement on any wall or surface along any street, sidewalk, or alley line where such nails or tacks may loosen and fall or may reach such street, alley, or sidewalk.
All bills, placards, posters, announcements, or advertisements as permitted in this Chapter shall be removed immediately upon the request of the owner of private property and, if on public property, as directed by the City.
5-8-2 License Required; Circus
5-8-3 Circus License; Application And Fee
5-8-4 License Required; Carnival
5-8-5 Carnival License; Fee
5-8-6 Right Of Entry For Inspection
5-8-7 Public Property
5-8-8 Amusement Rides; State Reports And Permits Required
The following terms shall have the following meanings as used in this Chapter:
- "Amusement Ride" means any mechanized device or combination of devices which carries passengers along, around or over a fixed or restricted course for the purpose of giving its passengers amusement, pleasure, thrills or excitement.
(Code of Iowa, Section 88A.1) - "Carnival" means and includes amusement activities; merry-go-rounds, ferris wheels and similar types of amusement rides; booths for the conduct of games of skill; food dispensing facilities; and sideshows; which are temporarily conducted out-of-doors and not within a theater, auditorium, gymnasium or other permanent building.
- "Circus" means and includes an event with a variety of shows, including, but not limited to, animal acts, feats of physical skill and daring and performances by entertainers such as jugglers or clowns, which is temporarily conducted out-of-doors and not within a theater, auditorium, gymnasium or other permanent building.
No person shall keep, conduct, carry on, or operate any circus or like exhibition unless he shall first procure a license therefor.
For every circus or like exhibition, there shall be an application submitted and approved in accordance with Title 5, Chapter 1.
No person shall keep, conduct, carry on, or operate any carnival, unless he shall first procure a license therefor.
For every carnival there shall be an application submitted in accordance with Title 5, Chapter 1.
If the proposed event involves the erection of a tent for the use of the public, the operator or sponsor of the event shall so state on the application submitted to the City Clerk on the forms provided, and the applicant must give consent to members of the Fire, Police, and Health Departments and the Building Inspector of the City, to enter and inspect the premises and tents, exhibits, side shows, performances, stands, or racks, without a warrant during business hours to inspect for violations of Iowa Law and City Ordinances. No such tent may be used until inspected and approved by inspectors of the department of Community Development and the Fire Department.
No circus or carnival shall be conducted on any public street, park, or other public property before first having obtained approval of the City Council.
If the proposed event involves amusement rides, the operator or sponsor shall attach to the application copies of current inspection reports or permits as required by Chapter 88A of the Iowa Code.
5-9-2 License Fees And Bond Requirements
5-9-3 License; Expiration Date
5-9-4 Transfer Of License
5-9-5 Dealing With Minors
5-9-6 Record Of Transaction; Duty To Report; Inspection
5-9-7 Police Order To Hold Property
5-9-8 Memorandum Required
5-9-9 Sales By Pawnbrokers
No person shall carry on business as a pawnbroker, who shall not have first procured a license therefore in accordance with Title 5, Chapter 1 of the City Code and complied with the requirements of this Chapter.
The license fee and bond requirements for the issuance of a license issued under this Chapter shall be set by resolution of the City Council and are listed in the Schedule of Permit and Licensing Requirements in Appendix B of this Code of Ordinances. Any person aggrieved by the acts of any pawnbroker may sue upon such bond and recover such damages as he shows himself entitled to.
The license required by Section 5-9-1 of this Code, obtained from the City, shall expire on December thirty-first (31st) after its issuance.
No license as required by Section 5-9-1 of this Code shall be assignable or transferable.
No pawnbroker shall purchase or receive in pawn any article or property from a minor without the written consent of his parents or guardian.
- Record of Transaction. Every pawnbroker, second-hand dealer or junk dealer shall keep and maintain an accurate account of each and every purchase, pawn, or exchange. The record of each transaction shall be entered and maintained using the software required by the Police Department and shall include the date and time of the transaction, a description of the customer selling, pawning, or exchanging tangible personal property, which description shall include the person's name, address, date of birth (month/day/year), sex, social security number. The record shall also include a complete, detailed, and accurate description of each article pawned, purchased, or taken in.
- Transmission. The record of transaction shall be transmitted to the Chief of Police or his designee by not later than noon of the next day following the transaction.
- Inspection of Record. The record of transaction as well as each item of tangible personal property pawned, pledged, or purchased shall, at all reasonable times, be open to inspection upon demand by any member of the criminal investigation department (CID) of the Police Department. Each licensee shall keep, file and maintain copies of the records of transaction for at least one year from the date of the transaction.
The Police are authorized to seize property, without warrant, or to require the dealer to hold property which they have probable cause to believe is stolen property. A receipt will be given to the pawnbroker for all property seized.
Every pawnbroker shall, at the time of each loan or purchase, deliver to the person pawning any article of goods a memorandum or note signed by him, containing the substance of the entry required to be made in his notebook. No charge shall be made for such entry, memorandum, or note.
No pawnbroker shall sell any pawn or pledge until the same shall have remained two (2) months in his possession after the payment of the amount loaned becomes due.
5-10-2 License Required
5-10-3 Application For License
5-10-4 License Fees
5-10-5 Bonds Required
5-10-6 Insurance Required
5-10-7 Hardship Exception
5-10-8 License Issued
5-10-9 Display Of License
5-10-10 License Not Transferable
5-10-11 Time Restriction
5-10-12 Suspension Or Revocation Of License
5-10-13 Penalty
5-10-14 Rebates
5-10-15 License Exemptions
5-10-16 Prohibited Activities
For use in this chapter the following terms are defined:
- "Peddler" means any person carrying goods or merchandise who sells or offers for sale for immediate delivery such goods or merchandise from house to house or upon the public street.
- "Solicitor" means any person who solicits or attempts to solicit from house to house, business to business, or from street to street for the purpose of obtaining or attempting to obtain orders for: 1) the sale of goods, wares and merchandise, personal property of any nature whatsoever, for future delivery whether or not such individual has, carries or exposes for sale a sample of the subject of such sale; 2) or for services to be performed in the future whether or not such individual is collecting advance payment on such sales or not; or 3) a request, whether vocalized or not, for a donation or contribution other than in response to an inquiry from another person.
- "Transient Merchant" means any person who engages in a temporary or itinerant merchandising business and in the course of such business hires, leases or occupies any building or structure whatsoever, or who operates out of a vehicle which is parked anywhere within the City limits. Temporary association with a local merchant, dealer, trader or auctioneer, or conduct of such transient business in connection with, as a part of, or in the name of any local merchant, dealer, trader, or auctioneer does not exempt any person from being considered a transient merchant.
Any person engaging in peddling, soliciting or in the business of a transient merchant in the City without first obtaining a license as herein provided is in violation of this Chapter.
An application in writing shall be filed with the Clerk for a license under this Chapter. Such application shall set forth the applicant’s name, permanent and local address, and business address if any. The application shall also set forth the applicant’s employer, if any, and the employer’s address, the nature of the applicant’s business, the last three places of such business and the length of time sought to be covered by the license. An application fee in an amount fixed by resolution of the Council and set out in the Schedule of Permit and Licensing Requirements in Appendix B to this Code of Ordinances shall be paid at the time of filing such application to cover the cost of investigating the facts stated therein.
The fee required for the issuance of a license issued under this Chapter shall be set by resolution of the City Council and is listed in the Schedule of Permit and Licensing Requirements in Appendix B of this Code of Ordinances.
Before a license under this Chapter is issued to a peddler, solicitor, or transient merchant, an applicant shall provide to the Clerk evidence that the applicant has obtained a bond as set out in the Schedule of Permit and Licensing Requirements in Appendix B to this Code of Ordinances.
- Before a license under this Chapter is issued to a peddler, solicitor, or transient merchant operating on City-owned property, an applicant shall provide to the Clerk a certificate of insurance naming the City as an additional named insured. Said certificate of insurance shall be in a minimum amount of $2,000,000 providing coverage against any and all property damage, injuries, including injury resulting in death, or wrongful fraudulent or illegal conduct by reason of, or related to, the licensee’s use of public streets, sidewalks, right of ways or other public places to engage in activity pursuant to this Ordinance. Said insurance shall be maintained throughout the duration of the license period and one (1) year thereafter and failure to do so shall be a violation of this Ordinance. All certificates of insurance issued pursuant to this Chapter shall contain a clause that 10 days prior written notice of cancellation or change shall be given to the City Clerk of the City of Muscatine.
- An applicant shall also submit an executed agreement to indemnify and hold harmless the City of Muscatine and its officers, employees, agents and assigns from any and all claims, actions, injuries and damages of every kind and description which may accrue to or be suffered by any person by reason of or related to the vending of merchandise by said applicant or the granting of a license to do so.
- Failure to comply with the requirements of this Section shall be cause for denial or revocation of the license.
In the event that an applicant is unable to obtain the insurance or bond required under this Chapter, said applicant may request a waiver of such requirement by submitting a written request for exception to the Finance Director. Such request must be made in conjunction with the initial application, or no later than seven (7) days following a denial, if said denial resulted due to the applicant’s failure to comply with 5-10-5 or 5-10-6.
The application for hardship exception shall indicate the reasons the applicant is unable to obtain the bond or insurance, as the case may be, and include with it supporting documentation.
If the Clerk finds the application is completed in conformance with the requirements of this Chapter, the facts stated therein are found to be correct, and the license fee paid, a license shall be issued immediately.
Each solicitor or peddler shall keep such license in possession at all times while doing business in the City and shall, upon the request of prospective customers, exhibit the license as evidence of compliance with all requirements of this Chapter. Each transient merchant shall display publicly such merchant’s license in the merchant’s place of business.
Licenses issued under the provisions of this Chapter are not transferable in any situation and are to be applicable only to the person filing the application.
All peddler’s and solicitor’s licenses shall provide that said licenses are in force and effect only between the hours of 8:00 a.m. and 8:00 p.m.
- Grounds; Notice.
- The City Clerk may suspend any license issued under this Chapter, pending the outcome of an administrative hearing, for any of the following reasons:
- The licensee has made fraudulent statements in his/her application for the license or in the conduct of his/her business.
- The licensee has violated this Chapter or any other Chapter of this Code or has otherwise conducted his/her business in an unlawful manner.
- The licensee has conducted his/her business in such manner as to endanger the public welfare, safety, order, or morals.
- The City Clerk has received and investigated multiple written complaints during the licensed period from residents of the City who are dissatisfied with the manner in which the licensee is conducting business.
- The City Clerk shall immediately serve notice to the licensee with notice either in person or by regular mail to the licensee's local address of the license suspension, the specific reason(s) for such action, and date and time of hearing with the City Clerk to review the particulars of the suspension.
- The City Clerk may suspend any license issued under this Chapter, pending the outcome of an administrative hearing, for any of the following reasons:
- Hearing. A hearing shall be conducted by the City Clerk not more than five (5) business days after he/she has suspended a license. The licensee and any complainants may be present to determine the truth of the alleged violation of this Chapter. Should the licensee or his/her authorized representative fail to appear without good cause, the City Clerk may proceed with the hearing and make his/her findings to a conclusion.
- Revocation. After the City Clerk has reviewed the facts, he/she shall revoke a license if he/she finds by the preponderance of the evidence that a violation of this Chapter has occurred. The revocation shall be effective immediately.
- If the City Clerk revokes or refuses to issue a license, the licensee or the applicant shall have a right to a hearing as provided in Title 5, Chapter 1 of this Code of Ordinances.
- Effect of Revocation. Revocation or denial of any license shall bar the licensee or applicant from being eligible for any license under this Chapter for a period of one year from the date of the revocation or denial. There shall be no refund of any fees for any revocation.
Anyone violating any of the provisions of this Ordinance shall, upon conviction, be subject a fine not exceeding one hundred dollars ($100.00). Each day that a violation continues to exist shall constitute a separate offense.
No licensee shall be entitled to a rebate of part of the fee paid if the license is surrendered before it expires.
The following are excluded from the application of this Chapter.
- Newspapers. Persons delivering, collecting for, or selling subscriptions to newspapers.
- Club Members. Members of local civic and service clubs, Boy Scout, Girl Scout, 4-H Clubs, Future Farmers of America, and similar organizations.
- Local Residents and Farmers. Local residents and farmers who offer for sale their own products on their own property.
- Students. Students representing area schools or school districts conducting projects sponsored by organizations recognized by the school.
- Route Sales. Route delivery persons who only incidentally solicit additional business or make special sales.
- Resale or Institutional Use. Persons customarily calling on businesses or institutions for the purposes of selling products for resale or institutional use.
- Authorized representatives of charitable or nonprofit organizations operating under the provisions of Chapter 504 of the Code of Iowa. All such organizations seeking to act as a peddler, solicitor and/or transient merchant are required to submit in writing to the Clerk the name and purpose of the cause for which such activities are sought, names and addresses of the officers and directors of the organization, the period during which such activities are to be carried on, and whether any commissions, fees or wages are to be charged by the solicitor and the amount thereof. If the Clerk finds that the organization is a bona fide charity or nonprofit organization, the Clerk shall issue, free of charge, a license containing the above information to the applicant. In the event the Clerk denies the exemption, the authorized representatives of the organization may appeal the decision to the Council, as provided in Section 5-10-14 of this Chapter.
No peddler, solicitor, transient merchant, or other person engaged in other similar activities shall conduct business in any of the following manner:
- Calling attention to his or business, the items to be sold or the donations being solicited by means of blowing any horn or whistle, ringing any bell, crying out, or by any other noise so as to be unreasonably audible within an enclosed structure.
- Obstructing the free flow of traffic, either vehicular or pedestrian, on any street, sidewalk, alleyway, or other public right-of-way.
- Standing in a street, including any roadway medians, curbs, traffic islands, shoulders or crosswalks, for the purpose of soliciting contributions, donations, distributing materials or selling merchandise.
- Acting in a way as to create a threat to the health, safety, and welfare of any specific individual or the general public.
- Failing to provide proof of license, or registration, and identification when requested.
- Using the license or registration of another person.
- Conducting his/her business in such a way as would restrict or interfere with the ingress or egress of the abutting property owner or tenant.
- Alleging false or misleading statements about the products or services being sold, including untrue statements of endorsement. No peddler, solicitor, or transient merchant shall claim to have the endorsement of the city solely based on the city having issued a license or certificate of registration to that person.
- Remaining on the property of another when requested to leave.
- Otherwise operating their business in any manner that a reasonable person would find obscene, threatening, intimidating or abusive.
5-11-2 Definitions
5-11-3 Signs
5-11-4 Residential Sales Regulations
5-11-5 Enforcement
The purpose of this Chapter is to regulate the signage and actual sale of personal property from residentially zoned property to prevent undue commercialization of residential neighborhoods.
For the purposes of this Chapter, the following terms set forth have the following meanings:
- "Residential Sale" shall mean the sale from a lot or parcel of items of personal property either belonging to the owner or permitted by the owner to be sold on said parcel or lot. "Residential Sale" shall include the commonly referred terms "yard sale", "porch sale", “garage sale", "rummage sale", "bazaar", etc. "Residential Sale" shall not be defined as any sale of new property, property sold from any zone other than residential, and special events which would require approval of the City.
- "Residential Zone" shall be any lot or parcel which is located in an "R" District as shown on the official Zoning Map for the City.
- "Substantiated Complaint" shall be a complaint received by the City alleging a violation of this Chapter which shall require the complaining party to assist the City in a prosecution; up to and including testimony in a court of law.
- "Sign" shall mean any temporary sign advertising a residential sale.
The following regulations shall govern the number, type, location, and duration for all signs associated with residential sales:
- A resident shall be limited to not more than one non-illuminated sign, which shall be wholly maintained on private property, not to exceed four (4) square feet in area, to advertise the sale. Other signs are prohibited.
- Residential sale signs shall not be erected until twenty-four (24) hours prior to the sale and shall be removed within twenty four (24) hours of the expiration of the same.
- Signs shall not be placed within any public right-of-way. Signs which are noticed by any City employee placed in violation of this Section shall be removed immediately by that employee and disposed of.
1-18-2018 Ordinance 94140-0118 Adopted Amending Title 5, Chapter 11, Section 3
Persons conducting residential sales shall comply with the following regulations governing these sales:
- A residential sale shall be limited to a term not exceeding seventy-two (72) hours in length.
- Not more than three (3) residential sales may be conducted from any lot or parcel during the calendar year.
It shall be the policy of the City to enforce the regulations under this Chapter by "substantial complaint", except as provided in Section 5-11-3. See Appendix A for the Schedule of Penalties for violations of Section 5-11-3 of this Chapter.
5-12-2 Selling Of Merchandise
5-12-3 Soliciting For Worthy Cause
No individual, company, corporation, or organization shall sell any product or service upon any city property without receiving the proper approval of the City Council and meeting the requirements of Title 5, Chapter 10 of this Code.
Local merchants and organizations composed of local merchants may sell merchandise on City owned property in conjunction with special promotional events subject to the approval by the City Council. Requests to close or use streets and sidewalks shall be reviewed by the Police Chief and Fire Chief before such approval is granted.
Local civic, service, educational, health, welfare, and similarly related organizations may sell merchandise or solicit on City owned property upon approval by the City Council.
5-13-2 Compliance With Chapter Required
5-13-3 Exemptions
5-13-4 Licenses For Massage Business
5-13-5 Denial, Suspension, Or Revocation Of License
5-13-6 Massage Technician License
5-13-7 Denial, Suspension, Or Revocation Of Massage Technician Licenses
5-13-8 Health Standards
5-13-9 Unlawful Acts
- "Massage or Massage Service" means any method of treating the external parts of the body, consisting of rubbing, stroking, kneading, tapping, or vibrating; such treatments being performed by the hand or any other body parts, or by any mechanical or electrical instrument.
- "Massage Establishment" means any establishment having a fixed place of business where any person, firm, association, or corporation engages in or carries on or permits to be engaged in or carried on any of the activities mentioned in Section (A) and Section (C) of this Chapter. Any establishment engaged in or carrying on, or permitting any combination of massage and bath house shall be deemed a massage establishment.
- "Public Bath House" means any place, including a private club or organization, wherein any person, firm, association, corporation, or partnership engages in, conducts or carries on or permits to be engaged in, conducted, or carried on, the business of giving or furnishing Russian, Finnish, Swedish, hot air, vapor, electric cabinet, steam, mineral, sweat, sale, Japanese, sauna, fomentation, or electric baths or baths of any kind whatever, excluding ordinary tub baths where an attendant is not used or required.
- "Massage Technician" means any person, including a trainee, who engages in the business of performing massage services on or for other persons by use of any or all of the treatments, techniques, or methods of treatment referred to in the definition of massage or massage service.
- "Massage Patron" means any person who receives or pays to receive a massage or massage services from a massage technician for value.
- "Applicant" means any person applying for a license to operate or conduct a massage business and in addition thereto shall include all partners in a partnership and all stockholders of a corporation where the controlling interest of the corporation is held by five (5) or less persons of legal entities.
- "Accredited School" means any school which furnishes a certified statement of courses offered, including anatomy and physiology, and is accredited by the American Massage and Therapy Association, which provides for not less than 1,000 hours of instruction and which shall furnish a certificate or diploma of successful completion of such course of study or learning.
- "Licensee" means the operator of a massage establishment.
No person, firm, or corporation shall operate, own, conduct, carry on, or permit to be operated, owned, conducted, or carried on any massage establishment of any type or kind including, but not limited to massage parlor, massage service business, or any massage business or service offered in conjunction with or as part of any health club, health spa, resort, health resort, gymnasium, athletic club, or other business, without compliance with the provisions of this Chapter. No person shall perform the services, duties, or work of a massage technician except in compliance with the provisions of this Chapter.
The following persons and institutions are excluded from the operation of this Chapter:
- Persons licensed by the State of Iowa under the provisions of Chapters 148, 148A,148B, 148C, 148D, 149, 150, 150A, 151, 152, 152A, 152B, 152C, 153, 157, or 158 of the Iowa Code, when performing massage therapy or massage services as part of the profession or trade for which licensed.
- Persons performing massage therapy or massage services under the direct supervision of a person licensed as described in Paragraph (A) hereinabove.
- Persons performing massage therapy or massage services upon a person pursuant to the written instruction or order of a licensed physician.
- Nurses' aides, technicians, and attendants at any hospital or health care facility, licensed pursuant to Chapters 135B, 135C, or 145A of the Iowa Code, in the course of their employment and under the supervision of the administrator thereof or of a person licensed as described in Paragraph (A) hereinabove.
- An athletic coach or trainer in any accredited public or private school, junior college, college, or university, or employed by a professional or semi-professional athletic team or organization in the course of his employment as such coach or trainer.
- Non-profit corporations or associations.
- No person, firm, or corporation shall operate, own, conduct, carry on, or permit to be operated, owned, conducted, or carried on any massage business in the City unless the premises at which such business is located meet the minimum standards set forth in this Chapter and unless a license to operate a massage establishment is obtained from the City in compliance with the provisions of this Chapter and Title 5, Chapter 1 of the City Code.
- Application Procedures. Any person, firm, or corporation seeking a license to operate a massage establishment shall make an application for a massage establishment license and shall refer the application to the Building Inspection Department, the Fire Department, and the Public Health Department, which shall inspect the premises proposed to be operated as a massage establishment and shall make written recommendations to the City Clerk concerning compliance with the codes that they administer. The Clerk shall also refer the application to the Police Department.
- Application Contents. The application shall contain the following:
- The full name, address, and social security number of the applicant.
- The full name of the business and the address of the premises for which the application is being made.
- The criminal record of the applicant, if any.
- Written proof that the applicant is at least 18 years of age.
- The type of business entity, such as sole proprietorship, partnership, or corporation and, in the case of a corporation, the names and addresses of all officers and directors of the corporation.
- Applicants must furnish a diploma or certificate of graduation from an accredited school or other institution of learning wherein the method, profession, and work of massage is taught, provided; however, that if the applicant will have no physical contact with his customer or clients, he need not possess such diploma or certificate of graduation from a recognized school or other institution of learning wherein the method, profession, and work of massage is taught.
- All information required herein of any applicant shall also be provided for every person who, directly or indirectly, has any right to participate in the management or control of the business to be conducted at the premises of the proposed massage establishment.
- The name and address of the owner of the building where such massage business will be located.
- Certified copies of any lease or rental agreement governing the applicant's rights in said building.
- The signature of the applicant or applicants or, if the application is in the name of a corporation, the signature of each officer of the corporation.
- License Fees. The fee for the issuance of a license issued under this chapter shall be set by resolution of the City Council and is listed in the Schedule of Permit and Licensing Requirements in Appendix B of this Code of Ordinances.
- Issuance of License. The Building, Fire, Health, and Police departments shall make written reports of their investigations and shall submit such reports to the City Clerk within forty-five (45) days of the date of the application. The City Clerk shall issue a license if all requirements for a massage establishment described in this Chapter are met and shall issue a license to all persons who apply to perform massage services unless he finds:
- That the operator as proposed by the applicant, if permitted, would not have complied with all applicable laws, including, but not limited to, the Building, City Zoning, Housing, and Fire Codes of the City of Muscatine or regulations adopted by the Health Department.
- That the applicant has not fully complied with all of the requirements of this Subchapter, or that the applicant is not of good moral character, or that the applicant has falsified his or her application.
- Separate License for Each Place of Business. Each massage business shall have a separate license for each place of business, which shall be valid only for the business conducted at that location.
- License to be Displayed. Each massage business shall display its license conspicuously in the lobby or waiting room area where such license may be readily observed by all persons entering such premise.
- Sale or Transfer. No massage establishment license shall be sold or transferred. The purchase or purchases of any massage business or of the majority of the stock of any corporation operating a massage business shall obtain a new license before operating such business at the location for which the license has been issued.
- Grounds. The massage establishment license of any such applicant or licensee may be denied, suspended, or revoked for violation of the provisions of this Chapter; for failure to comply with applicable fire regulations, building regulations, or health ordinances; for permitting massage technicians, who are either employed by the licensee or who are allowed by the licensee to perform the services or work of a massage technician upon the premises of the licensee, to violate the provisions of this Chapter; or if it is found that the applicant has falsified an application.
- In the event the City Clerk is appraised of information indicating that grounds for denial, suspension, or revocation of a massage establishment may exist, he or she shall cause an investigation of such grounds to be made by the appropriate city department or departments, and after consultation with the Legal Department, shall advise the City Council in writing of the results of the investigation. If the City Council determines that the report reveals the probable existence of grounds for suspension or revocation, it shall direct written notice by ordinary mail to the licensee named on the application at the massage establishment address informing such person of the intention to hold a public hearing on the question of whether such license should be denied, suspended, or revoked, the grounds therefore, and the date and time of said hearing. Upon said hearing, if the City Council shall determine that such cause does exist,
- If the determination is the first such for that licensee, it may withhold action on an application for one month from the date of hearing or suspend an existing license for up to one month, and thereupon such licensee shall cease massage business at that location or at any other location for the period of suspension.
- If the determination is the second such for that licensee or if the City Council finds against the applicant or licensee on two or more grounds at such hearing, it may deny an application or revoke an existing license at that location, and in either event, no massage establishment license shall be issued nor shall such business be conducted at that location for a period of one year, nor shall the licensee be permitted to conduct such business in the City for that period.
- License Required. No person shall perform the services, duties, or work of a massage technician without first receiving a massage technician license from the City Clerk. Such license shall not be required for the owner of a licensed massage establishment who performs the services, duties, or work of a massage technician in his or her own establishment, provided such person provides the information required in Subsections (C) 5 and (C) 7 hereof on the application for massage establishment license and states that such owner will be a massage technician at such establishment.
- Application Procedures. Any person seeking a massage technician license shall apply to the City Clerk. The City Clerk shall cause an investigation of such applicant by the Police Department to determine if such person has a criminal record.
- Application Contents. The application shall contain the following information:
- The full name, address, age, and social security number of the applicant.
- The criminal record of the applicant, if any.
- Written proof that the applicant is at least eighteen (18) years of age.
- The name of a licensed massage establishment where the applicant will be employed.
- The name and address of the accredited school attended, the date attended, and a copy of the diploma or certificate of graduation awarded indicating the applicant has completed not less than 1,000 hours of instruction.
- A statement that the contents of the application are true.
- A certificate issued by a licensed physician stating that the applicant is free from communicable diseases and venereal diseases, such as syphilis and gonorrhea, executed within one week preceding the date of the application.
- Issuance of the License. The Police Department shall make a written report of its investigation to the City Clerk within thirty (30) days of the date of the application. The City Clerk shall, upon presentation of the certificate described in Subsection (C)7 hereinabove, issue a temporary massage technician permit to the applicant if the application is otherwise proper and pending receipt of the written police report. Upon receipt of the police report and the certificate, the City Clerk shall approve the application if the applicant has fully complied with all the requirements of this Chapter, and the City Clerk shall thereupon issue a permanent massage technician license to the applicant. The permanent license shall expire one year from the date of issuance. In the event that the City Clerk determines that the applicant for a new or renewal license has not fully complied with all of the requirements of this Subchapter, or that the applicant is not of good moral character, or that the applicant has falsified his or her application, then the City Clerk shall, after consultation with the Legal Department, advise the City Council of the basis for questioning the applicant's qualification, and the procedures for notice and hearing as set forth in Section 5-13-7[B] of this Code shall apply before the permanent license is issued.
- License Valid Only for Establishment Listed on the Application. The massage technician license, when issued, shall be valid only for the massage establishment listed on the application. A massage technician changing place of employment shall have his or her license amended by the permit clerk to show that the establishment proposing such employment holds a valid massage establishment license before commencing work for the new employer.
- License to Be Kept at Place of Employment. All massage technicians having licenses issued pursuant to this Chapter shall keep said licenses at their place of employment as massage technicians.
- License Fees. The fee for the issuance of a license issued under this chapter shall be set by resolution of the City Council and are listed in the Schedule of Permit and Licensing Requirements in Appendix B of this Code of Ordinances.
- Grounds for Denial, Suspension, or Revocation. A massage technician license may be denied, suspended, or revoked for any violation of this Chapter, including but not limited to the failure to comply with new or renewal procedures, a finding of criminal offenses, or falsification of new or renewal applications.
- Denial, Suspension, or Revocation Proceedings. The City Clerk shall, upon receipt of information alleging that grounds exist to deny, suspend, or revoke the massage technician license of any applicant or licensee under this Subchapter and after consultation with the Legal Department, report the circumstances to the City Council, which in such case shall cause a notice to be sent by ordinary mail to the applicant or licensee, which notice shall state that a denial, suspension, or revocation hearing has been set before the City Council; the grounds for the proposed denial, suspension, or revocation; the date and time of the hearing; and the place where the hearing will be conducted. Upon such hearing, if the City Council shall determine that one or more of such grounds do exist, it may deny an application or suspend or revoke an existing license. In the event such license is revoked, no massage technician license shall be issued to that licensee for a period of one year.
- No massage establishment shall be established, maintained, or operated in the City that does not conform or comply with the following standards:
- Each room or enclosure where massage services are performed on patrons shall be provided with a minimum of eight foot (8') candles as measured four feet (4') above the floor.
- The premises shall have adequate equipment for disinfecting and cleaning non-disposable instruments and materials used in administering massage services. Such materials and instruments shall be cleaned after each use.
- Hot and cold running water shall be provided at all times.
- Closed cabinets shall be provided and used for the storage of all equipment, supplies, and clean linens. All used disposable materials and soiled linens and towels shall be kept in covered containers or cabinets, which containers or cabinets shall be kept separate from clean storage cabinets.
- Clean linen and towels shall be provided for each massage patron. No common use of towels or linens shall be permitted.
- All massage tables, bathtubs, shower stalls, sauna baths, steam or bath areas, and all floors shall have surfaces which may be readily cleaned.
- Oils, creams, lotions, or other preparations used in administering massages shall be kept in clean containers or cabinets.
- Adequate bathing, dressing, locker, and toilet facilities shall be provided for all patrons served at any given time. In the event male and female patrons are to be served simultaneously, separate bathing, dressing, locker, toilet, and massage room facilities shall be provided.
- All walls, ceilings, floors, pools, showers, bathtubs, steam rooms, and all other physical facilities shall be in good repair and maintained in a clean and sanitary condition. Wet and dry heat rooms, steam or vapor rooms, steam or vapor cabinets, shower compartments, and toilet rooms shall be thoroughly cleaned each day the business is in operation. Bathtubs shall be thoroughly cleaned after each use.
- Each massage technician shall wash his or her hands in hot running water using soap or disinfectant before and after administering a massage to each patron.
- The premises shall be equipped with a service sink for custodial services, which sink shall be located in a janitorial room or custodial room separate from massage service rooms.
- No person shall consume food or beverages in massage work areas.
- Animals, except for seeing eye dogs, shall not be permitted in massage establishments.
- All massage establishments shall continuously comply with all applicable building, fire, or health ordinances and regulations.
- No massage technician shall administer a massage:
- If said massage technician believes, knows, or should know that he or she is not free of any contagious or communicable disease or infection.
- To any massage patron exhibiting any skin fungus, skin infection, skin inflammation, or skin eruption; provided, however, that a physician duly licensed to practice in the State of Iowa may certify that such person may be safely massaged prescribing the condition therefore.
- To any person who is not free of communicable disease or infection or whom the massage technician believes or has reason to believe is not free of communicable disease or infection.
- It shall be unlawful for any person in a massage establishment to place his or her hand or hands upon, to touch with any part of his or her body, to fondle in any manner, or to massage a sexual or genital part of any other person.
- It shall be unlawful for any massage technician, while in the presence of any other person in a massage establishment, to fail to conceal with a fully opaque covering the sexual or genital parts of his or her body.
- It shall be unlawful for massages to be administered to massage patrons of different sexes in the same room or enclosure at the same time.
- It shall be unlawful for any person owning, operating, or managing a massage establishment knowingly to cause, allow, or permit in or about such massage establishments any agent, employee, or any other person under his control to perform such acts prohibited in Subsections (A), (B), and (C) of this Section.
- For the purposes of this Section, the following words shall have the meaning assigned below: "Sexual or genital parts" shall include the genitals, pubic area, buttocks, anus, or perineum of any person, or the vulva or breasts of a female.
- Every person owning, operating, or managing a massage establishment shall post a copy of this Section in a conspicuous place in the massage establishment so that it may be readily seen by persons entering the premises.
5-14-2 Exemptions
5-14-3 License And Fee Required
5-14-4 Term Of License
5-14-5 Insurance Policy
5-14-6 General Liability Exception
5-14-7 Soliciting Passengers
5-14-8 Filing; Posting; Rate Schedule
Whenever the word "taxicab" is used in this Chapter, it shall mean any vehicle used for the transportation of people for hire from one place to another within the City.
This Chapter shall not apply to any transportation company operating upon designated routes or between fixed terminals under an ordinance duly passed by the City. Taxis that are operated principally in other cities that use the streets of the City only temporarily and on isolated occasions need not have a license under this Chapter.
No person shall engage in the business of maintaining or operating any taxicabs without first procuring from the Council a license. The fee for the issuance of a license issued under this Chapter shall be set by resolution of the City Council and is listed in the Schedule of Permit and Licensing Requirements in Appendix B of this Code of Ordinances. Every driver of a licensed taxi shall also possess a valid Iowa commercial driver’s license, as defined by Section 321.1(11) of the Code of Iowa.
Taxi licenses shall be valid for one year after the date of issue.
Any person operating any taxicab shall post and deposit with the Clerk an insurance policy issued by an authorized company to do business in the state, and such insurance policy shall be as set by resolution of the City Council and listed in the Schedule of Permit and Licensing Requirements in Appendix B of this Code of Ordinances. The insurance policy shall be for each vehicle operated within the City and shall insure to the benefit of any person who shall suffer bodily injury or property damage or to his estate should he be killed by reason of negligence or misconduct on the part of the driver or operator of such vehicle.
The general liability requirement as set out in the Schedule of Permit and Licensing Requirements in Appendix B of this Code of Ordinances is waived for taxi owners who do not have a fixed place of business.
It shall be unlawful for any person operating any taxicab to accost, stop, or approach and solicit any person to become a passenger in any such taxicab upon any street, alley, or other public place within the City.
Any person operating a taxicab shall file, with the application for a license, a schedule of rates to be charged for the use of such taxicab. A copy of this schedule of rates shall be posted in a conspicuous place in each taxicab. Any changes to the rate structure during the term of the license shall be submitted to the City Clerk's Office and filed with the license.
5-15-2 Scope
5-15-3 License Required
5-15-4 Screening
5-15-5 Collection Vehicles License
5-15-6 Disposal
5-15-7 Violation
The purpose of this Chapter is to protect the public health, safety, and welfare by regulating junk dealers, refuse and garbage haulers, and salvage dealers and to assure compliance with all applicable Ordinances of the City of Muscatine.
The scope of this Chapter shall encompass all land within the Corporate Limits of the City of Muscatine and any future land annexed thereto. The regulations of this Chapter shall apply to all person(s) who actively pursue a livelihood by collecting, salvaging, distributing, or processing any junk, refuse, or garbage as defined in Title 10, Chapter 23 and Title 13, Chapter 3 of this Code and applies to all salvage, refuse, or junk dealers, whether new or existing.
All junk, salvage, or refuse dealers shall apply for an annual license to operate their business. Application forms must be signed by the appropriate City Officials indicating that the salvage or junk yard complies with all applicable Ordinances and regulations for the City of Muscatine. The completed application shall then be returned to the City Clerk and an annual license fee as set by resolution of council and listed in the Schedule of Permit and Licensing Requirements in Appendix B to this Code of Ordinances shall be paid. Upon receipt of the completed application and fee, the City Clerk shall issue the annual license. All annual licenses shall be renewed prior to January 1st of each calendar year or such license will become null and void.
All owners of salvage or junk yards shall screen all parts of their salvage or junk yards which are visible from any public thoroughfare by plantings, fencing, or other opaque materials to a height not exceeding eight feet (8'), except natural plantings may exceed eight feet (8').
All trucks used for the business of hauling salvage, junk, refuse, or garbage shall be licensed annually by the City of Muscatine and shall pay a fee for each vehicle in the amount set by resolution of City Council and listed in the Schedule of Permit and Licensing Requirements in Appendix B to this Code of Ordinances. Annual licenses shall be renewed prior to January 1st of each calendar year, and shall be retained at all times in the vehicle for which it is issued.
Prior to the issuance of a license for each vehicle, the owner must certify the following and provide proof of the same if requested by the City, and the City may inspect the vehicle if it deems necessary:
- Vehicle is owned or leased by applicant.
- Vehicle is properly identified with paint or decal indicating the name of the company or individual owning or operating such truck.
- Vehicle has been properly inspected in accordance with the laws of Iowa to assure such vehicle is safe.
- Vehicle is properly equipped with a safe and watertight compactor or dump box which is fully enclosed and adequate and safe to transfer any salvage, refuse, garbage, or junk without spilling such upon the public streets or endanger the general safety of the public.
All salvage, refuse, garbage, or junk must be disposed of at a local landfill in accordance with Title 13, Chapter 4 of the City Code.
Any owner of a salvage or junk yard or refuse or garbage collector who shall fail to license their businesses or vehicles, renew their license, or operate in violation of any other City, State, or Federal Law are guilty of a simple misdemeanor and shall be subject to a fine as provided in Section 1-2-14 of this Code of Ordinances.
5-16-2 License And Fee Required
5-16-3 Exemptions
5-16-4 Application For License
5-16-5 Criteria For License
5-16-6 Standards For Ambulance Service
5-16-7 Liability Insurance
5-16-8 Revocation
5-16-9 Fees For Assistance
The following definitions are used in this Chapter:
- "Ambulance" refers to any motor vehicle that is specifically designed, modified, constructed, equipped, staffed, and used regularly to transport patients.
- "Ambulance Service" means any service program that utilizes ambulances to provide emergency medical services and emergency or non-emergency ground transport of patients to or from a health care facility or between health care facilities.
- "EMS" means pre-hospital emergency medical services.
- "Medical Direction" means direction, advice or orders provided by a Medical Director or a supervising physician or physician designee as defined in 641 Iowa Administrative Code 132.1.
- "Patient" or "Patients" means any living individual(s) who is (are) injured, sick or otherwise incapacitated and in need of emergency medical services or ground transport to or from health care facilities in an ambulance.
- "Person" means an individual, partnership, association, corporation (governmental or private), limited liability company or any other legal entity including any receiver, trustee, assignee or similar representative.
No person shall operate an ambulance service within the limits of the City unless such a person holds a current and valid license for such ambulance service pursuant to this Chapter. Every ambulance service retained by any person to provide prospective or standby service at designated events or gatherings within the limits of the City shall comply fully with every requirement of this Chapter. No ambulance service license shall be transferable. In the event of a change of ownership, the new owner shall be required to obtain a license pursuant to this Chapter and to comply in all respects with all applicable statues, ordinances, rules, and regulations relating to the operation of an ambulance service in the City at that time. Each license issued under this chapter shall be valid for a period of one year unless earlier suspended, revoked or terminated.
This Chapter does not apply to the following. Vehicles being used in an emergency when a lack of transporting resources, such as when no ambulance is available or in a disaster situation, would cause an unnecessary delay in patient care; Vehicles owned or controlled by the United States government or the government of the State of Iowa; Vehicles operated only on private property or within the confines of institutional grounds; Vehicles responding at the request of a licensed ambulance service pursuant to a mutual aid agreement approved by the City; Medical aircraft requested by a licensed ambulance or an ambulance service that has a valid mutual aid agreement with a licensed ambulance service; Persons or vehicles providing ambulance service for patient transports originating outside the limits of the City, or nonstop patient transports through the City; First responders who provide EMS care but are not engaged in the transport of patients; Persons not regularly engaged in the business of ambulance or medical transportation services who provide incidental emergency assistance to family members and acquaintances, including transportation to a medical facility in a private vehicle; Persons or vehicles of the City of Muscatine Fire Department; Persons or vehicles of the Muscatine County Sheriff’s Office, Muscatine Police Department, or other law enforcement agencies transporting persons in custody to or from health care facilities.
Applications for licenses shall be made upon forms as prepared and administered by the City Clerk. The applications shall include: Name and address of the applicant and the owner of the ambulance service and ambulances; The trade or other name, if any, under which the applicant does business and proposes to do business; The training and experience of the applicant in the transportation and care of patients; A description of each ambulance, including the make, model, year of manufacture, motor and chassis number, current state license number, the length of time the ambulance has been in use; the color scheme, insignia, name, monogram or other distinguishing characteristics to be used to designate applicant’s ambulance; The location and descriptions of the place or places from which the applicant intends to operate; Description of system of providing medical direction; An accompanying license fee in the amount set by resolution of the City Council and set out in the Schedule of Permit and Licensing Requirements in Appendix B to this Code of Ordinances.
In order to be eligible to receive a license to operate an ambulance service within the limits of the City, an applicant shall meet the following criteria from the time of application through the end of any approved licensure period:
- Hold and maintain a valid certificate of ambulance service authorization issued by the Iowa Department of Public Health pursuant to 641 IAC 132 to operate at the paramedic/critical care transport level (PM/CCT);
- Have available for operation within the City at all times an adequate number of ambulances and qualified personnel to provide twenty-four (24) hour per day, seven (7) day per week ambulance service, including a minimum of two (2) advanced life support ambulances properly staffed. The Council shall determine what constitutes an adequate number of ambulances and qualified personnel;
- Must have the capability to operate an ambulance dispatch center, which shall meet or exceed the current level of service provided by Muscatine Joint Communications (MUSCOM). This requirement includes the proper use and maintenance of an Emergency Medical Dispatch (EMD) protocol. The dispatch center shall provide the Muscatine Fire Department with proper EMS information for their integration as first responders. The dispatch center shall be capable of communicating on the radio systems of all emergency responders presently served by MUSCOM, as well as all applicable State and regional medical and fire frequencies. A joint dispatch arrangement with another organization that meets the requirements of this section is permitted;
- Must have and maintain its own multiple-patient response capability to simultaneously immobilize and treat a minimum of three (3) patients in addition to the capacity of those ambulances staffed and in service within the system; Must be able to provide EMS services to outlying areas of Muscatine County and nearby portions of Illinois at a level at least as great as what is currently provided.
Once licensed, every ambulance service shall conform to the standards, requirements, and regulations provided for in this Chapter, Chapter 147A, Code of Iowa, 641 Administrative Code Chapter 132 and any other statute, ordinance, rule, or regulation relating to the operation of ambulance services or ambulances; Notify the Council, in writing, of its intent to discontinue operations at least 30 days prior to the effective date of the intended discontinuance of ambulance service.
No ambulance service license shall be issued or valid, nor shall any ambulance be operated in the City, unless there is at all times in force and effect insurance coverage issued by an insurance company licensed to do business in the State of Iowa for the ambulance service and for each and every ambulance owned and/or operated by or for the applicant or licensee, and also naming the City and its officers and employees as additional insureds. The minimum limits of liability of the insurance policy will be in the amounts set by resolution of Council and listed in the Schedule of Permit and Licensing Requirements in Appendix B to this Code of Ordinances; Certificates evidencing said insurance policies shall be submitted prior to the issuance of any license.
Any violation of this Chapter or of regulations promulgated hereunder shall be sufficient grounds for revoking any license or permit issued pursuant to this Chapter. A revoked ambulance service shall not operate within the City.
Any non-licensed ambulance operating within the limits of the City may be subject to a fee for service, if such ambulance requests and is given assistance by a City Department, if that assistance involves the treatment, lifting, moving or other activities related to patient care and handling.
CHAPTER 6-2 ALARM REGULATIONS
CHAPTER 6-3 GENERAL OFFENSES
CHAPTER 6-4 GRAFFITI
CHAPTER 6-5 MINORS
CHAPTER 6-6 PARENTAL RESPONSIBILITIES
CHAPTER 6-7 SPECIFIED CRIME PROPERTY
CHAPTER 6-8 ANIMAL REGULATIONS
CHAPTER 6-9 (RESERVED)
CHAPTER 6-10 AGGRESSIVE PANHANDLING PROHIBITED
CHAPTER 6-11 NOISE REGULATIONS
6-1-2 Organization
6-1-3 Chain Of Command
6-1-4 Sergeant At Arms
6-1-5 Peace Officer Qualifications
6-1-6 Peace Officers Appointed
6-1-7 Required Training
6-1-8 Duties Of Chief Of Police
6-1-9 Uniforms
6-1-10 Obedience To Superior Officers
6-1-11 Rules
6-1-12 Taking Weapons
The Police Department of the City is established to provide for the preservation of peace and enforcement of law and ordinances within the corporate limits of the City.
The Department consists of the Police Chief and such other law enforcement officers and personnel, whether full or part time, as may be authorized by the Council.
The chain of command in the Police Department shall be as prescribed in the rules and regulations of the Department.
The Chief of Police, or his or her designated representative, shall serve as Sergeant at Arms of the Council, and as such, shall attend its meetings, keep the Council Chambers in order, and promptly serve or have served all notices or orders required of him or her by the Mayor or Council.
In no case shall any person be selected or appointed as a law enforcement officer unless such person meets the minimum qualification standards established by the Iowa Law Enforcement Academy.
(Code of Iowa, Sec. 80B.11)
The City Administrator shall appoint and dismiss the Police Chief subject to the consent of a majority of the Council. The Police Chief shall select the other members of the Department.
(Code of Iowa, Sec. 372.4)
All peace officers shall have received the minimum training required by law at an approved law enforcement training school within one year of employment. Peace officers shall also meet the minimum in-service training as required by law.
(Code of Iowa, Sec. 80B.11 [2]) (IAC, 501-3 and 501-8)
The Police Chief has the following powers and duties subject to the approval of the Council.
(Code of Iowa, Sec. 372.13 [4])
- General. Perform all duties required of the Police Chief by law or ordinance.
- Enforce Laws. Enforce all laws, ordinances and regulations and bring all persons committing any offense before the proper court.
- Writs. Execute and return all writs and other processes directed to the Police Chief.
- Accident Reports. Report all motor vehicle accidents investigated to the State Department of Transportation.
(Code of Iowa, Sec. 321.266) - Prisoners. Be responsible for the custody of prisoners, including conveyance to detention facilities as may be required.
- Assist Officials. When requested, provide aid to other City officers, boards and commissions in the execution of their official duties.
- Investigations. Provide for such investigation as may be necessary for the prosecution of any person alleged to have violated any law or ordinance.
- Record of Arrests. Keep a record of all arrests made in the City by showing whether said arrests were made under provisions of State law or City ordinance, the offense charged, who made the arrest and the disposition of the charge.
- Reports. Compile and submit to the City Administrator and Council an annual report as well as such other reports as may be requested by the City Administrator or Council.
- Command. Be in command of all officers appointed for police work and be responsible for the care, maintenance and use of all vehicles, equipment and materials of the department.
Each member of the Police Department shall be required to properly wear suitable uniforms as directed by the Police Chief; the same to be according to the design, color, and material as prescribed by the Police Chief.
All members of the Police Department shall observe and obey the orders of their superior officers.
The Police Chief shall have authority to adopt such departmental rules as he or she deems necessary for the orderly administration and operation of the Police Department.
Any person who makes an arrest may take from the person arrested all items which are capable of causing bodily harm which the arrested person may have within such person’s control to be disposed of according to law.
(Code of Iowa, Sec. 804.18)
II Licensing Requirements And Procedures
III Enforcement And Administration
6-2-2 Definitions
6-2-3 Automatic Protection Devices
6-2-4 Alarm System Restrictions
It is the purpose of this Ordinance to protect the Muscatine Police and Fire departments and property owners from the erroneous and mistaken use of security and fire alarms which results in increased false response calls by the Police and Fire departments and is creating a hazard to the members of the departments and to the general public.
For the purpose of this Chapter, the following words and phrases shall be construed to have the meaning set forth in this Section unless it is apparent from the context that a different meaning is intended.
- "Alarm Agent" means any person engaged in or employed by an alarm business, either directly or indirectly, whose duties include any of the following activities: selling, maintaining, leasing, servicing, inspecting, repairing, altering, replacing, moving, or installing an alarm system on any building, place, or premises.
- “Alarm Business" means the business of selling, leasing, maintaining, inspecting, servicing, repairing, replacing, altering, moving, or installing an alarm system.
- "Alarm System" means an assembly of equipment or devices arranged to send a signal to a remote receiving station to make known the occurrence of a robbery or an attempted robbery or an unauthorized intrusion requiring urgent attention and to which the police are expected to respond and includes both automatic and manually operated systems. Alarm systems shall include automatic holdup alarm systems, burglar alarm systems, holdup alarm systems, manual holdup alarm systems. This term also includes an assembly of equipment or devices, or a single device, which monitors temperature, humidity, or other conditions, arranged to send a signal to a remote receiving station to make known the occurrence of a fire or fire-related condition requiring urgent attention and to which the Fire Department is expected to respond and includes both automatic and manually operated systems. Fire alarms are included in this definition of alarm systems.
- "Alarm User" means the person, firm, partnership, corporation, company, association, or other organization of any kind which has an alarm system to protect its premises, regardless of whether it owns or leases the alarm system. Each premises having a separate connection to the Police or Fire Department, or to a central station system, a modified central station, or a telephone answering service shall be considered a separate alarm system user for purposes of calculating false alarms subject to the following: in the event a building or group of buildings is connected to or part of a single integrated alarm system, the entire building or group of buildings shall be considered to have a single alarm system for purposes of calculating false alarms; but if the building or group of buildings is not so connected, then each individual alarm system shall be treated as a separate premises. However, any building or group of buildings which contains multiple leaseholds or condominium agreements shall be considered to be a single alarm system as to the common areas of the buildings or group of buildings which are not covered by leasehold or condominium ownership for other than common usage. All other premises not specifically mentioned shall, as to each separate ownership, lease, or other interest owning, maintaining, or using an alarm system, be considered to have a separate alarm system for purposes of calculating false alarms.
- "Automatic Protection Device" means an instrument which automatically sends a pre-recorded voice alarm actuated by a physical force or condition characteristic of a fire, other casualty, or unauthorized intrusion, over regular telephone lines.
- "Burglar Alarm System" means a method of detecting and signaling the presence, entry, or attempted entry of an intruder into a protected premises.
- "Central Station System" means a system or group of systems, usually operated for customers by a person, in which the signals and messages of automatic protection devices and alarm systems are transmitted to, recorded in, and supervised from a central location which has trained operators and guards on duty at all times who shall take appropriate action upon receipt of a signal or message including the relaying of messages to the Police Department.
- "City" means the City of Muscatine, Iowa, or such officers or employees as may be designated by this Chapter to have specific duties in relation to this Chapter.
- "Direct Line" means a private line circuit ring down telephone line leading directly to the communications center of the Police Department that is for use only to report emergency messages and signals on a person-to-person basis.
- "False Fire Alarm" means the activation of a fire alarm system through technical failure, malfunction, improper installation, or the negligence of the owner or lessee of an alarm system or of his or her employees or agents. False fire alarm does not include the activation of an alarm system which is caused by storms, tornadoes, or other violent weather conditions. False fire alarm does not include alarm system activations or failures caused by water, gas, electrical, telephone or other transmission devices not under the control of an alarm user or his or her employees or agents, the willful act of any person other than the alarm user or his or her agent or employee, and does not include alarm activations or failures due to conditions clearly beyond the control of the alarm user or his or her agents or employees.
- "False Police Alarm" means the activation of an alarm system through technical failure, malfunction, improper installation, or the negligence of the owner or lessee of an alarm system or of his or her employees or agents. False police alarm does not include the activation of an alarm system which is caused by storms, tornadoes, or other violent weather conditions. False police alarm also does not include the activation or failure of an alarm system caused by transmission lines not under the control of an alarm user or alarm agent, the willful act of any person other than the alarm user or his or her employees or agents or the alarm agent, and does not include activations or failures due to conditions clearly beyond the control of the alarm agent or alarm user. False police alarm does include the activation or use of an alarm system for purposes other than warning or notification of an unauthorized intrusion, or robbery or attempted robbery, or other emergency situations.
- "Fire Chief" means the Chief of the Fire Department of the City, or the Chief's authorized representative.
- "Fire Department" means the Fire Department of the City.
- "Holdup Alarm System" means a method of signaling a robbery or attempted robbery or unauthorized intrusion of a premise in which the signal transmission is initiated by the direct action of a person.
- "Indicator" means the instrumentation on a monitor panel at the receiving terminal of a signal line which produces both visual and audible alarm signals when activated by a signaling device at an identifiable location or origin.
- "Key" (to a telephone line) means to use a telephone line for transmitting a message, either by direct connection or by a mechanism not so connected, that utilizes the microphone of a standard telephone to do so.
- "Modified Central Station" means a central station operated for the customers of an alarm business by a person which provides at all times the service of monitoring and relaying messages for customers to the Police or Fire Department communications center in connection with automatic protection devices and alarm systems, but which does not meet the requirements nor provide all the services of a central station. This definition includes "monitoring stations".
- "Person" means any individual, partnership, corporation, association, or other organization, but does not include the City.
- "Police Chief" means the Chief of the Police Department of the City or the Chief's authorized representative.
- "Police Department" means the Police Department of the City.
- "Protected Premises" means that part of a building or real estate to which protection is afforded by an alarm system.
- "Primary Trunkline" means a telephone line leading directly into the communications center of the Police or Fire Department that is for the purpose of handling emergency calls on a person-to-person basis, and which line is identified as a Public Safety Response line such as "911" or by a specific listing among any Police Department numbers in any telephone directory issued by any telephone directory publisher serving the City and surrounding area.
- "Secondary Trunkline" means a telephone line leading into the Police or Fire Department or City Hall that is identified by a specific listing among the telephone numbers in any telephone directory issued by any telephone directory publisher serving the City and surrounding area that is for handling administrative and other non-emergency calls on a person-to-person basis.
- "Signaling Device" means an instrument that, upon detection of physical force or condition characteristic of an emergency, will activate a signal line in such a way as to cause both visual and audible signals to be registered by indicators on a monitor panel at the receiving terminal of the signal line in a central location.
- "Signal Line" means a line not connected to any standard telephone equipment which leads into an indicator panel in the communications center of the Police or Fire Department, or into such a panel in either a central station system or a modified central station and which is designated to transmit an alarm signal readily identifiable as to location or origin.
- "Telephone Answering Service" means a business operating a telephone answering activity that includes the service whereby trained employees on duty at all times receive pre-recorded voice messages from automatic protection devices and who have the duty to relay immediately by live voice any such emergency message to the Police or Fire Department.
- "This Chapter" includes any regulations adopted pursuant to the provisions of Section 6-2-24 and the standards, rules, and regulations established by the Chief.
- Restrictions on Keying.
- No person shall install, cause to be installed, or permit the installation or operation of an automatic protection device keyed either to a primary or secondary trunkline on premises of any kind within the corporate limits of the City.
- An owner or lessee of an automatic, protection device who has an alarm system permit may authorize an alarm business licensed by this Chapter to intercept the signal or message and relay it by direct line to the communications center of the Police or Fire Department, provided that the device meets the requirements of this Chapter and, further provided that the operations of such device will not interfere with the normal functions of the Police or Fire Department.
- No person, except an alarm business or alarm agent with a license from the City as required by this Chapter, shall install any automatic protection device within the corporate limits of the City.
- Keying to Intermediaries. Any person who has an automatic protection device within the corporate limits of the City may arrange to have such device keyed to any of the following intermediaries who are authorized to relay emergency messages to the communications center of the Police or Fire Department, as appropriate:
- A licensed central state system;
- A licensed modified central station;
- A licensed telephone monitoring.
- No central station system, modified central station, or telephone answering service shall relay messages from any alarm system to the Police or Fire Department other than through a direct line.
- Any audible signal or noise from an alarm system which can be heard directly outside the perimeter of the protected premises must automatically terminate within fifteen (15) minutes from the time it was activated.
6-2-6 Alarm Agent - License Required
6-2-7 Alarm System - Permit Required
6-2-8 Central Station System - License Required
6-2-9 Modified Central Station - License Required
6-2-10 Telephone Answering Service - License Required
6-2-11 License And Permit Applications And Fees
6-2-12 License And Permit Renewal, Modifications
6-2-13 Review Of License, Permit, Or Renewal
6-2-14 Revocation And Suspension Of Licenses And Permits
6-2-15 Notice Of Decision
6-2-16 Appeal Notice
6-2-17 Appeal Procedure
6-2-18 Business License Tax
6-2-19 Posting Of Licenses And Permits
6-2-20 Transfer Of License Or Permit Prohibited
6-2-21 Failure To Pay Ad Valorem Taxes
6-2-22 Service Available
6-2-23 Responsibility For Alarm Response
No person shall conduct an alarm business within the corporate limits of the City unless they possess a currently valid alarm business license issued pursuant to this Chapter.
No person shall conduct themselves as an alarm agent within the corporate limits of the City unless they have a currently valid alarm agent business license issued pursuant this Chapter. A person holding a valid alarm business license is exempt from the requirement of obtaining an alarm agency license.
- No person shall install, cause to be installed, or permit the installation or operation of an alarm system unless a currently valid alarm system permit has been issued by the Police or Fire Chief for such alarm system pursuant to the provisions in this Chapter. A separate alarm system permit shall be obtained for each fire, burglar, or holdup alarm which transmits a signal or message to a central station system, a modified central station, a telephone answering service or an on-premises audible and/or visual alarm device which can be heard or observed outside the perimeter of the protected premises.
- Those conducting alarm businesses shall be responsible for procuring and processing all applications, and any renewals, for their subscribers, and for transmitting completed applications to the Police and Fire Chief and paying the required fees. Those conducting alarm businesses are further required to report, within thirty (30) days, the discontinued use of any alarm system serviced by the alarm business to the Police and Fire Chief.
- Where the alarm system is in operation and is not serviced by an alarm business, the person owning, or possessing such alarm system shall be responsible for obtaining the permit and shall make direct application to the Police and Fire Chief. When an alarm system not serviced by an alarm business is no longer in operation, the person owning or possessing such alarm system shall report, within thirty (30) days, the discontinued use of the alarm system to the Police and Fire Chief.
No person shall operate a central station system, which relays messages to the Police or Fire Department in the absence of a currently valid central station system license issued pursuant to the provisions of this Chapter.
No person shall conduct a modified central station system which relays messages to the Police or Fire Department in the absence of a currently valid license issued pursuant to the provisions of this Chapter.
No person shall conduct a telephone answering service which includes in such service the receipt and relay of messages to the Police or Fire Department from automatic protection devices in the absence of a currently valid telephone answering service license issued pursuant to the provisions of this Chapter.
- Applications for licenses and permits required by this Chapter shall be filed with the Police Department on forms provided for that purpose, and shall be reviewed by the Police and Fire Chief.
- Each application shall be accompanied by a non-refundable fee. The fee required by this Section shall be set by resolution of the City Council and is listed in the Schedule of Permit and Licensing Requirements in Appendix B to this Code of Ordinances.
- All licenses issued pursuant to this Chapter shall expire annually on June 30. All applications for renewal of such licenses and permits shall be filed with the Police Department and reviewed by the Police and Fire Chief on forms provided for that purpose. The fee for the renewal of each license shall be the same as the initial application fee and shall be paid to the City Clerk prior to the time the license or permit renewal is issued.
- Alarm system permits need not be renewed.
- Any modification of, change in ownership of, change in location of, or addition to an alarm system requires that a new application, new application fee, and new alarm system permit be issued pursuant to this Chapter.
- The Police and Fire Chief shall have a reasonable time to investigate the application for a license, or for the renewal thereof, and the background of the applicant to the extent deemed necessary. Thereafter, the license shall be issued unless the Police and Fire Chief finds that:
- The applicant has submitted an application that contains a misstatement or omission of any material fact, or
- Some matter or activity in the background of the applicant reasonably related to the activities to be engaged in is such that a reasonable person would conclude that there would be an undue risk to the public health, safety, or welfare if the license were granted, or
- The applicant has been convicted of a felony within the last fifteen (15) years from the date of the application.
- The Police and Fire Chief shall have a reasonable time to investigate the application for a permit, or for the renewal thereof, to the extent deemed necessary. The Police and Fire Chief may also inspect the alarm system and protected premises to the extent deemed necessary. Thereafter, the permit shall be issued unless the Police and Fire Chief finds that:
- The applicant has submitted an application that contains a misstatement or omission of any material fact, or
- The alarm system was, or will be, installed by an unlicensed alarm business or alarm agent, or
- The alarm system is not in conformance with this Chapter, or
- The alarm system has generated an excessive number of false alarms such that it has interfered with the conduct of the business of the Police Department or Fire Department.
- After the Police and Fire Chief review and investigate an application for a license or permit under this Chapter, the Police and Fire Chief shall confer with one another within a reasonable time following the conclusion of their investigation and vote to either approve or deny such application. If one votes in the affirmative and another in the negative, the Chief of each department shall within a reasonable time submit to the City Administrator his or her respective decision and any supporting explanation or documentation. The City Administrator shall then decide whether the application should be denied or approved within a reasonable time following receipt of all relevant information and shall provide notice of such decision pursuant to Subsection 6-2-13[D] or [E].
- If the license or permit, or renewal thereof, is denied, the reason for the denial shall be set forth in writing and provided to the applicant or his designee as provided in 6-2-15.
- Upon approval by the Police and Fire Chief, or by the City Administrator in the event of disagreement between the Police and Fire Chief, of the application for a license or permit, or for the renewal thereof, the Chiefs or City Administrator shall endorse his/her approval thereon and transmit the application together with the receipt for the fee to the office of the City Clerk who shall be responsible for the issuance of the license, permit, or renewal thereof.
- Grounds. A license granted under this Chapter may be suspended or revoked by the Police and Fire Chief if together they find that the business operations of the licensee are being, or have been, conducted in violation of state law or local ordinance, or that there exists any of the grounds for not issuing an original license, or renewal, pursuant to this Chapter. For the purpose of this Chapter, the holder of a license shall be responsible for the conduct of its officers, agents, or employees. A permit may be suspended or revoked if there exists any of the grounds for not issuing an original permit, or renewal thereof, pursuant to this Chapter.
- Notice and Hearing. A license or permit, however, may not be revoked or suspended until a hearing has been held before the Police and Fire Chief. Written notice of the time and place for the hearing shall be served upon the licensee or permittee at least seven days prior to the date set for the hearing if such notice is personally served. Such notice shall contain a brief statement of the grounds to be relied upon for revoking or suspending the license or permit. Notice shall be given either by personal delivery to the person to be notified or by deposit in the United States mail in a sealed envelope, postage prepaid, addressed to such person to be notified at the address appearing on the application. If notice is given by mail as provided, it shall be deemed given at the time of the deposit in the United States mail, but such notice shall be given at least seven days prior to the date set for such hearing.
- Decisions. After the Police and Fire Chief have held a pre-revocation or suspension hearing, the Police and Fire Chief shall confer with one another within a reasonable time following the conclusion of the hearing and shall vote either for or against revocation or suspension. If one votes in the affirmative and another in the negative, the Chief of each department shall within a reasonable time submit to the City Administrator his or her respective decision and any supporting explanation or documentation. The City Administrator shall then decide whether the application should be denied or approved within a reasonable time following receipt of all relevant information and shall provide notice of such decision pursuant to Subsection 6-2-15.
- Any person aggrieved by the action of the Police and Fire Chief or City Administrator may appeal to the City Council within the time and manner provided in this Chapter.
- Within ten (10) days after reaching a determination regarding an application for a license or permit; or after a hearing concerning the suspension or revocation of a license or permit, the Police and Fire Chief, or the City Administrator in the case of disagreement between the Police and Fire Chief, shall cause a written copy of the decision to be served on the applicant, licensee, or permittee at the address set forth in the application or renewal, or at an address specified by the applicant, licensee, or permittee. Said decision shall be deemed served when deposited in the United States mail.
- The copy of the decision shall apprise the applicant, licensee, or permittee of his right to appeal and of the time limitation and appeal procedures specified in this Chapter.
- An applicant, licensee, or permittee aggrieved by the decision of the Police and Fire Chief or the City Administrator shall have the right to appeal to the City Council.
- Notice of appeal must be filed with the City Clerk within fifteen (15) days after service of the decision. The notice of appeal shall briefly state the basis for such appeal.
- Hearing. Upon receipt of the notice of appeal together with an appeal fee of fifty dollars ($50.00), the City Clerk shall cause the matter to be placed on the agenda of the next regularly scheduled meeting of the City Council. The City Clerk shall cause a written notice of the time and place of meeting to be given to the appealing party. If the appealing party deems additional time is necessary to prepare a presentation for the hearing, the appealing party shall notify the City Clerk thereof and upon receipt of such notice the City Clerk shall continue the hearing to a later date, not to exceed thirty days beyond the original date set for hearing.
- Burden of Proof. At the time and place set for hearing upon the appeal, the City Council shall give the appealing party a reasonable opportunity to be heard in order to show just cause why the determination of the Police and Fire Chief, or the City Administrator, as the case may be, should not be upheld. In cases where a license or permit has been denied, the burden of proof to show that the action taken by the Police and Fire Chief or the City Administrator was arbitrary, capricious, or in excess of their authority shall be upon the appealing party. In cases where a license or permit has been suspended or revoked, or a license or permit renewal was denied, the burden of proof shall be upon the Police and Fire Chief, or the City Administrator if he or she made the final decision, to establish that appropriate grounds existed for such action.
- Notice of Decision. The City Council shall reach a decision on the matter within fourteen (14) days after the hearing and within ten (10) days after reaching a determination with reference thereto shall cause a written copy of the decision to be mailed to the appellant. At the same time the City Council shall give to the Police and Fire Chief a copy of such decision.
Nothing contained in this Chapter shall be construed as a waiver or exemption from any business license tax otherwise applicable.
A central station system, modified central station, telephone answering service, or an alarm business license shall be posted at all times at the premises from which the licensed activity is conducted. A person acting as an alarm agent shall carry their alarm agent registration card on their person at all times while so engaged and shall display said card to any police officer or fire fighter upon demand. An alarm system permit shall be posted at all times on the protected premises.
No license or permit issued pursuant to this Chapter shall be transferable.
No license or permit shall be issued or renewed pursuant to this Chapter if any ad valorem taxes upon any real property or personal property used directly or indirectly in connection with the proposed business or service are delinquent. Where a license or permit has been issued and ad valorem taxes on such property thereafter become delinquent, the license or permit shall be subject to cancellation immediately without notice and without right of appeal.
Each alarm business shall have licensed alarm agents and supplies and equipment so located as to be able to respond to a request for repair or adjustment of any alarm system that such an alarm business sold, maintained, or inspected within four (4) hours of the request for such service. They shall respond within four (4) hours of the request; except that if the request occurs within the hours that the protected premises is open for business or otherwise substantially occupied, repair or adjustment may be made at any time prior to the closing of the protected premises.
Every person who has an alarm system on premises shall, upon notification that the alarm system is giving a signal, proceed immediately to the protected premises and render all necessary service. However, the owner or person in control of the protected premises may enter into an agreement with an alarm business or other responsible party or service to respond in that person's stead to the site of the alarm. A responsible person shall respond to every notification, without exception. Such response shall be made within thirty (30) minutes of notification. Failure to respond to such notification on more than one occasion will result in the revocation of the alarm permit.
6-2-25 Testing Of Equipment
6-2-26 False Fire Alarms
6-2-27 False Police Alarms
6-2-28 Change Of Location
6-2-29 Regulation Of Charges
6-2-30 Liability Of The City Limited
6-2-31 Conflict Of Interest Prohibited
6-2-32 Violations And Penalties
- Enforcement and administration of this Chapter shall be functions of the Chiefs of the respective departments (Police or Fire) concerned except where this Chapter specifically assigns responsibility to other parties.
- The Chiefs may propose rules and regulations, not inconsistent with the terms of this Chapter, prescribing minimum equipment standards, facility standards, and operation standards for the installation, construction, maintenance and operation of alarm systems, central station systems, modified central stations, telephone answering services, and requiring inspection and approval of all such systems. Such rules and regulations shall have the full force and effect of law upon adoption by resolution by the City Council after a public hearing. No permit or license shall be issued for any device or system which does not comply with the provisions of this Chapter and said rules and regulations as finally adopted. Copies of these standards shall be furnished to all licensed alarm businesses, central station systems, modified central stations, and telephone monitoring services, and shall be available for inspection in the office of the Chiefs and City Clerk.
No person shall conduct any test or demonstration of an automatic protection device or a signaling device designed to make direct connection with the Police or Fire departments without first contacting the Public Safety Communications Center where the equipment to be tested or demonstrated is keyed to an intermediary. Such permission is not required unless the alarm or signal is to be relayed to the Police or Fire Department.
- A report on a form approved by the Fire Chief shall be forwarded, if requested by the Chief, to the Fire Department within forty-eight (48) hours, Sundays and holidays excepted, with regard to each and every false alarm transmitted to the Public Safety Communications Center, and such additional information as may be reasonably required by the Chief to be supplied with regard thereto. The report shall be made by the alarm business where the alarm system is serviced by an alarm business. The report shall be made by the alarm system permittee in all other instances.
- Defective Equipment. If any false fire alarm occurs as a result of any defect of the fire alarm system or equipment, including the method of sounding or transmitting the alarm signal, or from any defect in the installation of the alarm equipment, including the method of sounding or transmitting the alarm signal, or the faults or neglect of the alarm system permittee of any of their employees, the report of the false fire alarm shall include a statement as to the action taken to remedy the false fire alarm cause.
- Interference with the Department. In addition to the foregoing remedy of suspension or revocation, when false fire alarms from any premises are so excessive as to interfere with the normal conduct of the business of the Fire Department, the Fire Chief may decline to respond to any alarms until the cause of such false fire alarms is corrected. The Fire Chief shall make reasonable effort to give prompt notice of such action to the owner or occupant of the protected premises.
- Reports. A report on a form approved by the Police Chief shall be forwarded, if requested by the Chief, to the Police Department within forty-eight (48) hours, Sundays and holidays excepted, with regard to each and every false alarm transmitted to the Public Safety Communications Center together with such additional information as may be reasonably required by the Chief. The report shall be made by the alarm business where the alarm system is serviced by an alarm business. The report shall be made by the alarm system permittee in all other cases.
- Defective Equipment. If any false police alarm occurs as a result of any defect of the alarm equipment, including the method of sounding or transmitting the alarm signal, or from any defect in installation of the equipment, including the method of sounding or transmitting the alarm signal or the faults or neglect of the alarm system permittee or any of their employees, the report of the false alarm shall include a statement as to the action taken to remedy the false police alarm cause.
- Interference with the Department. In addition to the foregoing remedy of revocation or suspension, when false police alarms from any protected premises are interfering with the normal conduct of the business of the Police Department, the Chief may decline to respond to any alarms until the cause of such false alarms is corrected. The Chief shall make a reasonable effort to give prompt notice of such action to the owner or occupant of the protected premises.
If the location of the communications facilities of the Police Department should be changed or moved, the cost of moving any alarm system or parts thereof shall be borne by the permittee.
If alarm reporting equipment located inside the Police Department is privately owned and the owner makes any charge for the connection to that equipment, such charge shall be fully borne by the owner of the reporting equipment.
The City shall take every reasonable precaution to assure that alarm signals and messages received from central station systems, modified central stations, and telephone monitoring services regarding alarm signals received by the City are given appropriate attention and are acted upon with dispatch. The City shall not be liable for any defects in the operation of any alarm devices or signal line systems, for any failure or neglect to respond appropriately upon receipt of an alarm, nor for the failure or neglect of any person with a license or permit issued pursuant to this Chapter in connection with the installation, maintenance, or operation of equipment, the transmission of alarm signals and pre-recorded alarm messages, or the relaying of such signals and messages. In the event that the City finds it necessary to disconnect a defective automatic protection device or signaling device, the City shall incur no liability by such action.
No employee of the Police or Fire Department, nor a member of such employee's immediately family, shall have any interest, directly or indirectly, in any alarm business within the limits of the City. No such employee or family member shall be employed by an alarm business subject to the provisions of this Chapter.
Violations of this Chapter shall be deemed a municipal infraction and shall be punishable as provided in the Schedule of Penalties in Appendix A to this Code of Ordinances.
6-3-2 Fireworks; Explosives
6-3-3 False Information As To Incendiary Devices
6-3-4 False Reports To Or Communications With Public Safety Entities
6-3-5 Threats Of Incendiary Or Explosive Devices
6-3-6 Assault
6-3-7 Theft
6-3-8 Criminal Mischief
6-3-9 Defacing Notices
6-3-10 Trespass
6-3-11 Obstructing A Public Official
6-3-12 Drug Paraphernalia
6-3-13 Disorderly Conduct
6-3-14 Permitting Disorderly Conduct
6-3-15 Urinating And Defecating
6-3-16 Unlawful Assembly
6-3-17 Failure To Disperse
6-3-18 Nudity
6-3-19 Police Dogs, Willful Mistreatment - Interference
6-3-20 Weapons
Except as otherwise provided, a violation of any of the provisions of this Chapter is a simple misdemeanor and shall be punished as provided in Section 1-2-14 of this Code of Ordinances.
The sale, use, and exploding of fireworks within the City are subject to the regulations contained within Title 15 Chapter 8 of the City Code. iv
iv 6-1-2017 Ordinance 93875-0617 adopted amending Title 6, Chapter 3, Section 2
No person shall, knowing the information to be false, convey or cause to be conveyed to any person any false information concerning the placement of any incendiary or explosive device or material or other destructive substance or device in any place where persons or property would be endangered.
(Code of Iowa, Section 712.7)
It shall be unlawful for any person to report or cause to be reported false information to a fire department, a law enforcement authority, or other public safety entity, knowing that the information is false, or to report the alleged occurrence of a criminal act knowing the act did not occur.
(Code of Iowa, Section 718.6)
No person shall threaten to place or attempt to place any incendiary or explosive device or material, or any destructive substance or device in any place where it will endanger persons or property.
(Code of Iowa, Section 712.8)
A person commits an assault when, without justification, the person does any of the following:
- Any act which is intended to cause pain or injury to, or which is intended to result in physical contact which will be insulting or offensive to another, coupled with the apparent ability to execute the act.
(Code of Iowa, Sec. 708.1 [1]) - Any act which is intended to place another in fear of immediate physical contact which will be painful, injurious, insulting, or offensive, coupled with the apparent ability to execute the act.
(Code of Iowa, Sec. 708.1 [2])
However, where the person doing any of the above enumerated acts, and such other person, are voluntary participants in a sport, social or other activity, not in itself criminal, and such act is a reasonably foreseeable incident of such sport or activity, and does not create an unreasonable risk or serious injury or breach of the peace, the act is not an assault. Provided, where the person doing any of the above enumerated acts is employed by a school district or accredited nonpublic school, or is an area education agency staff member who provides services to a school or school district, and intervenes in a fight or physical struggle, or other disruptive situation that takes place in the presence of the employee or staff member performing employment duties in a school building, on school grounds or at an official school function regardless of the location, the act is not an assault, whether the fight or physical struggle or other disruptive situation is between students or other individuals if the degree and the force of the intervention is reasonably necessary to restore order and to protect the safety of those assembled.
(Code of Iowa, Sec. 708.1)
It is unlawful for any person to commit theft as defined in Section 714.1 of the Code of Iowa.
(Code of Iowa, Section 714.1)
- It shall be unlawful for any person to intentionally damage, deface, alter, or destroy any tangible property when that person has no right to so act.
(Code of Iowa, Section 716.1) - Multiple Acts. Whenever criminal mischief is committed upon more than one item of property at approximately the same location or time period, so that all of these acts of mischief can be attributed to a single scheme, plan, or conspiracy, such acts shall be considered as a single act of criminal mischief.
(Code of Iowa, Section 716.2)
It is unlawful for a person intentionally to deface, obliterate, tear down, or destroy in whole or in part, any transcript or extract from or of any law of the United States or the State, or any proclamation, advertisement or notification, set up at any place within the City by authority of the law or by order of any court, during the time for which the same is to remain set up.
(Code of Iowa, Section 716.1)
It is unlawful for a person to knowingly trespass upon the property of another. As used in this Section, the term “property” includes any land, dwelling, building, conveyance, vehicle or other temporary or permanent structure whether publicly or privately owned. The term “trespass” means one or more of the following acts:
(Code of Iowa, Section 716.7 and 716.8)
- To enter upon or in property without justification or without the implied or actual permission of the owner, lessee, or person in lawful possession with the intent to commit a public offense or to use, remove therefrom, alter, damage, harass, or place thereon or therein anything inanimate or animate.
(Code of Iowa, Section 716.7[2a]) - To enter or remain upon or in property without justification after being notified or requested to abstain from entering or to remove or vacate therefrom by the owner, lessee, or person in lawful possession, or the agent or employee of the owner, lessee, or person in lawful possession or by any peace officer, magistrate, or public employee whose duty it is to supervise the use or maintenance of the property.
(Code of Iowa, Sec. 716.7 [2b]) - To enter upon or in property for the purpose or with the effect of unduly interfering with the lawful use of the property by others.
(Code of Iowa, Sec. 716.7 [2c]) - To be upon or in property and wrongfully using, removing therefrom, altering, damaging, harassing, or placing thereon or therein anything animate or inanimate, without the implied or actual permission of the owner, lessee, or person in lawful possession.
(Code of Iowa, Sec. 716.7 [2d]) - Exception. Trespassing shall not include entering upon the property of another for the sole purpose of retrieving personal property which has accidentally or inadvertently been thrown, fallen, strayed, or blown onto the property of another, provided that the person retrieving the property takes the most direct and accessible route to and from the property to retrieve the property as quickly as is possible, and does not unduly interfere with the lawful use of the property.
(Code of Iowa, Sec. 716.7 [3])
- Interference with Official Acts. It shall be unlawful for any person to knowingly resist or obstruct any one known by the person to be a peace officer in the performance of any act which is in the scope of the officer's lawful duty or authority, or to knowingly resist or obstruct the service or execution by any authorized person of any civil or criminal process or order of any Court.
(Code of Iowa, Section 719.1) - Refusing to Assist Officer. Any person who is requested or ordered by any magistrate or peace officer to render the magistrate or officer assistance in making or attempting an arrest, or to prevent the commission of any criminal act, shall render assistance as required. It shall be unlawful for any person to unreasonably and without lawful cause to refuse or neglect to render assistance when so requested.
(Code of Iowa, Section 719.2) - Harassment of Public Officers and Employees. It shall be unlawful for any person to willfully prevent or attempt to prevent any public officer or employee from performing the officer's or employee's duty.
(Code of Iowa, Section 718.4)
- Definitions. As used in this Section, "drug paraphernalia" means all equipment, products, or materials of any kind used or attempted to be used in combination with a controlled substance, except those items used in combination with the lawful use of a controlled substance, to knowingly or intentionally and primarily do any of the following:
- Manufacture a controlled substance.
- Inject, ingest, inhale, or otherwise introduce into the human body a controlled substance.
- Test the strength, effectiveness, or purity of a controlled substance.
- Enhance the effect of a controlled substance. "Drug paraphernalia" does not include hypodermic needles or syringes if manufactured, delivered, sold, or possessed for a lawful purpose.
- Manufacture, Deliver, Sell or Possession. It is unlawful for any person to knowingly or intentionally manufacture, deliver, sell, or possess drug paraphernalia.
(Code of Iowa, Section 124.414[2]) - Advertisement of Drug Paraphernalia Prohibited. It is unlawful for any person to place in any newspaper, magazine, handbill, or other publication of any advertisement, knowing, or under circumstances where one reasonably should know, that the purpose of the advertisement, in whole or in part, is to promote the sale of objects designed or intended for use as drug paraphernalia.
It shall be unlawful for any person to do any of the following:
- Engage in fighting or violent behavior in any public place or in or near any lawful assembly of persons, provided, that participants in athletic contests may engage in such conduct which is reasonably related to that sport.
- Make loud and raucous noise in the vicinity of any residence, public building, public gathering, or other lawful assembly of persons, from which the person intends to cause, knowlingly causes, or recklessly causes unreasonable distress to the occupants thereof or to the persons attending the public gathering or assembly.
- Direct abusive epithets or makes any threatening gesture which the person knows or reasonably should know is likely to provoke a violent reaction by another.
- Without lawful authority or color of authority, the person disturbs any lawful assembly or meeting of persons by conduct intended to disrupt the meeting or assembly.
- By words or action, initiate or circulate a report or warning of fire, epidemic, or other catastrophe, knowing such report to be false or such warning to be baseless.
- Knowingly and publicly use the flag of the United States in such a manner as to show disrespect for the flag as a symbol of the United States, with the intent or reasonable expectation that such use will provoke or encourage another to commit trespass or assault.
(Iowa Code, Section 723.4)
It shall be unlawful for any person to allow or permit any disorderly conduct prohibited in Section 6-3-13 in any house or upon any premises owned, occupied, or possessed by him.
It is unlawful for any person to urinate or defecate onto any sidewalk, street, alley, or other public way, or onto any public or private building, including but not limited to the wall, floor, hallway, steps, stairway, doorway, or window thereof, or onto any public or private land.
It shall be unlawful for two (2) or more persons to assemble together, if any or all of them act in a violent manner, with the intent that any or all of them will commit a public offense. In addition, it shall be unlawful for any person to willingly join in or remain a part of an unlawful assembly knowing or having reasonable grounds to believe that it is such.
(Code of Iowa, Section 723.2)
A peace officer may order the participants in a riot or unlawful assembly, or persons in the immediate vicinity of a riot or unlawful assembly, to disperse. It shall be unlawful for any person within hearing distance of such a peace officer to refuse to obey said command.
(Code of Iowa, Section 723.3)
It shall be unlawful and considered disorderly conduct for a man or woman to display his/her private parts, as defined as person’s genitalia, buttocks or a woman’s breasts, in public.
It shall be unlawful for any person to willfully or maliciously torture, torment, beat, kick, strike, mutilate, injure, disable, or kill any dog used by the Police Department in the functions or duties of such department, or to interfere with or tamper with any such dog while being used by the Police Department.
(Code of Iowa, Section 717B.9)
- Discharging Firearms. It shall be unlawful for any person to throw any missile upon any street, alley, public place or to discharge any firearm, B.B. gun, pellet gun, bow and arrow, sling shot, or any other device which discharges a projectile, within the corporate limits of the City of Muscatine, except on a recognized target range.
(Code of Iowa, Section 364.12[2])
Deer Hunting Exception. It shall not be deemed a violation of this Subsection to use a bow and arrow to hunt deer on parcels of two (2) acres or more, or to discharge a firearm, other than a centerfire rifle or other offensive weapon as defined by Iowa Code, to hunt deer on parcels of sixty (60) contiguous acres or more, subject to the following conditions:- The person is the owner of the property or has permission from the owner to allow for bow or firearm hunting.
- The person bow hunting must successfully complete a proficiency test as approved by action of the Muscatine City Council.
- The person has a license or permit required by the State of Iowa to hunt deer with a bow or firearm.
- The person has a permit issued by the Muscatine City Clerk.
- The bow hunt shall be authorized by action of the Muscatine City Council prior to October 1 of each year, during the time when such hunting is allowed by the law and regulations of the State of Iowa.
- Hunting shall not occur within 50 yards of any residence, church, or occupied structure.
- The bow hunt shall be limited to the sex of the deer allowed by the laws or regulations of the State of Iowa and as allowed by action of the Muscatine City Council.
- The person hunting must demonstrate compliance with these requirements to any law enforcement officer upon request.
- Persons wishing to participate in the bow hunting program are required to attend an informational meeting held by the City of Muscatine in advance of the designated season.
- With the permission of City Council, designated public property may be used during the designated hunting season.
- Property owners with adjoining lot lines will be permitted to combine properties to reach the minimum two (2) acres required for bow hunting and there will be no zoning restriction on this acreage. However, property owners are not allowed to join property in order to reach the sixty-acre (60) requirement needed to qualify for the firearm hunting exception allowed under this Section. The sixty (60) acres must be contiguous.
- Carrying of Weapons. It shall be unlawful for any person to go armed with a dangerous weapon concealed on or about the person, or to, within the limits of the City, go armed with a pistol or revolver, or any loaded firearm of any kind, whether concealed or not, or to knowingly carry or transport in a vehicle a pistol or revolver, except as otherwise provided under Chapter 724.4 of the Code of Iowa.
(Code of Iowa, Section 724.4) - Peace Officers – Exception. Nothing in this Section shall be construed to prevent peace officers from using their weapons in the performance of their duties.
6-4-2 Graffiti Prohibited
6-4-3 Graffiti Declared A Nuisance
6-4-4 Implements Of Graffiti - Restrictions
6-4-5 Penalties
- “Graffiti” means any sign, symbol, marking, drawing, name, initial, word, diagram, sketch, picture, or letter placed upon the real or personal property of an owner, excluding vehicles,, without the owner’s express consent; provided, however, consent of the owner shall not be an exception where the graffiti is visible from public property or right-of-way and tends to incite violence or disorderly conduct or is obscene under state law. After a prima facie showing that an inscription or marking is graffiti, the burden of proving the owner’s express consent is upon the defendant.
- “Hearing Officer” means the City Administrator or his/her designee.
- “Implement of Graffiti” means a spray paint container, paint, ink, marking pens containing non-water soluble fluid, brushes, or other materials used for painting, marking, scratching or etching in a non-temporary way.
- “Minor” means any person under the age of eighteen years.
- It shall be unlawful for any person to place graffiti upon the real or personal property of another.
- It shall be unlawful for any person to have graffiti, visible from public property or right-of-way, upon his real or personal property for more than a reasonable time period not to exceed ten days.
Graffiti, visible from public property or right-of-way, is hereby declared a nuisance and must be removed by the property owner within a reasonable time period not to exceed thirty (30) days after notification by the City. Said notice shall be delivered personally or telephonically to the property owner followed by written notice through the regular United States mail. The property owner shall be informed in said notice as to the deadline by which he or she must act. If the property owner wishes to appeal the notice, he or she may do so by filing a written notice of appeal with the office of the City Clerk and paying an appeal fee of twenty-five dollars ($25.00). Said appeal shall be heard by the hearing officer. Upon hearing, the hearing officer shall make a determination if graffiti is present. If graffiti is found to be present, said hearing officer shall specify a time by which the graffiti shall be removed. If the graffiti remains after the deadline provided by the initial notice, or in the case of an appeal the deadline specified by the hearing officer, the City may remove the graffiti and assess the cost of abatement against the property.
- No person shall sell or otherwise transfer any spray paint in cans larger than three fluid ounces to a minor. The sale or transfer of more than 3 cans containing 3 or less fluid ounces at any one time is prohibited.
- No minor shall, at the time of purchase of any spray paint container, furnish fraudulent evidence of majority.
- No minor shall possess a spray paint container in cans larger than three fluid ounces on any private property, except with the express permission of the lawful owner or manager of said private property.
- No minor shall possess an implement of graffiti upon public property at any time when not in the company of his/her parent or legal guardian.
- No person shall, absent express permission of the property owner, possess an implement of graffiti in any public building, or upon any public property or private property with the intent to use the same to deface said building or any property thereon.
- Any person whose business includes the sale of any spray paint container shall have posted in a conspicuous place a sign which clearly states that: “It is unlawful to sell spray paint in cans larger than three fluid ounces to any person under the age of 18 years.”
A violation of Section 6-4-2(A) or Section 6-4-4(A-E) may constitute either a simple misdemeanor or a municipal infraction. A violation of Sections 6-4-2(B), 6-4-3, 6-4-4(F) is a municipal infraction. Any simple misdemeanor violation under this Chapter shall be punished as set out in Section 1-2-14 of this Code of Ordinances. A municipal infraction violation under this Chapter shall be subject to a penalty as set out in Title 1, Chapter 3 of this Code of Ordinances.
6-5-2 Cigarettes And Tobacco
6-5-3 Contributing To Delinquency
6-5-4 Penalty
- Definitions.
- "Minor." An unemancipated person who has not yet reached their 18th birthday.
- "Parent." A person having legal custody of a minor as a natural or adoptive parent, as a legal guardian, as a person who stands in loco parentis, or by virtue of Court Order.
- "Street." A way or place, of whatever nature, open to the use of the public as a matter of right for vehicular or pedestrian travel, including but not limited to streets, alleys, sidewalks, irrespective of what the right of way is called.
- Hours of Curfew. It shall be unlawful for any minor under the age of eighteen (18) years to be or remain, in or upon any of the alleys, streets, or other public places in the City between the hours of twelve o'clock (12:00) a.m. and five o'clock (5:00) a.m.
- Exceptions. In the following cases the presence of a minor on a City street or other public place shall not constitute a violation of this Ordinance:
- When the minor is accompanied by the minor's parent.
- When the minor is accompanied by an adult at least eighteen (18) years of age authorized by a parent of such minor to take said parent's place in accompanying said minor for a designated period of time and purpose.
- When the minor exercises First Amendment rights, such as free exercise of religion, freedom of speech, right of assembly, or right to petition the government, and the use of City streets or other public places is a necessary incident thereto.
- When the minor is traveling, via direct route, to or from a place of employment, or such travel necessary in conjunction with employment duties.
- When the minor is traveling through the City from and to destinations outside the City, with no point of destination within the City, when such travel is by direct route.
- When the minor is returning home by a direct route from and within 30 minutes from the termination of a school or church activity, or government sponsored activity or event.
- When the minor is traveling to or from a City, school or church sponsored after prom event.
- Responsibility of Adults. It shall be unlawful for any parent, guardian or other person charged with the care and custody of any minor to allow or permit such minor to be in or upon any of the streets, alleys or other public places within the curfew hours set by Subsection 6-5-1[B], except as otherwise provided in Subsection 6-5-1[C].
- Enforcement. Any peace officer of this City while on duty is hereby empowered to arrest any minor who violates any of the provisions of this Ordinance. Upon arrest, the minor shall be returned to the custody of the parent, legal guardian or other person charged with the care and custody of the minor.
It is unlawful for any person under eighteen (18) years of age to smoke, use, possess, purchase or attempt to purchase any tobacco, tobacco products or cigarettes. Possession of cigarettes or tobacco products by a person under eighteen (18) years of age shall not constitute a violation of this Section if said person possesses the cigarettes or tobacco products as part of the person’s employment and said person is employed by a person who holds a valid permit under Chapter 453A of the Code of Iowa and lawfully offers for sale or sells cigarettes or tobacco products.
It is unlawful for any person to encourage any child under eighteen (18) years of age to commit any act of delinquency.
(Code of Iowa, Sec. 709A.1)
A violation of any of the provisions of this Chapter is a simple misdemeanor and is punishable as provided in Section 1-2-14 of this Code of Ordinances.
6-6-2 Definitions
6-6-3 Parental Duties
6-6-4 Parental Violation And Penalty
6-6-5 Notification Of Parents; Record Of Notification
6-6-6 Liability Of Parents; Record Of Notification
This Ordinance is declared necessary to protect and preserve the rights, privileges, and property of the City of Muscatine, Iowa, or of its residents, and to preserve and improve the peace, safety, health, welfare, comfort, and convenience of its residents, and is intended to address situations where parents have failed to act responsibly and reasonably in the supervision of their minor children to the detriment of the general public.
- "Delinquent Acts." Those acts which violate the laws of the United States, or the statutes of the state or the ordinances of the City or those acts which would cause or tend to cause the minor to come under the jurisdiction of the Juvenile Court but do not include traffic violations.
- "Minor." For the purpose of this ordinance, Minor shall include persons who are under eighteen (18) years of age.
- "Parent." A mother, father, legal guardian and any other person having the care or custody of a minor or any person acting in the parent's stead who has custody or control of the minor.
- "Illegal Drugs." Controlled substances obtained without a legal prescription.
- "Juvenile Delinquent." Those minors whose behavior interferes with the rights of others or menaces the welfare of the community.
- "Recklessly." Conduct engaged in by a person in conscious disregard of a substantial and justifiable risk that circumstances exist or that a result will follow which constitutes an offense under this Section and where such disregard constitutes a gross deviation from the standard of care which a reasonable person would exercise in the situation.
- It is the continuous duty of the parent of any minor to exercise reasonable control to prevent the minor from committing any delinquent act.
- Included (without limitation) in this continuous duty of reasonable parental control are the following duties,
- To keep illegal drugs or illegal weapons out of the home and provide that legal weapons and/or ammunition are inaccessible to the minor except as provided in Iowa Code Section 724.22.
- To know the Curfew Ordinances (Title 6, Chapter 5, City Code) of the City of Muscatine, and to require the minor to observe the Curfew Ordinance.
- To require the minor, if sixteen (16) years of age or younger, to attend regular school sessions and to forbid the minor to be absent from class without parental or school permission as provided in the Muscatine Community School District attendance policy unless the parent has filed the Affidavit as provided in Iowa Code Section 299.6.
- To arrange proper supervision for the minor when the parent must be absent, in accordance with Iowa Department of Human Services guidelines.
- To not knowingly allow or permit the minor to maliciously or willfully destroy real, personal or mixed property which belongs to the City of Muscatine, or is located in the City of Muscatine.
- To not knowingly allow or permit the minor to keep stolen property, illegally possess weapons or illegal drugs, or associate with known juvenile delinquents, or criminal street gang members and to seek help from appropriate governmental authorities or private agencies in handling or controlling the minor, when necessary.
- No parent of any minor under the age of 18 shall fail to exercise reasonable care.
- A violation of this Chapter is a municipal infraction punishable as provided in Section 1-3-2 of this Code of Ordinances. In addition to the civil penalty provided therein, upon the second violation of this Chapter the parent or guardian may also be required to participate in and fully complete a City approved community-based treatment program (such as parenting skills, family services, employment and training, etc.).
- “For the city to prove a first, second, or subsequent violation of the ordinance, it must prove by clear, satisfactory, and convincing evidence that a parent failed to exercise reasonable parental control of his or her minor, and the [delinquent act] was caused by the parent's failure to exercise reasonable parental control.”
Hensler v. City of Davenport, 790 N.W.2d 569, 589 (Iowa 2010) & Iowa Code § 364.22(5)(b)
- When a minor is apprehended or detained for a delinquent or reckless act, the parent shall receive a written notice thereof, either by certified or registered mail, return receipt requested, or by personal service with a certificate of personal service returned, from the police department of the City of Muscatine following said adjudication or nonjudicial sanction; and
- A record of such notification shall be maintained by the Records Division of the Muscatine Police Department.
- A copy of this notice shall be provided to the minor's school attendance center.
- Liable for Actual Damages. The parent of an unemancipated minor who resides with such parent is liable for actual damages for the willful or malicious acts of such minor which cause injury to a person or property.
- Recovery. No recovery under this Section may exceed $2,000.00 actual damages for any one act or $5,000.00 to the same claimant for two or more acts of such willful or malicious acts by the minor causing injury, in addition to taxable court costs. In determining the damages to be allowed in an action under this article for personal injury, only medical, dental and hospital expenses may be recovered.
- Other Liability. This article shall not affect the recovery of damages in any other cause of action where the liability of the parent is predicated on a common law or statutory basis.
6-7-2 Specified Crime Property
6-7-3 Penalties
6-7-4 Procedure For Enforcement
6-7-5 Notice
6-7-6 Service Of Notice
6-7-7 Administrative Appeal
6-7-8 Conduct Of Hearing
6-7-9 Effect Of Notice
The following words, terms and phrases, when used in this Chapter, have the meanings ascribed to them in this Section, except where the context clearly indicates a different meaning:
- “Bootlegging” means the illegal sale or service of alcoholic liquor, wine or beer in violation of this Chapter or Iowa Code Chapter 123.
- “Controlled Substance” means a drug, substance or immediate precursor as defined by Iowa Code Chapters 204A and 204B.
- “Gambling” means games of skill or chance as defined by Iowa Code Chapter 99B and prohibited by Iowa Code Chapter 725.
- “Owner” means any person, agent, firm, corporation, association or a partnership, including a mortgagee in possession, in whom is vested all or part of the legal title to property or all or part of the beneficial ownership and the right to present use and enjoyment of the premises.
- “Person” means any natural person, association, partnership, corporation or other legal entity capable of owning or using property.
- “Police Chief” means the person who has the responsibility to supervise and direct the Police Department, and for the purposes of this Chapter may include his/her designee.
- “Prostitution, Pimping or Pandering” means those acts or activities as defined by this Chapter or Iowa Code Chapter 725.
- “Specified Crime Property” means any structure, including the real property upon which it is situated, in which activity involving the unauthorized delivery, possession or manufacture of a controlled substance, illegal gambling, bootlegging, prostitution, pimping or pandering is occurring.
- “Structure” means any building, building complex or structure, including but not limited to edifice, units or any portion thereof, and the real property upon which such building, building complex or structure is situated.
No person shall use or allow to be used any structure as specified crime property. When the structure and the property upon which it is situated are owned by different persons, each person shall not use or allow to be used such structure and property as specified crime property.
Any person who fails to perform an act required by this Chapter or who commits an act prohibited by this Chapter shall be guilty of a municipal infraction punishable by the Civil Penalty as provided by Title 1, Chapter 3 of this Code of Ordinances.
- When the Police Chief has a reasonable belief that a structure is being used or maintained in violation of this Chapter, the Police Chief shall notify the owner of record in writing that the structure has been declared to be a Specified Crime Property.
- A reasonable belief that a structure is being used as a Specified Crime Property may be found from (but is not limited to) evidence of drug paraphernalia in or around the structure; an increase in vehicular or pedestrian traffic in or around the structure; observations of the exchange of money; verified citizen complaints of bootlegging; unauthorized delivery or manufacture of a controlled substance; illegal gambling, bootlegging, prostitution, pimping or pandering; and any other activity which leads a Police Officer to reasonably believe violations exist.
The notice required in this Chapter shall notify the owner of record in writing that a structure owned by him/her has been declared to be a Specified Crime Property, and such notice shall contain the following information:
- The street address and a description sufficient for identification of the premises on which the structure is located; and
- A statement that the Police Chief has found the structure to be in violation of this Chapter, with an explanation as to why the structure has been declared a Specified Crime Property.
- A copy of the notice given pursuant to this Chapter shall be served on the owner or an agent at least twenty (20) days prior to the commencement of any judicial action by the City. Service shall be made either personally or by mailing a copy of the notice by registered or certified mail, postage paid, return receipt requested, to each person at his/her address as it appears in the records of the County Auditor. In the event that notice is impossible to be served as set out above, a copy of the notice may be posted at the property, if ten (10) days have elapsed from the service or mailing of the notice to the owner and no response or reply has been received by the City from the owner during that period of time.
- The failure of any owner to receive actual notice of the determination of the Police Chief shall not preclude future proceedings under this Chapter.
- Upon receipt of a notice of Specified Crime Property, as set out in Section 6, the owner of record may challenge such notice by filing a request for an administrative hearing. Such request for hearing shall be in writing and filed with the Clerk within ten (10) days of service of the notice of Specified Crime Property. A copy of this Chapter is available, upon request, from City Hall for a copy fee.
- Failure to request a hearing within such time period or to attend a scheduled hearing shall be deemed a waiver of the right to such a hearing.
- The hearing held pursuant to this Chapter shall be conducted before the Council within a reasonable period of time, but not to exceed fifteen (15) business days, excluding Saturdays, Sundays and City holidays, from the date of a written demand therefor. Such hearing may be continued for good cause. A notice of hearing, including the time, date and location of the hearing, shall be made by mailing a copy of the notice by first class mail, postage prepaid, to the owner of record.
- The sole issue before the Council shall be whether there exists a reasonable belief that the structure was being used as Specified Crime Property when the declaration of Specified Crime Property was made pursuant to Section 1(H). The Council shall decide only that either (i) there is a reasonable belief that the structure was used as Specified Crime Property and that the provisions of this chapter shall apply, or (ii) there is not sufficient reasonable belief that the structure was being used as Specified Crime Property and that the procedures of this division shall be permanently stayed. A finding of no reasonable belief, however, shall not preclude a future independent complaint, investigation and notice of Specified Crime Property.
- The decision of the Council shall be issued within four (4) days of the hearing and the owner of record shall be notified consistent with the notice provisions of this Chapter.
- The decision of the Council shall be final.
- Subsequent to the declaration and notice that there exists a Specified Crime Property, an owner shall have the opportunity to abate the illegal activity within ten (10) days. If a landlord/tenant relationship, the owner/landlord may be deemed to have abated the activity upon demonstration that he/she has taken legal action as allowed by Iowa Code Chapter 562A, to terminate the rental agreement and continue in good faith to follow abatement procedures and provide the Police Chief with copies of all notices served in accordance with Iowa Code Chapter 562A.
- If after twenty (20) days the Police Chief determines that a Specified Crime Property has not been abated, a notice of fine and an order of abatement shall be filed in compliance with Iowa Code Chapter 364.22 and Title 1 Chapter 3 of this Code of Ordinances.
6-8-2 Vaccination And Identification Required
6-8-3 Registration And License
6-8-4 Commercial Establishments
6-8-5 Actions Constituting A Nuisance
6-8-6 At Large Prohibited
6-8-7 Animal Care
6-8-8 Rabies Suspects And Animal Bites
6-8-9 Dangerous And Vicious Dogs
6-8-10 Dogs In Heat
6-8-11 Dangerous Animals
6-8-12 Penalties
6-8-13 Right To Appeal
6-8-14 Seizure And Disposition
6-8-15 Exemption For Police Service Dogs (K9s)
6-8-16 Community Cats - Trap Neuter Release
For use in this Ordinance, the following terms are defined:
- “Adequate Food” means providing, at suitable intervals of not more than twenty-four (24) hours, unless the dietary requirements of the animal so require, a quantity and quality of wholesome foodstuff, suitable for the physical condition and age of the animal, served in a clean receptacle or container, sufficient to maintain an adequate level of nutrition for such animal.
- “Adequate Indoor Shelter” means a properly ventilated and illuminated facility, sufficiently regulated by heating or cooling to protect the animal from extremes of temperature and sufficient to provide for the animal's health and comfort.
- “Adequate Outdoor Shelter” means a structurally sound and weatherproof shelter made up of four (4) solid sides, a roof and a floor off the ground, which provides adequate protection from exposure to weather conditions and is placed in an area free of debris, feces and standing water. An adequate outdoor shelter must meet the requirements of adequate space. An animal crate is not an adequate outdoor shelter.
- “Adequate Sanitation” means cleaning or sanitizing of enclosures and housing facilities to remove excreta and other waste materials and dirt so as to minimize health hazards, flies or odors.
- “Adequate Space” means primary enclosures and housing facilities constructed and maintained so as to provide sufficient space to allow each animal to make normal postural and social adjustments with adequate freedom of movement to maintain physical condition.
- “Adequate Veterinary Care” means prompt reasonable care provided to a sick, diseased or injured animal by a licensed veterinarian, euthanized in a manner deemed appropriate by the City, or turned over to the City with approval of the Chief of Police, or designee.
- “Adequate Water” means reasonable access to a supply of clean, fresh, potable water, provided in a sanitary manner.
- "Altered" means a neutered male dog or cat which has been rendered sterile by a surgical procedure (orchiectomy), or a spayed female dog or cat which has been rendered sterile by a surgical procedure (ovariohysterectomy).
- “Animal” means dogs, cats, all domestic animals, and any other animal owned by a person.
- "At Large" means any animal found off the premises of his owner and not under the control of a competent person, restrained within a motor vehicle, housed in a veterinary hospital or kennel, on a leash, or "at heel" beside a competent person and obedient to that person's command.
- "Commercial Establishments" means an animal shelter, boarding kennel, commercial breeder, commercial kennel, dealer, pet shop, pound, public auction, or research facility as defined in Iowa Code §162.
- "Dangerous Animal" means:
- Any animal as defined in this Chapter and is not a dangerous dog which is not naturally tame or gentle; which is of a wild nature or disposition; and which is capable of killing, inflicting serious injury upon, or causing disease among human beings or domestic animals and having known tendencies as a species to do so.
- Any animal declared to be dangerous by the City Council.
- The following animals which shall be deemed to be dangerous animals per se:
- Lions, tigers, jaguars, leopards, cougars, lynxes, cheetahs, and bobcats;
- Wolves, coyotes, and foxes;
- Badgers, wolverines, weasels, and skunks;
- Raccoons;
- Bears;
- Monkeys and chimpanzees;
- A member of the order crocodilia, including but not limited to alligators, caimans, crocodiles, and gharials;
- A member of the order squamata which is any of the following:
- A member of the family varanidae, which are limited to water monitors and crocodile monitors.
- A member of the family atractaspidaw, including but not limited to mole vipers and burrowing asps.
- A member of the family helodermatidae including but not limited to bearded lizards and gila monsters.
- A member of the family elapidae, viperidae, crotalidae, atractaspidae, or hydrophidae which are venomous, including but not limited to cobras, mambas, coral snakes, kraits, adders, vipers, rattlesnakes, copperheads, pitvipers, keelbacks, cottonmouths, and sea snakes.
- A member of the superfamily henophidia, which are limited to reticulated pythons, anacondas, and african rock pythons.
- Snakes that are venomous or constrictors;
- Gila monsters; and
- Any crossbreed of such animals which have similar characteristics to the animals specified above.
- "Dangerous Dog” means any dog that, while on public or private property (including the owner’s property)
- Behaves in a manner that a reasonable person would believe poses a serious and unjustified imminent threat of serious physical injury or death to a person or domestic animal, chasing or approaching a human upon the streets, sidewalks, or any public or private property in a menacing or threatening manner and in an apparent attitude of attack without provocation;
- Causes injury to a domestic animal; or
- Has caused a bite injury and is not a vicious dog.
- "Dogs" means both male and female animals of the canine species whether altered or not.
- "Domestic Animal” means an animal that has been tamed and kept by humans as a work animal, food source, or pet.
- "Irresponsible Owner” means an owner that has violated this Chapter one (1) or more times on three (3) separate occasions within a rolling twelve-month period or has violated this chapter on one (1) occasion that is so egregious it mayresultresulting in determination.
- "Owner" means any person or persons, firm, association, or corporation owning, keeping, sheltering, or harboring an animal, including but not limited to feeding, watering, and providing veterinary care.
- “Serious Injury” means any physical injury that results in one or more broken bones, multiple bites, or one or more lacerations requiring sutures, or an injury requiring reconstructive or plastic surgery.
- “Tethering” means fastening an animal to a fixed object, including a trolley or pulley, so as to limit its range of movement using a rope, chain, or similar device.
- "Unaltered" means a dog or cat that has not been altered as defined in this Section.
- “Unattended Dog” means a dog that is outdoors without the supervision of a person.
- “Vicious Dog” means any dog that, while on public or private property (including the owner’s property), without provocation or justification bites or attacks a person and causes serious physical injury or death. A dog may also be viciousdeemed thisafter.threeThree (3) or more bites causing any level of bodily injury.
- All dogs and cats six (6) months or older shall be vaccinated against rabies. The owner of any dog or cat shall cause to be placed upon the neck of such dog or cat so owned, kept, or harbored, a collar made of durable material having attached thereto a durable tag showing that the dog or cat has a current rabies vaccination and a durable tag indicating the name of the animal, if any, the owner's name, current address and telephone number, if any, and the license tag as provided in Section 6-8-3 of the City Code of Muscatine. The collar with the attached tag shall be kept on such dog or cat at all times.
- All licensed veterinarians shall monthly furnish to the City Department of Finance and Records or designee a list of those dogs and cats receiving rabies vaccinations or inoculations listing the name, address and telephone number of the owner securing the rabies vaccination or inoculation.
- All dogs or cats six (6) months of age or older shall be registered by an owner who is 18 years of age or older and the owner, except owners of seeing-eye dogs or owners who are confined to a wheelchair who are exempt from paying the registration and licensing fee but shall register their dogs or cats, shall pay the fee to the City in the office of the Department of Finance and Records or designee. The fee required by this Section shall be set by resolution of the City Council and is listed in the Schedule of Permit and Licensing Requirements in Appendix B to this Code of Ordinances. The license will be in full force and effect until the anniversary date of the rabies vaccination or inoculation of the animal and thereafter shall be renewable as determined by the animals’ vaccination schedule.
- The provisions of this Section shall not apply to dogs or cats in the custody of a veterinarian or animal shelter or animal rescuer or Animal Control Officer or Police Officer or whose owners are nonresidents temporarily within the City for a period not exceeding thirty (30) calendar days.
- It shall be a violation of this Section for any person to knowingly issue a check for which funds are insufficient or to stop payment on any check written in payment of fees contained in this Section. Any license(s) or penalties paid for with such checks are, in the case of the license, invalid, and in the case of the penalty, still outstanding.
- No dog or cat shall be registered or licensed under this Section unless a certificate of a licensed veterinarian certifying to the fact and date of rabies inoculation of such dog or cat shall have been filed with or exhibited to the authorized agent of the City in the Department of Finance and Records or designee, showing vaccination or inoculation as required by Section 6-8-2 of the City Code.
- Upon payment of the fee as provided in this Section and upon producing a certificate of inoculation or vaccination, the agent of the City in the Department of Finance or designee shall furnish to the person paying such fee a numbered license tag and memorandum of registry for each dog or cat for which such fee has been paid. It shall be a violation of this Section for any person to sell or transfer ownership of any dog or cat over six (6) months of age without a dog or cat license.
- The Department of Finance and Records or designee shall keep a complete registry of all licensed dogs and cats, their breed, color and sex, and shall also enter therein the name and address of the owner as given and the number of the license tag.
An owner of a commercial establishment as defined in this Chapter is exempt from the provisions of this Chapter with regard to identification, registration, and licensing, however, such owner shall register with and pay an annual Commercial Establishments fee to the City in the office of the Department of Finance and Records or designee and shall have proof of valid rabies vaccination as required by this Chapter. The fee required by this Section shall be set by resolution of the City Council and is listed in the Schedule of Permit and Licensing Requirements in Appendix B to this Code of Ordinances.
- It shall be unlawful for any person who possesses, harbors, or is in charge of any dog or other domestic animal not to immediately remove excrement deposited by said animal upon a common thoroughfare, street, sidewalk, play area, park, or upon any other public property, or upon any private property when permission of the owner or tenant of said property has not been obtained, and such is hereby deemed to be a public nuisance and prohibited. All excrements removed shall be placed in an airtight container until it is removed pursuant to refuse collection procedures or otherwise disposed of in a sanitary manner.
- It shall be unlawful for any owner of any animal to allow or permit such animal to pass upon the premises of another thereby causing damage to, or interference with, the premises.
- It shall be unlawful for an owner of any animal to allow or permit such animal to cause serious annoyance or disturbance to any person or persons by frequent and habitual howling, yelping, barking, meowing, or otherwise; or by running after or chasing persons, bicycles, automobiles, or other vehicles.
It shall be unlawful for any owner or person having the care, custody, or control of any animal to allow such animal to run at large within the City.
- Any animal found running at large shall be taken by the Animal Control Officer or any Police Officer and impounded in the local animal shelter and there confined in a humane manner for a period of not less than seven (7) days, and thereafter disposed of in a humane manner as authorized.
- When animals are found running at large and their ownership is known to the Animal Control Officer or Police Officer, such animal need not be impounded, but such officer may cite the owners of such animal to appear in court to answer charges of the violation of this Chapter.
- Immediately upon impounding animals, the Animal Control Officer or Police Officer shall make every possible reasonable effort to notify the owners of such animal so impounded and inform such owners of the conditions whereby they may regain custody of such animal.
- An owner is responsible for the care of their animal as defined in this Chapter, including adequate food and water, indoor and outdoor shelter and protection from the weather, adequate sanitation and space, and veterinary care needed to prevent suffering, and with humane care and treatment.
- Outdoor Confinement Areas. No owner shall fail to provide their animal with an outdoor confinement area that does not allow for adequate space as defined in this Chapter.
- No person shall beat, cruelly treat, torment, overload, overwork, or otherwise abuse an animal.
- No owner of an animal shall abandon such animal.
- Any person who, as the operator of a motor vehicle, strikes a domestic animal shall stop at once and render such assistance as may be possible and shall immediately report such injury or death to the animal's owner; in the event the owner cannot be ascertained and located, such operator shall at once report the accident to the appropriate law enforcement agency or to the local humane society.
- No person shall expose any known poisonous substance, whether mixed with food or not, so that the same shall be liable to be eaten by a domestic animal, provided that it shall not be unlawful for a person to expose on his own property common rat poison mixed only with vegetable substance.
- Owners of animals shall notify the U.S. Postal Service and utility companies when an "invisible fence" is in place to advise them of animals being kept on the premises of such owners and shall post a sign on the premises visible to the public indicating the presence of an "invisible fence". Proof of notification to the U.S. Postal Service and utility companies shall be filed with the City Clerk.
- Tethering.
- No person shall tether an animal as defined in this Chapter under any of the following conditions:
- A tether that is less than ten feet (10’) in length and more than fifty (50’) feet;
- A tether that does not have swivels on both ends as to prevent twisting and tangling;
- A tether that contains chain links more than one-quarter of an inch thick or that has weights attached;
- A tether that exceeds one-eighth (1/8) of the dog’s weight; or
- With a collar made of metal or chain, excluding the buckle, or using a collar, even if made of cloth, designed to continue to tighten, such as a slip lead or noose, when pulled tightly, unless such collar is a limited-slip or no-slip collar.
- No person shall allow an animal to be tethered and unattended continuously for more than four (4) hours in any given 24-hour period.
- No person shall allow an animal to have access to a public sidewalk or street while tethered.
- No person shall allow an animal to be tethered to a utility pole, parking meter, building, structure, fence, sign, tree, bush, bench, newspaper or advertising rack or other object on public property.
- No person shall allow an animal to be tethered in extreme weather or in an unsafe location. An unsafe location includes, but is not limited to, near a fence whereby the animal could asphyxiate itself if it jumped over the fence or on a deck whereby the animal could asphyxiate itself if it jumped off of the deck.
- No person shall allow an animal to be tethered in a manner that allows it to become entangled with another tethered animal.
- No person shall tether an animal as defined in this Chapter under any of the following conditions:
Any dog or cat which is suspected of having rabies, or which has bitten a person or other animal, shall be impounded and confined, either at the residence of the owner of said animal, or under the supervision of a licensed veterinarian, for observation. All fees for such impoundment and observation shall be the sole responsibility of the owner of such animal. Owners choosing to impound or confine animals at their residence shall complete a "Voluntary Animal Confinement Form" which shall be provided to them by the Animal Control Officer or Law Enforcement Officer. At the completion of the ten(10) day confinement period, the owner shall present the confined animal along with the Animal Confinement Form to a licensed veterinarian. The veterinarian shall then examine the animal and complete the appropriate section of the Voluntary Animal Confinement Form. The owner of the animal shall then return this form to the Animal Control Officer.
- Any dog or cat impounded under the provisions of this Section shall be placed in a suitable facility and quarantined for a period of not less than ten(10) days at the sole expense of the owner.
- Any such animal impounded under the provisions of this Section shall be destroyed upon determination that such animal is infected with rabies.
- It shall be the duty of the owner of any dog, cat, or other animal which has bitten or attacked a person or any person having knowledge of such bite or attack to report this act to the Animal Control Officer. It shall be the duty of physicians and veterinarians to report to the Animal Control Officer the existence of any animal known or suspected to be suffering from rabies.
(Code of Iowa, Sec. 351.38)
- Determination of Status.
- A dog may be declared dangerous or vicious based upon any of the following:
- A complaint of a person; and any one of the following:
- Dog bite report filed with an animal control officer; or
- Actions witnessed by an animal control officer or law enforcement; or
- Other substantial evidence.
- The declaration shall be in writing and shall be served by an animal control officer or law enforcement on the owner in person, by regular mail or certified mail, or if the owner is not known by publication in a newspaper of general circulation and posting a notice on the property of the owner.
- The declaration shall contain the following information:
- The name and address of the owner if known and if not known that fact.
- A description of the dog.
- The whereabouts of the dog.
- Facts upon which the declaration is based.
- Restrictions placed upon the dog and when the owner is not known the intended disposition.
- Penalties for violation of the restrictions, including possibility of destruction of the dog and fine and imprisonment of the owner.
- The right to appeal the declaration as described in this Chapter.
- Dogs shall not be declared dangerous or vicious under any of the following conditions:
- The dog is engaged in the performance of duties while under the supervision and control of law enforcement officials performing law enforcement work.
- The dog attacks or bites a human who is engaged in or attempting to engage in criminal activity at the time of the attack.
- The dog attacks or bites a human who, at the time, is willfully trespassing on the property of the owner, or is tormenting, abusing or assaulting, the dog or its owner or a family member.
- The dog is protecting or defending a human within the immediate vicinity of the dog from an unjustified attack or assault.
- The dog attacks or bites another dog or domesticated animal that, at the time, is on the property of the attacking dog's owner without the owner's consent, is at large, or was tormenting or attacking the dog.
- The dog is engaged in any legal hunt or training procedure, including training or exhibiting in legal sports such as obedience trials, conformation shows, field trials, hunting/retrieving trials, and herding trials; however, such dogs at all other times and in all other respects shall be subject to this Chapter. Dogs already classified as dangerous shall not be used for hunting purposes.
- A dog may be declared dangerous or vicious based upon any of the following:
- Dangerous Dogs.
- Keeping of a Dangerous Dog. Once a dog has been declared dangerous, it shall be kept in a secure enclosure subject to the following requirements:
- Leash. No person having charge, custody, control or possession of a dangerous dog shall allow the dog to exit its enclosure unless such dog is securely attached to a leash not more than four (4) feet in length and walked by a person who is both over the age of eighteen and who has the physical ability to restrain the dog at all times. No owner shall keep or permit a dangerous dog to be kept on a chain, rope or other type of leash outside its enclosure unless a person capable of controlling the dog is in physical control of the leash.
- Confinement. Except when leashed as provided in this Section, a dangerous dog shall be securely confined in a residence or confined in a locked pen or other secure enclosure that is suitable to prevent the entry of children and is designed to prevent the dog from escaping. The enclosure shall include shelter and protection from the elements and shall provide adequate exercise room, light, and ventilation, and shall be kept in a clean and sanitary condition. The enclosed structure shall have secure sides and a secure top or all sides must be at least six (6) feet high and shall have a bottom permanently attached to the sides or the sides must be embedded not less than one (1) foot into the ground. The structure must be of such material and closed in such a manner that the dog cannot exit the enclosure on its own.
- Indoor Confinement. No dangerous dog shall be kept on a porch, patio or in any part of a house or structure that would allow the dog to exit such building on its own volition. In addition, no such dog shall be kept in a house or structure when the windows or screen doors are the only obstacle preventing the dog from exiting the structure.
- Signs. All owners, keepers or harborers of dangerous dogs shall display in a prominent place on their premises a sign easily readable from the public right of way using the words “Beware of Dangerous Dog.”
- Liability Insurance, Surety Bond. The owner of a dangerous dog shall be required to present to the Animal Control Officer proof that he has procured liability insurance in the amount of not less than one hundred thousand dollars ($100,000) covering any damage or injury that may be caused by such dangerous dog. The policy shall contain a provision requiring that the City be notified immediately by the agent issuing it if the insurance policy is canceled, terminated or expires.
- Identification Photographs. All owners, keepers, or harborers of dangerous dogs must within ten (10) days of determination provide to the Animal Control two color photographs of the registered dog clearly showing the color and approximate size of the dog.
- Microchip. All owners, keepers or harborers of dangerous dogs must within ten (10) days of determination microchip the dog and provide microchip information to the Animal Control Officer to register the dog as dangerous.
- Spaying/Neutering. All owners, keepers or harborers of dangerous dogs must within ten (10) days of determination spay or neuter the dog and provide proof of sterilization to the Animal Control Officer.
- Sale or Transfer of Ownership Prohibited. Sale - No person shall sell, barter or in any other way dispose of a dangerous dog registered with the City to any person within the city unless the owner discloses the dog's status as a dangerous dog to anyone to whom the owner transfers custody or care of the dog. If a dangerous dog is transferred to another owner, the Animal Control Officer must be notified in writing and the animal’s microchip must be updated with any new information. All provisions of this Chapter apply to the dog regardless of ownership.
- Notification of Escape. The owner or keeper of a dangerous dog shall notify the Animal Control Officer immediately if such dog escapes from its enclosure or restraint and is at large. Such immediate notification shall also be required if the dog bites or attacks a person or domestic animal.
- Failure to Comply. It shall be a separate offense to fail to comply with the restrictions in this Section. Any dog found to be in violation of this Section shall be subject to immediate seizure and impoundment pursuant to this Chapter. In addition, failure to comply with the requirements and conditions set forth in this Chapter shall result in the revocation of the dog’s license and the keeping of such dog.
- Waiver of Designation. A dangerous dog owner may apply to the Police Chief or designee to have the declaration waived after three (3) years upon meeting the following conditions:
- The owner and offending dog have no subsequent violations of this Chapter of the Code; and
- The owner of the dog has complied with all the provisions of this act for a period of three (3) years; and
- The owner provides proof to the Animal Control Officer of successful completion of a behavior modification program administered by a Certified Pet Dog Trainer (CPDT), Certified Dog Behavior Consultant (CDBC), or Veterinary Behaviorist, certified through the American College of Veterinary Behaviorists (ACVB) or equivalent training.
- Keeping of a Dangerous Dog. Once a dog has been declared dangerous, it shall be kept in a secure enclosure subject to the following requirements:
- Vicious Dogs.
- Keeping of a Vicious Dog. It shall be unlawful to keep, possess, or harbor a vicious dog within the city limits.
- The Police Chief or designee may order a dog euthanized that has been declared vicious.
- The owner of a dog that the Police Chief or designee declares to be vicious may be appealed to the City Council as described in this Chapter. If a timely appeal is filed, the order to euthanize the dog is suspended pending the final determination of the City Council except when the Police Chief declares that public health and safety require the immediate destruction of the dog.
- The owner of a vicious dog shall be liable for and shall pay all costs associated with impoundment, removal, or euthanasia of said animal. The owner shall pay any other associated costs incurred.
- Impoundment.
- A dog suspected of being dangerous or vicious may be immediately impounded when the Police Chief, Animal Control Officer, or designee determines such immediate impoundment is necessary for the protection of public health and safety.
- The owner must pay all of the cost of the impoundment and upon request must post sufficient funds to cover the anticipated costs for continued impoundment.
- If the Police Chief determines that the dog does not pose a risk to public health and safety, the Police Chief may refund to the owner any costs paid for the impoundment.
- Continuation of Dangerous Dog Declaration.
- Any dog that has been declared dangerous or vicious by any agency or department of this City, another municipality, county, or state shall be subject to the provisions of this Ordinance. The person owning or having custody of any dog designated as dangerous by any municipality, county, or state government shall notify the Animal Control Officer of the dog’s address and conditions of maintenance within ten (10) days of moving the animal into the City. The restrictions and conditions of maintenance of any dog declared dangerous by this City, another municipality, county, or state may remain in force while the dog remains in the City.
Every female dog in heat shall be confined in a building or secure enclosure in such a manner that such female dog cannot come into contact with another animal except for planned breeding.
- No person shall keep or permit to be kept any dangerous animal as defined in this Chapter as a pet nor for display or for exhibition purposes, whether gratuitously or for a fee, except that this prohibition shall not apply to the keeping of dangerous animals in a public zoo, public aquarium, bona fide educational or medical institution, humane society, or museum where they are kept as live specimens for the public to view or for the purpose of instruction, research, or study; or for exhibition to the public by a bona fide traveling circus, carnival, exhibit, or show licensed to perform in the City; or in a bona fide licensed veterinary hospital for treatment. It shall be the duty of the persons permitted to keep dangerous animals under this Section to immediately report to the Police Department when any dangerous animal is found missing.
- The Police Chief or designee may order an animal euthanized that has been declared dangerous.
- The owner of a dangerous animal shall be liable for and shall pay all costs associated with impoundment, removal, or euthanasia of said animal. The owner shall pay any other associated costs incurred.
- The owner of an animal that has been declared dangerous may be appealed to the City Council as described in this Chapter. If a timely appeal is filed, the order to euthanize the animal may be suspended pending the final determination of the City Council except when the Police Chief declares that public health and safety require the immediate destruction of the animal.
- Any person or owner of property who violates the provisions of this Chapter shall be guilty of a misdemeanor and subject to a penalty as set out in Section 1-2-14 of this Code of Ordinances.
- Any owner or person charged with a first or second violation of this Chapter may present such summons at the Public Safety Building in the City of Muscatine and pay such fine without appearance in court, and upon payment of the fine, shall be deemed to have pleaded guilty to the offense charged. Nothing herein contained shall be construed to prohibit any person charged with a violation of this Chapter from contesting such charge. The provisions of this Subsection shall not be applicable upon the filing of a complaint and summons for the third or subsequent violations of this Chapter.
- Irresponsible Owner.
- Any owner found to be an irresponsible owner as defined in this Chapter shall be revoked of the right to reside with or maintain any animal at any premises owned, leased, or controlled by the irresponsible owner for a period of twelve (12) months.
- Notice that an owner has been declared an irresponsible owner shall be in writing and promptly served by an animal control officer or law enforcement on the owner in person, by regular mail or certified mail, or by publication in a newspaper of general circulation and posting a notice on the property of the owner.
- The notice shall contain the following information:
- The name and address of the owner declared to be an irresponsible owner;
- Facts upon which the declaration is based;
- Requirements for the irresponsible owner not to reside with or maintain any animal at any premises owned, leased, or controlled by the irresponsible owner;
- Penalties for noncompliance, including possibility of fine and imprisonment of the irresponsible owner;
- The right to appeal the declaration as described in this Chapter.
- An irresponsible owner who maintains any animal at any premises owned, leased, or controlled by the irresponsible owner in violation of this Chapter shall within 48 hours but not more than 72 hours upon receipt of notice:
- Surrender the animal(s) to the Chief of Police or designee; or
- Certify in writing to the Chief of Police that the animal(s) have been surrendered to an animal welfare or animal rescue organization, including the name and contact information of the organization, or that the animal(s) have been surrendered to another person over the age of eighteen and include that person’s name and contact information.
- The City may issue a municipal infraction against an irresponsible owner for violations of this provision and request a court order that the animal(s) become the property of the City.
- The owner of an animal or dog that the Police Chief or designee declares to be dangerous or vicious, or an owner that has been declared an irresponsible owner as defined in this Chapter, may appeal the declaration to the City Council. In order to appeal such a declaration, a written notice of appeal must be filed with the City Clerk within three (3) days after receipt and shall state the grounds for such appeal and shall be delivered personally or by certified mail to the City Clerk. If a timely appeal is filed, the declaration is suspended pending the final determination of the City Council except when the Police Chief declares that public health and safety require the immediate impoundment or destruction of an animal or dog. Failure to file such written notice of appeal shall constitute a waiver of right to appeal the order.
- The hearing of such appeal shall be scheduled for the next regular Council meeting after receipt of notice of appeal. The hearing may be continued for good cause. After such hearing, the City Council may affirm or reverse the order of the Police Chief or designee. Such determination shall be contained in a written decision provided to the owner.
- If the City Council affirms the action of the Police Chief or designee, the City Council shall order in its written decision that the individual or entity owning, sheltering, harboring, or keeping a dangerous animal or vicious dog to remove such animal or dog from the City; permanently place such animal or dog with an organization or group allowed to possess dangerous animals or dogs; or destroy it.
- The decision and order shall immediately be served upon the person or entity against whom rendered in the same manner as the notice of removal. If the original order of the Police Chief or designee is not appealed or is not complied with within 48 hours of the order of the City Council after appeal has been served, the Police Chief, or his or her designee, is authorized to seize and impound such dangerous animal or vicious dog. An animal so seized shall be impounded for a period of seven (7) days. If, at the end of the impoundment period, the person against whom the decision and order of the Police Chief or designee, or City Council was issued has not petitioned the Muscatine County District Court for a review of said order, the Police Chief or designee, shall cause the animal or dog to be disposed of by sale, permanently placing such animal with an organization or group allowed to possess dangerous animals, or destroy such animal in a humane manner. All impoundment fees shall be at the expense of the owner of the animal or dog, which said fee shall be the actual cost of the feeding and care of the animal.
This Chapter shall not apply to police service dogs (K9s) used by a law enforcement agency that is acting in the performance of its duties.
A. Community Cats: An unowned, outdoor cat, also known as a feral, stray, or alley cat shall be deemed as a “community cat” if all of the following conditions are met:
a. No person owns the cat (no Microchip or Collar); b. The cat has been assessed by a veterinarian and deemed healthy; c. The cat has been spayed or neutered; d. The cat has been vaccinated for rabies and FVRCP; and e. The cat has been left ear tipped by a licensed veterinarian.
B. Community cat caregiver: A person who is providing food, water, shelter, or medical care to a community cat. However, community cat caregivers
are not the owner, harborer, or keepers of the community cats.
C. TNR: “Trap-Neuter-Release”, a method used to manage feral cat populations. It involves trapping cats, sterilizing them, and returning them to their
original territory. Community cats without identification will not be held for a stray hold.
a. TNR facility shall provide data to the city when requested to include; Number of cats serviced separated by male and female cats.
b. A community cat shall be returned to the area where it was captured. If the cat is deemed adoptable by the TNR facility it may be adopted out at the
discretion of the TNR facility.
c. TNR facility shall register with the City Animal Control Officer prior to any TNR efforts commencing.
d. Private property owners are allowed to remove nuisance cats from their property.
D. Funds and liability: TNR facility is fully responsible for the funding and efforts to Trap neuter and release community cats.
a. The city shall have no liability for the disposition of any community cat.
b. The city shall not have responsibility for care of community cats.
6-10-2 Definitions
6-10-3 Prohibited Acts
6-10-4 Penalty
- The purpose of this Section is to ensure unimpeded pedestrian traffic flow, to maintain and protect the physical safety and well-being of pedestrians, and to otherwise foster a safe and harassment free climate in public places in the City.
- This Section is not intended to limit any person from exercising such person's constitutional right to solicit funds, picket, protest, or engage in other constitutionally protected activity.
As used in this Section, the following terms shall have the following meanings, unless the context clearly indicates that a different meaning is intended:
- “Aggressive Panhandling” is panhandling which demonstrates a specific intent to induce, solicit, or procure from another goods or money which includes one or more of the following actions:
- The touching of the solicited person without the solicited person's consent;
- Blocking the path of travel of the person being solicited;
- Blocking the entry or exit of a person being solicited to any vehicle or building;
- Continuing to solicit or request a donation from a person after that person has refused an earlier request verbally or has ignored the request;
- Following or remaining alongside a person who, after being solicited, walks away from the person panhandling and doing the same in a manner that would cause a reasonably prudent person to feel threatened, intimidated, or fearful;
- Making any statement, gesture, or other communication that would cause a reasonably prudent person to feel threatened, intimidated, or fearful;
- Soliciting a person who is in a situation in which it would be obvious to a reasonably prudent person that the person being solicited would not feel free to immediately walk away, and shall include, but is not limited to, soliciting the person at any bus stop, in any public transportation vehicle, in a line waiting for service or admission, or dining at an outdoor service area;
- Soliciting a person within fifty feet (50') of an automatic teller machine or an entrance to a bank or similar institution.
- Behavior which would deter a reasonably prudent person from passing through or remaining in or near any thoroughfare, or public place because of fear, concern, or apprehension caused by such behavior.
- “Automated Teller Machine” is a device, linked to a financial institution's account records, which is able to carry out transactions, including, but not limited to, account transfers, deposits, cash withdrawals, balance inquiries, and mortgage and loan payments.
- “Intimidation” is conduct which repeatedly interferes with the free passage of other persons in or into public places or which demonstrates an attempt to discourage the free passage of other persons in or into public places.
- “Panhandling” is any request for or solicitation of an immediate donation of money, and includes a request or solicitation to purchase an item for an amount far exceeding its value and circumstances where a reasonably prudent person would understand that the purchase is in substance a donation. Panhandling shall not include the act of passively standing, sitting, or engaging in a musical performance or other street performance with a sign or other indication that donations are being sought without any verbal request for a donation other than in response to an inquiry by another person.
- “Public Place” is any area generally visible to public view and includes streets, rights of way, sidewalks, bridges, alleys, plazas, parks, driveways, parking lots, communication facilities, transportation facilities, and buildings open to the general public including those which serve food or drink or provide entertainment, and the doorways, entrances, or other openings in buildings or dwellings and the grounds enclosing them.
- “Threats” are statements, gestures, or other forms of communication which a reasonably prudent person would perceive as intending to result in the procurement of money or goods by intimidation or coercion.
- It shall be unlawful for any person, either individually or as part of a group, to engage in aggressive panhandling in any public place.
- It shall be unlawful for two (2) or more persons to intentionally work in concert to commit acts that would constitute aggressive panhandling if those acts were performed by a single individual.
- To constitute a violation of this Section, the violator's conduct must be such as to demonstrate a specific intent to induce, solicit, or procure from another goods or money.
A violation of this Section may be prosecuted as a criminal or civil matter, and, upon conviction, an individual is subject to a penalty and other relief in accordance with Section 1-2-14 or 1-3-2 of this Code.
6-11-2 Disturbing The Peace
6-11-3 Permitting Disturbing Of Peace
6-11-4 Disturbing The Peace By A Person, Association, Firm, Or Corporation Legally Holding An Outdoor Commercial Entertainment Establishment Permit
6-11-5 Motor Vehicle Maximum Sound Levels
6-11-6 Motorized Vehicles Operating Off Of Public Right-Of-Way
6-11-7 Noise Measurement Procedures
6-11-8 Exceptions
6-11-9 Penalty
- "A-weighted Sound Level" means the sound pressure level in decibels as measured on a sound level meter using the A-weighted network. The level also read is designated dB(A) or dBA.
- "Decibel (dB)" means a unit for measuring the volume of a sound.
- "Emergencies" means any occurrence or set of circumstances involving actual or imminent physical trauma or property damage which demands immediate action.
- "Gross Vehicle Weight Rating (GVWR)" means the value specified by the manufacturer as the recommended maximum load weight of a single vehicle. In cases where trailers and tractors are separable, the gross combination weight rating (GCWR), which is the value specified by the manufacturer as the recommended maximum load weight of the combination vehicle, shall be used.
- "Measurement Procedures" means the sound level measurement procedure for the enforcement of this noise control ordinance as adopted by the Chief of Police.
- "Motor Carrier Vehicle Engaged in Interstate Commerce" means any vehicle for which regulations apply pursuant to Section 18 of the Federal Noise Control Act of 1972, as amended, pertaining to motor carriers engaged in interstate commerce.
- "Motor Vehicles" means any vehicle which is propelled or drawn on land by a motor, such as, but not limited to, passenger cars, trucks, truck-trailers, semi-trailers, campers, go carts, snowmobiles, amphibious crafts on land, dune buggies, or racing vehicles, but not including motorcycles.
- "Motorcycles" means an unenclosed vehicle having a saddle for the use of the operator and two or three wheels in contact with the ground, including, but not limited to, motor scooters and mini bikes.
- "Muffler or Sound Dissipative Device" means a device for abating the sound of escaping gases of an internal combustion engine.
- "Persons" means any individual, association, partnership, or corporation, and includes any officer, employee, department, agency, or instrumentality of a state or a political subdivision of a state.
- "Public Right-Of-Way" means any street, avenue, boulevard, highway, sidewalk, alley, or similar place which is owned or controlled by a governmental entity.
- "Real Property Boundary" means an imaginary line along the ground surface, and its vertical extension which separates the real property owned by one person from that owned by another person, but not including intra-building real property divisions.
- "Sound Level" means the weighted sound pressure level obtained by the use of a sound level meter and frequency weighting network, such as A, B, or C as specified in the American National Standards Institute specifications for sound level meters. (ANSI SI.4 - 1971, or the latest approved revision thereof.) If the frequency weighting employed is not indicated, the A-weighting shall apply.
- "Sound Level Meter" means an instrument which includes a microphone, amplifier, RMS detector, integrator or time averager, output meter, and weighting networks used to measure sound pressure levels.
Every person who shall unlawfully disturb the public quiet of any street, alley, avenue, public square, or any religious or other public assembly or building, public or private, or any neighborhood, private family, person or law enforcement officer by giving loud false alarms of fire, by any loud noise, loud playing or loud rendition of music of any kind, loud singing, loud talking, loud amplification of sound, by loud ringing bells, loud blowing horns or other instruments, or by loud indecent, loud obscene, or loud profane language, loud conversation or conduct, or by loud quarreling, loud assaulting, loud fighting, loud honking horn, loud squealing tires, loud engine or loud muffler noise, or by any other loud device or loud means whatsoever including but not limited to the use of a mobile vehicle, which clearly can be heard by auditory senses (ears) by a reasonable person with reasonable hearing shall be deemed guilty of a misdemeanor. If the person holds a valid outdoor commercial entertainment establishment permit, or is granted permission to hold a special event, such as Great River Days, Holiday Stroll, parades, etc., this Section does not apply.
Every person who shall suffer or permit any loud hollering, loud howling, loud screaming, loud bellowing, loud dog barking, loud profane or loud obscene language, loud fighting, loud playing or loud rendition of music of any kind, loud singing, loud talking, loud amplification of sound, or any loud noise in any house, mobile vehicle, or upon any premises owned, occupied or possessed by him, or of which he has control as agent or otherwise, in such manner as to disturb any neighborhood or persons or law enforcement officer passing in the streets, which clearly can be heard by auditory senses (ears) by a reasonable person with reasonable hearing, shall be deemed guilty of a misdemeanor. The proof of such acts having been done in such place shall be prima facie evidence that the same was done with the permission of the owner, occupant, or possessor, but such presumption may be rebutted by proof. If the person holds a valid outdoor commercial entertainment establishment permit, or is granted permission to hold a special event, such as Great River Days, Holiday Stroll, parades, etc., this Section does not apply.
Every person who has legally obtained an outdoor commercial entertainment establishment permit who shall suffer or permit any loud hollering, loud howling, loud screaming, loud bellowing, loud profane or loud obscene language, loud fighting, loud playing or loud rendition of music of any kind, loud singing, loud talking, loud amplification of sound within or outside of a building, or any loud noise upon the premises for which the permit was issued or of which he has control as agent which clearly can be heard by auditory senses (ears) by a reasonable person of reasonable hearing and after two (2) separate complaints by persons in a residential district have been made to the Police Department, verified by the Police Department that this section is being violated and after two (2) personal notifications by the Police Department to the person responsible for the premises, upon a third complaint by persons in a residential district to and verified by the Police Department that this Section is being violated, all within a period of twenty four (24) hours shall be deemed to have violated the terms of said permit, shall be charged with a municipal infraction and shall be subject to a civil penalty in the amount set by resolution of City Council and set out in the Schedule of Penalties in Appendix A to this Code of Ordinances. In addition, upon the receipt and verification of such three separate complaints, the City Administrator or his/her designee shall be authorized to immediately suspend the permit for three (3) days. After three convictions of a municipal infraction, the City Administrator or his/her designee is authorized to revoke the permit. The permit holder shall have the right to appeal any suspension or revocation of the permit under this Section to the City Council. All responsible persons shall be jointly and severally liable for civil penalties.
- It shall be unlawful for any person to operate or cause to be operated a motor vehicle or motorcycle on a public right-of-way at any time, in such a manner that the sound level emitted by the motor vehicle or motorcycle exceeds the level set forth in Table One for the speed limit zone, regardless of the actual speed of the motor vehicle or motorcycle.
Table One. Motor Vehicle and Motorcycle Sound Limits Measured at 50 Feet (Maximum Sound Level, Fast Meter Response)Vehicle Class
Sound level in dBA
Speed Limit 35 MPH or Less
Speed Limit Over 35 MPH
Motor Carrier Vehicle engaged in Interstate Commerce of GVWR or GCWR of 10,000 lbs. or more.
86
90
All other motor vehicles of GVWR or GCWR of 10,000 lbs. or more.
86
90
Any Motorcycle
82
86
Any other vehicle or any combination of Vehicles towed by any other motor vehicle.
76
82
- Adequate Muffler or Sound Dissipative Devices.
- No person shall operate or cause to be operated on a public right-of-way any motor vehicle or motorcycle not equipped with a muffler or other sound dissipative device in good working order, in constant operation, and that will sufficiently reduce sound to an acceptable level.
- No person shall remove or render inoperative, or cause to be removed or rendered inoperative, other than for purposes of maintenance, repair, or replacement, any muffler or sound dissipative device on a motor vehicle or on a motorcycle.
- Motor Vehicle Horns and Signaling Devices. The following acts and the causing thereof are declared to be unlawful:
- The sounding of any horn, bell, or other auditory device on or in any motor vehicle on any public right-of-way or public space for the period of more than one (1) minute in any hourly period, except as a warning of danger.
- The sounding of any horn or other auditory signaling device which produces a sound level in excess of 85 dBA at fifty (50) feet except as a warning of danger.
- No person shall operate or shall permit the operation of any motor vehicle with a gross vehicle weight rating (GVWR) in excess of ten thousand (10,000) pounds, or any auxiliary equipment attached to such a vehicle for a period not longer than five (5) minutes in any hour while the vehicle is stationary, for reasons other than traffic congestion, on a public right-of-way or public space within one hundred fifty (150) feet of a residential area or designated noise sensitive area, between the hours of ten o'clock (10:00) P.M. and seven o'clock (7:00) A.M. the following day.
- It shall be unlawful for any person to operate or cause to be operated any motorized vehicle off of a public right-of-way in such a manner that the sound level emitted therefrom exceeds the limits set forth in Table Two at a distance of fifty (50) feet or more from the path of the vehicle when operated on a public space or at or across the boundary of private property when operated on private property. This Section shall apply to all motorized vehicles, whether or not duly licensed and registered, including, but not limited to, commercial or noncommercial racing vehicles, motorcycles, go-carts, snowmobiles, amphibious crafts, campers, and dune buggies.
Table Two. Motorized Vehicle Sound Limits Measured at 50 Feet (Maximum Sound Level, Fast Meter Response)Vehicle Type
Sound level in dBA
Snowmobile
78
Motorcycle
78
Any Other Motorized Vehicle
78
The Chief of Police shall promulgate the noise measurement procedures to be used for the enforcement of this Ordinance. These procedures shall be based on sound measurement methodology and instrumentation specified in the latest standards and recommended practices of the American National Standards Institute, Inc. (ANSI) and the Society of Automotive Engineers, Inc. (SAE). The procedure shall describe how to make sound measures at various distances from a sound source to obtain a valid result equivalent to a measurement of fifty feet (50').
The provisions of this Chapter shall not apply to the following:
- The operation of vehicles owned by publicly owned or licensed utilities when engaged in repair or maintenance of said utilities.
- The ceremonial use of signals or warning devices when used in conjunction with an event given prior approval by the Chief of Police.
Any person who violates any of the provisions of this Chapter shall be deemed guilty of a simple misdemeanor and is punishable as provided in Section 1-2-14 of this Code of Ordinances.
CHAPTER 7-2 TRAFFIC REGULATIONS IN GENERAL
CHAPTER 7-3 CONTROLLED ACCESS FACILITY
CHAPTER 7-4 TRAFFIC CONTROL DEVICES
CHAPTER 7-5 AUTOMATED TRAFFIC ENFORCEMENT
CHAPTER 7-6 SPEED LIMITS
CHAPTER 7-7 STOPPING, STANDING, PARKING
CHAPTER 7-8 LOADING AND UNLOADING ZONES
CHAPTER 7-9 PARKING METERS AND LOTS
CHAPTER 7-10 SNOW EMERGENCY REGULATIONS
CHAPTER 7-11 LOAD AND WEIGHT RESTRICTIONS
CHAPTER 7-12 TRAFFIC: JUNK, OBSOLETE, STORED VEHICLES
CHAPTER 7-13 ABANDONED VEHICLES
CHAPTER 7-14 BICYCLES, ELECTRIC BICYCLES, AND OTHER ELECTRIC MOBILITY DEVICES
7-1-2 Administration And Enforcement
7-1-3 Power To Direct Traffic
7-1-4 Obedience To Peace Officers
7-1-5 Scheduled Violations
7-1-6 Parking Violations; Uncontested
7-1-7 Administrative Review Of Parking Violations
7-1-8 Parking Violations; Contested
7-1-9 Parking Violations: Vehicle Unattended
7-1-10 Parking Violations; Simple Notice Of Fine
7-1-11 Presumption In Reference To Illegal Parking
7-1-12 Impounding Vehicles
Unless otherwise expressly stated or the context clearly indicates a different intention, the following words and phrases when used in this Title shall have the meanings respectively ascribed to them in this Section:
- “Bicycle” shall mean every device solely propelled by human power upon which any person may ride, having two (2) tandem wheels, and including any device generally recognized as a bicycle though equipped with two (2) front or two (2) rear wheels.
- “Central Business or Traffic District” shall mean:
- The central business or traffic district shall consist of such streets and areas as shall from time to time be designated by motion of the Council.
- The following streets and alleys, and areas intersecting and adjacent thereto, are hereby designated as the central business or traffic district: Mississippi Drive from Oak Street to the theoretical intersection of Spruce Street; Second Street from Poplar Street to Pine Street; Third Street from Oak Street to Chestnut Street; Fourth Street from Poplar Street to Chestnut Street; Oak Street from Mississippi Drive to Fourth Street; Orange Street from Mississippi Drive to Fourth Street; Mulberry Avenue from Mississippi Drive to Seventh Street; Walnut Street from Mississippi Drive to Fourth Street; Cedar Street from Mississippi Drive to Fourth Street; Sycamore Street from Mississippi Drive to Fifth Street; Iowa Avenue from Mississippi Drive to Fourth Street; Chestnut Street from Mississippi Drive to Third Street; Pine Street from Mississippi Drive to Third Street.
- “Curb Loading Zone” shall mean a space adjacent to a curb reserved for the exclusive use of vehicles during loading or unloading of passengers or materials.
- "Electric Bicycle" shall mean a device meeting the definition, contained within the Code of Iowa of a "low-speed electric bicycle".
- "Other Electric Mobility Device" shall mean a self-balancing, nontandem two-wheeled device powered by an electric propulsion system that averages seven hundred fifty watts and is designed to transport one person, with a maximum speed on a paved level surface of less than twenty miles per hour. The maximum speed shall be calculated based on operation of the device by a person who weighs one hundred seventy pounds when the device is powered solely by the electric propulsion system. This definition does not include an assistive device as defined in section 216E.1 of the Code of Iowa.
- "Primary Road(s)” shall mean those roads and streets both inside and outside the boundaries of the City of Muscatine that are under the Iowa Department of Transportation jurisdiction.
(Iowa Code, Section 306.3) - “Roadway” shall mean that portion of a street or highway improved, designed, or ordinarily used for vehicular travel. In the event a highway includes two (2) or more separate roadways, the term “roadway” as used in this Chapter shall refer to any such roadway separately but not to all such roadways collectively.
- “Sidewalk" shall mean any paved path designated for pedestrian use that runs parallel to a roadway or through a public space. To qualify under this definition, the path must be located within the public right-of-way or on City property. Outside of the downtown business area—specifically the region bounded by and including Mississippi Drive, Mulberry Avenue, Fourth Street, and Pine Street—a path must be less than eight feet in width to be classified as a sidewalk.
- “Stop” shall mean complete cessation of movement when required.
- “Stop, Stopping, or Standing” shall mean, when prohibited, any stopping or standing of a vehicle whether occupied or not, except when necessary to avoid conflict with other traffic or in compliance with the direction of a Police Officer or traffic control sign or signal.
- “Traffic” shall mean pedestrians, ridden or herded animals, vehicles, and other conveyances, either singly or together, while using any street for purposes of travel.
- "Trail" shall mean a path, of at least eight feet in width, designed for shared use by pedestrians, cyclists, and other non-motorized users, which includes electric bicycles and other electric mobility devices.
Provisions of this Traffic Code and State law relating to motor vehicles and law of the road are enforced by the Police Chief except where this Code assigns responsibilities to other parties.
(Code of Iowa, Sec. 372.13 [4])
A peace officer, and, in the absence of a peace officer, any officer of the Fire Department when at the scene of a fire, is authorized to direct all traffic by voice, hand or signal in conformance with traffic laws. In the event of an emergency, traffic may be directed as conditions require, notwithstanding the provisions of the traffic laws.
(Code of Iowa, Sec. 102.4 & 321.236[2])
No person shall willfully fail or refuse to comply with any lawful order or direction of any peace officer invested by law with authority to direct, control, or regulate traffic.
(Code of Iowa, Sec. 321.229)
For violations of the Traffic Code which are designated by Section 805.8A of the Code of Iowa to be scheduled violations, the scheduled fine for each of those violations shall be as specified in Section 805.8A of the Code of Iowa.
(Code of Iowa, Sec. 805.8 & 805.8A)
Uncontested violations of parking restrictions imposed by this Code of Ordinances shall be charged upon a simple notice of a fine payable at the office of the City Clerk. The simple notice of a fine shall be in the amount of ten dollars ($10.00) for all violations except snow route parking violations, junk or obsolete, and improper use of a persons with disabilities parking permit. The amount of the fine payable for each expired meter and overtime parking violation shall also be ten dollars ($10.00). However, if the fine for an expired meter or overtime parking is paid within seventy-two hours (72) hours of the time and date of the violation, five dollars ($5.00) of the fine amount will be waived. For those violations charged upon a simple notice of fine in the amount of ten dollars ($10.00), if the number of citations issued for a vehicle exceeds twenty (20) citations in the same calendar year, the penalty shall be twenty-five dollars ($25.00) for each citation issued in excess of twenty (20) citations in the same calendar year. The simple notice of a fine for snow emergency parking violations is thirty-five dollars ($35.00), the simple notice of fine for junk and obsolete violations is twenty dollars ($20.00), and the simple notice of a fine for improper use of a persons with disabilities parking permit is two hundred dollars ($200.00). Except for improper use of a persons with disabilities parking permit, if such fine is not paid within thirty (30) days, it shall be increased by five dollars ($5.00).
If the driver or owner charged desires to have the parking violation administratively reviewed, a request for administrative review of the violation may be made to the parking violation Administrative Review Panel as provided in Subsection A of this Section or the violation may be charged and filed with the district court on a standard traffic citation pursuant to the Code of Iowa, as amended, as provided in Section 7-1-8 of this Chapter.
- Administrative Review. A driver or owner charged with a parking violation may request an administrative review within ten (10) calendar days of the date the parking ticket was issued. The request shall be made on the form provided by the City and shall be reviewed by a three (3) member panel made up of a representative from the Police Department, the Finance Department, and a citizen-at-large to be appointed by the City Council. The panel shall consider the defenses or mitigating circumstances set forth on the review request form and shall base its findings and determination thereon. The panel may dismiss any notice of fine (ticket) for good cause.
- Violation Not Dismissed By Administrative Review. A driver or owner charged with a parking violation on a notice of fine (ticket) whose violation was reviewed but not dismissed by the Administrative Review Panel may contest the violation by requesting that it be charged and proceed before a court the same as other traffic violations as provided in Section 7-1-8.
- Contesting Simple Fine. Persons wishing to contest the simple fine may do so by appearing in person in the office of the Finance Department no more than ten (10) calendar days after the date of issuance of the simple fine or ten (10) days after the decision of the Administrative Review Panel, if an administrative review was requested pursuant to Section 7-1-7 of this Code of Ordinances.
- Contesting Simple Fine Procedure. Persons wishing to contest the simple fine will do so in writing on forms provided by the Finance Department. After filing of the contest, a date and time of court appearance will be established and notice thereof provided to the person contesting the citation.
(Code of Iowa, Sec. 805.6[1])
When a vehicle is parked in violation of any provision of the Traffic Code, and the driver is not present, the notice of fine or citation as herein provided shall be attached to the vehicle in a conspicuous place.
If the City is regulating the standing or parking of vehicles under Section 321.236[1] of Iowa Code, the simple notice of a fine shall contain the following statement:
FAILURE TO PAY PARKING FINES OWED BY YOU CAN BE GROUNDS FOR REFUSING TO RENEW YOUR MOTOR VEHICLE'S REGISTRATION.
(Iowa Code, Sections 321.40(7), 321.236, & 28E)
In any proceeding charging a standing or parking violation, a prima facie presumption that the registered owner was the person who parked or placed such vehicle at the point where, and for the time during which, such violation occurred, shall be raised by proof that:
- Described Vehicle. The particular vehicle described in the information was parked in violation of the Traffic Code, and
- Registered Owner. The defendant named in the information was the registered owner at the time in question.
(Code of Iowa, Sec. 321.236[1])
A peace officer is hereby authorized to remove, or cause to be removed, a vehicle from a street, public alley, public parking lot or highway to the nearest garage or other place of safety, or to a garage designated or maintained by the City, under the circumstances provided below and elsewhere in this Code or as otherwise allowed by law:
- Disabled Vehicle. When a vehicle is so disabled as to constitute an obstruction to traffic and the person or persons in charge of the vehicle are by reason of physical injury incapacitated to such an extent as to be unable to provide for its custody or removal.
(Code of Iowa, Sec. 321.236 [1]) - Illegally Parked Vehicle. When any vehicle is left unattended and is so illegally parked as to constitute a definite hazard or obstruction to the normal movement of traffic, when a vehicle is parked in any municipal parking lot for more than twenty four hours, or when a vehicle is parked in a leased or reserved public parking space without proper authority.
(Code of Iowa, Sec. 321.236 [1]) - Snow Removal. When any vehicle is left parked in violation of a ban on parking during snow removal operations.
- Parked Over Limited Time Period. When any vehicle is left parked for a continuous period in violation of any limited parking time. If the owner can be located, the owner shall be given an opportunity to remove the vehicle.
(Code of Iowa, Sec. 321.236 [1]) - Outstanding Violations. When any vehicle has ten (10) or more outstanding, unpaid parking violations for which payment is late thirty (30) days or more.
(Code of Iowa, Sec. 321.236 [1]) - Unlawfully Stored and Junked, Obsolete, or Abandoned Vehicles. When a vehicle is unlawfully stored, or is junked, obsolete, or abandoned as defined elsewhere in this Code.
(Code of Iowa, Sec. 321.236 [1]) - Costs. In addition to the standard penalties provided, the owner or driver of any vehicle impounded for the violation of any of the provisions of this Chapter shall be required to pay the reasonable cost of towing and storage.
(Code of Iowa, Sec. 321.236 [1])
7-2-2 Clinging To Vehicles
7-2-3 Riding On Parts Of Vehicles Not For Passengers
7-2-4 Operation Of Golf Carts
7-2-5 Avoidance Of Traffic Control Devices
7-2-6 Off-Road Utility Vehicles And All-Terrain Vehicles
7-2-7 Driving Through Funeral Or Other Procession
7-2-8 Driving On Sidewalks
7-2-9 Careless Driving
7-2-10 Driving On Private Property
7-2-11 State Law; Law Of The Road
No procession or parade, except forces of the United States Army, Navy, or Marine Corps, the military forces of this state, and the forces of the Police and Fire departments, shall occupy, march, or proceed along any street except in accordance with a permit issued pursuant to Title 3, Chapter 3 of the City Code.
Any person riding upon any bicycle, moped, motorcycle, coaster, sled, roller skates, skateboards, or any toy vehicle shall not attach the same or himself to any moving vehicle upon any roadway.
- It shall be unlawful for the driver of any vehicle to permit any person to ride on the fenders, running boards, front ends, or rear ends of such vehicle or any part of a vehicle not intended for passengers, except for the purpose of repairing the same.
- It shall be unlawful for any person to ride on the fenders, running boards, front ends, or rear ends of any vehicle, or any part of a vehicle not intended for passengers, except for the purpose of repairing such vehicle.
A person possessing a valid operator’s license may operate a golf cart on city streets provided, however, that a golf cart shall not be operated upon a city street which is a primary road extension through the City but shall be allowed to cross a city street which is a primary road extension through the City. The golf carts shall be equipped with adequate brakes, a slow moving vehicle sign, and bicycle safety flag and operate on the streets only from sunrise to sunset.
It is unlawful for any person operating a motor vehicle to leave the roadway and travel across public or private property to avoid an official traffic control device.
- Definitions. For use within this chapter, the following words, terms and phrases are defined as follows:
- “All-Terrain Vehicle (ATV)” shall mean a motorized vehicle with not less than three and not more than six nonhighway tires that is limited to engine displacement to less than one thousand cubic centimeters and in total dry weight to less than one thousand two hundred pounds and that has a seat or saddle designed to be straddled by the operator and handlebars for steering control. ATVs are not allowed on city streets.
- “Off-Road Utility Vehicle (UTV)” shall mean a motorized vehicle with not less than four and not more than eight nonhighway tires or rubberized tracks that has a seat that is of bucket or bench design, not intended to be straddled by the operator, and a steering wheel or control levers for control. “Off-road Utility Vehicle” includes the following vehicles:
- Type 1 is defined as an Off-road Utility Vehicle with a total dry weight of 1,250 pounds or less and a width of 50 inches or less.
- Type 2 is defined as an Off-road Utility Vehicle (other than a Type 1 Off-road Utility Vehicle), with a total dry weight of 2,000 or less and a width of 65 inches or less.
- Type 3 is defined as an Off-road Utility Vehicle with a total dry weight of more than 2,000 pounds or a width of more than 65 inches, or both.
- "Operate." To ride in or on, other than as a passenger, use, or control the operation of an all-terrain vehicle in any manner, whether or not the All-Terrain Vehicle or Off-road Utility Vehicle is moving.
- "Operator." A person who operates or is in actual physical control of an All-Terrain Vehicle or Off-road Utility Vehicle.
- "Person." An individual, partnership, firm, corporation, association, any body of persons, whether incorporated or not, and the state, its agencies, and political subdivisions.
- "Street" or "Highway." The entire width between property lines of every way or place of whatever nature when any part thereof is open to the use of the public, as a matter of right, for purposes of vehicular travel, except in public areas in which the boundary shall be thirty-three feet each side of the center line of the roadway.
- Minimum Equipment Standards for Operation. Each Off-road Utility Vehicle (UTV) shall comply with the following standards for operation:
- Vehicles more than 40 inches wide shall be equipped with turn signal lamps and have manually operated switched controlled by the driver.
- Vehicles shall be equipped with a properly operating speedometer and odometer calibrated in miles per hour and miles respectively and shall be fully illuminated when the headlamp(s) are activated.
- Vehicles shall be equipped with an electronically actuated horn, and emit a sound clearly audible from a distance of 200 feet. The horn shall be actuated with a switch easily accessible to the driver when operating the vehicle.
- Vehicles shall be equipped with a headlamp that shall be in a plane that is perpendicular to a vertical plane through the longitudinal centerline of the vehicle. The headlamps shall be mounted not less than 24 inches, nor more than 54 inches, above the road surface when measured to the headlamp center.
- Vehicles shall be equipped with tail lamp or lamps mounted on the rear of the vehicle, exhibiting a red light plainly visible from a distance of 500 feet to the rear. The tail lamps shall be mounted not less than 15 inches, nor more than 72 inches, above the roadway.
- Vehicles shall be equipped with a stop lamp that is actuated by the brake switch to indicate braking of the vehicle.
- Vehicles shall be equipped with nonhighway tires which shall display the proper markings on the sidewall of the tire.
- Vehicles shall be equipped with a rear facing mirror and shall provide the operator with a clear view of the rear.
- Vehicles operated within the city limits shall be equipped with a muffler.
- Operating Provisions. All operations of Off-road Utility Vehicles on city streets or highways must adhere to all city, county and state regulations relating to the use of such vehicles. All-terrain vehicles are not allowed on city streets in Muscatine for any reason. In addition to the provisions of Iowa Code Chapter 321 and Chapter 321(I), the following provisions shall apply:
- Every Off-road Utility Vehicle operated upon streets or highways of the City of Muscatine shall be registered annually with the Muscatine County Recorder and shall be required to pay a registration fee in such amount established by the Muscatine County Board of Supervisors.
- The operator of each Off-road Utility Vehicle shall be required to provide, upon request by any peace officer, proof of ownership including but not limited to bill of sale or registration. This requirement shall be satisfied if an Off-road Utility Vehicle is in compliance with the registration requirements of any state within the United States of America.
- A person shall not operate an Off-road Utility Vehicle unless the operator has a valid driver’s license issued by any state within the United States of America and is age 18 or older.
- A person shall not operate an Off-road Utility Vehicle unless the operator has proof of insurance complying with that required of an operator of a motor vehicle pursuant to applicable provisions of the Iowa Code, Rules and Regulations, including but not limited to Iowa Code Sections 321.20B and 321A.21.
- The operator and passengers shall wear the seatbelt or harness as so equipped by the manufacturer.
- A person shall not drive or operate an Off-road Utility Vehicle:
- At a rate of speed greater than the posted speed limit.
- In a careless, reckless, or negligent manner so as to:
- Endanger any person.
- Cause injury or damage to person or property.
- Create unnecessary skidding or sliding or cause any wheel or wheels to unnecessarily lose contact with the ground.
- While under the influence of intoxicating liquor or narcotics or habit-forming drugs as prohibited under Iowa Code Section 321J.
- In any City park, wildlife area, reserve, refuge, game management area, or any portion of a meandered stream, which has been identified as a navigable stream or river by rule adopted by the department and which is covered by water, except on designated riding areas and designated trails.
- Upon operating railroad right-of-way, an Off-road Utility Vehicle may be driven directly across railroad right-of-way only at an established crossing and, notwithstanding any other provisions of law, may, if necessary, use the improved portion of the established crossing after yielding to all oncoming traffic. This paragraph does not apply to a law enforcement officer or railroad employee of a Utility authority to enter upon the railroad right-of-way in the lawful performance of the employee’s duty.
- With more persons on the vehicle than designed to be carried or seated.
- On any road, street, highway or interstate prohibited by the State of Iowa.
- Prohibited Streets/Highways; Crossing.
- An Off-road Utility Vehicle may make a direct crossing of a street or highway prohibited by the State of Iowa providedsectionprovided that all of the following occur:
- The crossing is made at an angle of approximately ninety (90) degrees to the direction of the highway, and at a place where no obstruction prevents a quick and safe crossing;
- The Off-road Utility Vehicle is brought to a complete stop before crossing the shoulder or main traveled way of the highway;
- The operator of the Off-road Utility Vehicle yields the right of way to all oncoming traffic which constitutes an immediate hazard; and
- The crossing is made from a street, roadway, or highway designated as an all-terrain vehicle trail by a state agency, county, or city to a street, roadway, or highway designated as an all-terrain vehicle trail by a state agency, county, or city.
- An Off-road Utility Vehicle may make a direct crossing of a street or highway prohibited by the State of Iowa providedsectionprovided that all of the following occur:
- Exempt All-Terrain Vehicles and Off-Road Utility Vehicles. The following all-terrain vehicles and Off-road Utility Vehicles shall be exempt from registration pursuant to Iowa Code, Section 321I.9 and the requirements of this Ordinance:
- All-terrain or Off-road Utility Vehicles owned by the United States, this state, or another state, or by a governmental subdivision thereof, and used for enforcement, search and rescue, or official research and studies, but not for recreational or commercial purposes.
- All-terrain or Off-road Utility Vehicles used exclusively to conduct agricultural purposes and in accordance with Iowa Code Section 321.234A(1)(a).
- All-terrain or Off-road Utility Vehicles used exclusively as farm implements.
- Leaving Motor Running or Keys in Ignition. It is unlawful for the owner or operator of an all-terrain vehicle to leave or allow an all-terrain vehicle or Off-road Utility Vehicle to remain unattended on public property while the motor is running or while the keys for starting the vehicle are left in the ignition.
- Violation of A "Stop" Signal. A person, after having received a visual or audible signal from a peace officer to come to a stop, shall not operate an all-terrain vehicle or Off-road Utility Vehicle in willful or wanton disregard of the signal or interfere with or endanger the officer or any other person or vehicle, or increase speed or attempt to flee or elude the officer.
- Penalty for Violation. Any person or owner of property who violates the provisions of this Chapter shall be guilty of a misdemeanor and subject to a penalty as set out in Section 1-2-14 of this Code of Ordinances.
- Standard Penalty. Unless another penalty is expressly provided for violation of any particular provision, section or chapter, any person failing to perform a duty or obtain a license required by this Code of Ordinances or violating any provision of this Code of Ordinances or any rule or regulation adopted herein by reference shall, upon conviction, be subject to a fine of at least one hundred-five dollars ($105.00) but not to exceed eight hundred fifty-five dollars ($855.00).
- Upon the immediate approach of a funeral procession, the driver of every other vehicle, except an authorized emergency vehicle, shall yield the right-of-way. An operator of a motor vehicle which is part of a funeral procession shall not be charged with violating traffic rules and regulations relating to traffic signals and devices while participating in the procession unless the operation is reckless.
- Each driver in a funeral or other procession shall drive as near the right-hand edge of the roadway as practicable, shall follow the vehicle ahead as close as is practical and safe, and shall have the headlights turned on.
The driver of a vehicle shall not drive within any sidewalk area, except at a permanent or temporary driveway.
No driver of a vehicle shall operate or halt the same negligently or needlessly in disregard to the rights or safety of persons or property.
No driver of a vehicle shall operate or halt the same on private property without the consent of the owner thereof.
The provisions of Chapter 321 of the Code of Iowa are hereby adopted by reference and it shall be unlawful for any person to violate any provision or amendments thereto, where the violation of such statute or statutes is declared, directly or indirectly, to be a misdemeanor, except such provisions as are by their nature inapplicable and not within the powers granted to cities of the class and size of this city to adopt.
7-3-2 Definition
7-3-3 Exceptions
7-3-4 Unlawful Use Of Controlled Access Facility
This Chapter shall be deemed an exercise of the police power of the City under Chapter 306A, Code of Iowa, for the preservation of the public peace, health, safety and for the promotion of the general welfare.
(Code of Iowa, Sec. 306A.1)
For the purpose of this Chapter, a "Controlled Access Facility" shall mean a highway or street specifically designed for through traffic, and over, from, or to which owners or occupants of abutting land or other persons have no right or easement or only a controlled right of easement of access, light, air, or view by the reason of the fact that their property abuts upon such controlled access facility or for any other reason. (Specifically this shall mean U. S. Highways 61 and 92 and Iowa Highways 22 and 38.)
(Code of Iowa, Sec. 306A.2)
This Chapter shall not be construed to effect existing entrances to the various Primary Road Extensions in the City.
It is unlawful for any person to:
- Cross Dividing Line. Drive a vehicle over, upon or across any curb, central dividing section, or other separation or dividing line on such controlled access facilities.
- Turns. Make a left turn or a semicircular or U-turn except through an opening provided for that purpose in the dividing curb section, separation or line.
- Use of Lanes. Drive any vehicle except in the proper lane provided for that purpose and in the proper direction and to the right of the central dividing curb, separation, section or line.
- Enter Facility. Drive any vehicle into the controlled access facility from a local service road except through an opening provided for that purpose in the dividing curb or dividing section or dividing line which separates such service road from the controlled access facility property.
(Code of Iowa, Sec. 306A.3 and 321.366)
7-4-2 Crosswalks; Safety Zones; Traffic Lanes
7-4-3 Authority To Sign One-Way Streets And Alleys
The City Administrator, or his or her designate, shall, on motion of the Council, place and maintain traffic control signs, signals, and devices when and as required under this Code or when ordered to do so by motion of the City Council. All such traffic-control devices hereafter erected shall conform to the state manual and specifications.
(Code of Iowa, Section 321.255)
The City Administrator, or his or her designate, is hereby authorized:
- To designate and maintain, by appropriate devices, marks or lines upon the surface of the roadway, crosswalks and trail crossings at intersections where, in his or her opinion, there is particular danger to pedestrians crossing the roadway, and at such other places as he or she may deem necessary.
- To establish safety zones of such kind and character and at such places as he or she may deem necessary for the protection of pedestrians.
- To mark lanes for traffic on street pavements at such places as he or she may deem advisable, consistent with this Code.
(Code of Iowa, Sec. 372.13[4] & 321.255)
Whenever the Council shall, by motion or otherwise, designate any one-way street or alley, the City Administrator, or his or her designate, shall place and maintain signs giving notice thereof, and no such regulation shall be effective unless such signs are in place. Signs indicating the direction of lawful traffic movement shall be placed at every intersection where movement of traffic in the opposite direction is prohibited, including the entrance to alleys.
(Code of Iowa, Section 321.236[4])
7-5-2 Definitions
7-5-3 Offense
7-5-4 Exceptions To Owner Liability
7-5-5 Penalty And Appeal
7-5-6 Calibration
The City of Muscatine, in accordance with the police powers authorized it by the State of Iowa for governing safe traffic flow, may deploy, erect or cause to be erected an automated traffic enforcement system for making photographic, video or digital images of vehicles that fail to obey red light traffic signals at intersections designated by the City Administrator or his or her designee or fail to obey speed regulations. The system may be managed by a private contractor that owns and operates the requisite equipment with supervisory control vested in the Muscatine Police Department. Photographs, video or digital images shall be provided by the contractor to the Muscatine Police Department for review. The Muscatine Police Department will determine which vehicle owners are in violation of the City’s traffic control ordinance and are to receive a notice of violation for the offense. ii
- "Automated Traffic Enforcement System." An electronic system consisting of photographic, video or electronic camera and a vehicle sensor installed to work in conjunction with an official traffic control device or mobile unit, as calibrated by Police Department employees or their agents, to automatically produce photographs, video or digital images of each vehicle that violates a standard traffic control device or speed restriction. The mobile speed enforcement unit is considered exempt from Title 7, Chapter 12, Section 3. iii iv
- "Vehicle Owner." The person or entity identified by the Iowa Department of Transportation, or registered with any other state vehicle registration office, as the registered owner of a vehicle. However, if the vehicle is leased or rented, "owner" means the person to whom the vehicle is leased or rented, not the person to whom the certificate of title for the vehicle has been issued or assigned or to whom the manufacturer's or importer's certificate of origin for the vehicle has been delivered or assigned. For purposes of this section, "leased" or "rented" means the transfer of the possession or right to possession of a vehicle to a lessee for a valuable consideration for a continuous period pursuant to a written agreement.
Amended by Ord. 93484-0616 on 6/2/2016
Corrected by Ord. 93694-0117 on 1/5/2017
Amended by Ord. 2024-0317 on 9/5/2024
- If a vehicle is detected crossing a marked stop line or the intersection a system location when the traffic signal for that vehicle's direction is emitting a steady red light or arrow, the Vehicle Owner shall be subject to a fine as scheduled below in Section 7-5-5 of this Code of Ordinances.
- If a vehicle is detected travelling at a speed above the posted limit, the Vehicle Owner shall be subject to a fine as scheduled in Section 7-5-5 of this Code of Ordinances. v
- The citation will in no event be sent or reported to the Iowa Department of Transportation or similar department of any state for the purposes of being added to the vehicle owner’s driving record.
There shall be no liability pursuant to this Section if:
- The operator of the vehicle in question was issued a uniform traffic citation for the violation in question pursuant to Section 321 of the Code of Iowa or Section 7-1-5 of the City Code; or
- The violation occurred at any time after the vehicle in question or its state registration plates were reported to a law enforcement agency as having been stolen, provided that the vehicle or its plates had not been recovered by the vehicle owner at the time of the alleged violation; or
- The vehicle in question was lawfully participating in a funeral procession; or
- The officer inspecting the recorded image determines that the vehicle in question entered the intersection in order to yield the right-of-way to an emergency vehicle.
- If the Recipient of an Automated Traffic Citation admits and pays the citation, such person shall be subject to the penalties as set forth below.
- Any violation of Subsection 7-5-3 (A) shall be punishable by a civil penalty of one hundred dollars ($100).
- Any violation of Subsection 7-5-3(B) shall be punishable by a civil fine as listed in the table below.
Mobile ATE Penalties in Road Work Zones.Speed Over Limit
Civil Fine
1 through 10 mph
$0
11 through 20 mph
$75
21 through 25 mph
$100
26 through 30 mph
$250
Over 30 mph
$500
Speed Over Limit Civil Fine 1 through 10 mph $0 11 through 20 mph $150 21 through 25 mph $200 26 through 30 mph $500 Over 30 mph $1000
- Upon payment of the above penalty to the City Clerk or his designee within thirty days of issuance of the citation, the recipient of the citation shall not be further prosecuted or assessed any costs or other expenses for such violation, and the City shall retain all penalties collected pursuant to this action.
- Where an automated traffic citation charged upon a simple notice of violation pursuant to this section is not admitted and paid by the person charged within thirty days of issuance of the notice of violation, the City may file a civil municipal infraction citation, which shall be served and filed with the courts in the manner prescribed by the applicable provisions of this Code. In the even that a municipal infraction citation is filed, additional fees may apply such as court costs, service costs, and filing fees, as may be permited by law.
- A recipient of an automated traffic citation may contact the issuing officer and ask for in in-person review of the citation, the facts surrounding the issuance of the citation and to present any extenuating circumstances that pertain to that violation. Based on this review the issuing officer may sustain or void the citation.
Amended by Ord. 93484-0616 on 6/2/2016
Corrected by Ord. 94268-0518 on 5/3/2018
Amended by Ord. 94582-1218 on 9/6/2023
Amended by Ord. 2024-0317 on 9/5/2024
The Police Chief or his or her designee shall calibrate the ATE equipment placed at intersections designated by the City to monitor compliance with speed regulations at least once annually. For purposes of this section, calibration shall mean the procedure by which ATE equipment is tested and verified to ensure its speed-measuring capabilities are functioning properly and accurately. Calibration shall be performed through the use of one or more external verification measures including but not limited to: laser speed determination device, radar, microcomputer device, satellite GPS device or any other method approved by the Police Chief, which in his or her discretion, produces the same indicia of reliability. ix
7-6-2 Parks, Cemeteries And Parking Lots
7-6-3 Special Speed Zones
7-6-4 Minimum Speed
Every driver of a motor vehicle on a street shall drive the same at a careful and prudent speed not greater than nor less than is reasonable and proper, having due regard to the traffic, surface and width of the street and of any other conditions then existing, and no person shall drive a vehicle on any street at a speed greater than will permit said driver to bring it to a stop within the assured clear distance ahead, such driver having the right to assume, however, that all persons using said street will observe the law.
(Code of Iowa, Sec. 321.285)
A speed in excess of fifteen (15) miles per hour in any public park, cemetery or parking lot, unless specifically designated otherwise in this Chapter, is unlawful.
(Code of Iowa, Sec. 321.236[5])
In accordance with requirements of the Iowa Department of Transportation, or whenever the Council shall determine upon the basis of an engineering and traffic investigation that any speed limit listed in Section 321.285 of the Code of Iowa is greater or less than is reasonable or safe under the conditions found to exist at any intersection or other place or upon any part of the City street system, the Council shall determine and adopt by ordinance such higher or lower speed limit as it deems reasonable and safe at such location. The following special speed zones have been established:
(Code of Iowa, Sec. 321.290)
- The lawful speed for the operation of a motor vehicle on Dick Drake Way between Grandview Avenue and Stewart Road shall be thirty-five (35) miles per hour and any speed in excess thereof shall be unlawful.
- The lawful speed for the operation of a motor vehicle on Cedar Street between the West Corporate Line and Parham Street shall be thirty-five (35) miles per hour except for the school district zones two hundred feet (200’) either direction from Muscatine High School and Hayes Elementary School, where the speed shall be twenty-five (25) miles per hour while children are present and any speed in excess thereof shall be unlawful.
- The lawful speed for the operation of a motor vehicle on Imperial Oaks, Long Meadow, Forest Parkway, and West Grove shall be twenty (20) miles per hour.
A person shall not drive a motor vehicle at such a slow speed as to impede or block the normal and reasonable movement of traffic except when reduced speed is necessary for safe operation or in compliance with law. Peace officers are hereby authorized to enforce this provision by directions to drivers, and in the event of apparent willful disobedience to this provision and refusal to comply with direction of an officer in accordance herewith the continued slow operation by a driver shall be a simple misdemeanor punishable as a scheduled violation under Section 805.8A, Subsection 8 of the Iowa Code.
(Code of Iowa, Sec. 321.294)
7-7-2 Markings Indicating Angle Parking
7-7-3 Angle Parking Signs, Markings
7-7-4 Parking Restrictions Generally
7-7-5 Moving Other Vehicles Into Prohibited Area
7-7-6 Unattended Motor Vehicle
7-7-7 Parking In Alleys
7-7-8 All-Night Parking Prohibited
7-7-9 Parking For Certain Purposes Prohibited
7-7-10 Hazardous Or Congested Places
7-7-11 Parking On Private Property
7-7-12 Persons With Disabilities Parking
No person shall stand or park a vehicle in a roadway other than parallel with the edge of the roadway, headed in the direction of lawful traffic movement and with the right-hand wheels of the vehicle within eighteen inches (18") of the curb or edge of the roadway, except as otherwise provided in this Chapter.
(Code of Iowa, Sec. 321.361)
The Council shall designate the streets upon which angle parking shall be permitted and the City Administrator, or his or her designate, shall mark such streets by painting the curb and street in such a manner as to clearly indicate the angle at which vehicles may be parked.
(Code of Iowa, Sec. 321.361)
Upon those streets which have been signed or marked by the City Administrator, or his or her designate, upon motion of the Council, for angle parking, no person shall park or stand a vehicle other than at the angle to the curb or edge of the roadway indicated by such signs or markings.
(Code of Iowa, Sec. 321.361)
No person shall stop, stand, or park a vehicle, except when necessary to avoid conflict with other traffic or in compliance with law or the directions of a police officer or traffic control device in any of the following places:
- Any vehicle having a gross weight of six thousand (6,000) pounds or more for a longer period than thirty (30) minute between the hours of seven o'clock (7:00) P.M. and six o'clock (6:00) A.M. on any street or alley within the residential district of the City.
- Any truck hauling gasoline or ammunition or other hazardous material between the hours of seven o'clock (7:00) P.M. and six o'clock (6:00) A.M. on any street or alley within the residential district of the City.
- On a sidewalk, except a bicycle may stop, stand, or park on a sidewalk unless in the designated business district.
(Code of Iowa, Section 321.358[1]) - In front of a public or private driveway.
(Code of Iowa, Section 321.358[2]) - Within an intersection.
(Code of Iowa, Section 321.358[3]) - Within five feet of a fire hydrant.
(Code of Iowa, Section 321.358[4]) - On a crosswalk.
(Code of Iowa, Section 321.358[5]) - Within ten feet upon the approach to any flashing beacon, stop sign, or traffic-control signal located at the side of a roadway.
(Code of Iowa, Section 321.358[6]) - Between a safety zone and the adjacent curb or within ten feet (10’) of points on the curb immediately opposite the ends of a safety zone, unless the City indicates a different length by signs or markings.
(Code of Iowa, Section 321.358[7]) - Within fifty feet (50’) of the nearest rail of a railroad crossing, except when parked parallel with such rail and not exhibiting a red light.
(Code of Iowa, Section 321.358[8]) - Within twenty feet of the driveway entrance to any fire station and on the side of a street opposite the entrance to any fire station within seventy-five feet (75’) of said entrance when properly signposted.
(Code of Iowa, Section 321.358[9]) - Alongside or opposite any street excavation or obstruction when such stopping, standing, or parking would obstruct traffic.
(Code of Iowa, Section 321.358[10]) - On the roadway side of any vehicle stopped or parked at the edge or curb of a street.
(Code of Iowa, Section 321.358[11]) - Upon any bridge or other elevated structure upon a highway outside of cities or within a highway tunnel.
(Code of Iowa, Section 321.358[12]) - At any place where official signs or markings prohibit stopping, standing, or parking. The City Administrator, or his or her designate, on motion of the Council, shall place and maintain such signs and markings when so required by the provisions of this Code.
(Code of Iowa, Section 321.358[13] & 321.236[1]) - Upon any street within the corporate limits when the same is prohibited by a general ordinance of uniform application relating to removal of snow or ice from the streets.
(Code of Iowa, Section 321.358[14]) - In front of a curb cut or ramp which is located on public or private property in a manner which blocks access to the curb cut or ramp. (Code of Iowa, Section 321.358[15])
- On any street, alley, highway, or other public place, without having been moved at least twenty-five feet (25’) for a period of twenty-four (24) hours or longer.
- On the normal traffic lane of any roadway, whether or not a vehicle is parked between such normal traffic lane and the curb or edge of the roadway.
- On the City street right-of-way between the curb and the adjoining private property line.
- Exception. The exception to this prohibition of parking within the previously described portion of the City street right-of-way shall conform to the following process provided the request for utilizing this is made for and within the residential (R3, R4, R5, R6) zoning districts and only for the required parking when physical hardships prevent off-street parking. The applicant shall request to lease this portion of the City street right-of-way and provide or agree to the following:
- Provide the written consent of the property owners on either side of the property owner requesting the lease.
- Furnish the names and mailing addresses of all property owners between the intersecting streets where the lease is proposed.
- The City Council shall hold a public hearing on the proposed lease; property owners between the intersecting streets of the proposed lease will be notified by mail at least four (4) days prior to the scheduled public hearing.
- A City staff report shall address the lease and relate potential traffic hazards, hazards to pedestrians, access problems for fire equipment or rescue squads, location of under or above ground utilities, and other pertinent information.
- The City Council shall determine the maximum duration and annual rate for the granting of a lease. The lessee shall make annual payment and failure to pay within thirty (30) days of the due date shall constitute automatic cancellation of the lease.
- Lessees shall be responsible for the maintenance and repair of the area leased and shall pave with concrete, asphalt, or brick the parking area leased in accordance with design criteria approved by the City. Vehicles parked pursuant to this Subsection shall be parallel with the curb, headed in the direction of lawful traffic movement.
- Applicants for a lease to use a City owned street right-of-way for the purpose of parking a vehicle shall pay, in addition to the leased rate, an initial fee of as set out in the Schedule of Permit and Licensing Requirements in Appendix B to this Code of Ordinances to cover the administrative cost of processing the review and mailings.
- Exception. The exception to this prohibition of parking within the previously described portion of the City street right-of-way shall conform to the following process provided the request for utilizing this is made for and within the residential (R3, R4, R5, R6) zoning districts and only for the required parking when physical hardships prevent off-street parking. The applicant shall request to lease this portion of the City street right-of-way and provide or agree to the following:
No person shall move a vehicle not owned by such person nor lawfully under his control into any such prohibited area or away from a curb such distance as is unlawful.
(Code of Iowa, Section 321.359)
No person driving or in charge of a motor vehicle shall permit it to stand unattended without first stopping the engine and removing the key from the ignition switch. When standing upon any perceptible grade, will effectively set the brake thereon and turn the front wheels to the curb or side of the highway.
(Code of Iowa, Section 321.362)
- No person shall park or allow to stand any vehicle in any alley where official signs indicate that parking is prohibited except for the expeditious loading and unloading of such vehicle.
- In alleys where parking is not prohibited, no person shall park a vehicle or allow the same to stand in such a manner or under such conditions as to leave available less than ten feet (10') of the width of the alley for the free movement of vehicular traffic, and no person shall stop or park a vehicle within an alley in such a position as to block the driveway entrance to any building or other abutting property.
(Code of Iowa, Section 321.236[1])
No person shall park a vehicle on any street between the hours of two o’clock (2:00) A.M. and six o’clock (6:00) A.M. where official signs have been placed indicating prohibition of such parking. This provision shall not apply to physicians, operators of official police cars, ambulances, or other vehicles engaging in making emergency calls.
No person shall park a vehicle upon any roadway for the principal purpose of:
- Displaying such vehicle for sale.
- Washing, greasing, or repairing such vehicle, except repairs necessitated by an emergency.
(Code of Iowa, Section 321.236[2])
- The City Administrator, or his or her designate, is hereby authorized to determine and to designate by proper signs, including painting of the curb yellow, not exceeding one hundred feet (100’) in length, places in which the stopping, standing, or parking of vehicles would create an especially hazardous condition or would cause unusual delay in traffic.
- When official signs are erected or curbs are painted yellow at hazardous or congested places, as authorized herein, no person shall stop, stand, or park a vehicle in any such designated place.
(Code of Iowa, Section 321.236[1])
It shall be a misdemeanor to park a motor vehicle upon real property without the consent of the owner or person in possession of such property, or the agents of either. Any motor vehicle parked in violation of this Section may be ticketed and/or removed pursuant to the provisions in Chapter 7-12 of the City Code.
The following regulations shall apply to the establishment and use of persons with disabilities parking spaces:
- Establishment. The City Administrator, or his or her designate, is hereby authorized to establish special parking places for on-street parking areas or off-street parking facilities for motor vehicles displaying special identification devices as specified by the Code of Iowa in accordance with Chapter 321L of the Code of Iowa and Iowa Administrative Code, 661-18.
- Improper Use. The following uses of a persons with disabilities parking space, located on either public or private property, constitute improper use of a persons with disabilities parking permit, which is a violation of this Code of Ordinances:
(Code of Iowa, Sec. 321L.4[2])- Use by an operator of a vehicle not displaying a persons with disabilities parking permit;
- Use by an operator of a vehicle displaying a persons with disabilities parking permit but not being used by a person issued a permit or being transported in accordance with Section 321L.2[1b] of the Code of Iowa;
- Use by a vehicle in violation of the rules adopted under Section 321L.8 of the Code of Iowa.
- Wheelchair Parking Cones. No person shall use or interfere with a wheelchair parking cone in violation of the following:
- A person issued a persons with disabilities parking permit must comply with the requirements of Section 321L.2A(1) of the Code of Iowa when utilizing a wheelchair parking cone.
- A person shall not interfere with a wheelchair parking cone which is properly placed under the provisions of Section 321L.2A(1) of the Code of Iowa.
7-8-2 Curb Painted Yellow
7-8-3 Standing In Loading Zone
7-8-4 Public Carrier Stops And Stands
7-8-5 Parking Of Buses And Taxicabs
7-8-6 Use Of Bus And Taxicab Stands
The City Council is hereby authorized to determine the location of loading zones and passenger loading zones and, upon approval of Council, the City Administrator shall place and maintain appropriate signs indicating the same and stating the hours during which the provisions of this Chapter are applicable. This authority includes but is not limited to, the designation of loading zones for the use of commercial vehicles only. Loading zones will be established with a maximum of one (1) per block in areas where convenient loading from the alley is not available.
It shall be unlawful for any person to park any vehicle alongside of any curb painted yellow.
- No person shall stop, stand, or park a vehicle for any purpose or length of time other than for the expeditious unloading and delivery or pickup and loading of property in any place marked as a loading zone during hours when the provisions applicable to such zones are in effect. In no case shall the stop for loading and unloading of property exceed fifteen (15) minutes.
- The driver of a vehicle may stop temporarily at a loading zone for the purpose of and while actually engaged in loading or unloading passengers when such stopping does not interfere with any vehicle which is waiting to enter or about to enter such zone to load or unload property.
The City Administrator and Police Chief are hereby authorized and required to establish bus stops and taxicab stands and stands for other passenger common carrier motor vehicles on such public streets, in such places and in such number as shall be on motion of the Council determined to be of the greatest benefit and convenience to the public, and every such bus stop, taxicab stand, or other stand shall be designated by appropriate signs.
The driver of a bus or taxicab shall not park upon any street in any business district at any place other than at a bus stop, or taxicab stand, respectively, except that this provision shall not prevent the driver of such vehicles from temporarily stopping in accordance with other stopping or parking regulations at any place for the purpose of and while actually engaged in loading or unloading passengers.
No person shall stop, stand, or park a vehicle other than a bus in a bus stop, or other than a taxicab in a taxicab stand, when any such stop or stand has been officially designated and appropriately signed, except that the driver of a passenger vehicle may temporarily stop therein for the purpose of and while actually engaged in loading or unloading passengers when such stopping does not interfere with any bus or taxicab waiting to enter or about to enter such zone.
7-9-2 Individual Parking Spaces
7-9-3 Installation And Construction; Control And Maintenance Of Meters
7-9-4 Zones Established
7-9-5 Coin And Other Approved Forms Of Payment For TheOperation Of Meters
7-9-6 On-Street Meter Rates And On Street Parking Restrictions
7-9-7 Municipal Parking Facility Rates
7-9-8 Hours Meters And Lots To Be Operated
7-9-9 Parking Meter Violations; Expired Meter, Overtime Parking
7-9-10 Administration
7-9-11 Parking Meter Funds
7-9-12 Ticketing And Payment Of Parking Violation
7-9-13 Compliance
7-9-14 Reservation Of Powers
For the purpose of this Chapter, the following terms shall have the meanings respectively ascribed to them in this section:
- "Operator" shall mean any individual who shall operate a vehicle as the owner thereof, or as the agent, employee, or permittee of the owner, or is in actual physical control of a vehicle.
- "Park or Parking" shall mean the standing of a vehicle, whether occupied or not, upon a street other than temporarily for the purpose of, and while actually engaged in, receiving or discharging passengers or loading or unloading merchandise in non-handicap designated parking spaces, or in obedience to traffic regulations, signs, or signals, or an involuntary stopping of the vehicle by reason of causes beyond the control of the operator of the vehicle.
- "Parking Meter" shall mean any mechanical device or meter not inconsistent with this Chapter placed or erected for the regulation of parking by authority of this Chapter. Each parking meter installed shall indicate by proper legend the legal parking time limit established by the Council.
- "Parking Meter Space" shall mean any space within the downtown parking zone adjacent to a parking meter and which is duly designated for the parking of a single vehicle by lines painted or otherwise durably marked on the curb or on the surface of the streets adjacent to or adjoining the parking meters.
- "Parking Zone" shall mean any restricted street upon which parking meters are installed and in operation or parking time restrictions are established by resolution of City Council and designated by signage.
- "Street" shall mean any public street, avenue, road, alley, highway, lane, path, or other public place established for the use of vehicles.
- "Vehicle" shall mean any device in, upon, or by which any person or property is or may be transported upon a highway, except a device which is operated upon rails or tracks.
- "Leased or Reserved Parking Space" shall mean any space within a parking zone which is duly designated as such for the parking of a single vehicle within an area designated by lines painted or otherwise durably marked on the curb or on the surface of the street or parking lot.
The City Administrator, or his or her designate, is hereby directed and authorized to mark off individual parking spaces in the parking zones described in Section 7-9-4 of the City Code, and in such other zones as may hereafter be established, such parking spaces to be defined by lines painted or durably marked on the curbing or surface of the street.
The City Administrator, or his or her designate, shall cause parking meters to be installed upon the curb or sidewalk immediately adjacent to the parking spaces in the parking zones established by Section 7-9-4 of the City Code, such installation to be placed not more than two feet (2') from the curb nor more than four feet (4') from the front line of the parking spaces as indicated, and the City Administrator, or his or her designate, shall be responsible for the regulation, control, operation, maintenance, and use of such parking meters. Each device shall be so set as to display a signal showing legal parking upon the deposit of the appropriate coin or coins, lawful money of the United States of America, or other approved forms of payment,for the period of time prescribed by resolution of Council.
The following named and described areas, streets, portions of streets, or off-street parking lots, and such other areas, streets, portions of streets, or off-street parking lots as may hereafter be established by resolution of the Council shall constitute the downtown parking zones:
- Second Street, both sides, from Mulberry Avenue to Pine Street.
- Third Street, both sides, from Chestnut Street to Mulberry Avenue.
- Fourth Street, both sides, from Walnut Street to Mulberry Avenue.
- Fourth Street, both sides, from Sycamore Street to Chestnut Street.
- Mulberry Avenue, both sides, from Second Street to Fourth Street.
- Walnut Street, both sides, from Mississippi Drive to Fifth Street.
- Cedar Street, both sides, from Mississippi Drive to Fourth Street.
- Sycamore Street, both sides, from Mississippi Drive to Fifth Street. x
- Iowa Avenue, both sides, from Mississippi Drive to Fourth Street.
- Chestnut Street, both sides, from Mississippi Drive to Third Street.
- Mississippi Drive, from Sycamore Street to Pine Street, on the north side of the street.
- Pine Street, from Mississippi Drive to Second Street.
- Parking Lot #1 in the 200 block of West Third Street.
- Parking Lot #2 in the 200 block of West Second Street.
- Parking Lot #7 in the 200 block of East Third Street.
- Parking Lot #4 in the 200 block of Mississippi Drive off of Sycamore Street.
- Parking Lot #8 in the 300 block of East Third Street.
- Parking Lot #6 in the 100 block of West Third Street.
- Levee Parking.
Except in a period of emergency determined by an officer of the Fire Department or Police Department, or in compliance with the directions of a Police Officer or traffic control sign or signal, when any vehicle shall be parked in any parking space alongside of or next to which a parking meter is located, the operator of such vehicle shall, upon entering the parking meter space, immediately deposit or cause to be deposited in that meter such proper coin or coins of the United States of America, or to make other approved forms of payment as is required for that parking meter and is designated by proper directions on the meter. Failure to deposit such proper coin, coins, or to make other approved forms of payment shall constitute a violation of this Chapter. Upon the deposit of such coin, coins, or other approved forms of payment, the parking space may be lawfully occupied by such vehicle during the period of time which has been prescribed for the part of the street in which such parking space is located; provided, that any person placing a vehicle in a parking meter space adjacent to a meter which indicates that unused time has been left in the meter by the previous occupant of the space shall not be required to deposit a coin,coins, orother approved forms of paymentcoins so long as his or her occupancy of such space does not exceed the indicated unused parking time. If such vehicle shall remain parked in any such parking space beyond the parking time limit set for such parking space, and if the meter or other electronic device shall indicate such illegal parking, then, and in that event, such vehicle shall be considered as parking overtime and beyond the period of legal parking time and such parking shall be deemed a violation of this Chapter.
Parking or standing a vehicle in a designated parking meter space in an on-street parking zone shall be lawful upon the deposit of coins of the United States of America or making other approved forms of payment as established by resolution adopted from time to time by the City Council.
A vehicle may be parked only once in an on-street parking stall in the downtown parking zone for any time period up to the maximum parking time limit as indicated on the parking meter or by appropriate signs, after which the vehicle shall be moved from that parking stall. A vehicle moved from the parking stall may not be parked in that same parking stall during the next consecutive eight (8) hour period even though the vehicle was parked for less than the maximum parking time limit.
- The Council may, by resolution from time to time establish the parking rate for off-street metered spaces and leased or reserved spaces in Lots 1, 2, 4, 6, 7 and 8.
- It shall be unlawful for any vehicle to be parked in any municipal parking facility for a period longer than twenty four (24) hours and such vehicles shall constitute a nuisance and the Police Department may move the vehicle off the parking facility to a storage space and the cost thereof shall be assessed to the owner of the vehicle.
- It shall be unlawful for any unauthorized vehicle to be parked in a leased or reserved parking space and such vehicle shall constitute a nuisance and the Police Department may move the vehicle off the parking facility to a storage space and the cost thereof shall be assessed to the owner of the vehicle.
- Parking meters shall be operated in the parking zones established by Section 7-9-4 of the City Code, every day, except Saturdays, Sundays and holidays, between the hours of eight o’clock (8:00) A.M. and five o’clock (5:00) P.M.
- As used in this Section, the term “holiday” shall mean the days which are declared to be legal holidays for City employees under Title 1-15-8, of the City Code. When the holiday falls on a Saturday, the holiday will be observed on Friday. If the holiday falls on Sunday, the holiday will be observed on Monday.
- The Council may, by resolution from time to time determine the length of time that parking is permissible at both an individual parking space for which a meter is installed as herein provided; and the unmetered parking spaces with time limits.
- Vehicles shall not be parked in designated parking spaces in Lot #2, Lot #4, Lot #8, and on Second Street, which are not parking meter spaces beyond the length of time provided by resolution according to Section 7-9-8(C) and vehicles shall not be parked in more than one such parking space in either Lot #2, Lot #4, or Lot #8 during any consecutive twenty four (24) hour period.
- The Council may, by resolution from time to time establish the rate and hours of operation for leased or reserved parking spaces.
- Evidence. Parking is prohibited in any parking space on a street or in a municipal parking lot where a meter is installed and displays a signal showing that the parking is not permitted unless a deposit of such coin or coins of the United States of America or other forms of approved payment is made as herein provided. Any vehicle parking in violation shall be deemed illegally parked. The fact that a vehicle is in an individual parking space when the time signal on the parking meter of the same or in other parking devices shows no parking permitted unless a deposit of a proper coin or other forms of approved payments is made as herein provided shall be deemed prima face evidence of the unlawful parking of such motor vehicle by its operator or owner.
- Overtime Parking, Extending Time. It shall be unlawful and a violation of the provisions of this Chapter for any person to cause, allow, permit, or suffer any vehicle registered in the name of or operated by such person to be parked overtime, or beyond the period of legal parking time established for any parking space as described in this Chapter or to deposit in any parking meter any coin for the purpose of parking beyond the maximum legal parking time for the particular parking zone.
- Expired Meter. It shall be unlawful for any person to permit any vehicle to remain or be placed in any parking space adjacent to any parking meter while such meter or other parking device, is displaying a signal indicating that the vehicle occupying such parking space has already been parked beyond the period prescribed for such parking space.
- Separate Offenses. Each consecutive hour during one calendar day that a vehicle remains illegally parked as above provided shall be a separate and distinct offense under this Chapter. The first offense shall terminate one hour after the time a ticket charging said offense is issued, which time shall be noted on the ticket, and a separate and new offense shall occur during each one hour period thereafter.
- To Park Within Marked Lines. It shall be unlawful for any person to park any vehicle across any line or marking of a parking meter space or in such position that the vehicle shall not be entirely within the area designated by such lines or markings.
- Tampering with Meters. It shall be unlawful for any person to deface, injure, tamper with, open or willfully break, destroy, or impair the usefulness of any parking meter installed under the provisions of this Chapter.
- Supervision. It shall be the duty of the City Administrator, or his or her designate, to provide supervision for the daily operations of the Parking Enterprise fund.
- Enforcement. It shall be the duty of the City Administrator or his/her designate to establish the enforcement provisions for this Chapter.
- Collection; Deposit of Coins. It shall be the duty of the City Administrator or his/her designate to establish the rules and procedures for the collection of the money deposited in parking meters and to deposit such money to the designated bank account.
The coins deposited in parking meters and funds collected through other forms of payment are required and shall be used to defray the expense of proper regulation of traffic upon the public streets; to provide for the cost of supervision, regulation, and control of the parking of vehicles in parking zones; and to cover the cost of purchase, supervision, protection, inspection, installation, operation, maintenance, control, and use of parking meters and other parking and traffic control devices. Any of such funds remaining thereafter may be used either to purchase, lease, or otherwise acquire parking lots or other off-street parking areas for the parking of vehicles; or such remaining funds may be used for the retirement of revenue bonds issued for the purpose of acquiring, improving, maintaining, or operating parking lots or other off-street parking areas for the parking of vehicles, in the event the revenue from such parking lots or other off-street parking areas for the parking of vehicles is insufficient to pay the cost of retiring such bonds and for any other lawful purpose permitted by the Code of Iowa. If the parking enterprise has a surplus in its fund, then this surplus may be transferred to any other city fund, by resolution of the City Council.
In the event of a meter or non-meter parking violation, it shall be the duty of the police officers and/or meter attendants of the City to report:
- The parking violation involved.
- In the event of a parking meter violation, the number of each parking meter which indicates that the vehicle occupying the parking space adjacent to such parking meter is or has been parked in violation of any of the provisions of Section 7-9-9.
- The state license number of such vehicle.
- The time during which such vehicle is or was parked in violation of any of the provisions of this Chapter, and the time the ticket was issued.
- Any other fact or facts, knowledge of which is necessary for a thorough understanding of the circumstances attending such violation.
Any person who shall violate or fail to comply with any of the provisions of this Chapter, or who shall counsel, aid, or abet any such violation or failure to comply, shall be deemed guilty of a misdemeanor except for uncontested violations charged upon a simple notice of fine under Section 7-1-6 of this Code of Ordinances. xi
Nothing in this Chapter shall be construed as prohibiting the City from providing for bus stops, taxicab stands, and other matters of similar nature, including the loading or unloading of trucks, vans, or other commercial vehicles. Nothing in this Chapter shall prohibit emergency or utility vehicles from performing their duties or responding to emergency calls. xii
7-10-2 Snow Emergency Route
7-10-3 Standing And Parking
7-10-4 Notice Of Snow Emergency
7-10-5 Duration Of Snow Emergency
7-10-6 Termination Of Snow Emergency
7-10-7 Parking On Snow Emergency Routes
7-10-8 Conflict Of Ordinances
7-10-9 Stalled Vehicles
7-10-10 Removal And Impounding Vehicle
7-10-11 Citation On Vehicle
- “Street” or Highway” means the entire width between the boundary lines of every way publicly maintained where any part is open to the use of the public for purposes of vehicular travel.
- “Roadway” means that portion of a street or highway improved, designed or ordinarily used for vehicular travel, exclusive of the berm or shoulder.
- “Snow Emergency Routes” are those streets designated as priority.
The Snow Emergency Routes shall consist of streets or portion of streets as the City Council may from time to time designate by appropriate motion.
On those streets or parts thereof designated by the Council as snow emergency routes, special signs shall be posted at intervals not exceeding six hundred feet (600') with the wording: "Snow Emergency Route. No Parking During Snow Removal". These signs shall be distinctive and uniform in appearance, shall be plainly readable to persons traveling on the street or highway and shall comply with the Manual on Uniform Traffic Control Devices, as adopted by the City.
Whenever the City Administrator or his or her designee determines, on the bases of falling snow, sleet or freezing rain, or predictions of the same indicate that weather conditions will make it necessary that, in the interest of the safety of the community, motor vehicle traffic be expedited and that parking on City streets be prohibited or restricted for snow plowing and other purposes, he or she shall declare a snow emergency on all or a portion of the emergency routes. The City Administrator or his or her designee may also cause such declaration to be announced in newspapers, when time permits. The public announcement shall also specify the time and date when the snow emergency shall commence and its duration.
The time and day for the beginning and end of the snow emergency will be included in the initial declaration. The minimum duration will be 48 hours. However, the ending time and date can be amended, if necessary, because of weather conditions or in the interest of the safety of the community.
Whenever the City Administrator or his or her designee determines the need for a snow emergency no longer exists, he or she may declare to terminate, in whole or in part, effective immediately upon announcement through appropriate media.
While a snow emergency is in effect, in the interests of the safety of the community, no person shall park, or allow to remain parked, any vehicle on any portion of a snow emergency route to which the snow emergency applies. Nothing in this section shall permit parking at any time or place otherwise forbidden by any other provision of law.
The provisions of this Chapter which become effective during a snow emergency shall take precedence over conflicting ordinances normally in effect, except those relating to traffic accidents, emergency travel of authorized vehicles or emergency traffic directions by a Police Officer. However, nothing in this Section shall be construed to permit parking at any time or place otherwise forbidden by any other provision of law.
Whenever a vehicle becomes stalled or immobilized, for any reason, on any part of a snow emergency route during a snow emergency, the person operating that vehicle shall take immediate action to have the vehicle towed or pushed off the roadway of the snow emergency route, either onto the first cross street which is not a snow emergency route, or onto the public space portion of a nearby driveway. No person shall abandon or leave his vehicle in the roadway of such snow emergency route except for a reasonable time necessary to receive assistance.
In the interests of the safety of the community, members of the Police Department are authorized to remove or have removed a vehicle from a street to a garage or other place of safety when:
- The vehicle is parked on a part of a snow emergency route on which a snow emergency is in effect.
- The vehicle is stalled or immobilized on a part of a snow emergency route on which there is a snow emergency in effect and the person who was operating such vehicle does not appear to be removing it in accordance with the provisions of this Chapter.
- The vehicle is parked in violation of any parking Ordinance or provision of law and is interfering or about to interfere with snow removal operation. When an officer removes or has removed a vehicle from a street as authorized herein and the Police Department knows, or is able to ascertain from the registration records in the vehicle, the name and address of the owner thereof, the Police Department shall, within twenty-four (24) hours, give written notice to such owner of the fact of removal, the reasons therefore, and the place to which the vehicle has been removed. If the owner does not appear within three (3) days to identify and claim the vehicle and pay the removal and storage costs, such vehicle shall be considered to be an abandoned vehicle and the Police Department shall proceed to sell or dispose of the same in accord with the provisions of the Code of Iowa.
Whenever any motor vehicle without a driver is found parked or left in violation of any provision of this chapter, and is not removed and impounded, the officer finding such vehicle may take its registration number and any other information displayed on the vehicle which identifies its user, and conspicuously affix to such vehicle a traffic citation for the driver to answer the charge against him on the date, time, and place specified in the citation. Nothing herein shall be construed as prohibiting both removal of a vehicle and prosecution of the driver for violation of this chapter.
7-11-2 Signs Posted
7-11-3 Load Limits Upon Certain Streets
7-11-4 Exceptions
7-11-5 Permits For Excess Size And Weight
7-11-6 Truck Routes
7-11-7 Employer's Responsibility
7-11-8 Violation
Whenever certain streets by reason of deterioration, rain, snow, or other climatic conditions will be seriously damaged or destroyed unless the use of vehicles on the those streets is prohibited or the permissible weights reduced, the City may by ordinance or resolution prohibit the operation of vehicles upon the highway or impose restrictions as to the weight of vehicles to be operated upon those streets for a total period of not to exceed ninety days in any one calendar year.
(Code of Iowa, Section 321.471)
The City shall erect and maintain signs designating the ordinance or resolution at each end of that portion of any street or at the location of any bridge or culvert affected thereby, and the ordinance or resolution shall not be effective unless and until the signs are erected and maintained.
(Code of Iowa, Section 321.472)
When signs are erected giving notice thereof, no person shall operate any vehicle with a gross weight in excess of the amounts specified on such signs at any time upon any of the streets or parts of streets so designated.
(Code of Iowa, Section 321.473 & 475)
The following vehicles shall be exempt from the weight embargo:
- Commercial vehicles engaged in the furnishing of services at premises fronting on the prescribed street or premises contiguous to the prescribed street which have no other means of access.
- School buses.
- City emergency or service vehicles.
The Public Works Director may, upon application and good cause being shown therefor, issue a special permit in writing authorizing the applicant to operate or move a vehicle or combination of vehicles of a size or weight or load exceeding the maximum specified by State law or the City over those streets or bridges named in the permit which are under the jurisdiction of the City and for which the City is responsible for maintenance.
(Code of Iowa, Sec. 321.473 & 321E.1)
- Truck Routes Designated. Every motor vehicle weighing ten (10) tons or more, when loaded or empty, having no fixed terminal within the City or making no scheduled or definite stops within the City for the purpose of loading or unloading shall travel over or upon the following streets within the City and none other:
(Code of Iowa, Sec. 321.473)- All U.S. and State Highways (#22, 38, 61 Business, 61 Bypass, and 92).
- Cypress Street from East Fifth Street to Isett Avenue.
- Isett Avenue from Cypress Street to the U.S. Highway 61 Bypass.
- East Fifth Street from Cypress Street to Cedar Street.
- Cedar Street from East Fifth Street to Mississippi Drive (Business Route Highway 61 and 92).
- Industrial Connector Road from Highway(s) 61 and 92 to Dick Drake Way.
- Stewart Road from the Industrial Connector Road to Oregon Street and along Oregon Street to Business Route Highway 61 and 92.
- Hershey Avenue from the Highway 61 Bypass to Houser Street.
- Houser Street from Hershey Avenue to Grandview Avenue.
- University Drive from Highway 22 to Highway 61.
- Oak Street from East Second Street to East Fifth Street.
- Departure from Designated Truck Route System. All trucks having a fixed terminal, making a scheduled or definite stop within the City for the purpose of loading or unloading shall proceed over and upon the Designated Truck Route System as set out above to the nearest point of its scheduled or definite stop. From that point, the truck shall proceed to its destination and return to the truck route by the most direct method. It is the responsibility of the operator of the truck to have in possession for inspection a log book, delivery slip or other evidence of the truck's destination and point of origin to justify the presence of the truck on a street other than the Designated Truck Route System.
(Code of Iowa, Section 321.473) - Exceptions. The provisions of this Chapter governing the Designated Truck Route System shall not apply to school buses, fire trucks, City utility, service, and roadway maintenance trucks and vehicles.
- Alternate Truck Routes. Whenever any street or roadway functioning as a part of the Designated Truck Route System is under repair or otherwise temporarily out of use, the City Administrator or designated representative shall be authorized to designate a temporary alternate route(s).
The owner, or any other person, employing or otherwise directing the driver of any vehicle shall not require or knowingly permit the operation of such vehicle upon a street in any manner contrary to this Section.
(Code of Iowa, Sec. 321.473)
Any person who operates a truck or vehicle in violation of this Chapter shall be deemed guilty of a misdemeanor and subject to a penalty as set out in Section 1-2-14 of this Code of Ordinances.
7-12-2 Storing On Streets Illegal
7-12-3 Violation
7-12-4 Removal
7-12-5 Junked Vehicles
7-12-6 Owner Subject To Fine
7-12-7 Junked Vehicles; Removal
- “Motor Vehicle” shall mean every vehicle which is self-propelled. The term “car” or “automobile” shall be synonymous with the term “motor vehicle”.
- “Junk or Obsolete Motor Vehicle” shall mean a motor vehicle or portion thereof not in operable condition or not licensed for the current year as provided by the law. For purposes of this Section, “not licensed for the current year” shall include a vehicle not displaying current registration validation stickers on its license plates.
- “Stored Vehicle” shall mean a motor vehicle which has been parked in the same location without having been moved at least twenty-five feet (25’) for a period of twenty-four (24) hours or longer.
- “Streets” shall mean streets, alleys, parking lots, avenues, roads, boulevards, highways, or other public ways located in the City.
- “Owner” or “Operator” shall mean every individual who operates a motor vehicle as the owner thereof or as the agent, employee, or permittee of the owner or is in actual physical control of the motor vehicle at the last time it was moved or operated.
No motor vehicle, trailer, boat, or other personal property shall be stored on the streets of the City.
Any motor vehicle, trailer, boat, or other personal property which is found to be in violation of Section 7-12-2 hereof shall be ticketed for violation of such section by the Police. The penalty for such violation shall be ten dollars ($10.00) for each twenty-four (24) hours that the vehicle is in violation of said Section.
In the event that a motor vehicle is in violation of Section 7-12-2 for a period of longer than forty-eight (48) hours, then in addition to the penalty imposed by Section 7-12-3, said vehicle may be removed or caused to be removed by the City. The City may move or cause said motor vehicle to be moved to some convenient place. The cost of such removal and storage charges, if any, are to be borne by the owner or operator.
No junked or obsolete motor vehicles or portions thereof shall be parked or located on the streets of the City at any time.
The owner or operator of any such junked or obsolete motor vehicle which is parked on the streets of the City in violation of Section 7-12-5 shall be subject to a fine of twenty dollars ($20.00) for each twenty-four (24) hours or part thereof in which said junked vehicle is parked on the street in violation of said Section.
In addition to the penalty provided by Section 7-12-6, junked or obsolete motor vehicles may be removed by the City to some convenient place. The cost of such removal and storage charges, if any, shall be borne by the owner or operator of said junked or obsolete motor vehicle.
7-13-2 Authority To Take Possession Of Abandoned Vehicles
7-13-3 Notice By Mail
7-13-4 Notification In Newspaper
7-13-5 Fees For Impoundment
7-13-6 Disposal Of Abandoned Vehicles
7-13-7 Disposal Of Totally Inoperable Vehicles
7-13-8 Proceeds From Sales
7-13-9 Duties Of Demolisher
For use in this Chapter the following terms are defined:
(Code of Iowa, Sec. 321.89[1])
- “Abandoned Vehicle” means any of the following:
- A vehicle that has been left unattended on public property for more than twenty-four (24) hours and lacks current registration plates or two or more wheels or other parts which renders the vehicle totally inoperable.
- A vehicle that has remained illegally on public property for more than twenty-four (24) hours.
- A vehicle that has been unlawfully parked or placed on private property without the consent of the owner or person in control of the property for more than twenty-four (24) hours.
- A vehicle that has been legally impounded by order of a police authority and has not been reclaimed for a period of ten (10) days. However, a police authority may declare the vehicle abandoned within the ten-day period by commencing the notification process.
- Any vehicle parked on the highway determined by a police authority to create a hazard to other vehicle traffic.
- A vehicle that has been impounded pursuant to Section 321J.4B of the Code of Iowa by order of the court and whose owner has not paid the impoundment fees after notification by the person or agency responsible for carrying out the impoundment order.
- "Demolisher” means a person licensed under Chapter 321H of the Code of Iowa whose business it is to convert a vehicle to junk, processed scrap or scrap metal, or otherwise to wreck, or dismantle vehicles.
- “Garage Keeper” means any operator of a parking place or establishment, motor vehicle storage facility, or establishment for the servicing, repair, or maintenance of motor vehicles.
(Iowa Code, Section 321.90) - “Police Authority” means the Iowa state patrol or any law enforcement agency of a county or city.
A police authority, upon the authority’s own initiative or upon the request of any other authority having the duties of control of highways or traffic, shall take into custody an abandoned vehicle on public property and may take into custody any abandoned vehicle on private property. The police authority may employ its own personnel, equipment, and facilities or hire a private entity, equipment, and facilities for the purpose of removing, preserving, storing, or disposing of abandoned vehicles. A property owner or other person in control of private property may employ a private entity which is a garage keeper (any operator of a parking place or establishment, motor vehicle storage facility, or establishment for the servicing, repair, or maintenance of motor vehicles) to dispose of an abandoned vehicle, and the private entity may take into custody the abandoned vehicle without a police authority’s initiative. If a police authority employs a private entity to dispose of abandoned vehicles, the police authority shall provide the private entity with the names and addresses of the registered owners, all lienholders of record, and any other known claimant to the vehicle or the personal property found in the vehicle.
(Code of Iowa, Sec. 321.89[2])
The police authority or private entity that takes into custody an abandoned vehicle shall notify, within twenty (20) days, by certified mail, the last known registered owner of the vehicle, all lienholders of record, and any other known claimant to the vehicle or to personal property found in the vehicle, addressed to the parties’ last known addresses of record, that the abandoned vehicle has been taken into custody. Notice shall be deemed given when mailed. The notice shall describe the year, make, model and vehicle identification number of the vehicle, describe the personal property found in the vehicle, set forth the location of the facility where the vehicle is being held, and inform the persons receiving the notice of their right to reclaim the vehicle and personal property within ten (10) days after the effective date of the notice upon payment of all towing, preservation, and storage charges resulting from placing the vehicle in custody and upon payment of the costs of the notice. The notice shall also state that the failure of the owner, lienholders or claimants to exercise their right to reclaim the vehicle or personal property within the time provided shall be deemed a waiver by the owner, lienholders and claimants of all right, title, claim and interest in the vehicle or personal property and that failure to reclaim the vehicle or personal property is deemed consent to the sale of the vehicle at a public auction or disposal of the vehicle to a demolisher and to disposal of the personal property by sale or destruction. If the abandoned vehicle was taken into custody by a private entity without a police authority’s initiative, the notice shall state that the private entity may claim a garage keeper’s lien as described in Section 321.90 of the Code of Iowa, and may proceed to sell or dispose of the vehicle. If the abandoned vehicle was taken into custody by a police authority or by a private entity hired by a police authority, the notice shall state that any person claiming rightful possession of the vehicle or personal property who disputes the planned disposition of the vehicle or property by the police authority or private entity or of the assessment of fees and charges provided by this Section may ask for an evidentiary hearing before the police authority to contest those matters. If the persons receiving notice do not ask for a hearing or exercise their right to reclaim the vehicle or personal property within the ten-day reclaiming period, the owner, lienholders or claimants shall no longer have any right, title, claim, or interest in or to the vehicle or the personal property. A court in any case in law or equity shall not recognize any right, title, claim, or interest of the owner, lienholders or claimants after the expiration of the ten-day reclaiming period.
(Code of Iowa, Sec. 321.89[3a])
If it is impossible to determine with reasonable certainty the identity and addresses of the last registered owner and all lienholders, notice by one publication in one newspaper of general circulation in the area where the vehicle was abandoned shall be sufficient to meet all requirements of notice under Section 7-13-3. The published notice may contain multiple listings of abandoned vehicles and personal property but shall be published within the same time requirements and contain the same information as prescribed for mailed notice in Section 7-13-3.
(Code of Iowa, Sec. 321.89[3b])
The owner, lienholder or claimant shall pay all towing and storage fees as established by the storage facility, whereupon the vehicle shall be released.
(Code of Iowa, Sec. 321.89[3a])
If an abandoned vehicle has not been reclaimed as provided herein, the police authority or private entity shall make a determination as to whether or not the motor vehicle should be sold for use upon the highways, and shall dispose of the motor vehicle in accordance with State law.
(Code of Iowa, Sec. 321.89[4])
The City or any person upon whose property or in whose possession is found any abandoned motor vehicle, or any person being the owner of a motor vehicle whose title certificate is faulty, lost or destroyed, may dispose of such motor vehicle to a demolisher for junk, without a title and without notification procedures, if such motor vehicle lacks an engine or two or more wheels or other structural part which renders the vehicle totally inoperable. The police authority shall give the applicant a certificate of authority. The applicant shall then apply to the County Treasurer for a junking certificate and shall surrender the certificate of authority in lieu of the certificate of title.
(Code of Iowa, Sec. 321.90[2e])
Proceeds from the sale of any abandoned vehicle shall be applied to the expense of auction, cost of towing, preserving, storing, and notification required, in accordance with State law. Any balance shall be held for the owner of the motor vehicle or entitled lienholder for ninety (90) days, and then shall be deposited in the State Road Use Tax Fund. Where the sale of any vehicle fails to realize the amount necessary to meet costs the police authority shall apply for reimbursement from the Department of Transportation.
(Code of Iowa, Sec. 321.89[4])
Any demolisher who purchases or otherwise acquires an abandoned motor vehicle for junk shall junk, scrap, wreck, dismantle, or otherwise demolish such motor vehicle. A demolisher shall not junk, scrap, wreck, dismantle, or demolish a vehicle until the demolisher has obtained the junking certificate issued for the vehicle.
(Code of Iowa, Sec. 321.90[3a])
7-14-2 Riding On Streets
7-14-3 Riding On Sidewalks And Trails
Riders operating a bicycles, electric bicycle, or other electric mobility device shall be subject to the following regulations:
- Careless and Dangerous Riding Prohibited
- A rider shall not use a bicycle, electric bicycle, or other electric mobility device to carry more persons at one time than the number of persons for which the bicycles, electric bicycle, or other electric mobility device is designed and equipped.
- Riders shall keep the bicycle, electric bicycle, or other electric mobility device under directional, speed, and stopping control at all times.
- No rider shall operate a bicycle, electric bicycle, or other electric mobility device in an irregular or reckless manner so as to disregard the safety of the operator, others, or property.
- Riders shall not ride at such at a speed greater than is careful and prudent at a rate of speed no greater than is reasonable and proper under the conditions existing at the point of operation, taking into account the surroundings and environment, such as inclement weather, infrastructure conditions, and grade.
- Lamps: Reflective Devices
- Every bicycle, electric bicycle, or other electric mobility device when in use between sunset to sunrise and when weather conditions provide insufficient lighting to render clearly discernable persons and vehicles on the road at a distance of 300 feet ahead, shall be equipped with a lamp on the front emitting a white light visible from a distance of at least 300 feet to the front and with a lamp on the rear exhibiting a red light visible from a distance of 300 feet to the rear, except that a red reflector on the rear, may be used in lieu of a rear light.
- The lamps or reflector may be attached to the rider of the device rather than the bicycle, electric bicycle, or other electric mobility device itself provided the visibility requirements are met
- Equivalent equipment such as headlamps and red-light attachments to the head, back, arm, or leg may be used in lieu of a lamp on the front and a red light on the rear of the device.
- Every person, riding a bicycles, electric bicycle, or other electric mobility device upon a roadway or in a bicycle lane shall be granted all of the rights and shall be subject to all of the duties applicable to the driver of a vehicle by the laws of the State declaring rules of the road applicable to vehicles or by applicable portions of City Code to the driver of a vehicle, except as to those provisions that by their nature can have no application or those for which specific exceptions have been set forth regarding police bicycles. This does not apply to the use of a bicycle, electric bicycle, or other electric mobility device in a parade authorized by proper permit.
- Riders shall not ride more than 2 abreast.
Bicycles, electric bicycle, or other electric mobility device upon may be operated on trails and sidewalks subject to the following regulations:
- Prohibited Types of Vehicles on Trails and Sidewalks:
- Any vehicle equipped with an internal combustion engine.
- Any vehicle equipped with an electric motor of more than 750 watts.
- Any vehicle that is capable of speeds greater than 20 miles per hour when solely powered by the electric propulsion system.
- These prohibitions do not apply to the use of ADA compliant power assisted devices, as defined in Section, 216E.1 of State Code, intended for personal transport.
- Downtown Business Area
- For the purpose of this section, the Downtown Business Area shall encompass an area bounded by and including Mississippi Drive, Mulberry Avenue, Fourth Street, and Pine Street.
- Bicycles, electric bicycles, or other electric mobility devices, shall not be ridden on the sidewalks in the Downtown Business Area.
- Law enforcement officers while on duty may operate bicycle, electric bicycle, or other electric mobility device on sidewalks anywhere in the City.
- No person shall park any bicycles, electric bicycle, or other electric mobility device upon the sidewalks in the Downtown business area.
- Riders shall yield the right of way to pedestrians.
- Riders shall not ride more than 2 abreast when on a trail or sidewalk that is at least 10 feet in width, and not more than single file on a trail or sidewalk that is less than 10 feet in width.
- When passing a pedestrian, a rider shall:
- When approaching a pedestrian from behind, slow to a reasonable and safe speed to prevent startling or endangering the pedestrian;
- Provide an audible signal, such as a bell or verbal warning (e.g., "On your left");
- Such warning must be given at a sufficient distance to allow the pedestrian time to react; and
- Maintain of a distance of at least 3 feet while passing a pedestrian or come to a near stop if such a distance is not feasible.
CHAPTER 8-2 DEMOLITION OF BUILDINGS
CHAPTER 8-3 ELECTRICAL CODE
CHAPTER 8-4 FUEL GAS CODE
CHAPTER 8-5 (RESERVED)
CHAPTER 8-6 ADDRESSING
CHAPTER 8-7 MECHANICAL CODE
CHAPTER 8-8 MOVING BUILDINGS
CHAPTER 8-9 PLUMBING CODE
CHAPTER 8-10 RESIDENTIAL CODE
8-1-2 Building Official
8-1-3 Building Permits
8-1-4 Amendments
8-1-5 Appeals
8-1-6 (Reserved)
8-1-7 Applicability
8-1-8 Violation
Pursuant to published notice and public hearing as required by the Code of Iowa, the document entitled “International Building Code”, 2015 Edition, as amended and published by the International Code Council, is hereby adopted by reference as the Building Code for the City of Muscatine, Iowa, and is made a part hereof as if fully set out in this Ordinance. An official copy of said code is on file in the office of the City Clerk.
There is hereby created the position of Building Official to be appointed in the same manner as other department heads. The Community Development Director and the Building Official are one and the same position and the Building Official, when exercising the duties prescribed for such office, shall have all the powers of a policeman.
- Building Permit Fee. The fee for a building permit when required by this Code shall be as established from time to time by resolution of the City Council.
- Where work for which a permit is required by this Code is started or proceeded with prior to obtaining said permit, the fees above specified may be doubled, but the payment of such double fee shall not relieve any persons from fully complying with the requirements of this Code in the execution of the work nor from any other penalties prescribed herein.
That the International Building Code, adopted by the City of Muscatine, Iowa, be amended to read as follows:
- Building Permit Fees. A fee for each required permit shall be paid to the Community Development as set forth in the Schedule of Building-Related Permits and Other Requirements in Appendix D to this Code of Ordinances.
- Existing Building. Section 101.4.7 is amended to read as follows: “The provisions of Chapter 34 of the document entitled “International Building Code”, 2015 Edition, shall apply to matters governing the repair, alteration, change of occupancy, addition to and relocation of existing building.”
- Storm Shelters. Section 423.4 is amended to read as follows: “Group E occupancies. In areas where the shelter design wind speed for tornados is 250 MPW in accordance with Figure 304.2(1) of ICC 500, all Group E occupancies with an aggregate occupant load of 50 or more, as established in accordance with ICC 500. The shelter of the Group E occupancy shall have an occupant load of either of the applicable: (1) the total occupant load of the entire structure when the structure is a new structure, or (2) the calculated occupant load of the square footage added to an existing structure."
- Exceptions. 1. Group E day care facilities; 2. Group E occupancies accessory to places of religious worship; 3. Building meeting the requirements for shelter design in ICC 500.
- “ICC 500” as referenced and incorporated by Section 423 be amended as follows
- Deletion of Section 702.2, Sanitation Facilities
- Section 702.3 is amended to read as follows: "702.3 Emergency lighting. Community tornado shelters shall be provided with an emergency lighting system. The emergency lighting system shall provide an average of 1 foot-candle (11 Lux) of illumination in occupied shelter areas, occupant support areas, required corridors, passageways and means of egress. Personal use flashlights shall be permitted for the emergency lighting system requirement for tornado shelters when provided at a quantity not less than one (1) flashlight per 10 occupants. Personal use flashlights shall be a minimum of two “D” cell size or equivalent light output, and readily accessible from within the occupied shelter areas or immediately adjacent occupant support areas.” i
- Historic Building Code
- Purpose
The purpose of the historic building code is to facilitate the restoration or change of occupancy of qualified historic buildings or structures so as to preserve their original or restored architectural elements and features and, concurrently, to provide reasonable safety to occupants and users, through a cost-effective approach to preservation. - Scope
This Section applies to any structures that meets any of the following criteria:- Is listed in the State or National Register of Historic Places
- Is certified as a contributing resource within a National Register-listed designated historic district
- That has an opionion that the property is eligible to be listed on the State or National Registr of Historic Places either inividually or as a contributing building to a historic district by the City of Muscatine Historic Preservation Commission.
- This Section provides alternative standards to following certain specifically identified provisions of the International Existing Building Code, 2015 edition
- The following sections are deleted
- Section 705
- Section 906
- Section 1012.8
- Section 1105.1
- Section 1205.1
- Appendix B
- In lieu of the sectioin of the IEBC referenced in Section 8-1-4(D)(3)(a), the provision of the Iowa Administrative Code 661 - Chapter 302 State Building Code - Accessibiity of Buildings and Facilities Available to the Public, may be applied to qualifying structures.
- Definition - the definition of "Historic Building" is amended to read as follows: "Historic Building" means any structure meeting the eligibility criteria set forth in Section 8-1-4(D)(2) of "Historic Building"
- The following sections are deleted
- Purpose
- Post Frame Buildings
Post frame buildings satisfying all of the following requirements are exempt from the engineering certificatioin of plans:- Floor area of 1,440 square feet or less
- Eave height of 12 feet or less
- Post spacing of 8 feet or less
Amended by Ord. 2019-0160 on 6/6/2019
Amended by Ord. 2025-0113 on 4/17/2025
Amended by Ord. 2025-0122 on 5/1/2025
8-1-5 Appeals
Whenever the Building Official disapproves an application or refuses to grant a permit applied for, under the provisions of this Chapter, or when it is claimed that the provisions of this Chapter do not apply or that the true intent and meaning of a provision of the Chapter have been misconstrued or wrongly interpreted, the applicant may appeal from the decision of the Building Official to the Construction Appeal & Advisory Board within 30 days from the date of the decision. For appeal purposes, the date of issue shall be the date the Building Official signs, dates, and mails the written decision. Failure to file a timely notice of appeal as required herein shall constitute a waiver of the right to appeal and the decision of the Building Official shall be final.
It is the intent of the City of Muscatine that the International Building Code and its companion Codes as adopted elsewhere in the City Code shall be the prevailing construction and occupancy controls within the City unless otherwise mandated by State law. It shall be the responsibility of the Building Official to make a final decision as to the applicability of any other codes or ordinances adopted by the City which may present a conflict with the intent of other regulations contained herein.
It shall be unlawful for any person, firm or corporation to erect, construct, enlarge, alter, repair, move, improve, remove, convert or demolish, equip, use, occupy or maintain any building or structure or cause or permit the same to be done in violation of this Code.
8-2-2 Permit Application
8-2-3 Supervision Of Work
8-2-4 Condition Of Site
8-2-5 Requirements
8-2-6 Drawings For Certain Buildings
8-2-7 Aprons, Canopies, Streets, And Sidewalks
8-2-8 Time
8-2-9 Adjacent Frontage Consents
8-2-10 Party Walls
8-2-11 Night Work
8-2-12 Exemption
8-2-13 Burning
Before proceeding with the demolition of any building or structure, a permit for such demolition shall first be obtained by the owner, his agent, or his contractor from the Building Department.
Application for said permit shall be made by such owner, his agent, or his contractor to the Building Official, who shall issue such permit in accordance with this Chapter upon application and the payment as set out in the Schedule of Building-Related Permits and Other Requirements in Appendix D to this Code of Ordinances. Such application shall state the location and describe the building to be demolished, the method of demolition, and the estimated cost of the demolition. If no new building is to be erected on the site thereof, the statement shall include a description of the condition in which it is intended to leave the site thereof. In addition, the applicant shall provide information necessary to ensure compliance with asbestos investigation and abatement, and proof of notification to the State of Iowa, as required.
Upon the issuance of the required permit, each building may be demolished, provided that all the work done thereunder shall be subject to the supervision of the Building Official.
The site where any building has been left demolished shall be left in a clean, presentable, and safe condition with the cellar, if any, of the old building properly filled in and graded so as not to permit accumulation of surface water or discharge to the detriment of adjoining property. The sanitary sewer shall be cut off and plugged with concrete at the property line and all utilities shall be properly shut off at the main or in accordance with rules and regulations of the particular utility.
Before any permit is issued granting authority to demolish a building or structure, the person engaged in the same or the owner of said building or structure shall file with the Community Development Department proof of public liability insurance naming the City as an additional insured and covering any personal injury or property damage which may arise out of said demolition work, with limits of liability limits as established in the Schedule of Building-Related Permits and Other Requirements in Appendix D to this Code of Ordinances. The person engaged in the work of demolishing said building or structure and the owner of said building or structure shall also execute an indemnification agreement whereby they agree to indemnify and hold harmless the City against any loss, cost, damage, expense, judgment, or liability of any kind whatsoever which the City may suffer or which may occur against, be charged to, or recovered from the City or any of its employees by reason of or arising out of any such demolition operation.
When requested by the Building Official, the owner or his agent shall submit a drawing indicating fences, barricades, aprons, canopies, lighting, and other safeguards to be used in connection with the wrecking program. These safeguards shall be approved by the Building Official before a permit is issued and the safeguards shall be erected in strict compliance therewith.
The wrecker owner, his agent or contractor, shall construct aprons, canopies, fences, barricades, and other safeguards in conformance with all Federal, State, and local standards, rules, and regulations. Streets and sidewalks shall not be blocked without the approval of the Building Official. All damage to public property as a result of the demolition must be repaired, including damage to sidewalks, curbs, streets, etc.
Each and every requirement mentioned or described in this Chapter shall be performed by the owner, his agent or his contractor, within the time set by the Building Official, unless otherwise prescribed herein.
If the written consent of and a waiver of claims for damage against the City by the owners of properties adjoining the site of the proposed demolition of any building is first obtained and filed with the Building Official, the permission to occupy the roadway and the sidewalk may be extended beyond the limits of such building front of the property for which the consent of the owner thereof has been secured upon the same terms and conditions as those fixed for the occupation of sidewalks and roadways in front of the building site.
Before a permit is issued for the wrecking of a structure that has one or more party walls in common with one or more buildings, there shall be delivered to the Building Official a certificate by a licensed architect or a licensed structural engineer to the effect that the adjoining premises do not require anchorage, or, if such certificate indicates that anchorage is necessary, the certificate shall be accompanied by a drawing signed and sealed by such architect or engineer and subject to the approval of the Building Official indicating adequate anchorage of floor and roof joists at not greater than ten foot (10') intervals for each and every floor and roof resting on such party wall, and the adjoining premises shall be anchored in compliance with such drawing. Owners of adjoining premises shall be notified of said anchorage, as shown on such drawing.
It shall be unlawful for any person to conduct the demolition of any building between the hours of ten o'clock (10:00) P.M. and six o'clock (6:00) A.M., unless otherwise approved in writing by the City of Muscatine.
The provisions of this Ordinance shall not apply to the demolition of garages, out-buildings, or other accessory structures of a similar nature.
It is unlawful to demolish by burning without approval of the Fire chief and in accordance with all applicable State and Local rules and policies.
8-3-2 Supplemental Electrical Regulations
8-3-3 Plans And Specifications
8-3-4 Permits
8-3-5 Inspections
8-3-6 Turning Off Electric Current
8-3-7 Connection To Power Source
8-3-8 Appeals
The most recent edition of the National Electric Code, as amended and published by the National Fire Protection Association, is hereby adopted as the Electrical Code for the City of Muscatine, Iowa, insofar as they do not conflict with the regulations set out in this Chapter, which shall supersede. The current edition of the National Electrical Code is made a part hereof as if fully set out in this Ordinance.
The purpose of this Section is to provide for additional electrical rules and regulations which are intended to supplement the provisions of the current edition of the National Electrical Code adopted by the City Council. The supplemental rules and regulations take precedence over any provisions of the National Electrical Code which may be in conflict therewith as provided in Section 8-3-1.
- Distribution Centers - Divisions of Load. In laying out an electrical installation, except for a constant current system, every reasonable effort shall be made to secure distribution centers located in easily accessible places at which points, cutouts, and switches controlling various branch circuits shall be grouped for convenience and safety of operations. The electrical load shall be divided as evenly as possible between branch circuits and all complicated and unnecessary wiring shall be avoided.
- Transformers-Meters. Transformers and meters shall comply with the following regulations:
- All power or heavy lighting services over two hundred amperes, single-phase and two hundred amperes, three-phase, shall be metered by a potential and current transformer or current transformers.
- Metering transformers shall be enclosed in an approved metal box enclosure or cabinet with a door locked or sealed by the utility company or mounted in the mast drip loop at the utility's discretion.
- Meter loops shall not be opened or closed by anyone without the permission of an authorized representative of the utility company.
- A meter board and/or distribution panel board of the size and type approved by the Code Inspector shall be installed in a proper and convenient place designated by the utility company to receive the various types of meters used by the utility company and distribution panels used by the customer.
- Where two or more meters are to be placed on one building for different electric customers, they shall be grouped at a common place on the exterior portion of the building. All multiple metering points shall be marked on the cover's exterior as well as the interior meter base which identifies the building address and respective apartment identifier with a permanent, wide tip, non-soluble black ink.
- Meters shall be placed on solid walls free from vibration and in a convenient and accessible place for reading as specified by the utility company. They shall be placed not over six foot six inches or less than four feet from the finish grade with a minimum of three feet clear space in all directions of the meter.
- Service Entrance Wiring and Requirements. All service entrance wiring and requirements shall comply with the following regulations unless elsewhere allowed in the adopted National Electrical Code and utility company, or a variation thereof is approved by the Code Inspector due to the type of building occupancy or electrical service requirements:
- Only one service shall be permitted for any one building or structure, except as elsewhere allowed in the adopted National Electrical Code.
- A minimum of a three-wire, 100 ampere electric service shall be required for any existing building or structure requiring electrical service, except as allowed by the utility company. The service locations shall be designated by the utility company.
- Newly constructed and existing single residential dwellings receiving new electric service following the passage of this Chapter shall conform to the following requirements:
- They shall be provided with a minimum of a 200 ampere service.
Exception. Each newly constructed multifamily and existing multifamily residential unit(s) containing less than 1,000 square feet of habitable area shall be provided with a minimum of a 100 ampere service per the National Electric Code. - Mast type services shall be installed utilizing not less than 2" (inch) galvanized rigid conduit and shall require a guy brace if the mast extends more than four 4' (feet) above the adjacent roof.
- Service from an underground system shall enter the structure above grade on the exterior portion of the building and shall be sealed with a proper compound to prevent the entrance of water.
- Service panel switches shall not be installed over sinks, stationary tubs, stoves, or near any plumbing appliances where the person operating same could come in contact with a grounding device.
- In no case shall more than twelve feet (12') of service wires be allowed on the inside of any building, or structure without a disconnect being present.
- Service of 200 amperes or less shall have a sequence of meter, main fused disconnect switch or breaker, circuit fuses or breakers when the number of disconnects is six (6) or less. Emergency systems may be connected to line side of the main switch or breaker as provided by the National Electrical Code. If the number of disconnects is greater than six (6) the main must be ahead of the meters.
- Where the electrical service entrance or electric panel is relocated more than three feet on existing work, the provision of this Section shall apply as if said relocation was new work. Extensions shall not be allowed on work where wiring is not in conformance with the adopted National Electrical Code. Old work shall be brought up to the standards set by the National Electrical Code and by this Chapter.
- They shall be provided with a minimum of a 200 ampere service.
- Workmanship. In all electrical wiring work and installation of electrical apparatus and equipment, special care and attention shall be given to the mechanical execution of the work. Care shall be given to assure the neat and orderly running, connecting, and taping of conductors, securing and attaching related fittings. ii
ii 9-20-2018 Ordinance 94485-0918 adopted amending Title 8, Chapter 3, Section 2
Whenever it shall be deemed necessary by the Inspector, plans and specifications shall be required and shall show, in sufficient detail, that all electrical work to be done which requires an Electrical Permit conforms to the adopted Code of the City. Plans and specifications may not have to be submitted where minor work is proposed and/or the contractor agrees to comply with all the provisions of this Chapter.
Before an Electrical Permit is issued as required, the Inspector shall charge the owner of the property or his contractor the required fee which shall be established by resolution of the City Council and is set out in the Schedule of Building-Related Permits and Other Requirements in Appendix D to this Code of Ordinances. No electrical work will commence without the party performing the electrical work first insuring that the required permit has been issued by the City. Failure to comply with this provision shall result in the fee being doubled and subjects the violator to the issuance of a municipal infraction, at the discretion of the Building Official.
Exception. Minor repair work and installations may not require issuance of an Electrical Permit when, in the opinion of the Inspector and with the approval of the Building Official, such work or installation does not require significant changes, alteration and/or repair.
The Inspector must be notified when work is ready to be inspected by the licensed electrician or homeowner (when wiring his/her own home) doing such work. All inside work must be left uncovered and convenient for examination until inspected and approved by the City. No request shall be made for an inspection until the work is entirely ready for inspection or unless the Inspector makes arrangements to the contrary. In case of violation of any of the provisions contained herein, the permit may be revoked by the City and upon notice of revocation, all work under the permit shall cease. The Inspector shall examine all work required to be inspected within eight (8) working hours of notice that the work is ready for inspection. Any materials found to be defective, improperly installed or not meeting the minimum requirements of the Code shall be removed, replaced and/or altered to fully comply with all the provisions of this Chapter. When all work is completed under the Electrical Permit and is found to be in compliance with the Code, the Inspector shall give his or her approval.
- Emergency Repair. Emergency repair may be performed by an electrical license holder, but must be reported to the City Community Development Department within eight (8) working hours of the repair.
- Heating and Air Conditioning Installations. Electrical installation of all heating, air conditioning equipment and electric water heaters shall be performed by an electrical license holder or the homeowner and comply with this Code.
- The Code Inspector shall have full power and authority to cut off or cause to have cut off the electric current from any new installation, alteration or extension of existing systems, existing installation found to be hazardous, or any equipment, in or on any building, structure or premises which:
- Does not comply with applicable city codes pertaining to electrical work for which a permit has been issued, or
- In the opinion of the Inspector an unsafe or hazardous condition exists, or that danger to persons or property is possible; or
- The electrical current would interfere with or hinder the necessary work of the fire or law enforcement officials.
- Where the current is cut off or ordered cut off under the provisions of this Section, such current shall not be turned on again without the authorization of the Code Inspector. Any person engaged in furnishing electricity, shall cut off the current from any consumer, building, structure, or premises when so ordered by the Code Inspector for reasons indicated in this Section.
No electrical connection to the power source shall be made, or any electric meter set until the same has been approved by the Code Inspector or representative of the utility company.
Whenever the Building Official disapproves an application or refuses to grant a permit applied for, under the provisions of this Chapter, or when it is claimed that the provisions of this Chapter do not apply or that the true intent and meaning of a provision of the Chapter have been misconstrued or wrongly interpreted, the applicant may appeal from the decision of the Building Official to the Construction Appeal & Advisory Board within 30 days from the date of the decision. For appeal purposes, the date of issue shall be the date the Building Official signs, dates, and mails the written decision. Failure to file a timely notice of appeal as required herein shall constitute a waiver of the right to appeal and the decision of the Building Official shall be final.
8-4-2 Enforcement
8-4-3 Appeals
Except as hereinafter added to, deleted, modified or amended, the most recent edition of the National Fuel Gas Code, NFPA 54, as prepared and edited by the National Fire Protection Association (NFPA), is hereby adopted by reference as the Fuel Gas Code for the City of Muscatine and is made a part hereof as if fully set out in this Ordinance. An official copy of said code is in the office of the City Clerk.
The duly franchised agency (the Gas Division of the Interstate Power and Light Company) shall work together with the City, and the City in turn will cooperate with the person, firm, or corporation to disconnect or to order disconnection and plug or cap any gas piping, appliance, or accessory which does not conform to the requirements of the most recent edition of the National Fuel Gas Code, NFPA 54, as prepared and edited by the National Fire Protection Association (NFPA) and the American Gas Association, or which may be found defective and in such condition as to endanger life or property. Where such disconnection has been made, a notice shall be attached to such appliance, accessory, or gas piping which shall state that it has been disconnected and the reason therefore, and such notice shall not be removed nor shall the appliance, accessory, or gas piping be reconnected until it shall have been made to conform with the requirements of the Code of Standards.
Whenever the Building Official disapproves an application or refuses to grant a permit applied for, under the provisions of this Chapter, or when it is claimed that the provisions of this Chapter do not apply or that the true intent and meaning of a provision of the Chapter have been misconstrued or wrongly interpreted, the applicant may appeal from the decision of the Building Official to the Construction Appeal & Advisory Board within 30 days from the date of the decision. For appeal purposes, the date of issue shall be the date the Building Official signs, dates, and mails the written decision. Failure to file a timely notice of appeal as required herein shall constitute a waiver of the right to appeal and the decision of the Building Official shall be final.
8-6-2 Location Of Numbers
8-6-3 Numbers Obtained From The Community Development Department
8-6-4 Material; Size
8-6-5 Allowing Buildings Without Numbers
8-6-6 Failure To Comply
8-6-7 Numbers Designated
8-6-8 System; Base Lines
8-6-9 Numbers Assigned
8-6-10 Street Names
The owners of improved property, or property having erected thereon any building, shall cause their property fronting upon the public streets and avenues within the City to be numbered as hereinafter described in this Chapter.
(Code of Iowa, Sec. 364.12[3d])
The owner of every building, residence, or store within the Corporate Limits of the City shall have the number of their buildings, residences, or stores, conspicuously fixed on their property and visible from the public street.
The owners of every building, residence, or store erected within the Corporate Limits of the City shall be assigned an address as part of the permit issuing process for every such structure as required.
The number placed upon buildings, residences, or stores, as prescribed in the foregoing Sections, may be of metal, wood, or plastic or may be painted upon metal or glass, but in every case the number must be at least two and one-half inches (2 1/2") in height. If painted, such numbers shall be of durable and legible characters, and no numbering done or attempted to be done in numbers or figures of a less size than prescribed in this Section shall be regarded as complying with the provisions of this Chapter.
Legible characters of less than 2 1/2” in height may be used when posted on rural type mail boxes which are accessible from the improved street in front of the building.
If an owner refuses to number a building as herein provided, or fails to do so for a period of thirty (30) days after being notified in writing by the City to do so, the City may proceed to place the assigned number on the principal building and assess the costs against the property for collection in the same manner as a property tax.
(Code of Iowa, Sec. 364.12[3h])
It shall be the duty of the Community Development Department to designate the numbers to be assigned to each building, residence, or store as prescribed in this Chapter.
In designating and assigning numbers to buildings, residences, and stores, the system of commencing and continuing the numbering of each block or square as the same appears recorded upon the plat of the City proper shall be by what is known as the "Philadelphia Plan", which is one hundred (100) to each block, the hundred indicating the block and the unit of ten (10), as the case may be, indicating the building. In numbering the additions to the City, the same plan shall be followed as far as practicable. In numbering the City proper, on streets running East and West the base line shall be Iowa Avenue, and on streets running North and South the base line shall be Front Street. In numbering South Muscatine to the corporate limits of the City, the base line shall be the Chicago, Rock Island and Pacific Railroad track. Iowa Avenue shall be the dividing line of the City proper, and including that portion of the City lying between Eighth Street and Fulliam Avenue, from which, upon all streets running at right angles thereto, all buildings shall be numbered "East" and "West" respectively, in the following manner: The parts of streets lying East of Iowa Avenue shall be known as "East Mississippi Drive", "East Second", and "East Third" streets, and so on, and the parts of streets lying West of Iowa Avenue shall be known as "West Mississippi Drive", "West Second", and "West Third" streets and so on. The even numbers shall be placed upon the South and West sides of the streets and the odd numbers on the opposite sides of the streets.
In the numbering of buildings, residences, or stores, each main door or entrance to every building, residence, or store shall be assigned one number. On each block, in whole or in part occupied by businesses, houses, stores, etc., or by residences not detached but compacted together, the unimproved property shall be assigned numbers as deemed appropriate by the Community Development Department.
The name of a newly constructed street segment must comply with all of the following criteria in order for it to be accepted as a public street:
- A newly developed street segment will assume the name of the one which it aligns and directly connects.
- A newly developed street segment may only share a name with an existing street if it aligns with the existing street and either connects with the existing street, or which plans for making a connection to the existing street exist.
- Once a street name in its current format is used, it may not be used in another format: e.g. Oak Street or Oak Drive, 1st Street or 1st Avenue, etc.
- Names that are the same, or are pronounced the same (homonyms) or similarly, with different spellings may only be used once: e.g. Smith Avenue or Smythe Avenue, Ellis Street or Allice Street, Allen Drive or Alan Drive, etc.
- Either the singular form or plural form of a word may be used for a street name, but not both: e.g. Oak Drive or Oaks Street, Adam Street or Adams Street, etc.
- When applying Section C, D and E, the names of all streets within service area of all emergency responders serving Muscatine shall be considered.
- A street name shall not use special characters such as hyphens, apostrophes, or dashes.
- Directional shall not be used as street names: e.g. East Street, North Lane, West Avenue, etc.
- A street name should be easy to read so that children can use the name in an emergency situation.
- All streets shall be identified with an approved sign.
8-7-2 Plans And Specifications
8-7-3 Inspections
8-7-4 Permits
8-7-5 Appeals
Pursuant to published notice and public hearing as required by the Code of Iowa, the document entitled “International Mechanical Code”, 2018 Edition, as amended and published by the International Code Council, is hereby adopted by reference as the Mechanical Code for the City of Muscatine, Iowa, and is made a part hereof as if fully set out in this Ordinance. An official copy of said Code is on file in the office of the City Clerk. iv
iv 9-5-2019 Ordinance 2019-0236 adopted amending Title 8, Chapter 7, Section 1
Whenever it shall be deemed necessary by the Mechanical Inspector, there shall be a separate plan for each building, public or private, accompanied by specifications describing the heating, ventilation, and air conditioning of such building showing the type, size, and location of all mechanical equipment to be used which may be retained by the Mechanical Inspector. Such drawing and description will be furnished by the owner or his authorized agent.
The Mechanical Inspector must be notified when work is ready for inspection by the person doing such work. All inside work must be left uncovered and convenient for examination until inspected and approved. No notice shall be sent for inspection until the work is entirely ready for inspection. In case of any violation of this Section, the approval of such plans may be revoked by the Mechanical Inspector and upon notice of revocation being given, all work under such plans shall cease. The Mechanical Inspector shall examine the work within twenty four (24) hours after notice that it is ready for inspection has been received. Defective material must be removed and replaced with sound material. When the entire mechanical work is completed to the satisfaction of the Mechanical Inspector, he or she shall give his or her approval.
Before the Building Official issues a permit as required, the Mechanical Inspector shall charge the owner of the property, or his or her designated agent, and shall collect from said party permit fees as set by resolution of Council and set out in the Schedule of Building-Related Permits and Other Requirements in Appendix D to this Code of Ordinances, except that no permit shall be required for the repair of mechanical equipment. No mechanical work will commence without the party performing the mechanical work first making sure that the required permit has been obtained. Failure to comply with this provision shall result in the fee being doubled. Appeal of the regulations contained in Section 8-7-1 may be made to the City Council.
8-8-2 Permit Required
8-8-3 Application
8-8-4 Bond Required
8-8-5 Insurance Required
8-8-6 Permit Fee
8-8-7 Inspection; Structure To Be Moved; Route
8-8-8 Reporting Application To Council
8-8-9 Supervision By Building Official
8-8-10 Damages
8-8-11 Permit Revocation
A “house mover” means any person or business who undertakes to move any house, building, structure or any part or parts thereof from one location to another when the moving of such house, building, or structure or part or parts of structures requires traveling upon, across, along or over any street, avenue, highway, thoroughfare, alley, sidewalk or other public ground in the City.
No person shall engage in the activity or business of house moving as defined in Section 8-8-1 of this Code of Ordinances, unless such person or business shall have first applied for and obtained a permit to do so from the Council as hereinafter provided in this Chapter.
Any person or business desiring a house moving permit as required herein shall file an application with the Office of the Building Official. Such application shall contain:
- The date or dates and time of moving the house, structure or building.
- The detailed statement setting forth the proposed route to be followed in moving the structure, the equipment to be used and specifying the person in charge of the moving operation.
- The location of the premises to which the structure is to be moved and the zoning classification thereof.
- The name of the owner of the structure and the name of the owner of the premises to which it is being moved showing that the applicant is entitled to move the house.
- A plot plan of the location to which the structure is to be moved, showing the exact proposed location of the structure, the boundaries of the lot upon which the structure is to be placed, and the dimensions of said lot.
- A statement showing the maximum length and width, including eaves, and loaded height of the structure to be moved.
- An agreement that the house mover shall indemnify and hold the City harmless from any claims or damages for injury to person or property resulting from the moving of the structure for which the permit is requested.
- An agreement that the applicant shall immediately report any damage done by the moving operation to any street, sidewalk, alley, curb, highway, tree or other public property and that the applicant will upon demand pay the cost of repair occasioned by said damage to the City.
The applicant for a house mover’s permit shall file with the application a bond, with an approved corporate surety in the penal sum as set by resolution of City Council and set out in the Schedule of Building-Related Permits and Other Requirements in Appendix D to this Code of Ordinances, conditioned that all work done under such permit shall be done in good and workmanlike manner, and that the applicant will pay to the City or to any person injured all damages for injuries to person or property, including but not limited to damages to any street, curb, sidewalk or any other public property caused by negligence, fault or mismanagement of cause, in doing work under such permit.
Before the permit is issued, the applicant shall obtain and furnish to the City an insurance policy for public liability and property damage in the amount as set by resolution of City Council and set out in the Schedule of Building Related Permits and Other Requirements in Appendix D to this Code of Ordinances. Said insurance policy shall name the City and the applicant as insured and shall provide that said policy cannot be revoked, cancelled, or modified in any way until the City has been notified by certified mail at least ten (10) days prior to the proposed action.
The fee for a house moving permit shall be the amount as set by resolution of Council and set out in the Schedule of Building-Related Permits and Other Requirements in Appendix D to this Code of Ordinances and shall be paid at the time the application is filed.
Before any permit is issued under the provisions of Sections 8-8-2 and 8-8-5 of this Chapter, the Building Official shall carefully inspect the structure proposed to be moved and shall determine whether such structure when moved will comply with the provisions of this Code and the Housing Laws of the State. The Building Official shall inspect the route proposed to be used in moving the structure and will insure that the applicant has secured estimates from owners of all wires, poles, or other property to be effected by the proposed moving of the structure.
The Building Official shall report the application for a permit to the Council at its next regular or special meeting and shall either recommend the permit be granted or otherwise. This Section shall not be construed as an assumption by the City of the payment of any sum to any person except the amounts deposited in accordance with this Section.
Any building or other structure moved under the provisions of this Chapter shall be moved under the supervision of the Building Official, and no building or other structure shall be moved during normal high traffic periods. This section shall not be construed to hold the house mover responsible for traffic or other delays caused by factors outside the house mover’s control.
The house mover shall report any damages done to any street highway, alley, sidewalk, curb, tree, telephone or light poles or wires, or to any other public or private property, except property owned by the house mover or the structure being moved, to the Public Works Director within twelve (12) hours after the occurrence. The house mover shall, upon demand, pay any damages resulting from an injury to any person or property. Nothing herein shall be construed to prevent the house mover from contesting any claim in good faith in any court.
Any permits granted under Section 8-8-2 of this Chapter may be revoked at any time by the Council upon showing being made that the permit holder has violated the provisions of this Chapter.
8-9-2 Plans And Specifications
8-9-3 Inspections
8-9-4 Permits
8-9-5 Appeals
Pursuant to published notice and public hearing as required by the Code of Iowa, the document entitled “International Plumbing Code”, 2015 Edition, as amended and published by the International Code Council, is hereby adopted by reference as the Plumbing Code for the City of Muscatine, Iowa, and is made a part hereof as if fully set out in this Ordinance. An official copy of said Code is on file in the office of the City Clerk.
Whenever it shall be deemed necessary by the Plumbing Inspector, there shall be a separate plan for each building, public or private, accompanied by specifications describing the drainage of such building, showing the size and kind of pipes, the traps, closets, and fixtures to be used, which may be retained by the Plumbing Inspector. Such drawing and description will be furnished by the owner or his authorized agent.
The Plumbing Inspector must be notified when work is ready for inspection by the plumber doing such work. All inside work must be left uncovered and convenient for examination until inspected and approved. No notice shall be sent for inspection until the work is entirely ready for inspection. In case of any violation of this Section, the approval of such plans may be revoked by the Plumbing Inspector and upon notice of revocation being given, all work under such plans shall cease. The Plumbing Inspector shall examine the work within twenty four (24) hours after notice that it is ready for inspection has been received. Defective pipe or fittings must be removed and replaced with sound pipe and fittings. When the entire plumbing work is completed to the satisfaction of the Plumbing Inspector, he or she shall give his or her approval.
Before the Building Official issues a permit as required, the Plumbing Inspector shall charge the owner of the property, or his or her designated agent, and shall collect from said party permit fees as set by resolution of City Council and set out in the Schedule of Building-Related Permits and Other Requirements in Appendix D to this Code of Ordinances, except that no permit shall be required for any replacement of existing plumbing or plumbing fixtures unless such replacement requires a physical relocation, addition, or expansion of the same. No plumbing work will commence without the party performing the plumbing work first making sure that the required permit has been obtained. Failure to comply with this provision shall result in the fee being doubled. Appeal of the regulations contained in Section 8-9-1 may be made to the City Council.
Whenever the Building Official disapproves an application or refuses to grant a permit applied for, under the provisions of this Chapter, or when it is claimed that the provisions of this Chapter do not apply or that the true intent and meaning of a provision of the Chapter have been misconstrued or wrongly interpreted, the applicant may appeal from the decision of the Building Official to the Construction Appeal & Advisory Board within 30 days from the date of the decision. For appeal purposes, the date of issue shall be the date the Building Official signs, dates, and mails the written decision. Failure to file a timely notice of appeal as required herein shall constitute a waiver of the right to appeal and the decision of the Building Official shall be final.
8-10-2 Amendments
8-10-3 Appeals
Pursuant to published notice and public hearing as required by the Code of Iowa, the document entitled “International Residential Code”, 2015 Edition, together with Appendix Chapters F and J, as amended and published by the International Code Council, is hereby adopted by reference as the Residential Code for the City of Muscatine, Iowa, and is made a part hereof as if fully set out in this ordinance. An official copy of said code is on file in the office of the City Clerk.
That the International Residential Code, adopted by the City of Muscatine, Iowa, be amended by:
- Climatic and Geographical Design Criteria. Table R301.2(1) is amended by insertion of the following criteria and the addition of footnotes n, o, and p. Footnotes a-m remain as printed in the International Residential Code.
TABLE R301.2(1) CLIMATIC AND GEOGRAPHIC DESIGN CRITERIA
| GROUND SNOW LOAD | WIND DESIGN | SEISMIC DESIGN CATEGORY | SUBJECT TO DAMGE FROM | WINTER DESIGN TEMP | ICE BARRIER UNDERLAYMENT REQUIRED | FLOOD HAZARDS | AIR FREEZING INDEX | MEAN ANNUAL TEMP | |||||
| Speed(mph) | Topographic effects | Special wind region | Wind-borne debris zone | Weathering | Frost line depth | Termite | |||||||
| 20 | 115 | No | No | No | A | Severe | 42" | Moderate to heavy | -5 | Yes | n, o, p | 2,000 | 50.7 |
| n. Date of National Flood Insurance Program - 8/25/1981 o. Date of Flood insurance Stufy - 7/18/2011 & 4/16/2013 p. Panel Numbers - Flood Insurance Rate Map - 19139C0179C, 183C, 184C, 185C, 191C, 192C, 225C and Panels 19139C0169D, 175D, 187D, 188D, 189D, 193D, 281D, 282D, 301D | |||||||||||||
- Deletion of Section R313, Automatic Fire Sprinkler Systems.
- Deletion of Section P2904, Dwelling Unit Fire Sprinklers.
- One-story wood or metal frame accessory buildings associated with a Group R Division 3 Occupancy and not used for human occupancy with a floor area not to exceed two hundred (200) square feet may be constructed on a four inch (4”) concrete slab utilizing anchor bolts on six foot (6’) centers, or other anchoring systems as may be approved by the Building Official.
- One-story wood or metal frame accessory buildings with a height not exceeding sixteen (16’) and side walls not exceeding twelve feet (12’) associated with a Group R Division 3 Occupancy and not used for human occupancy or exceeding one thousand (1,000) square feet in floor area may be constructed on a floating slab provided there is a perimeter footing one foot (1’) deep and one foot (1’) wide which requires the installation of one (1) number four (4) reinforcing steel bar centrally located throughout the footing.
- A single family dwelling not more than one story in height may be constructed on eight inch (8”) wide trenched footings provided they are forty two inches (42”) below grade and are reinforced with a minimum of two (2) number four (4) reinforcing steel bars running horizontally through the top one-third (1/3) and the bottom one-third (1/3) of the foundation wall.
- Post Frame BuildingsA
Post frame buildings satisfying all of the following requirements are exempt from the engineering certification of plans:- Floor area of 1,440 square feet or less
- Eave height of 12 feet or less
- Post spacing of 8 feet or less
Whenever the Building Official disapproves an application or refuses to grant a permit applied for, under the provisions of this Chapter, or when it is claimed that the provisions of this Chapter do not apply or that the true intent and meaning of a provision of the Chapter have been misconstrued or wrongly interpreted, the applicant may appeal from the decision of the Building Official to the Construction Appeal & Advisory Board within 30 days from the date of the decision. For appeal purposes, the date of issue shall be the date the Building Official signs, dates, and mails the written decision. Failure to file a timely notice of appeal as required herein shall constitute a waiver of the right to appeal and the decision of the Building Official shall be final.
CHAPTER 9-2 HEALTH REGULATIONS
CHAPTER 9-3 NUISANCE
CHAPTER 9-4 NATURAL WATER COURSE; DRAINS AND DRAINAGE
CHAPTER 9-5 (RESERVED)
The following provisions of the Iowa Code and all administrative rules adopted pursuant thereto are hereby adopted by reference and the City Council shall be responsible for the licensing, inspection, and enforcement thereof:
Chapter 137C, hotel sanitation code. Chapter 137D, home food establishments.
Chapter 137F, food establishments and food processing plants.
Iowa Administrative Code, Section 481-30 food and consumer safety.
Iowa Administrative Code, Section 481-31 food establishment and food processing plant inspections.
Iowa Administrative Code, Section 481-37 hotels and motels.
The following provisions of the Iowa Code and all administrative rules adopted pursuant thereto are hereby adopted by reference and the City Council shall be responsible for the licensing, inspection, and enforcement thereof:
Iowa Administrative Code, Chapter 22, Tattoos.
Iowa Administrative Code, Chapter 46, Tanning.
Iowa Administrative Code, Chapter 15 and 1351.
9-3-2 Definitions
9-3-3 Nuisances Enumerated
9-3-4 Nuisances Prohibited And Authority To Abate
9-3-5 Notice To Abate
9-3-6 Contents Of Notice To Abate
9-3-7 Method Of Notice
9-3-8 Appeals And Extensions
9-3-9 Abatement By The City
9-3-10 Report To Council; Abatement Costs
9-3-11 Assessment Of Costs
9-3-12 Failure To Abate
9-3-13 Penalty
9-3-14 Abatement In Emergency
9-3-15 Chronic Nuisance Property
Whatever is injurious to health, indecent, or unreasonably offensive to the senses, or an obstruction to the free use of property, so as essentially to interfere unreasonably with the comfortable enjoyment of life or property, is a nuisance, and a civil action by ordinary proceedings may be brought to enjoin and abate the nuisance and to recover damages sustained on account of the nuisance.
(Code of Iowa, Sec. 657.1)
- “Garbage” means all wastes from the preparation or spoilage of food.
- “Filth” means excrement, either animal or human, or any material connected herewith.
- “Junk” means metal or wood, whether usable or not, stored in such a manner that it constitutes a health or safety hazard.
- “Junked Vehicle” means any vehicle, which exhibits any one or more of the following characteristics:
- Any vehicle designed to be capable of moving itself when in proper repair, but is incapable of being moved under its own power in its existing condition.
- Any vehicle that is incapable of being operated for want of a major component of the vehicle.
- Any vehicle that does not have all tires inflated.
- Any dismantled or partially dismantled vehicle.
- Any vehicle missing significant body parts such as, hood, fender, cab, door, wheel, or trunk lid.
- Any vehicle with a missing or shattered windshield.
- Any vehicle with any exposed broken glass edges.
- Any vehicle that is the habitat of rats, mice, snakes or any other vermin or insects.
- “Open Storage” means the storage of items in outdoor areas or in partially enclosed sheds, lean-tos or other structures not totally enclosed by structural walls, roof and properly functioning doors; and which items are visible from a public street, sidewalk, alley or from abutting parcels.
- “Refuse” means any material not junk, garbage, or filth deposited upon property in an unsightly or unhealthy condition.
- “Semitrailer” means every vehicle without motive power designed for carrying persons or property and for being drawn by a motor vehicle and so constructed that some part of its weight and that of its load rests upon or is carried by another vehicle; and is longer than 22 feet in length.
- “Unregistered Vehicle” means a vehicle for which state law requires registration, but which is not currently registered. This definition includes vehicles with expired registration.
- “Vehicle” means a machine propelled or pushed or pulled by power other than human power designed to travel along the ground or in water and transport persons or property or pull machinery and shall include as examples, but shall not be limited to, automobiles, trucks, trailers, motorcycles, motorbikes, motor scooters, tractors, go-carts, riding lawn mower, golf carts, campers, buggy and wagons, recreational and camping trailers, boats, boats on a trailer, camper shells, cargo/enclosed trailers, race car trailers, equipment trailers, car haulers, concession/specialty trailers, motorcycle-ATV-snowmobile trailers and landscape trailers.
A "nuisance" shall include, but not be limited to, the following:
(Code of Iowa, Sec. 657.2)
- Offensive Smells. Erecting, continuing or using any building or other place for the exercise of any trade, employment or manufacture, which, by occasioning noxious exhalations, unreasonably offensive smells, or other annoyances, becomes injurious and dangerous to the health, comfort or property of individuals or the public.
- Filth or Noisome Substance. Causing or suffering any offal, filth, or noisome substance to be collected or to remain in any place to the prejudice of others.
- Impeding Passage of Navigable River. Obstructing or impeding without legal authority the passage of any navigable river, harbor or collection of water.
- Water Pollution. Corrupting or rendering unwholesome or impure the water of any river, stream or pond, or unlawfully diverting the same from its natural course or state, to the injury or prejudice of others.
- Blocking Public and Private Ways. Obstructing or encumbering, by fences, buildings or otherwise, the public roads, private ways, streets, alleys, commons, landing places or burying grounds.
- Billboards. Billboards, signboards and advertising signs, whether erected and constructed on public or private property, which so obstruct and impair the view of any portion or part of a public street, avenue, highway, boulevard or alley or of a railroad or street railway track as to render dangerous the use thereof.
- Storing of Flammable Junk. Depositing or storing of flammable junk, such as old rags, rope, cordage, rubber, bones and paper, by dealers in such articles within the fire limits of the City, unless in a building of fireproof construction.
- Air Pollution. Emission of dense smoke, noxious fumes or fly ash.
- Weeds, Brush. Dense growth of all weeds, vines, brush, or other vegetation in the City so as to constitute a health, safety, or fire hazard.
- Dutch Elm Disease or Emerald Ash Borer Damage. Trees infected with Dutch Elm Disease or knowingly impacted and damaged by the Emerald Ash Borer.
- Airport Air Space. Any object or structure hereafter erected within one thousand (1,000) feet of the limits of any municipal or regularly established airport or landing place, which may endanger or obstruct aerial navigation including take-off and landing, unless such object or structure constitutes a proper use or enjoyment of the land on which the same is located. (See Airport Zoning)
- Houses of Ill Fame. Houses of ill fame, kept for the purpose of prostitution and lewdness; gambling houses; places resorted to by persons participating in criminal gang activity prohibited by Chapter 723A of the Code of Iowa or places resorted to by persons using controlled substances, as defined in Section 124.101 of the Code of Iowa, in violation of law, or houses where drunkenness, quarreling, fighting or breaches of the peace are carried on or permitted to the disturbance of others.
- Stagnant Water. All lots and parcels of ground wherever water is permitted to accumulate and stand until stagnant or upon any privately owned lot.
- Junked or Unregistered Vehicles. It shall be unlawful for any person to store, maintain or keep, any "junked vehicle" or "unregistered vehicle", as defined in this chapter, on any private property in the city; and it shall be unlawful for any owner or manager of real property to permit or allow the storage, maintenance, or keeping of any such junked vehicle or unregistered vehicle on real property under their dominion or control. Except a junked or unlicensed vehicle may be kept as follows:
- Residentially Zoned Districts.
- In a fully enclosed garage or like structure.
- Outdoors in locations not within the public right of way in which a vehicle may be lawfully parked, provided that any such vehicle is fully covered with a commercial tarpaulin constructed especially for motor vehicles, sufficient in size to cover the entire vehicle. Such vehicle cover must be in good condition and must be replaced if it becomes torn, weather-beaten, or acquires any other defects. Makeshift covers do not satisfy the requirement of this subsection.
- In a fully enclosed garage or like structure.
- Non-Residentially Zoned Districts. Junked or unregistered vehicles shall be stored in a fully enclosed structure or in an area that is completely screened (opaque fence or landscaping) in a lawful manner where it is not visible from the street or other public or private property including the public right of way.
- Vehicle Sales. Upon parcels where there is a currently valid Motor Vehicle Dealer License issued by the Iowa Department of Transportation unregistered, but not junked vehicles may be stored in any location on a property upon which a vehicle can lawfully be parked.
- Residentially Zoned Districts.
- Junk, Refuse, and Garbage. All lots or parcels of land upon which junk, refuse, garbage, or filth is allowed to accumulate.
- Containers. Abandoned or unattended refrigerator, icebox, or similar container with doors that may become locked located outside of buildings and accessible to children, or to allow any such refrigerator, icebox, or similar container to remain outside of buildings on premises in the person’s possession or control to remain abandoned or unattended and so accessible to children.
- Poison. Any poison, poisonous meat, or any other poisonous substance in any place outside of any residence, or where it may endanger life by being taken and used by any person, or who shall so expose any such poison or poisonous substance where the same shall be taken by any dog, hog, cat, or any animal or living thing.
- Dangerous or Unsafe Building or Structure. Dangerous or Unsafe Building or Structure shall mean any structure or building meeting any or all of the following criteria:
- Whenever any portion or member of a building or appurtenance thereof is likely to fail, or to become detached or dislodged, or to collapse and thereby injure persons or damage property.
- Whenever a portion or member of a building has wracked, warped, buckled, or settled to such an extent that walls or other structural portions have materially less resistance to winds or snow loading than is required in the case of similar new construction.
- Whenever the building or structure, or any portion thereof, because of 1) dilapidation, deterioration, or decay; 2) faulty construction; 3) the removal, movement or instability of any portion of the ground necessary for the purpose of supporting such building; 4) the deterioration, decay or inadequacy of its foundation; or 5) any other cause, is likely to collapse partially or completely.
- Whenever, for any reason, the building or structure, or any portion thereof, is unsafe for the purpose for which it is being used.
- Whenever the building or structure has been damaged by fire, wind, flood, or has become dilapidated or deteriorated as to become 1) an attractive nuisance to children; 2) a harbor for vagrants, criminals, or as to 3) enable persons to resort thereto for the purpose of committing unlawful acts.
- Whenever a building or structure, used or intended to be used for dwelling purposes, because of inadequate maintenance, dilapidation, decay, damage, faulty construction or arrangement, inadequate light, air, or sanitation facilities, or otherwise, is determined by the Building Official or Health Officer to be unsanitary, unfit for human habitation, or in such condition that it is likely to cause sickness or disease.
- Whenever any building or structure, because of obsolescence, dilapidated condition, deterioration, damage, inadequate exits, lack of sufficient fire-resistive construction, faulty electrical wiring, gas connections, or maintenance of heating and/or cooling equipment, or other cause, is determined by the Building Official or City Fire Marshall to be a fire hazard.
- Whenever any portion of a building or structure remains on a site after demolition or destruction of the building or structure, or whenever any building or structure is abandoned, or whenever any building or structure is abandoned for a period of six (6) months so as to constitute such building or portion thereof to be an attractive nuisance or hazard to the public.
- Ashes, cinders, leaves, grass, tools, implements, machines, soil, dirt, sand, gravel, lumber, brick, or other building material, or any other thing or substance deposited, stored, placed, or permitted to be or come in or into or upon any street, alley, public place, or into or upon any privately owned property which obstructs, hinders, or prevents the full and free use of any part of such street, alley, public place, or private property the free and uninterrupted flow of water in, upon, and away from the same.
- Semitrailers Parking on Residential Parcels. On any parcel where a residential dwelling or dwellings are established as the primary use, the parking of any semitrailer is hereby declared to be a public nuisance and prohibited. However, a semitrailer may be parked in a residential zoned district if it is parked in compliance with another applicable city ordinance; and either
- Is parked in a fully enclosed structure or in an area that is completely screened (opaque fence or landscaping) in a lawful manner where it is not visible from the street or other public or private property including the public right of way; or
- Is actively involved in making a pickup or delivery as part of a household move.
- Stagnate Swimming Pools, Spas, Hot Tubs or Wading Pools. Swimming pools, spas, hot tubs or wading pools containing stagnant water. Stagnant water shall mean without limitation water that is not properly aerated and/or chlorinated that may serve as a breeding area or habitat for or otherwise attract mosquitoes or other insects.
- Refuse and Recycling Containers.
- Empty containers on curb setouts shall be returned to the container storage area before 8:00 am of the day following the day of collection.
- The container storage area shall be either within a building or to the rear or side of the residence, if this is not physically possible, containers shall be kept directly adjacent to the structure, if this is not possible, containers shall be stored in an inconspicuous place.
- Bulk Item Intended For Curbside Bulk Pickup. Bulk items intended for pick up by the City through Curbside Bulk Pickup may not be placed at the curb more than 48 hours prior to the scheduled pick up, and must comply must comply with all regulations regarding the quantity and type of items that are eligible for the Curbside Bulk Pickup Program. Items not meeting these criteria shall be classified as junk, refuse, or garbage.
- Junk, Refuse, or Garbage on Trailers. Garbage, refuse, solid waste, junk, debris, or the like that is located on any vehicle, trailer or semi-trailer, in a manner that is visible.
- Animal Waste. An accumulation of animal waste, bedding materials and food that would attract insects, rodents, or any other vermin and cause an odor that would adversely affect adjoining properties.
- Sump Pump Discharge. Sump pump discharge creating a public nuisance, such as ice build-up on a public street or sidewalk, or any other hazardous conditions on a public street or sidewalk.
- Private Sewer Facilities.
- Private sewage treatment facilities, including private sewer laterals or appurtenance thereto, shall be maintained in a manner to prevent the surfacing of effluent or the emission of offensive odors.
- Temporary sanitary facilities shall be maintained in a clean, sanitary manner and not be offensive to any nearby residents.
- Open Storage of Items not Intended for Outdoor Use. Open storage of non-weather resistant items which are not intended for outdoor usage, including without limitation of enumeration: upholstered or finished furniture intended for indoor usage such as couches, beds, mattresses, desks, chairs, shelving, household furnishings or equipment including carpeting, electronics, appliances and other typical household items intended for indoor usage.
- Tires or Vehicle Parts. The open storage on private property which is residentially zoned of tires or vehicle parts including but not limited to bumpers, engines, exhaust pipes, doors, fenders, hoods, mufflers, seats, windshields or windows, wheels, or any other structural, mechanical, or decorative vehicle parts.
- Pallets. The open storage of pallets on private property which is residentially zoned.
Amended by Ord. 2021-0205 on 7/15/2021
Amended by Ord. 2021-0236 on 8/19/2021
Adopted by Ord. 2023-0380 on 9/7/2023
The causing, permitting, or continuing of any nuisance as provided in this Chapter is hereby prohibited, and may be abated in the manner provided in this Chapter, or as otherwise provided by law.
Whenever any nuisance as set out in this Chapter is found to exist, the City shall provide notice in the manner required by Section 9-3-6 to the owner, occupant, or agent of the property upon which such nuisance is found to exist or from which such nuisance comes, or upon the person causing or permitting such nuisance to exist upon or in any street, alley, public place, or private property.
(Code of Iowa, Sec. 364.12[3h])
- Description of Nuisance. A description of what constitutes the nuisance.
- Location of Nuisance. The location of the nuisance.
- Acts Necessary to Abate. A statement of the act or acts necessary to abate the nuisance.
- Reasonable Time. A reasonable time within which to complete the abatement.
- Assessment of City Costs. A statement that if the nuisance or condition is not abated as directed and no request for hearing is made within the time prescribed, the City will abate it and assess the costs against such person.
The method of notice shall be in accordance with Section 364.12[3h] of the Code of Iowa.
- Request for a Hearing to Appeal a Determination of a Nuisance.
- Any person to whom the Notice to Abate is directed may appeal the determination that the condition of the property constitutes a nuisance by requesting a hearing before the City Council.
- The request must be in writing and be delivered to the City Clerk within ten (10) days from the date of the Notice to Abate or the decision will be final that a nuisance exists which must be abated a\s stated in the Notice to Abate.
- Request for an Extension of a Notice to Abate.
- Any person to whom the Notice to Abate is directed may request an extension of time to complete any action to abate a nuisance.
- Such request for an extension shall be made to the Community Development Department no later than at least one (1) business day prior to the deadline imposed by the Notice to Abate.
- Approval of an extension to a Notice to Abate may be granted if the Community Development Department finds that:
- Strict compliance with the deadline set by the Notice to Abate is impractical;
- That the granting of such an extension does not violate the intent and purpose of City Code;
- That granting the requested extension does not endanger the life, health, safety, or property.
Whenever any person having been served with a notice for the reason and in the manner required by this Chapter shall refuse, fail, or neglect to abate or remove the nuisance referred to in such notice within the time therein stated, the City may cause such nuisance to be abated and removed.
(Code of Iowa, Sec. 364.12[3h])
If the City abates a nuisance under Section 9-3-9 of this Chapter, the City Clerk shall report the fact in writing to the Council, stating the cost and value of all tools, appliances, materials, labor, and assistance used, consumed, and performed by and for him or her, giving the several items thereof, an administrative fee as set by resolution of City Council in Appendix D of City, and the name of the person responsible for the commission of such nuisance and a description of the property, lot, or parcel of ground whereon such nuisance existed or from which the same came.
Upon receiving such report under Section 9-3-9, the Council may assess the costs against the property by resolution for collection in the same manner as a property tax.
(Code of Iowa, Sec. 364.12[3h])
Any person causing or maintaining a nuisance who shall fail or refuse to abate or remove the same within the reasonable time required and specified in the notice to abate is in violation of this Code of Ordinances or applicable Federal, State or County laws.
A failure to abate a nuisance as defined in this Chapter or a failure to perform an action required herein, following notice as provided in this Chapter, shall constitute a municipal infraction and the requirements of this Chapter may be enforced under the procedures applicable to municipal infractions and/or in lieu of the abatement procedures set forth in this Chapter.
If it is determined, that an emergency exists by reason of the continuing maintenance of the nuisance or condition, the City may perform any action which may be required under this Chapter without prior notice. The City shall assess the costs as provided in Section 9-3-12 after notice to the property owner under the applicable provisions of Sections 9-3-6 and 9-3-7 and hearing as provided in Section 9-3-8.
Chronic Nuisance Property shall mean a property on which three (3) or more nuisance activities occur or exist within a twelve (12) month Period.
- Whenever the City determines that three (3) or more nuisance activities have occurred or exist on a property during a twelve (12) month period, the City may notify the property owner or the responsible party, as set forth in Muscatine City Code 9-3-5, that the property is a chronic nuisance property.
- The chronic nuisance notice shall:
- Identify the type and specific location of nuisance service call(s), including tenant or lessee names where applicable;
- Summarize the evidence of the nuisance occurring on the property;
- Provide the dates on which the nuisance calls for service were made on the property; and
- Warn the owner of the property and any tenant that future nuisance service calls may subject them jointly and severally to liability for the cost associated with any response to such nuisance service call, based upon the actual cost of the response.
- When a chronic nuisance notice has been property served as set forth in Section 9-3-7, the owner of the property and any tenant shall be jointly and severally responsible for each successive nuisance incident occurring on the property and shall be jointly, severally and individually responsible for payment of any and all costs associated with each successive nuisance service call within any twelve (12) month period, based upon the actual cost of the response. The cost of response shall include, without limitation, the gross salaries, including all benefits and overhead paid to the responding employees of the City, City administrative costs, the pro rata cost of all equipment and cost of repairs to any equipment or property owned by the City that is damaged in responding to the nuisance service call.
- The costs of the response shall be included in a statement of service costs, which shall be prepared and served subject to the provisions of Section 9-3-7 of this Code. If a statement of service cost is not timely paid, the City may cause a special assessment to be made upon the property pursuant to Section 9-3-11 of this Code.
- The costs of response for such chronic nuisance properties shall be in addition to any other costs and/or remedies allowed by Iowa Code or the Muscatine City Code.
9-4-2 Owner To Construct Draining
9-4-3 Authority Of City
9-4-4 Failure To Construct Drain
No person shall obstruct a natural water course so as to endanger personal property or cause a returning or prevention of the natural flow of surface water.
The Council shall have the power and authority to require the owner or leasee of any lot, part of lot, or tract of ground extending into, across, or bordering upon any natural water course for the drainage of surface water or a water course of any kind who shall, by grading or filling such lot, part of lot, or tract of ground, obstruct the ordinary flow of water through such ravine or water course, to build or construct, to the extent of such lot or filling, such a drain or passage way for water as will readily carry off and discharge such water naturally flowing thereon.
When the owner or leasee of any lot shall grade or fill said lot, part of lot or tract of ground extending into, across, or bordering on any hollow or ravine so as to obstruct the flow of water, the City Council shall have the power to order such owner or leasee to construct such drain within a reasonable amount of time to be designated by the City Council. Said order shall be served upon the owner or leasee of the said lot, part of lot, or tract of ground by certified mail with return receipt. If the owner or leasee of said tract of ground shall fail or refuse to construct said drain within the time and in the manner required, the Director of Public Works or his or her designee shall at once proceed to build such drain and report the expense thereof, with all costs arising there from, to the Council, whereupon the Council may, by resolution, levy and assess such sum as a special tax upon the property in which such drain is constructed.
In all cases where the owner or leasee of any lot, part of lot, or tract of ground extending into, across, or bordering on any hollow or ravine which constitutes a drain for surface water, or water course of any kind, shall, without constructing a suitable drain, fill or grade such lot, part of lot, or tract of ground so as to obstruct the flow of water through such water course or ravine, and cause such water to accumulate on any street, alley, public place, private lot, or private ground, shall be considered to have caused a nuisance and shall be deemed guilty of a simple misdemeanor or municipal infraction as set out in the Schedule of Penalties in the Appendix of this Code of Ordinances.
9-5-2 Cost Of Work Done By City
When any owner fails to destroy, cut, trim, or eradicate noxious weeds within the notice period(s) contained in this Chapter, the City shall cause the noxious weeds to be cut or removed by private contractor or with City employees and equipment at City expense.
The City Clerk shall submit an itemized statement to the City Council for all work performed under this Chapter. The itemized statement shall include the cost of cutting and/or removing the noxious weeds to include labor, equipment costs, and reasonable administrative costs. Upon receipt of the itemized statement, the Council shall audit it, and if allowed, shall by resolution assess the cost as a special assessment against the property. The City Clerk shall certify the assessment to the County Treasurer, to be collected as any other special assessment.
CHAPTER 10-2 ZONING DISTRICTS; MAP
CHAPTER 10-3 AG AGRICULTURAL DISTRICT
CHAPTER 10-4 FP FLOOD PLAIN DISTRICT
CHAPTER 10-5 FC FLOOD CHANNEL (FLOODWAY) DISTRICT
CHAPTER 10-6 R-1, R-2, AND R-3 RESIDENTIAL DISTRICTS
CHAPTER 10-7 R-4 RESIDENTIAL DISTRICT
CHAPTER 10-8 R-5 RESIDENTIAL DISTRICT
CHAPTER 10-9 R-6 RESIDENTIAL DISTRICT
CHAPTER 10-10 R-L LARGE SCALE RESIDENTIAL DEVELOPMENT DISTRICT
CHAPTER 10-11 C-1 NEIGHBORHOOD AND GENERAL COMMERCIAL DISTRICT
CHAPTER 10-12 C-2 CENTRAL COMMERCIAL DISTRICT
CHAPTER 10-13 C-3 PLANNED COMMERCIAL DISTRICT
CHAPTER 10-14 M-1 LIGHT INDUSTRIAL DISTRICT
CHAPTER 10-15 M-2 GENERAL INDUSTRIAL DISTRICT
CHAPTER 10-16 S-1 SPECIAL DEVELOPMENT DISTRICT
CHAPTER 10-17 S-2 INSTITUTIONAL - OFFICE DISTRICT
CHAPTER 10-17A COMMUNITY FACILITY DISTRICT - (CF)
CHAPTER 10-18 S-3 LARGE SCALE MIXED USE DEVELOPMENT (MXD) DISTRICT
CHAPTER 10-19 2023 Muscatine, Iowa Airport Land Use And Height Overlay Zoning Ordinance
CHAPTER 10-20 GARAGE, ACCESSORY BUILDING, AND ACCESSORY USE REGULATIONS
CHAPTER 10-21 SIGN REGULATIONS
CHAPTER 10-22 FENCE REGULATIONS
CHAPTER 10-23 MOBILE HOME REGULATIONS
CHAPTER 10-24 NONCONFORMING USE REGULATIONS
CHAPTER 10-25 CEMETERY DEVELOPMENT STANDARDS
CHAPTER 10-26 ADDITIONAL HEIGHT, YARD, AND DENSITY REGULATIONS
CHAPTER 10-27 OFF-STREET PARKING AND LOADING REGULATIONS
CHAPTER 10-28 SIGHT DISTANCE TRIANGLE REGULATIONS
CHAPTER 10-29 KEEPING OF ANIMALS IN RESIDENTIAL DISTRICTS
CHAPTER 10-30 WIRELESS TECHNOLOGY SITING ORDINANCE
CHAPTER 10-31 ADMINISTRATION
CHAPTER 10-32 DEFINITIONS
10-2-2 Basic Intent And Purpose
These regulations shall be referred to as the Zoning Ordinance of the City of Muscatine, Iowa.
- These regulations have been based upon the comprehensive plan for the City of Muscatine, which was adopted by the City of Muscatine. Said comprehensive plan included estimates of population growth; land use surveys; a land use plan; plans for major thoroughfares, other transportation facilities, community facilities, public services, and utilities; and a public works program.
- Need for public services and facilities in both size and location depends upon the character and intensity of land use. Regulation of the use of land is thus fundamental to a coordinated optimum physical development of the community. The land use regulations are intended to be the foundation of the entire process of improvement of the physical environment.
- The regulations are intended to preserve and protect existing property uses and values against adverse or unharmonious adjacent uses.
- The land use regulations divide the area into a number of zoning districts:
- Because of frequent and costly flooding, some areas should be kept in their natural state and not developed and development in other areas required to include adequate floodproofing. These would be included in a Flood Plain District.
- The comprehensive plan indicated the need for various land uses such as commerce, residence, industry, transportation, and public uses. These urban uses should be directed into that land area where they may be most efficiently served by public services and facilities, such as sewers, water, schools, parks, public transportation, and the like. Remaining lands should be reserved agricultural and rural uses. Consequently, the regulations include an Agricultural District for agricultural and non-urban land uses.
- In the past, residential neighborhoods have deteriorated due to encroachment by isolated commercial and industrial uses. The great majority of our population live in single-family homes which they own. The regulations establish residential districts particularly designed to provide maximum protection for single-family homes.
- Other residential districts are established for two family homes, mobile homes, town houses, and for apartments. Density, yard, and parking regulations would insure good living conditions in these areas. Much of present day building is by large projects instead of lot by lot. A Large-Scale Residential District is provided where large-scale projects may be located with approval of the site plan. This introduces an important measure of flexibility into the regulations.
- Commercial districts recognize the different types of commercial areas that will be needed by the future growth of the community. There is a zoning district for the neighborhood commercial area, i.e., the grocery store, drugstore complex serving the adjacent residential neighborhoods and for the more widely used commercial areas along major streets and highways. There is a central commercial district for the downtown area and a special "planned district" for commercial development based on a site plan.
- For industry there are two districts: a "light" industrial district for manufacturing and related industrial activity, and a "general" industrial district which provides for additional uses with approval under the provision for conditional uses.
- A Special Development District has also been furnished to provide the opportunity for imaginative site development with a variety of uses in special areas of the City.
- The regulations emphasize the character as well as location and density of the land uses. Special inducements are offered for good design of apartment areas. Landscape planting is required in all front yards and for automobile filling stations, parking lots, and garages. Advertising is carefully controlled.
- The regulations are reasonable in relation to existing conditions. Yard dimensions are adjusted to peculiarities of existing lots. Lots that are now too small may be used provided current building setbacks can be maintained.
- All uses are required to provide their own off-street parking (with a few exceptions). Over a period of years, enforcement of this requirement will enable streets to be used primarily for traffic movement.
- Each of the regulations have been designed to work harmoniously with the others with the totality providing that minimum degree of land use control essential to the realization of the optimum urban environment.
- Jurisdictional Area. These regulations apply to all lands within the corporate limits of the City of Muscatine.
10-2-2 District Map And Boundaries
10-2-3 Effect Of Vacations On Boundaries
10-2-4 New Or Annexed Land
10-2-5 Areas Under Water
10-2-6 Flood Insurance Rate Maps
10-2-7 District Regulations
The City of Muscatine is hereby divided into the following specific districts:
AG - Agricultural FP - Flood Plan FC - Flood Channel R-1 - Single-Family Residential R-2 - Single-Family Residential R-3 - Single-Family Residential R-4 - Two-Family Residential R-5 - Multi-Family Residential R-6 - Multi-Family Residential RL - Large-Scale Residential Development C-1 - Neighborhood and General Commercial C-2 - Central Commercial C-3 - Planned Commercial M-1 - Light Industrial M-2 - General Industrial S-1 - Special Development S-2 - Institutional; Office S-3 - Large Scale Mixed Use Development (MXD) District A-P - Airport District
The boundaries of the districts are shown upon the map attached hereto and made a part hereof, which map is designated as the "District Map". The District Map and all notations, references, and other information shown thereon are a part of this Ordinance and have the same force and effect as if the District Map and all the notations, references, and other information shown thereon were all fully set forth or described herein, the original of which District Map is properly attested and is on file with the Community Development Department of the City of Muscatine, Iowa. The boundary lines are shown upon the District Map within the center line of streets, alleys, public ways, and railroads; in cases not covered by the provisions of this section, the boundary lines shall determine the distances in feet, if given, from other lines on the map, but if no distances are given, then by scale of the map. Where boundary lines are shown approximately on the location of property lines and the exact location is not indicated by means of figures, distances, or otherwise, then the property line shall be the boundary. Appeals may be filed with the Zoning Board of Adjustment.
Whenever any street, alley, or other public way is vacated by official action of the City Council of the City of Muscatine, the zoning district adjoining each side of such street, alley, or public way shall be automatically extended to the center of such vacation, and all area included in the vacation shall then and henceforth be subject to all appropriate regulations of the extended districts.
All territory which may hereafter be annexed to the City of Muscatine shall automatically be placed in the AG Agricultural District until otherwise changed by ordinance.
All areas within the Corporate Limits of the City which are underwater and not shown as included within any district, shall be subject to all of the regulations of the district which immediately adjoins the water area. If the water area adjoins two (2) or more districts, the boundaries of each district shall be construed to extend into the water area in a straight line until they meet the other district.
The boundaries of the Flood Plain District are hereby established as the areas classified as “Zone AE or Zone A”; and the boundaries of the Flood Channel (Floodway) District are here by established as the areas shown as “Floodway Areas in Zone AE” on the Flood Insurance Rate Map (FIRM) for Muscatine County and Incorporated Areas, City of Muscatine, Panels 19139C0185C, 192C, 225C, dated July 18, 2011; Panels 19139C0169D, 175D, 187D, 188D, 189D, 193D, 281D, 282D, 301D, dated April 16, 2014, and Panels 19139C0179E 183E, 184E, 191E, dated November 4, 2016 which were prepared as part of the Flood Insurance Study for Muscatine County. These maps hereby adopted by reference and declared to be the Official Floodplain Zoning Map. The flood profiles and all explanatory material contained with the Flood Insurance Study are also declared to be a part of this ordinance.
Except as hereinafter provided:
- No structure shall be erected, converted, enlarged, reconstructed, or structurally altered, nor shall any building or land be used except for a purpose permitted in the district in which the building or land is located.
- No structure shall be erected, converted, enlarged, reconstructed, or structurally altered to exceed the height limit herein established for the district in which the building is located.
- No structure shall be erected, converted, enlarged, reconstructed, or structurally altered except in conformity with the area regulations of the district in which the building is located.
- The density and yard regulations of this Ordinance are minimum regulations for each and every building existing at the effective date of this Ordinance and for any building hereafter erected or structurally altered. No land required for yards or other open spaces about an existing building or any building hereafter erected or structurally altered shall be considered a yard or lot area for more than one building.
- Every building hereafter erected or structurally altered shall be located on a lot as herein defined and in no case shall there be more than one main building on a lot except as otherwise provided in this Ordinance.
- No structure shall be erected or structurally altered to the extent specifically provided hereinafter, except in conformity with the off-street parking and loading regulations of this Ordinance.
- Cooperatives, condominiums, and all other forms of property ownership do not affect the provisions of these regulations and all requirements shall be observed as though the property were under single ownership.
- All inhabited mobile homes shall be located in a mobile home park that has received a conditional use permit, and if appropriate, subdivision approval as required. No mobile home outside an approved mobile home park shall be connected to utilities, except those mobile homes being offered for sale and not inhabited.
- Site Plan Review.
- Approval of site plans should be made in accordance with good planning practices, taking into consideration: adequate parking areas, safe ingress and egress to the site, sufficient landscaped areas, adequate screening of unsightly areas such as loading docks, trash containers and parking areas.
Further, the development of one site should not cause problems relating to surface drainage, noise, lighting, signing, and incompatible relationships between new and existing adjacent land uses.
Site plan review is required for all new construction on undeveloped land in the following situations:- The C-1 and C-2 Commercial Districts.
- The M-1 and M-2 Industrial Districts.
- All non-residential development in the Residential Districts.
- For multi-family construction of more than four (4) units per lot.
- Site plan review approval is required in all of the above situations where remodeling, modification or alteration of an existing structure will increase the square footage by fifty percent (50%) or more.
- A filing fee for such site plan review shall be charged as established.
- Approval. Approval should be made on the basis of the merits of the plan presented as it relates to the guidelines set forth below. A Building Permit will not be issued prior to the approval of the site plan, and a Certificate of Occupancy Permit will not be granted unless the site is developed according to the plan. The Site Plan Review Committee shall consist of a representative of the City Engineer, Building Official, and the Community Development Director and/or as appointed by the City Administrator. Site plan approval shall require a unanimous decision. If such a decision is not rendered, an appeal may be made to the Planning and Zoning Commission.
- Site Plan Information to be Provided and Required Elements.
General Criteria.- A plan drawn to scale indicating the property boundaries of the site, the dimensions of all lot lines and square footage or acres involved.
- All points of access to and from the site should be identified, and include data on location, width, and type of all proposed curb and access points.
- Parking layout and a notation listing the number of the required parking spaces and the number to be provided. Indicate the estimated traffic to be generated by completed development and peak periods during the day.
- The location of all structures, either existing or proposed, for the site. This also includes sign size, type and location as well as any outside lighting.
- The location of all utilities available to the site and the location of all laterals to be extended to serve the proposed development.
- The development shall not cause surface drainage to flow onto adjacent property. The site plan shall indicate a drainage plan with sufficient control grades to indicate the handling of surface drainage.
- Indicate the construction schedule, and stages of development if applicable; construction shall begin within one year of approval of the site plan. An extension shall be requested if construction has not taken place within this one year period.
- Noxious fumes, including dust, that are in sufficient quantity to be harmful to health shall not be emitted beyond the property line.
- Noise, including vibration, shall not cause the ambient noise level as measured at the property line to exceed 75 decibels (dba).
- No outside lighting shall shine directly onto adjacent property.
Landscaping and Screening Criteria. - Landscaping plans are required and shall indicate existing site conditions as well as proposed plants and shrubs identified by botanical name and size.
- Ground covers shall be specified to be planted densely enough to provide 80% coverage within three years of installation and 100% coverage when plant material reaches maturity.
- A regular schedule for maintaining all landscape areas shall be established. Any trees, shrubs, and plants which fail to show healthy growth shall be replaced within two years of the date occupancy is granted.
- Parking areas shall be screened from adjacent streets and properties by a screening fence (at least 75% opaque) or a compact evergreen hedge at least four feet high to screen out headlights, unless otherwise approved due to extenuating circumstances. Planted areas shall be bordered by concrete, masonry or railroad tie curbs at least 6 inches high for protection during snow removal and other vehicular damage.
- Screening with natural vegetation and fences shall otherwise comply with all provisions of the City Code.
- On-site trash bins, receptacles, including bottle redemption device, outside storage or holding areas, and mechanical equipment shall be screened from view by screening fence (at least 75% opaque) or compact evergreens of sufficient height and density to screen the view at maturity or within 3 years whichever is first.
- Approval of site plans should be made in accordance with good planning practices, taking into consideration: adequate parking areas, safe ingress and egress to the site, sufficient landscaped areas, adequate screening of unsightly areas such as loading docks, trash containers and parking areas.
10-3-2 Conditional Uses
10-3-3 Height, Area, And Setback Requirements
- Agricultural activity and raising and selling of livestock, except that all livestock operations or farms with livestock in excess of ten (10) head shall have a minimum lot area of twenty (20) acres and shall not locate any feed lot or accessory structures within two hundred feet (200') from any lot in any Residential District.
- Single-family dwelling, provided that it has a minimum lot area of two (2) acres.
- Group Home, provided that it has a minimum lot area of two (2) acres.
- Public park, playground, and recreational area.
- Privately operated recreational facility, including riding stable, lake, swimming pool tennis court, and golf course, except miniature course or driving range, provided that any accessory building in connection therewith shall be located not less than two hundred feet (200') from any lot in any Residential District.
- Public and private forest, wildlife preservation, or similar conservation project.
- Public school, elementary and high, or private school having a curriculum equivalent to a public elementary or public high school and having no rooms regularly used for housing or sleeping purposes.
- Place of worship.
- Greenhouse or nursery for the raising of flowers and other horticultural products, including the raising of such products for sale on the premises.
- Cemeteries of ten (10) acres or more in size. Also note Chapter 10-25 for Cemetery Development Standards.
- Roadside stand designed for temporary or seasonal use and which is adjacent to a road and which is used for the sale of farm products primarily produced or grown on the premises.
- Animal hospital, veterinary clinic, or kennel, provided that any building or enclosure in connection therewith shall be at least one hundred feet (100') from any lot in any Residential District.
- Grain bin and farm-related building, which is used in connection with on-premises agricultural activity.
- Watertower.
- Historic site open to the public.
- Law enforcement training facilities that include a shooting range, provided that such a faclity is located at the Muscatine Municipal Airport, and is only open to use by law enforcement personnel
- Extraction of coal, sand, gravel, top soil, and other natural resources
- Airport, except that all airport facilities are exempt from the height and area regulations and accessory use regulations; provided further, that all airport facilities shall be developed in accordance with current Federal Aviation Administration specifications and guidelines.
- Airport or aircraft-related commercial activities, provided that such activities are located completely within the property of the airport.
- No use of any land shall be made under this Section which violates the provisions of Title 10, Chapter 19 of this City Code.
- Electrical distribution substation, pipeline pumping station, sewage lagoon, or sanitary landfill.
- Farm implement operation for the sale of new and used farm equipment and implements including the accessory service and maintenance thereof.
- A site plan shall be submitted to the Zoning Board of Adjustment. City Code Section 10-2-7(I), entitled Site Plan Review, shall be followed as a guide in developing said plan.
- Minimum lot size for this activity is 2.5 acres.
- Farm supply sales of the following primary products:
- Agricultural chemicals.
- Liquid and dry bulk fertilizer.
- Feed.
- Fuel.
- Ancillary agricultural products as approved by the Zoning Board of Adjustment.
- Ancillary carryout food items, packaged ready to consume convenience snacks and non-alcoholic beverages.
- A site plan shall be submitted to the Zoning Board of Adjustment. City Code Section 10-2-7(I), entitled Site Plan Review, shall be followed as a guide in developing said plan.
- Minimum lot size for this activity is 2.5 acres.
- Maximum Structure Height: 35 feet, except for as provided for in Title 10, Chapter 26.
- Minimum Front Yard Depth: 50 feet.
- Minimum Side Yard Depth: 20 feet.
- Minimum Rear Year Depth: 50 feet.
- Minimum Frontage: 100 feet.
- Minimum Lot Area: 2 acres.
- Minimum Lot Area per Family: 2 acres.
10-4-2 District Boundaries
10-4-3 General Provisions
10-4-4 Permissive Uses
10-4-5 Conditional Uses
10-4-6 Height, Area, And Parking Requirements
10-4-7 Flood Control Manual
10-4-8 Administration
10-4-9 Variance
10-4-10 Hearings And Decisions Of The Board Of Adjustment
10-4-11 Definitions
Amended by Ord. 93605-1016 on 10/6/2016
Amended by Ord. 93655-1116 on 11/17/2016
Amended by Ord. 2022-0005 on 1/20/2022
- The Legislature of the State of Iowa has in Chapter 414, Code of Iowa, as amended, delegated the power to cities to enact zoning regulations to secure safety from flood and to promote health and the general welfare.
- It is the purpose of the Flood Plain District to apply special regulations to the use of land in those areas of the City which are subject to predictable inundations at frequent intervals and to assure that flood carrying capacity within the altered or relocated portion of any watercourse is maintained. Such land use controls are necessary to qualify property owners for flood insurance under the National Flood Insurance Act of 1968 (as amended).
- The regulations, while permitting reasonable economic and social use of such properties, will help protect health, safety, and general welfare and reduce financial burdens imposed on the community, governmental units, and its individuals caused by frequent and periodic floods and the overflow of lands.
- The boundaries of the Flood Plain District are hereby established as the areas classified as “Zone AE or Zone A” on the Flood Insurance Rate Map (FIRM) for Muscatine County and Incorporated Areas, City of Muscatine, Panels 19139C0169D, 175D, 187D, 188D, 189D, 193D, 281D, 282D,and 301D, dated April 16, 2014; Panels 19139C0183D, and 191D, dated November 4, 2016; and Panels 19139C0179E, 184E, 185D, 192D, 225D, dated January 28, 2022; which were prepared as part of the Flood Insurance Study for Muscatine County.
- These maps hereby adopted by reference and declared to be the Official Floodplain Zoning Map. The flood profiles and all explanatory material contained with the Flood Insurance Study are also declared to be a part of this ordinance.
- All lands included in such Flood Plain Districts shall be subject to the terms imposed herein, in addition to the terms imposed by any other zoning use district in which said lands should be located.
- Rules for Interpretation of District Boundaries. The boundaries of the zoning district areas shall be determined by scaling distances on the Official Floodplain Zoning Map. When an interpretation is needed as to the exact location of a boundary, the City Administrator or his/her designee shall make the necessary interpretation. The Board of Adjustment shall hear and decide appeals when it is alleged that there is an error in any requirement, decision, or determination made by the City Administrator or his/her designee in the enforcement or administration of this Chapter.
- It is not intended by this Chapter to repeal, abrogate or impair any existing easements, covenants, or deed restrictions. However, where this Chapter imposes greater restrictions, the provision of this Chapter shall prevail.
- All activities in this district shall obtain all necessary permits required by Federal or State law (including Section 404 of the Federal Water Pollution Control Act Amendments of 1972, 33 U.S.C. 1334).
- No use shall affect the capacity or conveyance of the channel or floodway of any tributary to the main stream, drainage ditch or any other drainage facility or system.
- Responsibility for Studies.
- Where topographic data, engineering studies, or other studies are needed by the appropriate City agency and/or Iowa Department of Natural Resources to determine the effects of flooding on a structure and/or the effects of the structure on the flow of water, the applicant shall submit such data or studies. All such data shall be prepared by technically qualified persons. All such data shall be maintained by the City of Muscatine.
- Any development which involves placement of structures, factory-built homes, fill or other obstructions, storage of materials or equipment, excavation or alteration of a watercourse located in Zone A floodplains (without Base Flood Elevations or delineated floodways) shall be reviewed by the Department of Natural Resources to determine (i) whether the land involved is either wholly or partly within the floodway or floodway fringe and (ii) the base flood elevation. The applicant shall be responsible for providing the Department of Natural Resources with sufficient technical information to make the determination.
- Review by the Iowa Department of Natural Resources is not required for the proposed construction of new or replacement bridges or culverts where:
- The bridge or culvert is located on a stream that drains less than two (2) square miles, and
- The bridge or culvert is not associated with a channel modification that constitutes a channel change as specified in 567-71.2(2), Iowa Administrative Code.
- All development, or portions thereof, to be located in the floodway fringe as determined by the Department of Natural Resources shall meet the applicable provisions and standards of Section 10-4-5.
- Compliance. No structure or land shall hereafter be used and no structure shall be located, extended, converted or structurally altered without full compliance with the terms of this Chapter and other applicable regulations which apply to uses within the jurisdiction of this Chapter.
- Interpretation. In their interpretation and application, the provisions of this Chapter shall be held to be minimum requirements and shall be liberally construed in favor of the governing body and shall not be deemed a limitation or repeal of any other powers granted by State statutes.
- Disclaimer of Liability. The standards required by this Chapter are considered reasonable for regulatory purposes. This Chapter does not imply that areas outside the designated Flood Channel (Floodway) District areas will be free from flooding or flood damages. This Chapter shall not create liability on the part of the City of Muscatine or any officer or employee.
When the use proposed herein is allowable in a zoning district, the following uses and types of activities are permitted in the district; provided that such uses and types of activities do not entail any man-made changes to improved or unimproved real estate, including but not limited to buildings or other structures (including the placement of factory built buildings), mining, dredging, filling, grading, paving, excavation, or drilling operations.
- Agricultural uses such as general farming, pasture, grazing, outdoor plant nurseries, horticulture, viticulture, truck farming, forestry, sod farming and wild crop harvesting.
- Open recreational uses such as golf courses, tennis courts, driving ranges, archery ranges, picnic grounds, boat launching ramps, swimming areas, parks, wildlife and nature preserves, game farms, fish hatcheries, shooting preserves, target ranges, trap and skeet ranges, hunting and fishing areas, hiking and horseback riding trails.
- Marinas.
- Industrial-commercial uses such as loading areas, parking areas, airport landing strips.
- For residential districts, area within the Flood Plain District, may be used for computing lot area requirements and may, therefore, be used for yard and park areas.
- Storage yard for materials and equipment not subject to removal or major damage by flood waters.
- Any permissive or conditional use in the Zoning District applicable to the location in question and not identified as a permissive use in Section 10-4-4 is considered a conditional use.
- Any man-made change to improved or unimproved real estate located in the Flood Plain District, including but not limited to buildings or other structures (including the placement of factory built buildings), mining, dredging, filling, grading, paving, excavation, or drilling operations, is considered a conditional use.
- In addition to complying with the provisions contained within Section 10-22-1 of the City Code, conditional uses in the Flood Plain District must meet the following criteria to be approved:
- All development shall meet the following standards. Until a regulatory floodway is designated, no development may increase the Base Flood Elevation more than one (1) foot. The applicant will be responsible for providing the Department of Natural Resources with sufficient technical information to make such determination:
- Be designed (or modified) and adequately anchored to prevent flotation, collapse, or lateral movement of the structure resulting from hydrodynamic and hydrostatic loads, including the effects of buoyancy, designed and/or modified and anchored to prevent flotation, collapse, or lateral movement of the structure.
- Use construction materials and equipment that are resistant to flood damage.
- Use construction methods and practices that shall minimize flood damage.
- All new and substantially improved structures must be constructed with electric meter, electrical service panel box, hot water heater, heating, air conditioning, ventilation equipment (including ductwork), and other similar machinery and equipment elevated (or in the case on non-residential structures, optionally floodproofed to) a minimum of one (1) foot above the base flood elevation.
- All new substantially improved structures shall be constructed with plumbing, gas lines, water/gas meters and other similar service utilities either elevated (or in the case of non-residential structures, optionally floodproofed to) a minimum of one (1) foot above the base flood elevation or designed to be watertight and withstand inundation to such a level.
- Factory-built homes including those placed in existing factory-built home parks or subdivisions shall be elevated on a permanent foundation such that the lowest floor of the structure is a minimum of one foot above the base flood elevation.
- All new construction or substantial improvements of residential structures located in the flood plain shall have the lowest floor (including basement) elevated one foot above the level of the 100-year flood.
- All new residential structures located in areas that would become isolated due to flooding of surrounding ground shall be provided with a means of access that will be passable by wheeled vehicles during the base flood.
- All new and substantially improved residential and nonresidential structures with fully enclosed areas below the "lowest floor" (not including basements) that are subject to flooding shall be designed to automatically equalize hydrostatic flood forces on exterior walls by allowing for the entry and exit of flood waters. Designs for meeting this requirement must either be certified by a registered professional engineer or meet or exceed the following minimum criteria:
- A minimum of two openings having a total net area of not less than one square inch for every square foot of enclosed area subject to flooding shall be provided.
- The bottom of all openings shall be no higher than one foot above grade.
- Openings may be equipped with screens, louvers, valves, or other coverings or devices provided that they permit the automatic entry and exit of floodwaters.
- Such areas shall be used solely for parking of vehicles, building access, low damage potential storage.
- All new construction or substantial improvements of nonresidential structures located in the Flood Plain District shall have the lowest floor (including basement) elevated one foot above the level of the 100-year flood or together with all attendant utility and sanitary systems be flood proofed. When floodproofing is utilized, a professional engineer registered in the State of Iowa shall certify that:
- The floodproofing methods used are adequate to withstand the flood depths, pressures, velocities, impact and uplift forces and other factors associated with the 100-year flood level; and
- That the structure, below the 100-year flood level is watertight with walls substantially impermeable to the passage of water.
- All utility and sanitary facilities shall be flood proofed one foot above the level of the 100-year flood so that any space below the level of the 100-year flood is watertight with walls substantially impermeable to the passage of water with structural components having the capability of resisting hydrostatic and hydrodynamic loads and effects of buoyancy.
- On site waste disposal systems shall be located or designed to avoid impairment to the system or contamination from the system during flooding.
- All new and replacement sanitary sewage systems shall be designed to minimize or eliminate infiltration of flood waters into the system as well as the discharge of effluent into flood waters.
- Wastewater treatment facilities (other than on-site systems) shall be provided with a level of flood protection equal to or greater than one foot above the 100-year flood elevation.
- New or replacement water supply systems shall be designed to minimize or eliminate infiltration of flood waters into the system.
- Water supply treatment facilities shall be provided with a level of protection equal to or greater than one foot above the 100-year flood elevation.
- Utilities such as a gas or electrical system shall be located and constructed to minimize or eliminate flood damage to the system and the risk associated with such flood damaged or impaired systems.
- All applications for conditional use permits for new or substantially improved structures shall be accompanied by records of elevations and flood proofing levels, and whether or not such structures contain a basement. It shall be the responsibility of the applicant to obtain the appropriate topographic data, engineering studies, or other studies needed by the Zoning Board of Adjustment, the City Administrator or his/her designee, and/or other appropriate agency or official. All such data shall be prepared and certified by a professional engineer or land surveyor, as appropriate, registered in the State of Iowa and will be maintained by the City Administrator or his/her designee.
- All applications for conditional use permits for new or substantially improved structures shall be reviewed by the City Administrator or his/her designee to determine if the site of the proposed improvements is reasonably safe from flooding and that all necessary permits have been received as required by Federal or State law (including Section 404 of the Federal Water Pollution Control Act Amendments of 1972, 33 U.S.C. 1334).
- Storage of materials and equipment that are flammable, explosive or injurious to human, animal or plant life is prohibited unless elevated a minimum of one foot above the 100-year flood level. Other material and equipment must either be similarly elevated or (i) not be subject to major flood damage and be anchored to prevent movement due to flood waters or (ii) be readily removable from the area within the time available after flood warning.
- Flood control structural works such as levees, flood walls, etc. shall provide, at a minimum, protection from a 100-year flood with a minimum of three feet of design freeboard and shall provide for adequate interior drainage. In addition, structural flood control works shall be approved by the Department of Natural Resources.
- Detached garages, sheds, and similar structures that are incidental to a residential use are exempt from the base flood elevation requirements where the following criteria are satisfied. Exemption from the base flood elevation requirements for such a structure may result in increased premium rates for flood insurance coverage of the structure and its contents.
- The structure shall be designed to have low flood damage potential. Its size shall not exceed 600 sq. ft. in size. Those portions of the structure located less than one foot above the Base Flood Elevation must be constructed of flood-resistant materials.
- The structure shall be used solely for low flood damage potential purposes such as vehicle parking and limited storage. The structure shall not be used for human habitation.
- The structure shall be constructed and placed on the building site so as to offer minimum resistance to the flow of floodwaters.
- The structure shall be firmly anchored to resist flotation, collapse and lateral movement.
- The structure's service facilities such as electrical and heating equipment shall be elevated or floodproofed to at least one foot above the base flood elevation.
- The structure’s walls shall include openings that satisfy the provisions of 10-4-5 (C)(1)(g) of this Ordinance.
- Exemption from the base flood elevation requirements for such a structure may result in increased premium rates for flood insurance coverage of the structure and its contents.
- All watercourse alterations or relocations must be designed to maintain the flood carrying capacity within the altered or relocated portion. In addition, the Department of Natural Resources must approve such alterations or relocations.
- All subdivision proposals and all other proposed new developments located in the Flood Plain District shall be reviewed by the appropriate agency to assure that:
- All such proposals are consistent with the need to minimize flood damage.
- All public utilities and facilities, such as sewer, gas, electrical, and water systems, are located and constructed to minimize or eliminate flood damage.
- Adequate drainage is provided to reduce exposure to flood hazards.
- All such proposals greater than 50 lots or five acres, whichever is lesser, include, within such proposals, base flood elevation data.
- Subdivision proposals intended for residential use shall provide all lots with a means of access which will be passable by wheeled vehicles during the 100-year flood.
- Factory-built home development is considered a conditional use in the Flood Plain District, provided the subject property is appropriately zoned for such use and further provided that such development follows the procedures designed in the Zoning Ordinance for consideration of such use.
- For new factory-built home parks, for expansions to existing factory-built home parks and for existing factory-built home parks where the repair, reconstruction, exceeds 50% of the value of the streets, utilities, and pads before the repair, reconstruction, or improvement has commenced, it is required that:
- Ground anchors for tie downs be provided in accordance with the Mobile Home Manufacturers Association standards.
- The special flood hazard is disclosed to the factory built home and/or lot purchaser or lessee in the purchase contract, deed or lease. Notification of both the 100-year flood elevation and the regulatory flood protection elevation shall be provided.
- Adequate surface drainage and easy access for a hauler is provided.
- In the instance of elevation on piers, lots are large enough to permit steps, and steel reinforcement is provided for piers more than six feet high.
- Stands or lots are elevated on compacted fill or piers so that the lowest floor of the home will be one foot above the base flood elevation.
- For factory-built homes moving into existing factory-built home parks, where concrete pads for the placement of factory-built homes are in existence and where street and utility connections are in existence, it is required that:
- Ground anchors for tie downs are required in accordance with the Mobile Home Manufacturers Association standards.
- The special flood hazard is disclosed to the factory built home and/or lot purchaser or lessee in the purchase contract, deed, or lease. Notification of both the base flood elevation and the regulatory flood protection elevation shall be provided.
- Factory-built homes be elevated on a permanent foundation such that the lowest floor of the structure is a minimum of one (1) foot above the base flood elevation.
- Factory-built homes be anchored to resist flotation, collapse, or later movement. Anchorage systems may include, but are not limited to, use of over-the-top or frame ties to ground anchors as required by the State Building Code.
- For new factory-built home parks, for expansions to existing factory-built home parks and for existing factory-built home parks where the repair, reconstruction, exceeds 50% of the value of the streets, utilities, and pads before the repair, reconstruction, or improvement has commenced, it is required that:
- All pressurized tanks and other containers storing materials or bulk materials hazardous to the public health, safety, and welfare shall be anchored to prevent lateral movement, collapse, flotation, or buoyancy.
- Further, requirements for recreational vehicles placed on sites within Zone AE or Zone A on the Flood Insurance Rate Map (FIRM) for Muscatine County and Incorporated Areas, City of Muscatine, Panels 19139C0169D, 175D, 187D, 188D, 189D, 193D, 281D, 282D, and 301D, dated April 16, 2014; Panels 19139C0183D, and 191D, dated November 4, 2016; and Panels 19139C0179E, 184E, 185D, 192D, 225D, dated January 28, 2022; which were prepared as part of the Flood Insurance Study for Muscatine County:
- Be on the site for fewer than 180 consecutive days.
- Be fully licensed and ready for highway use, or
- Must satisfy the requirements of 10-4-5 (C) (3) (b) regarding anchoring and elevation of factory-built homes.
- A recreational vehicle is ready for highway use if it is on its wheels or jacking system, is attached to the site only by disconnect type utilities and security devices, and has no permanent attached additions.
- Pipeline river and stream crossings shall be buried in the streambed and banks, or otherwise sufficiently protected to prevent rupture due to channel degradation and meandering.
- Maximum Damage Potential Development.
- All new or substantially improved maximum damage potential development shall have the lowest floor (including basement) elevated a minimum of one (1) foot above the elevation of the 500-year flood, or together with attendant utility and sanitary systems, be floodproofed to such a level.
- When floodproofing is utilized, a professional engineer registered in the State of Iowa shall certify that the floodproofing methods used are adequate to withstand the flood depths, pressures, velocities, impact and uplift forces and other factors associated with the 0.2% annual chance flood; and that the structure, below the 0.2% annual chance flood elevation is watertight with walls substantially impermeable to the passage of water.
- A record of the certification indicating the specific elevation (in relation to North American Vertical Datum 1988) to which any structures are floodproofed shall be maintained by the Administrator.
- Where 0.2% chance flood elevation data has not been provided in the Flood Insurance Study, the Iowa Department of Natural Resources shall be contacted to compute such data. The applicant will be responsible for providing the Department of Natural Resources with sufficient technical information to make such determinations.
- All development shall meet the following standards. Until a regulatory floodway is designated, no development may increase the Base Flood Elevation more than one (1) foot. The applicant will be responsible for providing the Department of Natural Resources with sufficient technical information to make such determination:
The height, area, and parking requirements must conform to the district on which the Flood Plain District is superimposed.
The 2002 Flood Control Manual for the City of Muscatine, as amended, is hereby adopted by reference. Said Flood Control Manual shall have the same force and effect as though fully set forth herein. Copies of said Flood Control Manual are available in the office of the City Clerk.
Duties and responsibilities of the City Administrator or his/her designee, specifically relating to this Chapter, shall include, but not necessarily be limited to the following:
- Review conditional use permit applications to assure that all necessary permits have been obtained from federal, state and local governmental agencies including approval when required from the Department of Natural Resources for floodplain construction.
- Record and maintain a record of (i) the elevation (in relation to North American Vertical Datum 1988) of the lowest floor (including basement) of all new or substantially improved structures or (ii) the elevation to which new or substantially improved structures have been floodproofed.
- Notify adjacent communities/counties and the Department of Natural Resources prior to any proposed alteration or relocation of a watercourse and submit evidence of such notifications to the Federal Emergency Management Agency.
- Submit to the Federal Insurance Administrator an annual report concerning the City of Muscatine’s participation, utilizing the annual report form supplied by the Federal Insurance Administrator.
- Notify the Federal Insurance Administration of any annexations or modifications to the City of Muscatine corporate limit.
- A conditional use permit issued by the Administrator shall be secured prior to any floodplain development (any man-made change to improved and unimproved real estate, including but not limited to buildings or other structures, mining, filling, grading, paving, excavation or drilling operations), including the placement of factory-built homes.
- Keep a record of all permits, appeals and such other transactions and correspondence pertaining to the administration of this Chapter.
- Review subdivision proposals to ensure such proposals are consistent with the purpose of this Chapter and advise the Board of Adjustments of potential conflict.
- Maintain the accuracy of the community’s Flood Insurance Rate Maps when:
- Development places within the Floodway District results in any of the following:
- An increase in the Base Flood Elevations, or
- Alteration to the floodway boundary
- Development placed in Zones A, AE, AH and A1-30 that does not include a designated floodway that will cause a rise of more than one foot in the base elevation; or
- Development relocates or alters the channel.
- Within 6 months of the completion of the development, the applicant shall submit to FEMA all scientific and technical data necessary for a Letter of Map Revision.
- Development places within the Floodway District results in any of the following:
- Perform site inspections to ensure compliance with the Standards of this Chapter.
- Forward all request for Variances to the Board of Adjustments for consideration. Ensure all requests include the information ordinarily submitted with application as well as any additional deemed necessary to the Board of Adjustments.
The Board of Adjustment may authorize upon request in specific cases such variances from the terms of this Ordinance that will not be contrary to the public interest where, owing to special conditions, a literal enforcement of the provisions of this Ordinance will result in unnecessary hardship. Variances granted must meet the following applicable standards.
- Variances shall only be granted upon: (i) a showing of good and sufficient cause, (ii) a determination that failure to grant the variance would result in exceptional hardship to the applicant, and (iii) a determination that the granting of the variance will not result in increased flood heights, additional threats to public safety, extraordinary public expense, create nuisances, cause fraud on or victimization of the public or conflict with existing local codes or ordinances
- Variances shall not be issued within any designated floodway if any increase in flood levels during the 100-year flood would result. Consideration of the effects of any development on flood levels shall be based upon the assumption that an equal degree of development would be allowed for similarly situated lands.
- Variances shall only be granted upon a determination that the variance is the minimum necessary, considering the flood hazard, to afford relief.
- In cases where the variance involves a lower level of flood protection for buildings than what is ordinarily required by this Ordinance, the applicant shall be notified in writing over the signature of the Administrator that: (i) the issuance of a variance will result in increased premium rates for flood insurance up to amounts as high as $25 for $100 of insurance coverage and (ii) such construction increases risks to life and property.
- All variances granted shall have the concurrence or approval of the Department of Natural Resources.
- Hearings. Upon the filing with the Board of Adjustment of an Appeal, an application for a Conditional Use or a request for a Variance, the Board shall hold a public hearing. The Board shall fix a reasonable time for the hearing and give public notice thereof, as well as due notice to parties in interest. At the hearing, any party may appear in person or by agent or attorney and present written or oral evidence. The board may require the appellant or applicant to provide such information as is reasonably deemed necessary and may request the technical assistance and/or evaluation of a professional engineer or other expert person or agency, including the Department of Natural Resources.
- Decisions. The Board shall arrive at a decision on an Appeal, Conditional Use or Variance within a reasonable time. In passing upon an Appeal, the Board may, so long as such action is in conformity with the provisions of this ordinance, reverse or affirm, wholly or in part, or modify the order, requirement, decision, or determination appealed from, and it shall make its decision, in writing, setting forth the findings of fact and the reasons for its decision. In granting a Conditional Use or Variance, the board shall consider such factors as contained in this section and all other relevant sections of this ordinance and may prescribe such conditions as contained in Section 10-4-10 (B) 2.
- Factors Upon Which the Decision of the Board of Adjustment Shall be Based. In passing upon applications for Variances, the Board shall consider all relevant factors specified in other sections of this Ordinance and:
- The danger to life and property due to increased flood heights or velocities caused by encroachments.
- The danger that materials may be swept on to other land or downstream to the injury of others.
- The proposed water supply and sanitation systems and the ability of these systems to prevent disease, contamination and unsanitary conditions.
- The susceptibility of the proposed facility and its contents to flood damage and the effect of such damage on the individual owner.
- The importance of the services provided by the proposed facility to the City.
- The requirements of the facility for a floodplain location.
- The availability of alternative locations not subject to flooding for the proposed use.
- The compatibility of the proposed use with existing development and development anticipated in the foreseeable future.
- The relationship of the proposed use to the comprehensive plan and floodplain management program for the area.
- The safety of access to the property in times of flood for ordinary and emergency vehicles.
- The expected heights, velocity, duration, rate of rise and sediment transport of the flood water expected at the site.
- The cost of providing governmental services during and after flood conditions, including maintenance and repair of public utilities (sewer, gas, electrical and water systems), facilities, streets and bridges.
- Such other factors which are relevant to the purpose of this Ordinance.
- Conditions Attached to Variances. Upon consideration of the factors listed above, the Board of Adjustment may attach such conditions to the granting of variances as it deems necessary to further the purpose of this Ordinance. Such conditions may include, but not necessarily be limited to:
- Modification of waste disposal and water supply facilities.
- Limitation of periods of use and operation.
- Imposition of operational controls, sureties, and deed restrictions.
- Requirements for construction of channel modifications, dikes, levees, and other protective measures, provided such are approved by the Department of Natural Resources and are deemed the only practical alternative to achieving the purpose of this Ordinance.
- Floodproofing measures shall be designed consistent with the flood protection elevation for the particular area, flood velocities, duration, rate of rise, hydrostatic and hydrodynamic forces, and other factors associated with the regulatory flood. The Board of Adjustment shall require that the applicant submit a plan or document certified by a registered professional engineer that the floodproofing measures are consistent with the regulatory flood protection elevation and associated flood factors for the particular area.
- Factors Upon Which the Decision of the Board of Adjustment Shall be Based. In passing upon applications for Variances, the Board shall consider all relevant factors specified in other sections of this Ordinance and:
- Appeals to the Court. Any person or persons, jointly or severally, aggrieved by any decision of the Board of Adjustment may present to a court of record a petition, duly verified, setting forth that such decision is illegal, in whole or in part, specifying the grounds of the illegality. Such petition shall be presented to the court within thirty days after the filing of the decision in the office of the Board.
Unless specifically defined below, words or phrases used in this ordinance shall be interpreted so as to give them the meaning they have in common usage and to give this ordinance its most reasonable application.
"Appurtenant Structure." A structure which is on the same parcel of the property as the principal structure to be insured and the use of which is incidental to the use of the principal structure.
"Base Flood Elevation." The elevation floodwaters would reach at a particular site during the occurrence of a base flood event.
"Basement." Any enclosed area of a building which has its floor or lowest level below ground level (subgrade) on all sides. Also see "lowest floor."
"Development." Any man-made change to improved or unimproved real estate, including but not limited to buildings or other structures, mining, dredging, filling, grading, paving, excavation or drilling operations. “Development” does not include “minor projects” or “routine maintenance of existing buildings and facilities” as defined in this section. It also does not include gardening, plowing, and similar practices that do not involve filling or grading.
"Existing Construction." Any structure for which the “start of construction” commenced before the effective date of the first floodplain management regulations adopted by the community.
"Existing Factory-Built Home Park or Subdivision." A factory-built home park or subdivision for which the construction of facilities for servicing the lots on which the factory-built homes are to be affixed (including at a minimum, the installation of utilities, the construction of streets, and either final site grading or the pouring of concrete pads) is completed before August 25, 1981.
"Expansion of Existing Factory-Built Home Park or Subdivision." The preparation of additional sites by the construction of facilities for servicing the lots on which the factory-built homes are to be affixed (including at a minimum, the installation of utilities, the construction of streets, and either final site grading or the pouring of concrete pads).
"Factory-Built Home." Any structure, designed for residential use, which is wholly or in substantial part, made, fabricated, formed or assembled in manufacturing facilities for installation or assembly and installation, on a building site. For the purpose of this Ordinance factory-built homes include mobile homes, manufactured homes and modular homes and also include park trailers, travel trailers and other similar vehicles placed on a site for greater than 180 consecutive days.
"Factory-Built Home Park." A parcel or contiguous parcels of land divided into two or more factory-built home lots for rent or sale.
"Flood." A general and temporary condition of partial or complete inundation of normally dry land areas resulting from the overflow of streams or rivers or from the unusual and rapid runoff of surface waters from any source.
"Flood Insurance Rate Map." The official map prepared as part of (but published separately from) the Flood Insurance Study which delineates both the flood hazard areas and the risk premium zones applicable to the community.
"Flood Insurance Study." A report published by FEMA for a community issued along with the community’s Flood Insurance Rate Map(s). The study contains such background data as the base flood discharge and water surface elevations that were used to prepare the FIRM.
"Flood Plain." Any land area susceptible to being inundated by water as a result of a flood.
"Flood Plain Management." An overall program of corrective and preventive measures for reducing flood damages and promoting the wise use of flood plains, including but not limited to emergency preparedness plans, flood control works, floodproofing and flood plain management regulations.
"Floodproofing." Any combination of structural and nonstructural additions, changes, or adjustments to structures, including utility and sanitary facilities, which will reduce or eliminate flood damage to such structures.
"Floodway." The channel of a river or stream and those portions of the floodplains adjoining the channel, which are reasonably required to carry and discharge flood waters or flood flows so that confinement of flood flows to the floodway area will not cumulatively increase the water surface elevation of the base flood by more than one (1) foot.
"Floodway Fringe." Those portions of the Special Flood Hazard Area outside the floodway.
"Highest Adjacent Grade." The highest natural elevation of the ground surface prior to construction next to the proposed walls of a structure.
"Historic Structure." Any structure that is:
- Listed individually in the National Register of Historic Places (a listing maintained by the Department of Interior) or preliminarily determined by the Secretary of the Interior as meeting the requirements for individual listing on the National Register;
- Certified or preliminarily determined by the Secretary of the Interior as contributing to the historical significance of a registered historic district or a district preliminarily determined by the Secretary to qualify as a registered historic district;
- Individually listed on a State Inventory of Historic Places in states with historic preservation programs which have been approved by the Secretary of the Interior; or
- Individually listed on a local inventory of historic places in communities with historic preservation programs that have been certified either:
- By an approved state program as determined by the Secretary of Interior, or
- Directly by the Secretary of Interior in states without approved programs.
"Lowest Floor." The floor of the lowest enclosed area in a building including a basement except when all the following criteria are met:
- The enclosed area is designed to flood to equalize hydrostatic pressure during floods with walls or openings that satisfy the provisions of Section 10-4-5(C)1(d), and
- The enclosed area is unfinished (not carpeted, drywalled, etc.) and used solely for low damage potential uses such as building access, parking or storage, and
- Machinery and service facilities (e.g., hot water heater, furnace, electrical service) contained in the enclosed area are located at least one foot above the 100-year flood level, and
- The enclosed area is not a "basement" as defined in this section.
In cases where the lowest enclosed area satisfies criteria A, B, C, and D above, the lowest floor is the floor of the next highest enclosed area that does not satisfy the criteria above.
"Maximum Damage Potential Development." Hospitals and like institutions; buildings or building complexes containing documents, data, or instruments of great public value; buildings or building complexes containing materials dangerous to the public or fuel storage facilities; power installations needed in emergency or other buildings or building complexes similar in nature or use.
"Minor Project." Small development activities (except for, filling, grading, and excavating) valued at less than $500.
"New Construction." Those structures or development for which the start of construction commenced on or after the effective date of the first floodplain management regulations adopted by the community.
"New Factory-Built Home Park or Subdivision." A factory-built home park or subdivision for which the construction of facilities for servicing the lots on which the factory-built homes are to be affixed (including at a minimum, the installation of utilities, the construction of streets, and either final site grading or the pouring of concrete pads) is completed on or after the effective date of first floodplain management regulations adopted by the community.
"100-Year Flood." A flood, the magnitude of which has a one percent chance of being equaled or exceeded in any given year or which, on the average, will be equaled or exceeded at least once every 100 years.
"Recreational Vehicle." A vehicle which is:
- Built on a single chassis;
- 400 square feet or less when measured at the largest horizontal projection;
- Designed to be self-propelled or permanently towable by a light duty truck; and
- Designed primarily not for use of a permanent dwelling but as temporary living quarters for recreational, camping, travel, or seasonal use.
"Routine Maintenance of Existing Buildings and Facilities." Repairs necessary to keep a structure in a safe and habitable condition that do not trigger a building permit, provided they are not associated with a general improvement of the structure or repair of a damaged structure. Such repairs include:
- Normal maintenance of structures such as re-roofing, replacing roofing tiles and replacing siding;
- Exterior and interior painting, papering, tiling, carpeting, cabinets, counter tops and similar finish work;
- Basement sealing;
- Repairing or replacing damaged or broken window panes;
- Repairing plumbing systems, electrical systems, heating or air conditioning systems and repairing wells or septic systems.
"Substantial Damage." Damage of any origin sustained by a structure whereby the cost of restoring the structure to its before damage condition would equal or exceed fifty (50) percent of the market value of the structure before the damage occurred. Volunteer labor and donated materials shall be included in the estimated cost of repair.
"Special Flood Hazard Area." The land subject to the "100-year flood". This land is identified as Zone A or AE on the Flood Insurance Rate Map for Muscatine County and Incorporated Areas, City of Muscatine, Panels 19139C0169D, 175D, 187D, 188D, 189D, 193D, 281D, 282D, and 301D, dated April 16, 2014; Panels 19139C0183D, and 191D, dated November 4, 2016; and Panels 19139C0179E, 184E, 185D, 192D, 225D, dated January 28, 2022; which were prepared as part of the Flood Insurance Study for Muscatine County.
"Start of Construction." Includes substantial improvement, and means the date the development permit was issued, provided the actual start of construction, repair, reconstruction, rehabilitation, addition, placement, or other improvement, was within 180 days of the permit date. The actual start means either the first placement or permanent construction of a structure on a site, such as pouring of a slab or footings, the installation of pile, the construction of columns, or any work beyond the stage of excavation; or the placement of a factory-built home on a foundation. Permanent construction does not include land preparation, such as clearing, grading and filling; nor does it include the installation of streets and/or walkways; nor does it include excavation for a basement, footings, piers, or foundations or the erection of temporary forms; nor does it include the installation on the property of accessory buildings such as garages or sheds not occupied as dwelling units or not part of the main structure. For a substantial improvement, the actual start of construction means the first alteration of any wall, ceiling, floor, or other structural part of the building, whether or not that alteration affects the external dimensions of the building.
"Structure." Anything constructed or erected on the ground or attached to the ground, including, but not limited to, buildings, factories, sheds, cabins, factory-built homes, storage tanks, grain storage facilities and/or other similar uses.
"Substantial Improvement." Any reconstruction, rehabilitation, addition, or other improvement of a structure, which satisfies following criteria:
- The cost of which equals or exceeds 50 percent of the market value of the structure before the "start of construction" of the improvement. This term includes structures which have incurred "substantial damage," regardless of the actual repair work performed.
- Any addition which increases the original floor area of a building by 25 percent or more. All additions constructed after August 25, 1981 shall be added to any proposed addition in determining whether the total increase in original floor space would exceed 25 percent.
The term does not, however, include either:
- Any project for improvement of a structure to correct existing violations of state or local health, sanitary, or safety code specifications which have been identified by the local code enforcement official and which are the minimum necessary to assure safe living conditions or
- Any alterations of a "historic structure," provided that the alteration will not preclude the structure's continued designation as a "historic structure."
"Variance." A grant of relief by a community from the terms of the floodplain management regulations.
"Violation." The failure of a structure or other development to be fully compliant with the regulations contained in this chapter.
10-5-2 District Boundaries
10-5-3 General Provisions
10-5-4 Permissive Uses
10-5-5 Conditional Uses
10-5-6 Administration
10-5-7 Definitions
- The Legislature of the State of Iowa has in Chapter 414, Code of Iowa, as amended, delegated the power to cities to enact zoning regulations to secure safety from flood and to promote health and the general welfare.
- It is the purpose of the Flood Channel (Floodway) District to apply special regulations to the use of land in those areas of the City which are subject to predictable inundation and flow of flood waters such that the floodway efficiency will not be affected, or its capacity restricted. Such land use controls are necessary to qualify property owners for flood insurance under the National Flood Insurance Act of 1968 (as amended). The regulations, while permitting reasonable economic and social use of such properties, will help protect the public health, safety, and general welfare and reduce financial burdens imposed on the community, governmental units, and its individuals caused by frequent and periodic floods and the overflow of lands.
- The standards required by this Chapter are considered reasonable for regulatory purposes. This Chapter does not imply that areas outside the designated Floodway District areas will be free from flooding or flood damages. This Chapter shall not create liability on the part of the City of Muscatine or any officer or employee thereof for any flood damages that result from reliance on this Chapter or any administrative decision lawfully made there under.
The boundaries of the Flood Channel (Floodway) District are here by established as the areas shown as “Regulatory Floodway ” as shown on the Flood Insurance Rate Map (FIRM) for Muscatine County and Incorporated Areas, City of Muscatine, Panels 19139C0169D, 175D, 187D, 188D, 189D, 193D, 281D, 282D,and 301D, dated April 16, 2014; Panels 19139C0183D, and 191D, dated November 4, 2016; and Panels 19139C0179E, 184E, 185D, 192D, 225D, dated January 28, 2022; which were prepared as part of the Flood Insurance Study for Muscatine County. These maps hereby adopted by reference and declared to be the Official Floodplain Zoning Map. The flood profiles and all explanatory material contained with the Flood Insurance Study are also declared to be a part of this ordinance.
All lands included in such Flood Channel (Floodway) District shall be subject to the terms imposed herein.
- It is not intended by this Chapter to repeal, abrogate or impair any existing easements, covenants, or deed restrictions. However, where this Chapter imposes greater restrictions, the provision of this Chapter shall prevail.
- All activities in this district shall obtain all necessary permits as required by Federal or State law (including Section 404 of the Federal Water Pollution Control Act Amendments of 1972, 33 U.S.C. 1334).
- No use shall affect the capacity or conveyance of the channel or floodway of any tributary to the main stream, drainage ditch or any other drainage facility or system.
- Rules for Interpretation of District Boundaries. The boundaries of the zoning district areas shall be determined by scaling distances on the Official Floodplain Zoning Map. When an interpretation is needed as to the exact location of a boundary, the City Administrator or his/her designee shall make the necessary interpretation. The Board of Adjustment shall hear and decide appeals when it is alleged that there is an error in any requirement, decision, or determination made by the City Administrator or his/her designee in the enforcement or administration of this Chapter.
- Responsibility for Studies.
- Where topographic data, engineering studies, or other studies are needed by the appropriate City agency and/or Iowa Department of Natural Resources to determine the effects of flooding on a structure and/or the effects of the structure on the flow of water, the applicant shall submit such data or studies. All such data shall be prepared by technically qualified persons. All such data shall be maintained by the City of Muscatine.
- Any development which involves placement of structures, factory-built homes, fill or other obstructions, storage of materials or equipment, excavation or alteration of a watercourse located in Zone A floodplains (without Base Flood Elevations or delineated floodways) shall be reviewed by the Department of Natural Resources to determine (i) whether the land involved is either wholly or partly within the floodway or floodway fringe and (ii) the base flood elevation. The applicant shall be responsible for providing the Department of Natural Resources with sufficient technical information to make the determination.
- Review by the Iowa Department of Natural Resources is not required for the proposed construction of new or replacement bridges or culverts where:
- The bridge or culvert is located on a stream that drains less than two (2) square miles, and
- The bridge or culvert is not associated with a channel modification that constitutes a channel change as specified in 567-71.2(2), Iowa Administrative Code.
- All development, or portions thereof, to be located in the floodway as determined by the Department of Natural Resources shall meet the applicable provisions and standards of Section 10-5-5.
- Compliance. No structure or land shall hereafter be used and no structure shall be located, extended, converted or structurally altered without full compliance with the terms of this Chapter and other applicable regulations which apply to uses within the jurisdiction of this Chapter.
- Interpretation. In their interpretation and application, the provisions of this Chapter shall be held to be minimum requirements and shall be liberally construed in favor of the governing body and shall not be deemed a limitation or repeal of any other powers granted by State statutes.
- Disclaimer of Liability. The standards required by this Chapter are considered reasonable for regulatory purposes. This Chapter does not imply that areas outside the designated Flood Channel (Floodway) District areas will be free from flooding or flood damages. This Chapter shall not create liability on the part of the City of Muscatine or any officer or employee thereof for any flood damages that result from reliance on this Chapter or any administrative decision lawfully made there under.
- Severability. If any section, clause, provision or portion of this Chapter is adjudged unconstitutional or invalid by a court of competent jurisdiction, the remainder of this Chapter shall not be affected thereby.
The following open space uses shall be permitted within the Flood Channel (Floodway) District to the extent that they are not prohibited by any other ordinance and provided that they do not require structures, placement of factory built buildings, fill, other obstructions, excavation, alteration of a watercourse, or storage of materials or equipment unless as otherwise provided by this Ordinance.
- Agricultural uses such as general farming, pasture, grazing, outdoor plant nurseries, horticulture, viticulture, truck farming, forestry, sod farming and wild crop harvesting.
- Industrial and commercial uses such as docks, dock piers, boat landings, loading areas, parking areas, and airport landing strips.
- Open recreational uses such as golf courses, tennis courts, driving ranges, archery ranges, picnic grounds, boat launching ramps, swimming areas, parks, wildlife and nature preserves, game farms, fish hatcheries, shooting preserves, target ranges, trap and skeet ranges, hunting and fishing areas, hiking and horseback riding trails.
- Open space, nonstructural uses such as lawns, gardens, parking areas, and play areas.
- For residential districts, area within the Flood Channel (Floodway), may be used for computing lot area requirements.
- Other water-oriented uses such as dams, power plants, underground pipelines, canals, drainage ditches, and bridges, provided such uses shall be approved by the Iowa Department of Natural Resources and meet other applicable Federal, State, and local regulations (including Section 404 of the Federal Water Pollution Control Act Amendments of 1972, 33 U.S.C. 1334).
- Any permissive or conditional use in the Zoning District applicable to the location in question and not identified as a permissive use in Section 10-5-4 is considered a conditional use.
- Any man-made change to improved or unimproved real estate located in the Flood Plain District, including but not limited to buildings or other structures (including the placement of factory built buildings), mining, dredging, filling, grading, paving, excavation, or drilling operations, is considered a conditional use.
- In addition to complying with the provisions contained within Section 10-22-1 of the City Code, conditional uses in the Floodway District must meet the following criteria to be approved:
- No development shall be permitted in the Floodway District that would result in any increase in the base flood elevation. Consideration of the effects of any development on flood levels shall be based upon the assumption that an equal degree of development would be allowed for similarly situated lands.
- All development within the Floodway District shall:
Be consistent with the need to minimize flood damage.- Use construction methods and practices that will minimize flood damage.
- Use construction materials and utility equipment that are resistant to flood damage.
- No development shall affect the capacity or conveyance of the channel or floodway of any tributary to the main stream, drainage ditch or any other drainage facility or system.
- Structures, buildings, recreational vehicles, and sanitary and utility systems, if permitted, shall meet the applicable performance standards of the Floodway Fringe District, Section 10-4-5(C) and shall be constructed or aligned to present the minimum possible resistance to flood flows.
- Structures, if permitted, shall have a low flood damage potential and shall not be for human habitation.
- Storage of materials or equipment that are buoyant, flammable, explosive or injurious to human, animal or plant life is prohibited. Storage of other material may be allowed if readily removable from the Floodway District within the time available after flood warning.
- Watercourse alterations or relocations (channel changes and modifications) must be designed to maintain the flood carrying capacity within the altered or relocated portion. In addition, such alterations or relocations must be approved by the Department of Natural Resources.
- Any fill allowed in the floodway must be shown to have some beneficial purpose and shall be limited to the minimum amount necessary.
- Pipeline river or stream crossings shall be buried in the streambed and banks or otherwise sufficiently protected to prevent rupture due to channel degradation and meandering or due to the action of flood flows.
Duties and responsibilities of the City Administrator or his/her designee, specifically relating to this Chapter, shall include following and the provisions of Sections 10-4-8, 10-4-9 and 10-4-10:
- Review conditional use permit applications to assure that all necessary permits have been obtained from federal, state and local governmental agencies including approval when required from the Department of Natural Resources for floodplain construction.
- Notify adjacent communities/counties and the Department of Natural Resources prior to any proposed alteration or relocation of a watercourse and submit evidence of such notifications to the Federal Emergency Management Agency.
Words or phrases used in this ordinance shall be interpreted so as to give them the meaning they have in common usage and to give this ordinance its most reasonable application, additionally definitions as contained in Section 10-4-11 shall also apply to this Chapter.
10-6-2 Conditional Uses
10-6-3 Height, Area, And Setback Requirements
- Single-family dwelling.
- Public park or playground.
- Place of worship.
- Public school, elementary and high, or private school having a curriculum equivalent to a public elementary or public high school and having no rooms regularly used for housing or sleeping purposes.
- Golf course, except miniature courses and driving tees operated for commercial purposes.
- Agricultural activity, except that all livestock operations or farms with livestock in excess of ten head shall have a minimum lot area of twenty acres and shall not locate any feed lot or accessory structures within 200 feet of any lot in any Residential District.
- Privately operated lake, swimming pool, tennis court, or similar recreational uses on a site of not less than five acres, provided that any building in connection therewith shall be located not less than 200 feet from any lot in any Residential District; but not a miniature golf course or driving tee operated for commercial purposes.
- Cemeteries existing at the time of the adoption and incorporation of this amendment December 4, 1986, namely Greenwood Cemetery, Saint Mary's Cemetery and Memorial Park Cemetery.
- Group Home
- Nursing, rest, or convalescent home, provided that it is:
- Located at least 50 feet from any lot in any Residential District;
- Situated on a site of not less than 20,000 square feet; and
- Has not more than 50% of the site area occupied by buildings.
- Hospital, provided that:
- It is located at least 100 feet from any lot in any Residential District;
- It is situated on a site of not less than five acres;
- It has not more than 50% of the site area occupied by buildings; and
- The building is set back from all required yard lines an additional foot for each foot of building height.
- Educational or philanthropic institution, provided that:
- It is located at least 50 feet from any lot in any Residential District;
- Is situated on a site of not less than 20,000 square feet; and
- Not more than 50% of the site area is occupied by buildings.
- Nursery, day care center, or play school, provided that any play lot used in connection therewith be suitably fenced and screened in accordance with the requirements of the Zoning Board of Adjustment.
- Conversion of single-family homes into two-family homes in those locations where on July 19, 1973, more than 40% of the frontage on one side of the street between two intersecting streets was used for two-family homes or two-family homes and multiple-family dwellings.
- Electrical distribution, substation, or pipeline pumping station or water tower.
- Cable T.V. broadcast facility and tower.
- Funeral home, provided that:
- The facility is connected to a sanitary sewer;
- Ample off-street parking is available as determined by the Zoning Board of Adjustment;
- All parking areas are screened from adjacent property with a minimum four-foot high (above vehicle headlights) screening fence (75% opaque), hedge-type landscaping, or the equivalent;
- Outside lighting does not shine directly onto adjacent property; and
- That the following not be permitted: crematory, emergency ambulance service, exterior display of grave monuments or markers.
- Any contiguous site expansion to existing cemeteries listed in 10-6-1(H) above shall be subject to review and approval by the Zoning Board of Adjustment.
- Bed and Breakfast Homes within an existing residence constructed prior to 1930 and located in an R-3 Zoning District. (Refer to DEFINITIONS in Chapter 32).
- Clinic as a Conditional Use in the R-3 Single Family Residential District specifically within the geographical area described as those lots adjacent to and fronting along Young Avenue, real estate located on the southeast side of Parham Street between Young Avenue and Cedar Street and that real estate north of Cedar Street between Parham Street and the hospital located at 1518 Mulberry Avenue.
- Barber or beauty shop within an owner-occupied home that:
- It consists of one (1) single chair;
- Has a minimum of two (2) off-street standard parking stalls for this chair; and
- Otherwise complies with the definition of a Home Occupation (10-32-1).
- Iowa Certified Assisted Living Facility. This development provides for integrated levels of services and housing for senior living arrangements. The intent is a campus like setting on a minimum of three (3) acres, served by all utilities. The project may consist of a mixture of single detached units, cluster units with shared common areas and townhouse type congregate living features.
- Maximum Structure Height (R-1, R-2, and R-3): 35 feet, except for as provided for in Title 10, Chapter 26.
- Minimum Front Yard Depth (R-1, R-2, and R-3): 25 feet.
- Minimum Side Yard Depth:
- R-1 and R-2 Districts: 10 feet.
- R-3 District: 6 feet.
- Minimum Rear Yard Depth (R-1, R-2, and R-3): 25 feet
- Minimum Frontage:
- R-1 District: 100 feet
- R-2 District: 80 feet
- R-3 District: 60 feet
- Minimum Lot Area and Minimum Lot Area Per Family:
- R-1 District: 20,000 Square Feet
- R-2 District: 10,000 Square Feet
- R-3 District: 7,000 Square Feet
10-7-2 Conditional Uses
10-7-3 Height, Area, And Setback Requirements
- Two-family dwelling.
- Single-family dwelling.
- Rowhouses, townhouses, and three or four-family houses where the site being developed is one-half acre or larger.
- Public park or playground.
- Place of worship.
- Public school, elementary and high, or private school having a curriculum equivalent to a public elementary or high school and having no rooms regularly used for housing or sleeping purposes.
- Golf course, except miniature course and driving tees operated for commercial purposes.
- Group Home
- Manufactured-Mobile Home Park in accordance with the provisions of Title 10, Chapter 23.
- Nursing, rest, or convalescent home, provided that it is:
- Located at least 50 feet from any lot in any Residential District; and
- Situated on a site of not less than 20,000 square feet.
- Nursery, day care center, or play school, provided that any play lot used in connection therewith be suitably fenced and screened in accordance with the requirements of the Zoning Board of Adjustment.
- Electrical distribution station, pipeline pumping station, or water tower.
- Funeral home, provided that:
- The facility is connected to a sanitary sewer;
- Ample off-street parking is available as determined by the Zoning Board of Adjustment;
- All parking areas are screened from adjacent property with a minimum four-foot high (above vehicle headlights) screening fence (75% opaque), hedge-type landscaping, or the equivalent;
- Outside lighting does not shine directly onto adjacent property; and
- That the following not be permitted: crematory, emergency ambulance service, exterior display of grave monuments or markers.
- Barber or beauty shop within an owner-occupied home that:
- Does not exceed a single chair
- Provides minimum two off-street standard parking stalls per chair;
- Otherwise complies with the definition of a Home Occupation (10-32-1);
- Where the predominate use of the structure prior to the ancillary use of a barber or beauty shop is non-residential, an outside employee with standard off-street parking (one per employee) may be considered.
- Maximum Structure Height: 35 feet, except for as provided for in Title 10, Chapter 26
- Minimum Front Yard Depth: 25 feet
- Minimum Side Yard Depth: 6 feet
- Minimum Rear Year Depth: 25 feet
- Minimum Frontage: 50 feet
- Minimum Lot Area: 5,000 square feet
- Minimum Lot Area per Family:
- Single Family: 5,000 square feet
- Two Family: 2,500 square feet
- Multiple: Overall site must be at least 1/2 acre in size.
10-8-2 Conditional Uses
10-8-3 Height, Area, And Setback Requirements
- Multiple-family dwellings or townhouses on tracts of not less than three acres.
- Rooming house or boarding house.
- Single and two-family dwelling.
- Group home.
- Nursing, rest, or convalescent home, provided that it is:
- Located at least 50 feet from any lot in any Residential District;
- Situated on a site of not less than 20,000 square feet; and
- Has not more than 50% of the site area occupied by buildings.
- Private club, fraternity, sorority, or lodge, excepting when the chief activity of which is a service customarily carried on as a business.
- Public park or playground.
- Place of worship.
- Public school, elementary and high, or private school having a curriculum equivalent to a public elementary or public high school and having no rooms regularly used for housing or sleeping purposes.
- Golf course, except miniature course and driving tees operated for commercial purpose.
- Clinics, but not animal clinics.
- Nursery, day care center, or play school, provided that any play lot used in connection therewith be suitably fenced and screened in accordance with the requirements of the Zoning Board of Adjustment.
- Electrical distribution station, pipeline pumping station, or water tower.
- Funeral home, provided that:
- The facility is connected to a sanitary sewer.
- Ample off-street parking is available as determined by the Zoning Board of Adjustment.
- All parking areas are screened from adjacent property with a minimum four-foot high (above vehicle headlights) screening fence (75% opaque), hedge-type landscaping, or the equivalent.
- Outside lighting does not shine directly onto adjacent property.
- That the following not be permitted: crematory, emergency ambulance service, exterior display of grave monuments or markers.
- Barber or beauty shop within an owner-occupied home that:
- Does not exceed two chairs.
- Provides minimum two off-street standard parking stalls per chair.
- Otherwise complies with the definition of a Home Occupation (10-32-1).
- Where the predominate use of the structure prior to the ancillary use of a barber or beauty shop is non-residential, an outside employee with standard off-street parking (one per employee) may be considered.
- Maximum Structure Height: 35 feet, except for as provided for in Title 10, Chapter 26
- Minimum Front Yard Depth: 25 feet
- Minimum Side Yard Depth: 6 feet
- Minimum Rear Year Depth: 25 feet
- Minimum Frontage: 50 feet
- Minimum Lot Area: 5,000 square feet
- Minimum Lot Area per Family:
- Single Family: 5,000 square feet
- Two Family: 2,500 square feet
- Multiple: 1,000 square feet
10-9-2 Conditional Uses
10-9-3 Height, Area, And Setback Requirements
- Single-family or two-family dwelling.
- Rowhouses, townhouses, or multiple-family dwellings on tract no less than three (3) acres nor more than five (5) acres.
- Public park or playground.
- Place of worship.
- Public school, elementary or high, or private school having a curriculum equivalent to a public elementary or high school and having no rooms regularly used for housing or sleeping purposes.
- Golf course, except miniature course and driving tees operated for commercial purposes.
- Public park or playground.
- Clinic, except animal clinic.
- Nursing, rest, or convalescent home, provided that it:
- Is located at least fifty feet (50') from any lot in any Residential District;
- Is situated on a site of not less than twenty thousand (20,000) square feet; and
- Has not more than fifty percent (50%) of the site area occupied by buildings.
- Group Home
- Nursery, day care center, or play school, provided that any play lot used in connection therewith be suitably fenced and screened in accordance with the requirements of the Zoning Board of Adjustment.
- Electrical distribution station, pipeline pumping station, or water tower.
- Funeral home, provided that:
- The facility is connected to a sanitary sewer;
- Ample off-street parking is available as determined by the Zoning Board of Adjustment;
- All parking areas are screened from adjacent property with a minimum four-foot high (above vehicle headlights) screening fence (75% opaque), hedge-type landscaping, or the equivalent;
- Outside lighting does not shine directly onto adjacent property; and
- The following not be permitted: crematory, emergency ambulance service, exterior display of grave monuments or markers.
- YMCA, a YWCA, or a Family "Y" which is affiliated with the National "Y" Organization, provided that any substantial change in activities to be conducted on the site after original approval shall be subject to review by the Zoning Board of Adjustment in the same manner as the original Conditional Use.
- Barber or beauty shop within an owner-occupied home that:
- Does not exceed two chairs;
- Provides minimum two off-street standard parking stalls per chair;
- Otherwise complies with the definition of a Home Occupation (10-31-1).
- Where the predominate use of the structure prior to the ancillary use of a barber or beauty shop is non-residential, an outside employee with standard off-street parking (one per employee) may be considered.
- Maximum Structure Height: 35 feet, except for as provided for in Title 10, Chapter 26
- Minimum Front Yard Depth: 25 feet
- Minimum Side Yard Depth: 6 feet
- Minimum Rear Year Depth: 25 feet
- Minimum Frontage: 50 feet
- Minimum Lot Area: 7,000 square feet
- Minimum Lot Area per Family:
- Single Family: 7,000 square feet
- Two Family: 3,000 square feet
- Multiple: 3,000 square feet.
10-10-2 Location
10-10-3 Intensity Of Land Use
10-10-4 Permissive Uses
10-10-5 Height And Setback Requirements
10-10-6 Open Space
10-10-7 Conditions
10-10-8 Filing Procedures
10-10-9 Approval Of Outline Development Plan
10-10-10 Preliminary Development Plan
10-10-11 Final Development Plan
10-10-12 Building Permits
10-10-13 Failure To Begin Planned Development
10-10-14 Changes In Final Development Plan
10-10-15 Enforcement
The R-L District is intended to provide the developer of land in the City of Muscatine the opportunity to creatively, economically, and aesthetically develop the property based upon a comprehensive plan for its development. It is the purpose of this Chapter to encourage flexibility in the design and development of land in order to promote its most appropriate use; to facilitate the adequate and economic provision of streets and utilities; and to preserve the natural and scenic qualities of open areas.
- The R-L District may be applied anywhere in the City, provided that the objectives and provisions of this Chapter are satisfied and that the planned development is consistent with the spirit and intent of the City's Comprehensive Plan.
- Any planned development in which apartments, condominiums, or townhouses are proposed, or in which a mixture of apartment, condominium, townhouse, single and/or two-family housing types are proposed, and for which development of at least five acres is proposed, shall conform to the requirements set forth herein.
- The following chart shall be used to determine the residential density range to be permitted within the R-L District:
Type of Development Maximum Density Per Acre Garden apartments (2-3 stories) 15 units or 38 bedrooms Mid-rise apartments (4-6 stories) 28 units or 57 bedrooms High-rise apartments (above 6 stories) 60 units or 130 bedrooms Townhouse 10 units or 25 bedrooms - Where a proposed R-L development is a combination of different residential types, the Planning and Zoning Commission shall evaluate the planned development's density range based upon the relative proportion of residential types proposed. If single or two-family houses are proposed, each house must have a minimum lot area of 7,000 square feet; this may consist of direct ownership and/or common interest in real estate within the development.
- Single-family, two-family, townhouse and multiple-family residential.
- Park or playground.
- Customary accessory or associated uses, such as private garages, storage spaces, recreational, and community facilities.
- Additional uses shall be allowed only to the extent that the Planning and Zoning Commission find them to be:
- Designed to serve primarily the residents of the R-L District.
- Compatibly and harmoniously incorporated into the unitary design of the development.
- Compatibly and harmoniously related to adjacent neighborhood uses. Such additional uses may include:
- Place of worship.
- Public or private school.
- Institution.
- Public or semi-public facility.
- Golf course, tennis courts, swimming pool, or other sports facilities.
- Nursery, rest, or convalescent home.
- Day care center.
- Group Home
- Maximum Structure Height: None.
- Minimum Front Yard Depth: None.
- Minimum Side Yard Depth: None.
- Minimum Rear Year Depth: None.
A minimum of 25% of the R-L site area shall be developed as open space, including walkways, plazas, landscaped areas, pools, fountains, and playgrounds. Parking areas and vehicle access facilities shall not be considered in calculating open spaces.
- The Planning and Zoning Commission may recommend and the City Council may impose conditions regarding the layout, circulation, performance, preservation, care, and maintenance of the proposed development and may require that appropriate deed restrictions be filed.
- Upon recommendation of the Planning and Zoning Commission, the City Council may require the developer to file a bond or security to secure the City for the actual construction and installation to specifications determined by or in accordance with the regulation of the City Council.
- Street Improvements. Streets shall be filled or excavated to the grade approved by the City and set by the City Engineer. All streets shall be graded the full platted width and pavement shall be constructed of seven inches Portland cement concrete pavement, unless otherwise concurred with by the City Engineer and approved by the Planning and Zoning Commission and City Council.
- Sewers.
- The developers shall make adequate provision for disposal of sanitary sewage from the proposed development. The developers shall, at their expense, construct a sanitary sewer system, including all necessary pumping stations, manholes, and other necessary appurtenances to provide for the discharge of sanitary sewage from all lots or parcels of land within the proposed development with an existing City sanitary sewer; such sewage system to be designed and constructed in accordance with the standards and specifications of the City. Design and construction of the sewage system and sewer grades must be approved by, and shall be under the supervision and inspection of the City Engineer. The developers may be required to pay a reasonable charge for such engineering, inspection service and hookup fees.
- Storm Sewers. Storm drainage structures shall be constructed where needed as determined by the City Engineer. Minimum size of all storm sewer shall be twelve-inch Class III reinforced concrete pipe.
- When it is impracticable to connect such sewage system with an existing City sewer and it is necessary to dispose of such sanitary sewage by a septic system, such system and the installation thereof shall meet the standards and specifications set by the Department of Public Health, State of Iowa.
- Water and Gas Service. The developer shall install, or cause to be installed, all necessary water mains, fire hydrants, and gas mains as approved by local utilities and the City.
- Electric Service. The developer shall install, or cause to be installed, all necessary electric transmission lines.
- Sidewalks. Sidewalks shall be installed, or cause to be installed, by the developer according to specifications prescribed by the City and located and set at the grade established by the Engineer.
The procedure for obtaining a change of zoning district to R-L shall be as follows:
- A petition for a zoning change to R-L shall be submitted to the Community Development Department. Such petition shall comply with all applicable provisions of the Zoning Ordinance and rules of procedure of the Planning and Zoning Commission.
- The applicant shall accompany the request for a zoning change with four (4) copies of an outline development plan. The outline development plan shall include both maps and written statement, and must show enough of the area surrounding the proposed planned development to demonstrate the relationship of the development to adjoining uses, both existing and proposed.
- The outline development plan must contain the following information:
- Maps and Diagrams. Maps and diagrams may be in general schematic form but must include:
- The title by which the development is to be known and recorded.
- The existing topographic character of the site and adjacent land.
- Existing and proposed land uses and the approximate locations of buildings and other structures and their exterior facades.
- The character and approximate density of dwellings.
- The approximate locations, width, and dimensions of all existing and proposed streets, alleys, walkways, and thoroughfares.
- The locations and approximate dimensions of all areas to be reserved for future use as school sites, parks, playgrounds, or similar features.
- The locations, approximate dimensions, and character of all areas, sites, grounds, streets, or similar features which are to be dedicated for public use.
- Landscaping and tree planting plan.
- The location and approximate dimensions of parking lots and areas.
- The locations and size of existing storm and/or sanitary sewers, water mains, or field drains within or readily accessible to the tract.
- The location and character of all existing easements.
- The bearing and distance from monumented block or lot corner within the tract to some corner of a congressional district division within the City.
- A plat giving the names, as shown on the last deed of record, of all property owners within 200feet of the perimeter of the tract.
- A legal description of the tract.
- The name and seal of the registered engineer or surveyor who prepared the documents.
- Written Statement. The written statement must contain the following information:
- A statement of the character of the planned development, to include:
- Its relationship to the Comprehensive Plan of the City of Muscatine.
- Its relationship to adjoining uses, both existing and proposed.
- Its relationship to topographic features of the site and adjacent land.
- Limiting conditions such as soils, excessive grade or slope, unstable ground, high water table, etc.
- A general indication of the expected schedule of development.
- A statement of the present ownership of all land included within the planned development.
- A list of the current addresses of all property owners within 200 feet of the perimeter of the tract.
- A statement of the character of the planned development, to include:
- Maps and Diagrams. Maps and diagrams may be in general schematic form but must include:
- Within 90 days after the filing of the outline development plan, the Planning and Zoning Commission shall forward the outline development plan to the City Council with a written report recommending that the plan be approved, approved with modifications, or disapproved and giving the reasons for these recommendations.
- Recommendations from City staff and general concurrence of utility companies are required in conjunction with the Planning and Zoning Commission review.
- The Planning and Zoning Commission shall hold a public meeting prior to making a recommendation on the proposal. The public meeting shall be held in accordance with State and Municipal codes and Planning and Zoning Commission rules of procedure.
- The Planning and Zoning Commission shall consider the following factors in making its recommendation to the City Council:
- That the proposal substantially conforms to the Comprehensive Plan for the City.
- That the existing character of the neighborhood will not be adversely affected, and that adequate safeguards are provided to minimize possible detrimental effects on adjacent properties and the neighborhood.
- That there is ample provision for water supply, sanitary sewage disposal, storm and surface water drainage, and other utilities.
- That soil conditions, natural characteristics, topography, and geography do not present a substantial hazard to development.
- That there is adequate availability to police and fire protection, parks and recreational facilities, schools, and other community facilities and public services.
- That the location, height, and bulk of buildings and structures on the site are in proportion to each other and relate well to other structures and visual perspective in the vicinity.
- That patterns of pedestrian circulation and the effective use and design of open spaces, landscaping, exterior facade, and amenities are considered.
- That vehicular access is adequate to and within the site, that parking and loading spaces are adequate and well located, and that there are no conflicts between vehicular traffic and other uses and activities proposed.
- That the proposed installation of driveways, landscaping, and other site details are generally in harmony with the proposed structures, adjacent properties, and with the rights and interest of the general public.
- After receiving the Planning and Zoning Commission's recommendations, the City Council shall hold a public hearing as provided by the Code of Iowa. Subsequent to holding said public hearing, the City Council shall approve, approve with modifications, or disapprove the outline development plan.
- If the outline development plan is approved, the City Council shall amend the Zoning Map to show the R-L District.
- If the outline development plan is approved with modifications, the City Council shall not amend the Zoning Map until the applicant has filed with the City Council written consent to the plan as modified.
- No building permits may be issued on land within the R-L District until the final development plan has been approved under the procedures provided in the following sections.
- Within six months after an outline development plan has been approved, an applicant shall file a preliminary development plan with the Community Development Department. Upon the filing of a preliminary development plan, the Community Development Director shall immediately refer one copy of such plan to the City Engineer and one copy to the Building and Zoning Administrator. This preliminary plan shall then be presented at the next regular Planning and Zoning Commission meeting.
- The Planning and Zoning Commission may authorize the submission of preliminary development plans in stages, if so requested by the applicant.
- If a preliminary development plan covering at least 20% of the area of the outline development plan has not been submitted within six months following the approval of the outline development plan, the City Council may withdraw its approval of the outline development plan. In its discretion and for good cause, the City Council may extend for three months the period for filing the preliminary development plan.
- The preliminary development plan shall include all of the following information:
- The location, width, and dimensions of all existing and proposed thoroughfares, streets, alleys, sidewalks, and walkways.
- All plot lines and plot designs (if applicable).
- Areas proposed to be conveyed, dedicated, or reserved for parks, parkways, playgrounds, school sites, public buildings, and similar public or semi-public uses.
- The location and dimensions of each building site, common open area, improvement, and indication of open spaces around buildings and structures.
- Elevation and perspective drawings of proposed structures and improvements, except single-family residences and single-family residence accessory buildings. These drawings need not be of final architectural decisions and need not be in detail.
- A development schedule indicating approximate dates for start and completion of the project, if such schedule varies considerably from the schedule submitted with the outline development plan.
- All agreements, provisions, or covenants which will govern the use, maintenance, protection, performance, and/or design of the development and any of its common open areas.
- Off-street parking plan.
- A circulation diagram indicating proposed movement of vehicles and pedestrians within the development and to and from existing features and location and type of traffic regulation devices needed to facilitate or ensure the safety of this circulation pattern.
- A landscaping and tree planting plan.
- The location and size of all existing storm or sanitary sewers, water mains, or field drains within or readily accessible to the development.
- The location and character of all existing easements and those proposed to be provided by the owner.
- The location of all proposed sewers.
- The location of all proposed water and gas mains.
- Grading plan, to include the location of waterways on the site or on adjacent land, and drainage plan with sufficient control grades to indicate the intent of the developer.
- The scale used on the drawings.
- Any other plans, diagrams, or information, as requested by the Planning and Zoning Commission or the City Council.
- The preliminary development shall be prepared by and have the seal of an architect or engineer duly registered to practice in the State of Iowa.
- Approval of Preliminary Development Plan. Recognizing that some developments may proceed in stages and only in conjunction with outside phased financing approval, utility installation and related indirect action, the developer and City may jointly decide on the following approval process:
- The Planning and Zoning Commission shall review the preliminary development plan to determine if it is in substantial compliance with the outline development plan and recognized principles of civic design, land use, and landscape architecture. A recommendation of the City staff is required prior to Planning and Zoning Commission review. The Commission may then recommend to the City Council, within 45 days after the filing of the preliminary development plan, that the plan be approved, approved with modifications, or disapproved.
- After receiving the preliminary development plan, the Commission may mutually agree with the developer to concurrently review the preliminary and final development plan as a single process. If this option is selected, then the Commission shall forward a recommendation to City Council on the final development plan.
- If the City Council disapproves a preliminary or final development plan, the applicant shall re-file within 45 days of disapproval, or the City Council may withdraw its approval of the outline development plan.
- Within six months following the approval of the preliminary development plan, the applicant shall file copies of a final development plan. The Community Development Director shall refer one copy of the plan and accompanying papers to the Building and Zoning Administrator and one copy to the City Engineer for review prior to the next Commission meeting.
- In its discretion and for good cause, the Planning and Zoning Commission may extend for six months the period for the filing of the final development plan, upon request of the applicant.
- The Planning and Zoning Commission shall review the final development plan and shall recommend to the City Council within 45 days after the filing of the final development plan, that the plan be approved if that plan is in substantial compliance with the approved preliminary development plan. If the preliminary development plan had been approved by the City Council with modifications, the final development plan shall include those modifications.
- If the City Council disapproves a final development plan, the applicant shall file with the Community Development Department a revised final development plan within 45 days of the date of disapproval, or the City Council may withdraw its approval of the outline development plan.
- The final development plan shall include all those items required by the preliminary development plan and, in addition, the following information:
- The proposed names of all streets, public ways, and places dedicated for public use; and the location, width, dimensions, and specifications of all streets, alleys, sidewalks, and walkways.
- The type and location of all permanent monuments at block and lot corners and elsewhere within the development.
- All radii, arcs, chords, points of tangency, and central angles for curved streets and the radii of all rounded curves.
- The location, size, grade, and specifications of all proposed sewers, pumping stations, manholes, and other necessary appurtenances.
- The location, size, grade, and specifications of all proposed water and gas mains; and the location, size, and specifications of all fire hydrants.
- The location and character of all proposed electric transmission lines.
- The certification of the engineer or architect preparing the documents with his or her license number and seal and the date of preparation.
- Certificate of approval for construction of water, electric, and gas service from the respective utility companies accompanied by a plat showing any easements required.
- Three sets of improvement plans and profile. All plans and drawings are to be submitted on twenty-four inch 24" x 36" plan and profile paper. Note: Any plans or profiles for recording in the Office of the County Recorder shall be 11" x 17".
- Three copies of all easement agreements for utility or other purposes.
- Three copies of a proposed resolution to be adopted by the City Council accepting lands to be dedicated for public use.
- Three copies of any agreement to be entered into between the applicant and the City of Muscatine providing for the grading of streets and installation of sewer system and other utilities or other improvements as may be required.
- Three (3) copies of any deed restrictions or covenants required by the City Council under Section 10-10-7(A) of this Ordinance, or any other conditions imposed by the City Council under Section 10-10-7 of this Ordinance.
- Three copies of a proposed resolution to be adopted by the City Council approving and accepting the final development plan.
Upon approval of the final development plan, the Building Official shall issue building permits in accordance with all applicable State and local codes, regulations, and ordinances for buildings and structures in the area covered by the approved final development plan.
- If no construction has begun or no use established in the planned development within one year from the approval of the final development plan, the final development plan shall lapse and be of no further effect. In its discretion and for good cause, the Planning and Zoning Commission may extend for six additional months the period for the beginning of the construction or the establishment of a use.
- If a final development plan lapses under the provisions of this Section, the Community Development Director shall remove the planned development from the Zoning Map and shall file a notice of revocation of the recorded final development plan. The zoning regulations applicable before the final development was approved shall then be revised and in effect.
No changes shall be made in the approved final development plan during the construction of the planned development, except under authorization by the Planning and Zoning Commission. No amendments shall be made in the approved final development plan, unless they are shown to be required by change in conditions that have occurred since the final development plan was approved or by changes in the development policy of the community.
- At least once every six months following the approval of the final development plan, the Community Development Director shall review all of the building permits issued for the planned development and examine the construction which has taken place on the site. The construction and provision of all of the common open spaces and public and recreational facilities which are shown on the final development plan must proceed at the same rate as the construction of dwelling units.
- If the Community Development Director finds that the final development plan has not been followed, he or she shall forward this information to the Planning and Zoning Commission, which may recommend to the City Council revocation of approval of the final development plan.
10-11-2 Conditional Uses
10-11-3 Height, Area, And Setback Requirements
10-11-4 Site Plan Review
- Any retail business establishment such as Large Scale Retail Development; appliance store; auto accessory store; bakery with baking limited to goods for retail sale on the premises; book or stationery store; restaurant, cafeteria, bar, or tavern, but not drive-in establishments; camera or photographic supply shop; candy or ice cream store; delicatessen; drug store; fabric shop; floor covering store; florist shop; furniture store, including incidental upholstering; gift shop; grocery store; clothing store; tire sales and service; hardware or paint store; variety store; and other uses of a similar character, except there shall be no slaughtering of animals or poultry nor commercial fish cleaning and processing on the premises.
- Personal service uses such as a bank or other financial enterprise; barber or beauty shop; business or professional office; funeral home; theater, but not drive-in theater; photographic or art studio; laundry or dry cleaning receiving station; self-service laundry or cleaning establishment; messenger, taxicab, newspaper, or telegraphic branch station; medical or dental clinic, but not animal clinic; dressmaking; tailoring; shoe repair; repair of household appliances and bicycles; catering; and other uses of a similar character.
- General service and repair establishments, such as plumbing and heating; printing and painting; and upholstering.
- Residence when located on the second story of a building or above.
- Place of worship and religious, education, instructional, and institutional service.
- Office or office building.
- Indoor recreation facility.
- Public park or playground.
- Bus terminal.
- Private club, fraternity, sorority, or lodge.
- Automobile service station or automobile repair shop.
- Drive-in establishments, including drive-in restaurants and drive-in theaters.
- Used car sales.
- Farm store or feed store, including accessory storage of liquid or solid fertilizer.
- Electrical distribution substation, pipeline pumping station, or water tower.
- Hotel or motel.
- Mobile home, boat, or farm implement sales.
- Veterinarian clinic, animal hospital, or kennel.
- Any other use that is determined by the Zoning Board of Adjustment to be of the same general character as the permissive uses, in accordance with Section 10-31-1 of this City Code.
- Maximum Structure Height: 45 feet, except for as provided for in Title 10, Chapter 26
- Minimum Front Yard Depth: 20 feet
- Minimum Side Yard Depth: 6 feet
- Minimum Rear Year Depth: 20 feet
- Minimum Frontage: None
- Minimum Lot Area: None
- Minimum Lot Area per Family:
- Single Family: N/A
- Two Family: N/A
- Multiple: 1,000 Square Feet
Refer to Section 10-2-7(I)
10-12-2 Conditional Uses
10-12-3 Height, Area, And Setback Requirements
10-12-4 Site Plan Review
- Any permissive use in the C-1 District.
- Printing or newspaper publishing plant.
- Hotel or motel.
- Laundry.
- Auto service station or automobile repair shop.
- Wholesale merchandising or storage warehouse.
- Public parking lot, customer, and other accessory parking area.
- Private club, fraternity, sorority, or lodge.
- Except for in the area bounded by Mississippi Drive, Oak Street, 5th Street, and Pine Street, a portion of the ground floor of a structure may be
used for residential purposes, so long as another portion of the ground floor is being used for a permitted commercial use which is not solely composed of storage,
parking, or any combination of the two. The commercial space must be of a size and configuration to make the commercial use of such space viable
- Electrical distribution substation and pipeline pumping station.
- Manufacture or assembly of wood or paper products.
- Any other use that is determined by the Zoning Board of Adjustment to be of the same general character as the foregoing permissive uses, in accordance with Section 10-31-1 of the City Code.
- There shall be a maximum floor area ratio of 4:1 with buildings not to exceed eight (8) stories, except that where a building is set back from one (1) or more lot lines, the floor area of such building or buildings may be increased by two (2) square feet of additional floor area for each square foot of open area provided. Maximum floor areas may be further increased by one (1) square foot of open space that is landscaped and planted and not paved.
- Minimum Front Yard Depth: None
- Minimum Side Yard Depth: None
- Minimum Rear Year Depth: None
- Minimum Frontage: None
- Minimum Lot Area: None
- Minimum Lot Area per Family:
- Single Family: None
- Two Family: None
- Multiple: None
Refer to Section 10-2-7(I)
10-13-2 Requirements Of Plan
- A building or premises on tracts of land may be used only for:
- Retail sale of merchandise;
- Services, banks, and financial institutions
- Restaurants;
- General and professional offices;
- Service stations;
- Recreation, except outdoor theaters;
- Parking areas; and
- Other similar facilities.
- Before land is used or a building erected or used for any of the above purposes, a preliminary plan and a final plan shall be approved by the City Council, upon recommendation from the Planning and Zoning Commission, for all contiguous property within this District in any one location.
- The City Council shall have 30 days to consider and approve or reject a preliminary plan, with or without modifications, although this period may be extended by agreement of the parties concerned.
- Final plans will be approved when in accordance with approved preliminary plans.
- From time to time, the proponents may make changes in the approved final plan, so long as such changes have been approved by the Planning and Zoning Commission or upon denial of approval by said Commission, with the approval of the Council.
- What constitutes a "minor" change will be determined in the sole discretion of the Commission.
- No building or occupancy permits shall be issued for any building or use that is not in accordance with an approved final plan.
- The preliminary plan shall:
- Be drawn to scale.
- Show boundaries of property to be developed.
- Show the proposed size, location, use, and arrangement of stalls and the number of cars, entrance and exit driveways, and their relationship to existing and proposed streets.
- Indicate location, type, use, and size of structures on adjacent properties within 200 feet of the proposed development.
- Provide for the dedication of any rights-of-way for the widening, extension, or connection of major streets as shown on the adopted Comprehensive Plan and/or Capital Improvement Plan.
- Indicate the stages, if any, which will be followed in construction.
- The final plan shall be the standard plan required to obtain a building permit, except that it shall show the use or types of uses to be accommodated in each building or portion thereof.
10-14-2 Conditional Uses (See Section 10-14-4)
10-14-3 Height, Area, And Setback Requirements
10-14-4 Note Applicable Criteria For Permissive And Conditional Uses
10-14-5 Site Plan Review
- Any use permitted in the C-2 District, as long as the users are not offensive due to emission of noise, odor, dust, gas, smoke, or vibration, except that no dwelling other than that for a resident watchman or caretaker employed on the premises shall be permitted, with the exception of a single-family dwelling located on a lot two acres or more in size.
- The manufacturing, assembling, or treatment of articles or merchandise from the following prepared material: canvas, cellophane, cloth, fiber, glass, leather, paper, plastic, precious or semi-precious metals or stones, rubber, textiles, wood, and yarn.
- The manufacturing or assembly of bolts, nuts, screws, and rivets; boats; ornamental iron products; firearms; electrical appliances; electronic instruments and devices; tools, dies, machinery, and hardware products; medical and dental equipment; drafting and optical instruments; musical instruments; watches and clocks; and toys and games.
- The manufacturing or storage of food products, including beverage bottling, bakery products, candy manufacturing, fruit and vegetable processing and canning; but not packing and processing of meat and poultry products, distilling of beverages, or slaughtering of animals.
- The manufacturing, compounding, processing, packaging, or treatment of such products as cosmetics, pharmaceuticals, and toiletries.
- Builders or contractors plant or storage yard; building materials sales and storage yard, including concrete mixing; and lumber yard, including millwork.
- Open yard for storage and sale of feed, fertilizer, or fuel.
- Automobile, truck, trailer, and garden and farm implement establishments for sales, display, and hire, including sales lots.
- Truck or motor freight terminals, provided that service yards or docks are located at least 200 feet from any lot in any Residential District.
- Drive-in restaurant.
- Animal hospital, veterinary clinic, or kennel, provided that buildings or enclosures are at least 100 feet from any lot in any Residential District.
- Public or private open-air recreational uses, provided that such uses are not within 200 feet of any Residential District.
- Greenhouse or nursery.
- Agricultural activity, except that all livestock operations or farms in excess of ten head shall have a minimum of twenty acres.
- Group Home, provided provided that it has a minimum lot area of two (2) acres.
- Electrical distribution substation, pipeline pumping station, or water tower.
- Any other use that is determined by the Zoning Board of Adjustment to be of the same general character as the foregoing permissive uses.
- Solid Waste Transfer Station.
- Maximum Structure Height: 75 feet, except for as provided for in Title 10, Chapter 26
- Minimum Front Yard Depth: 30 feet
- Minimum Side Yard Depth: None
- Minimum Rear Year Depth: None
- Minimum Frontage: None
- Minimum Lot Area: None
In the event of new construction or substantial improvements, that is, the repair, reconstruction, or improvement of a structure, the cost of which equals or exceeds fifty percent (50%) of the market value, the Permissive and Conditional Uses of this district shall comply with the following applicable criteria:
- Noxious fumes including dust, that is, fumes and dust which are in sufficient quantity to be harmful to health, shall not be emitted beyond the property line.
- Noise, including vibration, shall not cause the ambient noise level as measured at the property line to exceed 75 decibels (dbA).
- In such cases where new construction or substantial improvements of a nonresidential nature are proposed adjacent to existing residential units, no direct outside lighting shall shine onto adjacent property.
- In such cases where new construction or substantial improvements of a nonresidential nature are proposed adjacent to existing residential units, outside trash receptacles and outside storage of equipment shall be screened from view by fencing (at least seventy-five percent (75%) opaque) or landscaping of sufficient height and density to provide screening at maturity or within three (3) years.
Refer to Section 10-2-7(I)
10-15-2 Conditional Uses
10-15-3 Height, Area, And Setback Requirements
10-15-4 Site Plan Review
- Any use, except the following conditional uses and except that no dwelling other than that for a resident watchman or caretaker employed on the premises is permitted.
- Acid manufacture.
- Auto salvage and wrecking operations, industrial and waste salvage operations, and junkyards, provided that all operations are conducted within an area enclosed on all sides with a solid wall of fence not less than eight feet in height, located not less than 200 feet from any R District and 100 feet from any C District. No pile of salvage, scrap, or other material shall be higher than eight feet.
- Bulk manufacturing, processing, and/or storage plants.
- Cement, lime, gypsum, or other similar manufacture.
- Distillation, manufacture, or refining of bones, coal, or tar asphalt.
- Explosives manufacture or storage. For the purposes of this section the term explosives does not include first-class consumer fireworks and second-class consumer fireworks, as those terms are defined in 2017 Iowa Acts, Senate File 489, Section 3. vi
- Fat, grease, lard, or tallow rendering or refining.
- Fertilizer manufacture.
- Gas manufacture and distribution.
- Garbage, offal, or dead animal disposal.
- Glue manufacture.
- Packing plant, slaughter house, or stockyard.
- Petroleum products terminal.
- Sewage disposal and treatment.
- Sanitary landfill.
- Feed lot, livestock confinement area, provided location is not within 200 feet from any R District.
- Maximum Structure Height: 75 feet, except for as provided for in Title 10, Chapter 26
- Minimum Front Yard Depth: 30 feet
- Minimum Side Yard Depth: None
- Minimum Rear Year Depth: None
- Minimum Frontage: None
- Minimum Lot Area: None
Refer to Section 10-2-7(I)
10-16-2 Application For Special Development District
10-16-3 Permissive Uses
10-16-4 Height And Density Regulations
10-16-5 Approval Of Plans
10-16-6 Plan Requirements
10-16-7 Construction Schedule And Assurance Of Completion
It is the purpose of this District to provide an opportunity for modern and imaginative architectural design, site arrangement, and city planning for certain special and unusual areas. These areas are not extensive; they will be generally described and outlined on the Official Zoning District Map. Within them, there should be a carefully planned combination of residential, commercial, public, and semi-public uses, or of some of these uses.
The owner or owners of land included in areas suitable for establishment of a Special Development District, as shown on the Official Zoning District Map of the City, may petition the Council for the establishment of the Special Development District. The application for the establishment of this District shall indicate:
- The area to be encompassed in said District.
- Citation of the City's Comprehensive Plan's recommendations or comments on the area encompassed in said District and whether the proposal varies from or conforms to the City's Comprehensive Plan.
- Evidence of unified ownership and control of the area applied for.
- Evidence of financial capability of the petitioners to carry out the general type of development contemplated for the area.
- Evidence of applicant's proposed general use of the area.
- In establishing a Special Development District, the Planning & Zoning Commission and the Council shall give consideration among their factors to the criteria listed in Section 10-16-5 hereof.
Establishment of said Special Development District shall be by amendment of this Ordinance in accordance with the procedures established herein.
- Single-family dwelling, two family dwelling, or multi-family dwelling.
- Public park or playground.
- Place of worship.
- Public or private school.
- Rooming house or boarding house.
- Office building or medical clinic.
- Nursing, rest, or convalescent home.
- Public building erected by any governmental agency.
- Automobile parking lot or storage or parking garage.
- Bank or financial institution.
- Mortuary.
- Personal service uses, including barber shop, beauty parlor, photographic or art studio, messenger, taxicab, newspaper or telegraphic branch station, laundry or dry cleaning receiving station, and other uses of a similar character.
- Retail store, in connection with which there shall be no slaughtering of animals or poultry, nor commercial fish cleaning and processing on the premises.
- Theater, not including drive-in theaters.
- Restaurants, cafeterias, bars, and taverns, not including drive-in establishments.
- Automobile service station.
- Bowling alley or billiard parlor.
- Dancing or music academy.
- Display and salesroom.
- Hotel or motel.
- Laboratory, research, experimental, or testing.
- Milk distributing station.
- Radio or television broadcasting station or studio.
- Rental agency.
- Dyeing, cleaning, laundry, printing, painting, plumbing, tin smithing, tire sales and service, upholstering and other general service or repair establishment of similar character. Not more than ten percent of the lot or tract occupied by such establishment shall be used for the open and unenclosed storage of materials or equipment.
- Bakery.
- Bottling works.
- Wholesale establishment or warehouse in a completely enclosed building.
- Bus terminal.
- Group Home
Height and density limits in the S-1 District are established by setbacks and floor area ratios as follows:
- For residential, industrial, hotel, motel, and multi-family dwelling uses, there shall be a maximum floor area ratio of 4:1.
- For commercial uses in the S-1 District, there shall be a maximum floor area ratio of 4:1.
Before land is used or a building is erected or used in the Special Development District, a preliminary and a final plan shall be approved by the Planning & Zoning Commission and the Council for all contiguous property within this District in any one location. The Commission shall have ninety (90) days to consider and approve or reject a preliminary plan with or without modifications, although this period may be extended by agreement of the parties concerned.
The final plan shall be approved or rejected by the Commission within ninety (90) days of submittal. Final plans will be approved when in accordance with the approved preliminary plans. In approving plans, the Commission and the Council shall consider the following factors.
- Those affecting the community as a whole:
- Uses or use.
- Intensity of use.
- Traffic.
- Those affecting the neighborhood:
- Heights.
- Front, side, and rear yard definitions and uses where they occur at the development periphery.
- Those affecting the development itself:
- Gross commercial building areas.
- Area ratios and the designation of the land surfaces to which they apply.
- Spaces between buildings. Open areas, if any.
- Width of streets in the development, if any.
- Setbacks from such streets, if any.
- Off-street parking and loading standards.
- Those affecting the development procedures:
- The order in which development will likely proceed in complex multiple use developments.
- Estimates of time required to complete the development and its various stages, if any.
- List of streets, lighting, parking, or other improvements by the City, which in any way affect the development.
From time to time during construction, the developer may make minor technical changes in an approved final plan, so long as such changes have been approved by the Planning & Zoning Commission or upon denial of approval by the Planning & Zoning Commission, with the approval of the Council. Any other changes to the approved final plan shall be accomplished by the submission of preliminary plans and final plans of such changes, which shall be approved under the procedures, as set forth herein, for the approval of the original preliminary plans and the approval of the original final plans. No building permit or certificate of occupancy shall be issued for any building or use that is not in accordance with an approved final plan.
The preliminary plan shall:
- Be drawn to scale.
- Show boundaries of property to be developed.
- Show existing topography with contour intervals of not less than two feet obtained from a field survey and referred to an approved City bench mark.
- Show the proposed size, location, use, and arrangement of the buildings and the proposed arrangement of stalls and the number of cars, entrance and exit driveways, and their relationship to existing and proposed street parking areas.
- Show drainage plan with sufficient control grades to indicate the intent of the developer.
- Indicate location, type, and size of structures on adjacent properties within 200 feet of the boundary of the Special Development District.
- Provide for the dedication of any rights-of-way for the widening, extension, or connection of major streets as shown in the adopted Comprehensive Plan or adopted Capital Improvement Plan.
- Indicate the stages, if any, which will be followed in carrying out the construction of the project and interim use and maintenance of areas not under construction at any given time.
- Contain a traffic analysis prepared by a registered professional engineer who is skilled in the science of traffic engineering, indicating the estimated traffic to be generated by the complete development of the project with said estimates shown for the average week, 24-hour period, and for the peak morning and evening traffic hours. The impact of this new traffic on existing traffic in the vicinity of the project shall be appraised and a list submitted of new street construction and new traffic control measures required to accommodate the estimated traffic increases.
The final plan shall be the standard plot plan required to obtain a building permit, except that it shall show the use or types of uses to be accommodated in each building or portion thereof.
- With the final plan, the proponents shall submit a construction schedule.
- Construction shall begin within one year after approval of the final plan and shall be completed within years after approval of the final plan, except that the Council may extend and/or change such periods upon a showing of good and sufficient cause.
- With the final plan, the applicant shall file a surety bond or escrow agreement to insure the construction of the project within the period specified. No such bond or escrow shall be acceptable, unless it is enforceable by or payable to the City in a sum at least equal to the estimated costs of all of the site improvements (streets, drives, walks, walls, storm and sanitary sewers, landscape planting, ornamental features not on a building, and terraces) for the entire project.
- Said bond or escrow shall be in a form and with surety and conditions approved by the City Attorney.
- In the event of default under such bond or escrow, the City shall use the sum defaulted to construct said site improvements.
10-17-2 Conditional Use
10-17-3 Height, Area, And Setback Requirements
10-17-4 Site Plan Review
- Single and two family dwellings.
- Bank.
- General business office.
- Professional office.
- Medical or dental clinic.
- Studio for artist, photographer, sculptor, or musician.
- Art gallery.
- Place of worship.
- Hospital or sanitarium.
- Public building.
- Educational, religious, or philanthropic institution.
- Nursing, rest, or convalescent home.
- Business, dancing, music, and other similar schools and colleges.
- Lodge, club, fraternity, or sorority.
- Library.
- Parking structure or lot.
- Laboratory and research center.
- Private or public school.
- Group Home
Retail Sales. As July 1, 1984, existing uses within the S-2 District Boundaries may be considered for conversion to retail uses. Site criteria required:
- A map indicating land uses, property owners and their mailing addresses within 200 feet of the parcel of lot(s) proposed for retail sales.
- Yard setback requirements.
- A floor plan of the proposed structure or conversion of an existing operation.
- The location and direction of outside lighting.
- The location of curb cuts, internal traffic circulation on the site, and parking lot layout.
- Sign location and size.
- Visual screening from adjacent properties.
- Location of outside storage, trash receptacles, and vending machines, including can and bottle redeeming machines.
- Other such information as may be requested by the Zoning Board of Adjustment.
- The intensity of projected traffic on the site of the proposed retail use should not be significantly greater than the existing traffic intensity.
- Maximum Structure Height: 45 feet, except for as provided for in Title 10, Chapter 26
- Minimum Front Yard Depth: 20 feet
- Minimum Side Yard Depth: 6 feet
- Minimum Rear Year Depth: 20 feet
- Minimum Frontage: None
- Minimum Lot Area: 7,000 square feet
- Minimum Lot Area per Family:
- Single Family: 7,000 square feet
- Two Family: 3,000 square feet
- Multiple: N/A
Refer to Section 10-2-7(I)
10-17A-2 Permissive Uses
10-17A-3 Dimensional Standards
10-17A-4 Screening And Landscaped Buffers
10-17A-5 General Requirements
The intent of this district is to retain and enhance community facilities, such as governmental
offices, schools, hospitals, medical clinics, parks, cemeteries, religious institutions, police
stations, fire stations, recreational facilities, golf courses, etc. as important neighborhood
centers and providers of employment, services and amenities, and ensuring that community
facilities are compatible residential development. The rezoning of single parcel to a new
community facility zoning district in an area zoned for residential use is not considered to be
spot zoning so long as the proposed community facility use is compatible with the surrounding
residential uses.
- Hospital
- Medical clinics, not including veterinary clinics
- Cemetery
- Parks
- Public and private recreational uses
- Place of worship
- Schools
- Residential uses directly associated with an educational or religious use on the same parcel
- Government building or office
- Golf course
- Community center, library, museum, or similar public building
- Utility substation
- Communication tower
- Maximum height of structures: 35 feet
- Minimum yard depth:
- Minimum yard depth shall be as indiated on the following table:
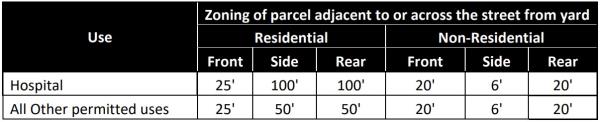
- Minimum parcel frontage: None
- Minimum parcel size
- Hospital: 5 acres
- School: 20,000 square feet
- All other permitted uses: None
- Maximum Parcel Coverage
- No more than 50% of a parcel may be occupied by structures.
- No more than 50% of a parcel may be occupied by structures.
- Areas directly adjacent to residential properties shall be screened with a landscaped buffer meeting the following criteria:
- Vegetive barriers shall be composed of trees that form a solid barrier of at least 35' at maturity.
- At the time of planting, trees shall meet the following minimum size criteria:
- Non-coniferous: 3" caliber
- Coniferous: 8' height
- Screening of Trash Receptacles
In such cases where new construction or substantial improvements of a nonresidential nature are proposed adjacent to existing residential units or in a location visible from a public street, outside trash receptacles and outside storage of equipment shall be screened from view by fencing (at least 75% opaque) or landscaping of sufficient height and density to provide screening at maturity or within 3 years.
- Site Plan Review
Approval of a site plan in accordance with Section 10-2-7(I) is required for:- All new construction
- Remodeling, modification, or alteration of an existing structure(s) that increase the square footage by 50% or more.
- Outdoor Lighting
In such cases where new construction or substantial improvements of nonresidential nature are proposed adjacent to existing residential units, no direct outside lighting shall shine onto adjacent property.
10-18-2 Permissive Uses
10-18-3 Conditional Uses
10-18-4 Approval Of Development Plans
10-18-5 Height, Area, And Setback Requirements
It is the primary purpose of this S-3 Mixed Use Development (MXD) District to provide large scale areas in the City within which commercial, light industrial, and residential uses can locate with the assurance of a high permanent level of design quality, extensive site amenity, open space and compatibility with existing land uses. Stringent site planning, aesthetically desirable design, screening standards, buffer strips, sign requirements and other appropriate procedures will be used to achieve the desired results of compatibility with existing uses and protection between future residential and nonresidential land uses.
As this S-3 MXD District will be a unique setting with a wide array of land uses, it requires a site with a minimum size of 80 acres for said designation.
- Any uses permitted in the Residential Zoning Districts. Residential development shall occur on tracts of a minimum size of five acres and an open space buffer 50 feet wide, within which no structure is permitted, is required to separate all non-residential uses from residential uses.
- Any uses permitted in the M-1 Light Industrial Zoning District, further including such uses as research and development facilities, industrial parks, and office parks shall occur on tracts of a minimum size of five acres. In the case of minor residential streets, the minimum right-of-way may be 50 feet.
- Those uses listed as Conditional Uses in the Residential Zoning District.
- Those uses listed as Conditional Uses in the M-1 Light Industrial Zoning District.
The subdivision of any real estate within the S-3 MXD District shall be in accordance with Title 11, Subdivision Regulations, of the City Code. To facilitate the development approval process a preliminary site plan may be submitted to the Planning and Zoning Commission. If Commission approval is granted on the preliminary site plan, the developer then has the assurance that the proposal is consistent with the intent of the S-3 MXD District. The following preliminary site plan information shall be required, but not limited to, such criteria as:
- Proposed facility description, including type of use, process, or service, approximate number of employees on initial start and within five years.
- Information on traffic generation, deliveries, employee parking, and public access to the facility.
- Information on required utilities, utility extensions if required, and any unique requirements for material disposal or pre-treatment of sanitary sewage.
- Approximate perimeter boundaries, acreage, and topographical features.
- Proposed location, or alternative locations, of any structures, parking lots, outside storage and landscaping. This may be in the form of a concept layout.
- Information on proposed public improvements necessary to serve the development. This includes the extension of public streets, sidewalks, storm and sanitary sewers, public transit shelters or any other public amenities.
The above information shall be submitted in narrative and/or graphic format to the Community Development Department; a meeting for the purpose of taking action on the preliminary site plan shall then be conducted within the ten days by the Planning and Zoning Commission. Upon approval of the preliminary site plan, the developer has the assurance that the proposal conforms to the intent of the S-3 MXD District and the proposal shall be permitted. A final site plan shall then be developed and approved in accordance with the Site Plan Review Criteria of the Section 19-2-7(I).
A minimum tract of real estate consisting of eighty acres is required for designation as the S-3 MXD District. A minimum tract of five acres is required for all residential development and nonresidential. An open space buffer 50 feet wide, within which no structure is permitted, is required to separate all nonresidential uses from residential uses. All other dimensional requirements are associated with the respective uses listed in the Residential Districts and M-1 Light Industrial District. These respective Zoning District requirements shall be construed as minimum applicable requirements for development in the S-3 District.
10-19-2 Authority
10-19-3 Statement Of Purpose And Findings
10-19-4 Short Title
10-19-5 Applicability
10-19-6 Definitions
10-19-7 Airport Zoning Requirements
10-19-8 Airport Land Use And Height Overlay Zoning Map
10-19-9 Airport Land Use And Height Overlay
10-19-10 Ordinance Administration
10-19-11 Non-Conforming Uses
10-19-12 Airport Land Use And Height Overlay Zoning Permits
10-19-13 Marking And Lighting Of Airport Hazards
10-19-14 Height Limitations
10-19-15 Airport Board Of Adjustment
10-19-16 Variances
10-19-17 Appeals
10-19-18 Judicial Review
10-19-19 Penalties
10-19-20 Conflicting Regulations
10-19-21 Severability
10-19-22 Effective Date
Exhibit A Airport Land Use And Height Overlay Zoning Map
This Ordinance shall regulate and restrict the height of structures, objects, and growth of natural vegetation, as well as regulate and restrict land uses; otherwise regulating the use of property, within the vicinity of the Muscatine Municipal Airport. Creation of appropriate zones and establishing the boundaries thereof, as well as providing for changes in the restrictions and boundaries of such zones, is vested in this Ordinance. The Muscatine Municipal Airport Land Use and Height Zoning Map, is incorporated into and made part of this Ordinance. The Ordinance also provides for the enforcement of the Ordinance, the establishment of an Airport Board of Adjustment; and imposition of penalties related to the implementation of the Ordinance.
This ordinance is intended to supplement and be interpreted as an overlay of existing zoning regulations of the municipalities and counties in which the airport zoning boundaries cover. Those governmental jurisdictions affected by this ordinance are the City of Muscatine, Iowa, City of Fruitland, Iowa, Muscatine County, Iowa, Louisa County, Iowa, and Rock Island County, Illinois. The 2023 Muscatine, Iowa Airport Land Use and Height Overlay Zoning Ordinance is created by the City of Muscatine, with assistance from Anderson Bogert (of Cedar Rapids, Iowa).
Iowa Code Section 329.3, Airport Zoning, empowers local municipalities to regulate land uses and restrict building heights in the vicinity of airports, including dividing such area into zones, and within such zones, specifying the land uses permitted, and regulating and restricting, for the purpose of preventing airport hazards, the heights to which structures and trees may be erected or permitted to grow.
The Muscatine Municipal Airport is acknowledged as an essential public facility to the State of Iowa and the local community.
The creation or establishment of an airport hazard is a public nuisance and poses a potential safety concern to the surrounding communities served by the Muscatine Municipal Airport.
No creation or establishment of a hazard shall occur that endangers public health, safety, welfare, or impacts an individual's quality of life, nor prevents the safe movement of aircraft using the Muscatine Municipal Airport.
For the protection of the public health, safety, and general welfare, and for the promotion of the most appropriate use of land, preventing the creation or establishment of airport hazards is a necessity.
The prevention of airport hazards shall be accomplished, to the extent legally possible, by proper exercise of the police power.
The prevention of new airport hazards; the elimination, removal, alteration, mitigation, or marking and lighting of existing airport hazards; and the acquisition of property or easements are all considered to be a public purpose for which the City of Muscatine, City of Fruitland, Muscatine County, Louisa County, and Rock Island County may raise and expend public funds; these actions shall be considered incidental to the operation of the Muscatine Municipal Airport. The need to plan for compatible land use near airports is not a new concept. Compatible land use was recognized as early as 1952 in a document entitled The Airport and Its Neighbors - The Report of the President’s Airport Commission. As stated in the Iowa Airport Land Use Guidebook, the incidence of incompatible land uses and impact on airport operations and development have escalated. As decisions to allow incompatible land uses near airports threaten the nation’s aviation system, implementation of compatible land use controls have become an industry priority. Maintaining an obstruction-free airport and associated airspace is important for the Muscatine Municipal Airport. This includes the area that encompasses the airport, runway protection zones, approach areas, and general vicinity of the airport. While some of these areas are owned by the City, the bulk of the land beyond airport boundaries is privately owned and needs to be managed by the local municipalities and/or counties in which the airport jurisdiction falls. FAA criteria, such as grant assurances and design guidelines, along with aviation accident statistics, provide the foundation and the justification for airport compatible land use regulations.
Lastly, land use compatibility is critical to the Muscatine Municipal Airport, because certain grant assurances are required as part of a project application from airports that are eligible to request federal funds. Upon acceptance of grant money, these assurances are incorporated into and become part of the grant agreement. The airport sponsor is obligated to comply with specific assurances, which include the maintenance of compatible land use within the vicinity of the airport. Specifically, Grant Assurance 21 included in the September 1999 amendment to 49 USC 47107, requires all airports that accept federal money to take appropriate action against incompatible land uses in the immediate vicinity of the airport. Such actions include adopting zoning laws and zoning changes that will increase airport land use compatibility. This grant assurance obligates an airport sponsor to protect the federal investment through the maintenance of a safe operating environment. The development of compatible land uses near airports is supported through cooperative comprehensive planning that includes FAA standards. Land use compatibility is a requirement for eligibility to receive FAA grant money for airport improvements. Adjacent land uses that are not compatible with airports may result in the loss of federal or state funding for the adjacent airports.
This Ordinance shall be known and may be cited as the 2023 Muscatine, Iowa Airport Land Use and Height Overlay Zoning Ordinance, and it is referred to as “the Ordinance” within the following sections.
- Air Traffic. (FAA FAR Sec. 1.1) Aircraft operating in the air or on an airport surface, exclusive of loading ramps and parking areas.
- Airport. (FAA FAR Sec. 152.3) Any areas of land or water that is used, or intended for use, for the landing and takeoff of aircraft. Any appurtenant areas that are used, or intended for use, for airport buildings, other airport facilities, or rights-of-way; and all airport buildings and facilities located on the areas specified in this definition. The Muscatine Municipal Airport is owned by the City of Muscatine, Iowa.
- Airport Elevation. (FAA AC 150/5190-4A) The highest point on an airport's usable landing area measured in feet from sea level.
- Airport Hazard. (FAA FAR Sec. 152.3) Any structure or object of natural growth located on or in the vicinity of a public airport, or any use of land near a public airport that obstruct the airspace required for the flight of aircraft landing or taking off at the airport; or is otherwise hazardous to aircraft landing or taking off at the airport.
- Airport Land Use and Height Overlay Zoning Map. The Airport Land Use and Height Overlay Zoning Map is compiled from the criteria in FAR Part 77, "Objects Affecting Navigable Airspace.” It shows the area affected by the Airport Land Use and Height Overlay Zoning Ordinance, and includes the layout of runways, airport overlay zones A-E, airport overlay zone elevations, and area aerial imagery. Applicable height limitations are shown in detail.
- Airport Land Use and Height Overlay Zoning Permit. Airport land use and height overlay zoning permit allowing new development or allowing alteration or expansion of a nonconforming use in the vicinity of the airport.
- Airport Overlay Zones. A zone intended to place additional land use conditions on land impacted by the airport while retaining the existing underlying zone. The FAR Part 77 Surfaces and RPZs have been combined to create five airport overlay zones for this ordinance. The five specific zones, which are listed below, comprise a comprehensive area focused on maintaining compatible land use around the Muscatine Municipal Airport. Definitions for each individual zone can be found in Section 9.A. of this Ordinance.
- Zone A (Runway Protection Zone)
- Zone B (Approach Surface)
- Zone C (Transitional Surface)
- Zone D (Horizontal Surface)
- Zone E (Conical Surface)
- Airspace. (FAA Web site) The space lying above the earth or above a certain area of land or water that is necessary to conduct aviation operations.
- Approach Slopes. (FAR Part 77) The ratios of horizontal to vertical distance indicating the degree of inclination of the Approach Surface. The various ratios include:
- 20:1. For all utility and visual runways extended from the primary surface a distance of 5,000 feet.
- 34:1. For all non-precision instrument runways extended from the primary surface for a distance of 10,000 feet.
- 50:1/40:1. For all precision instrument runways extending from the primary surface for a distance of 10,000 feet at an approach slope of 50:1 and an additional 40,000 feet beyond this at a 40:1 Approach Slope.
- Approach Surface. (FAA AC 150/5190-4A) A surface longitudinally centered on the extended runway centerline, extending outward and upward from the end of the primary surface and at the same slope as the approach zone height limitation slope set forth in this Ordinance. The perimeter of the approach surface coincides with the perimeter of the approach zone.
- Commercial Uses. Commercial uses means a use category including land uses or activities involving the production, processing, manufacturing, or sale of goods or services for financial gain, including uses that provide merchandise to the general public. Accessory uses may include offices, storage, food service, or other amenities primarily for the use of employees and parking.
- Compatibility. The degree to which land uses or types of development can coexist or integrate.
- Easement. (FAA AC 5020-1) The legal right of one party to use a portion of the total rights in real estate owned by another party. This may include the right of passage over, on, or below property; certain air rights above the property, including view rights; and the rights to any specified form of development or activity, as well as any other legal rights in the property that may be specified in the easement document.
- Federal Aviation Administration (FAA). (FAA Web site) A federal agency charged with regulating air commerce to promote its safety and development; encourage and develop civil aviation, air traffic control, air navigation; and promoting the development of a national system of airports.
- Federal Aviation Regulations (FAR). (FAA FAR) Regulations established and administered by the FAA that govern civil aviation and aviation-related activities.
- FAR Part 36. (FAA FAR Sec. 36.1) Regulation establishing noise standards for the civil aviation fleet.
- FAR Part 91. (FAA FAR Sec. 91.1) Regulation pertaining to air traffic and general operating rules, including operating noise limits.
- FAR Part 150. (FAA FAR Sec. 150.1) Regulation pertaining to airport noise compatibility planning.
- FAR Part 161. (FAA FAR Sec. 161.1) Regulation pertaining to notice and approval of airport noise and access restrictions.
- FAR Part 77. (FAA FAR Sec. 77.1) Objects Affecting Navigable Airspace - Part 77 (a) establishes standards for determining obstructions in navigable airspace; (b) defines the requirements for notice to the FAA Administrator of certain proposed construction or alteration; (c) provides for aeronautical studies of obstructions to air navigation to determine their effect on the safe and efficient use of airspace; (d) provides for public hearings on the hazardous effect of proposed construction or alteration on air navigation; and (e) provides for establishing antenna farm areas.
- Height. Height is utilized for the purpose of determining the height limits in all zones set forth in this Ordinance and shown on the Official Airport Land Use and Height Overlay Zoning Map (Exhibit A); height shall be measured as the highest point of a structure, tree, or other object of natural growth, measured from the mean sea level elevation unless otherwise specified.
- Imaginary Surfaces. (FAA FAR Part 77.25) Those areas established in relation to the airport and to each runway consistent with FAR Part 77 in which any object extending above these imaginary surfaces, by definition, is an obstruction.
- Transitional surface. The transitional surface extends outward and upward at right angles to the runway centerline and extend at a slope of seven feet horizontally for each one foot vertically (7:1) from the sides of the primary and approach surfaces. The transitional surfaces extend to the point at which they intercept the horizontal surface at a height of 150 feet above the established airport elevation.
- Horizontal surface. The horizontal surface is a horizontal plane, typically elliptical in shape, located 150 feet above the established airport elevation and encompasses an area from the transitional surface to the conical surface. The perimeter is constructed by generating arcs from the center of each end of the primary surface and connecting the adjacent arcs by lines tangent to those arcs. The radius of each arc for all runway ends is 10,000 feet.
- Conical surface. The conical surface extends upward and outward from the periphery of the horizontal surface at a slope of 20 feet horizontally for every one foot vertically (20:1) for a horizontal distance of 4,000 feet.
- Approach surface. The approach surface is longitudinally centered on the extended runway centerline and extends outward and upward from the end of the runway primary surface. The approach slope of a runway is a ratio of 20:1, 34:1, or 50:1, depending on the approach type. The length of the approach surface varies from 5,000 to 50,000 feet and also depends upon the approach type.
- Incompatible Land Use. (FAA FAR Sec. 150.7) The use of land which is normally incompatible with the aircraft and airport operations (such as, but not limited to, homes, schools, nursing homes, hospitals, and libraries).
- Industrial, Wholesale Trade, and Storage Uses. A use category including the following use types:
- Industrial development or uses involved in the research, design, manufacturing, processing, fabrication, packaging, or assembly of goods. Natural, man-made, raw, secondary, or partially completed materials may be used. Products may be finished or semi-finished and are generally made for the wholesale market, for transfer to other plants, or to order for firms or customers. Goods are generally not displayed or sold on site, but if so, they are a subordinate part of sales (typically 10% or less of the total gross floor area). Relatively few customers come to the site.
- Industrial, manufacturing, wholesale trade, and warehouse/storage uses including uses that produce goods from raw or finished materials, uses that distribute goods in large quantities to primarily wholesale customers, or provide for storage or warehousing of goods, either in enclosed buildings or outdoors. Few customers, especially the general public, come to the site. Accessory activities may include sales, offices, parking, and storage.
- Land Use Compatibility. (FAA Web site) The coexistence of land uses surrounding the airport with airport-related activities.
- Lighting and Marking of Hazards to Air Navigation. Installation of appropriate lighting fixtures, painted markings or other devices to such objects or structures that constitute hazards to air navigation.
- Mitigation. (FAA Web site) The avoidance, minimization, reduction, elimination or compensation for adverse environmental effects of a proposed action.
- Navigable Airspace. The airspace above minimum altitude for safe flight, and includes the airspace needed to ensure safety in take-off and landing of aircraft.
- Noise Exposure Contours. (FAA Web site) Lines drawn around a noise source indicating constant energy levels of noise exposure. DNL is the measure used to describe community exposure to noise.
- Noise Impact. A condition that exists when the noise levels that occur in an area exceed a level identified as appropriate for the activities in that area.
- Noise Sensitive Area. (FAA AC 91-36D) Defined as an area where noise interferes with normal activities associated with the area’s use. Examples of noise-sensitive areas include residential, educational, health, and religious structures and sites, and parks, recreational areas (including areas with wilderness characteristics), wildlife refuges, and cultural and historical sites where a quiet setting is a generally recognized feature or attribute.
- Non-Conforming Use. (FAA Web site) Any pre-existing structure, tree, or use of land that is inconsistent with the provisions of the local land use or airport master plans.
- Non-Precision Instrument Runway. (FAA AC 150/5190-4A) A runway having an existing instrument approach procedure utilizing air navigation facilities with only horizontal guidance, or area type navigation equipment, for which a straight-in non- precision instrument approach procedure has been approved or planned.
- Object. (FAA AC 150/5300-13) Includes, but is not limited to above ground structures, navigational aids, people, equipment, vehicles, natural growth, terrain, and parked aircraft.
- Obstacle Free Zone (OFZ). (FAA 150/5300-13) The OFZ is the airspace below 150 feet (45 m) above the established airport elevation and along the runway and extended runway centerline that is required to be clear of all objects, except for the frangible visual navigational aids that need to be located in the OFZ because of their function, in order to provide clearance protection for the aircraft landing or taking off from the runway, and for missed approaches.
- Obstruction. (FAA AC 150/5190-4A) Any structure, growth, or other object, including a mobile object, which exceeds a limiting height, specific to its geographic location relative to the runway/airport.
- Overlay Zone. (FAA Web site) A mapped zone that imposes a set of requirements, in addition to those of the underlying zoning district.
- Part 150 Study. (FAA Web site) Part 150 is the abbreviated name for the airport noise compatibility planning process outlined in Part 150 of the Federal Aviation Regulation (FAR) that allows airport owners to voluntarily submit noise exposure maps and noise compatibility programs to the FAA for review and approval. See "Noise Compatibility Plan."
- Primary Surface. (FAA AC 150/5190-4A) A surface longitudinally centered on a runway. When the runway has a specially prepared hard surface, the primary surface extends 200 feet beyond each end of that runway; for military runways or when the runway has no specially prepared hard surface, or planned hard surface, the primary surface ends at each end of that runway. The width of the primary surface is set forth in FAR Part 77. The elevation of any point on the primary surface is the same as the elevation of the nearest point on the runway centerline.
- Primary Runway. (FAA AC 150/5325-4B General Definition) The runway used for the majority of airport operations. Large, high-activity airports may operate two or more parallel primary runways.
- Public Assembly Use. A structure or outdoor facility where concentrations of people gather for purposes such as deliberation, education, shopping, business, entertainment, amusement, sporting events, or similar activities, but excluding air shows. “Public assembly use” does not include places where people congregate for relatively short periods of time, such as parking lots and bus stops, or uses approved by the FAA in an adopted airport master plan.
- Residential and Accommodation Uses. Mean a use category that includes the following use types:
- Residential uses that provide living accommodations, including sleeping, eating, cooking and sanitary facilities, to one or more persons, and where tenancies typically last longer than 30 days.
- Accommodation uses characterized by visitor-serving facilities that provide temporary lodging in guest rooms or guest units, for compensation, and with an average length of stay of less than 30 days. Accessory uses may include pools and other recreational facilities for the exclusive use of guests, limited storage, restaurants, bars, meeting facilities, and offices.
- Runway Protection Zone (RPZ). (FAA AC 150/5300-13) An area off the runway end intended to provide a clear area that is free of above-ground obstructions and structures. RPZs are designed with the intent to protect people and property on the ground. They are located at the end of each runway and should ideally be controlled by the airport. Control is preferably exercised by acquisition of sufficient property interest to achieve and maintain an area that is clear of all incompatible land uses, objects, and activities.
- Structure. Any object constructed or installed by humans, including, but without limitation, buildings, towers, smokestacks, and overhead transmission lines, including the poles or other structures supporting the same.
- Variance. An authorization for the construction or maintenance of a building or structure, or for the establishment or maintenance of a use of land that is prohibited by a zoning ordinance. A lawful exception from specific zoning ordinance standards and regulations predicated on the practical difficulties and/or unnecessary hardships on the petitioner being required to comply with the regulations and standards from which a variance is sought.
- Visual Approach. (FAA Web site) An approach to an airport conducted with visual reference to the terrain.
- Visual Runway. (FAA AC 150/5300-13) A runway without an existing or planned straight-in instrument approach procedure.
- Wetland. Land on which water covers the soil or is present either at or near the surface of the soil or within the root zone, all year or for varying periods of time during the year, including during the growing season. (FAA AC 150/5200-33A) Wetlands provide a variety of functions and can be regulated by local, state, and Federal laws. Normally, wetlands are attractive to many types of wildlife, including many, which rank high on the list of hazardous wildlife species.
- Wildlife Attractants. Any human-made structure, land-use practice, or human-made or natural geographic feature that can attract or sustain hazardous wildlife within the landing or departure airspace or the airport’s air operations area. These attractants include, but are not limited to, architectural features, landscaping, waste disposal sites, wastewater treatment facilities, agricultural or aquaculture activities, surface mining, or wetlands.
- Wildlife Hazards. Species of wildlife (birds, mammals, reptiles), including feral animals and uncontrolled domesticated animals, that are associated with aircraft strike problems, are capable of causing structural damage to airport facilities, or act as attractants to other wildlife that pose a strike hazard.
In accordance with Section 329.10, Iowa Code, there are three (3) principal airport zoning requirements supported by additional information contained within the following remaining sections of this ordinance. These basic zoning requirements state:
- All airport zoning regulations adopted under this ordinance shall be reasonable and none shall impose any requirement or restriction that is not necessary to make effective the purposes of this ordinance
-
- Airport zoning regulations under this ordinance, when adopted or amended, may require the removal, lowering, or other change or alteration of any structure or tree, or a change in use, not conforming to the regulations when adopted or amended.
- Airport zoning regulations adopted under this ordinance may require a property owner to permit the City of Muscatine to install, operate, and maintain on the property markers and lights as necessary to indicate to operators of aircraft the presence of the airport hazard, when adopted or amended.
- All such regulations may provide that a preexisting nonconforming structure, tree, or use, shall not be replaced, rebuilt, altered, allowed to grow higher, or replanted, so as to constitute a greater airport hazard than it was when the airport zoning regulations or amendments to the regulations were adopted.
The City of Muscatine will be responsible for the initial removal of trees, structures, or other natural or man-made obstructions that are not conforming to the regulations of this ordinance when adopted or amended. Any subsequent alterations or removal of any natural or man-made obstructions to the Muscatine Municipal Airport or its airspace will be responsibility of the property owner.
The Airport Land Use & Height Overlay Zoning Districts established by this Ordinance are shown on the Muscatine Municipal Airport Land Use & Height Overlay Zoning Map, consisting of 2 sheets, prepared by Anderson Bogert, attached as Exhibit A to this Ordinance. Such Official Airport Land Use & Height Overlay Zoning Map, may be amended from time to time, and all notations, references, elevations, data, zone boundaries, and other information thereon, is hereby adopted as part of this Ordinance.
The Muscatine Municipal Airport's FAR Part 77 Surfaces and RPZs have been combined to create five airport land use and height overlay zones. These five zones are identified to help maintain compatible land uses around the Muscatine Municipal Airport. Land uses shall be evaluated against these zones, by the City, in order to determine compatibility.
- Definition of Airport Overlay Zones.
- The five airport overlay zoning districts for the Muscatine Municipal Airport are prescribed within this Ordinance. Specific dimensions for the individual zones for each runway end are noted in the following tables and text.
In addition, the Airport Land Use and Height Overlay Zoning Map should be used by the City to help determine the specific area of impact to land use and building heights associated with each airport overlay zone.
- Zone A – Runway Protection Zone (RPZ). Zone A is intended to provide a clear area that is free of above-ground obstructions and structures. This zone is closest to the individual runway ends. The dimensional standards for this zone are the same as those described in the Airport Design AC (AC 150/5300-13B) and are shown in the following table.
Table 1: Zone A (RPZ) Dimensional Requirements
1 The RPZ dimensional standards are for the runway end with the specified approach visibility minimums. The departure RPZ dimensional standards are equal to or less than the approach RPZ dimensional standards. Source: FAA AC 150/5300-13B, Airport Design StandardsDimensions Runway Ends Approach Visibility Minimums 1 Length L Feet Inner Width W1 feet Outer Width W2 feet RPZ acres Runway 24 1/2 mile 2,500 1,000 1,750 78.9 Runway 6 1 mile 1,700 500 1,010 29.5 Runway 12 Not < 1 mile 1,000 500 700 13.8 Runway 30 Not < 1 mile 1,000 500 700 13.8 - Zone B – Approach Surface. Zone B is a critical airport overlay zoning surface that reflects the approach and departure areas for each runway at an airport. The size of Zone B is predicated upon the type of approach (visual, non- precision, or precision) that a specific runway has and the type/size of aircraft utilizing the runway. The following table illustrates the various sizes of Zone B based upon the specific runway criteria at the Muscatine Municipal Airport. A portion of Zone B is overlain by Zone A because the approach surface and RPZ overlap the entire length of the RPZ. Consequently, the length of Zone B begins at the inner edge of the RPZ.
Table 2: Airport Overlay Zones B-E Dimensional StandardsItem Runway Dimensional Standards (Feet) Runway 24 Runway 6 Runway 12 Runway 30 Primary surface width and Zone B inner width 1,000 1,000 500 500 Zone B end width 16,000 3,500 3,500 3,500 Zone B length 50,000 10,000 10,000 10,000 Zone C width 1,050 1,050 1,050 1,050 Zone D radius 10,000 10,000 10,000 10,000 Zone E width 4,000 4,000 4,000 4,000 - Zone C – Transitional Surface. Zone C includes those areas that are parallel to the runway pavement and extend 1,050’ from the edge of the primary surface, paralleling the runway and extended runway centerline, until they reach the end of Zone A at a 90-degree angle. The specific dimensions for Zone C are based upon various options for the primary surface that is predicated upon the type of approach and critical aircraft.
- Zone D – Horizontal Surface. Zone D is typically elliptical in shape, but is dependent upon the runway types and the runway configurations at the airport.
- Zone E – Conical Surface. Zone E is the outermost zone of the airport overlay zoning areas and has the least number of land use restriction considerations. The zone begins at the edge of the horizontal surface and is 4,000 feet in width paralleling the horizontal surface. Height limitations for the surface range from 150 feet above the airport reference elevation at the inner edge to 350 feet at the outer edge.
- Zone A – Runway Protection Zone (RPZ). Zone A is intended to provide a clear area that is free of above-ground obstructions and structures. This zone is closest to the individual runway ends. The dimensional standards for this zone are the same as those described in the Airport Design AC (AC 150/5300-13B) and are shown in the following table.
Table 1: Zone A (RPZ) Dimensional Requirements
- The five airport overlay zoning districts for the Muscatine Municipal Airport are prescribed within this Ordinance. Specific dimensions for the individual zones for each runway end are noted in the following tables and text.
In addition, the Airport Land Use and Height Overlay Zoning Map should be used by the City to help determine the specific area of impact to land use and building heights associated with each airport overlay zone.
- Zone Compatibility. The following tables shall be utilized to assist in evaluating land use compatibility for various land use classifications.
- Uses identified as compatible (C) in the tables shall not require additional review; however, consideration should always be given to the following five areas of concerns, when evaluating land uses in the vicinity of the airports:
- Noise sensitive related issues
- High concentrations of people
- Tall structures
- Visual obstructions
- Wildlife and bird attractants
- Uses identified as NOT compatible (NC) in the tables shall be precluded from development within the specific zones.
- Uses found to require additional review (AR) in the tables shall be evaluated for general compatibility utilizing the Compatible Land Use Planning Checklist (Appendix J of the Iowa Airport Land Use Guidebook) and the five primary areas of concern noted above.
Nearly every type of land use can be considered both compatible and incompatible relative to airport operations, depending upon the particular aspects of the land use, including management of the land use, and exact location of the land use relative to the airport. For example, land uses typically considered to be compatible with airport operations include commercial, industrial, and agricultural activities.
However, each of these may contain aspects considered incompatible, such as:
Some commercial uses may have dense concentrations of people.
Some industrial uses may generate smoke/steam that creates visual obstructions.
Some agricultural operations can create wildlife attractants in certain circumstances.
The City of Muscatine, the City of Fruitland, Muscatine County, Louisa County, and Rock Island County shall each independently assess and collaboratively assess the compatibility of the land uses in detail in the vicinity of the Muscatine Municipal Airport. Table 3: Residential Land Use Versus Airport Overlay ZonesMuscatine Municipal Airport Zone Chart C = Compatible AR = Additional Review Required NC = Not Compatible Land Uses Zone A Zone B Zone C Zone D Zone E Residential Activities Single-Family Uses (1 dwelling per lot) Detached Single Family Dwelling
(i.e. farm dwelling, detached single family house, manufactured/modular/mobile homes if converted to real property and taxed)NC AR AR AR C Detached Zero Lot Line Dwelling (i.e. condominium) NC AR AR AR C Attached Single Family Dwelling (i.e. townhouses) NC AR AR AR C Two Family Uses (i.e. two principal dwelling units within one building on the same parcel) NC AR AR AR C Multi-Family Uses (i.e. three or more principal dwelling units within a single building on the same parcel, apartments such as condominium, elder, assisted living, townhouse-style) Low-Rise (1-3 Levels) NC AR AR AR C Mid-Rise (4-12 Levels) NC AR AR AR C High-Rise (13+ Levels) NC AR AR AR AR Group Living Uses (i.e. assisted living, group care facilities, nursing and convalescent homes, independent group living) NC AR AR AR C Manufactured Housing Parks NC AR AR AR C
Table 4: Commercial Land Use Versus Airport Overlay ZonesMuscatine Municipal Airport Zone Chart C = Compatible AR = Additional Review Required NC = Not Compatible Land Uses Zone A Zone B Zone C Zone D Zone E Commercial Activities Eating and Drinking Establishments
(i.e. restaurants, cafes, coffee shops, fast food restaurants, bars, nightclubs, taverns, cocktail lounges)NC AR AR AR C Quick Vehicle Servicing Uses
(i.e. full-serve and mini-serve gas station, unattended card key service stations, car washes)NC AR AR C C Office Uses (i.e. business, government, professional, medical, or financial) General Office (i.e. professional offices, financial businesses, government offices) NC AR AR AR C Low-Rise (1-3 Levels) NC AR AR AR C Mid-Rise (4-12 Levels) NC AR AR AR C High-Rise (13+ Levels) NC AR AR AR AR Medical/Dental Office (i.e. medical and dental clinics, chiropractic clinics, physical therapy clinics) NC AR AR AR C Low-Rise (1-3 Levels) NC AR AR AR C Mid-Rise (4-12 Levels) NC AR AR AR C High-Rise (13+ Levels) NC AR AR AR AR Retail Uses (i.e. sale, lease, or rent of new or used products) Sales-Oriented
(i.e. appliances, convenience stores, bakeries, electronics, furniture, garden supplies, gas stations, groceries, hardware, malls, strip malls, videos)NC AR AR C C Personal Service-Oriented
(i.e. retail service-banking establishments, laundromats/dry cleaning, quick printing services, beauty/tanning salons, funeral homes)NC AR AR AR C Repair-Oriented
(i.e. consumer goods-electronics, office equipment, appliances)NC AR AR C C Hospitality-Oriented
(hotels, motels, convention centers, meeting halls, event facilities)NC AR AR AR C Low-Rise (1-3 Levels) NC AR AR AR C Mid-Rise (4-12 Levels) NC AR AR AR C High-Rise (13+ Levels) NC AR AR AR AR Outdoor Storage and Display-Oriented
(i.e. outdoor storage- lumber yards, vehicles sales, landscape material and nursery product sales, farm supply and equipment sales)NC AR AR C C Surface Passenger Services
(i.e. passenger terminals for buses, rail services, local taxi and limousine services)NC AR AR C C Vehicle Repair Uses
(i.e. vehicle repair or service shops, alignment shops, tire sales)NC AR AR C C
Table 5: Industrial/Manufacturing Land Use Versus Airport Overlay Zone
- Uses identified as compatible (C) in the tables shall not require additional review; however, consideration should always be given to the following five areas of concerns, when evaluating land uses in the vicinity of the airports:
This section identifies the entity who will administer and enforce the regulations prescribed in the Ordinance. This section will also define the powers given to the administrator to exercise his/her duties and procedures within the provision of the Ordinance
It shall be the duty of the City of Muscatine, Iowa, Community Development Director, or designee, referred to herein as the “Airport Zoning Administrator”, to administer the regulations prescribed herein. Applications for permits and variances shall be made to the Airport Zoning Administrator upon forms furnished by the Airport Zoning Administrator. Applications for action by the Airport Board of Adjustment shall be forthwith transmitted by the Airport Zoning Administrator, should an applicant request review. Permit applications shall be either granted or denied by the Airport Zoning Administrator, according to the regulations prescribed herein.
As stated in Section 329.13, Iowa Code, all airport zoning regulations adopted under this ordinance shall provide for the administration and enforcement of such regulations by an administrative agency. For purposes of the 2023 Muscatine, Iowa Airport Land Use and Height Overlay Zoning Ordinance, the administration will be enforced by the Muscatine Airport Zoning Administrator with consultation and cooperation from the City of Fruitland City Clerk, the Muscatine County Engineer, the Louisa County Engineer, and the Rock Island County Engineer. However, in no case, shall such administrative agency be or include any member of the Airport Board of Adjustment. The duties of any administrative agency designated pursuant to the Iowa Code or this ordinance shall not include any of the powers herein delegated to the Airport Board of Adjustment. The Muscatine Airport Zoning Administrator will be recognized as the official Airport Zoning Administrator, since the operation of the Muscatine Municipal Airport falls within the jurisdiction of the City of Muscatine. However, if needed, the City of Fruitland City Clerk, the Muscatine County Engineer, the Louisa County Engineer, and/or the Rock Island County Engineer may be called upon from time to time, to consult with and/or confer with the Airport Zoning Administrator about the airport zoning ordinance regulations.
The intent of this ordinance is to discourage their continuance, but to permit existing legal nonconforming buildings, structures, or natural resources to continue until they are removed, unless such nonconforming use is determined by the FAA to be a hazard within one of the airport zones and required to be altered or changed in accordance with FAA regulations.
Furthermore, the intent of this ordinance is that nonconformities shall not be enlarged upon, expanded, or extended, nor be used to add other nonconforming structures prohibited elsewhere in the defined airport zones.
- In accordance with Section 329.10, Iowa Code, and stated above in Section 10-19-7 of this ordinance, any preexisting nonconforming structure, tree, or land use, shall
not be replaced, rebuilt, altered, allowed to grow higher, or replanted, so as to constitute a greater airport hazard than it was when these airport zoning regulations or amendments to these regulations were adopted. With that stated, where a lawful building or structure exists prior to the effective date of adoption or amendment of this ordinance that could not be built under the terms of this airport ordinance by reason of restrictions on height or land use compatibility, such structure may be continued, so long as it remains otherwise lawful and in compliance with FAA regulations; subject to the following provisions:
- No such nonconforming structure may be enlarged or altered in a way that increases its nonconformity. Such structure may be enlarged or altered in a way that does not increase its nonconformity.
- Should such nonconforming structure be destroyed by any means to an extent of more than seventy-five percent (75%) of its replacement cost, it shall be reconstructed only in conformity with the provisions of this airport ordinance.
- Should any nonconforming structure be moved within the boundaries of any of the five (5) airport zones for any reason or for any distance whatever, it shall thereafter conform to the regulations of this airport zoning ordinance.
- Discontinuance. In the event a nonconforming building, structure or use is discontinued for a period of one (1) year, its height and land use compatibility shall conform thereafter to the provisions of this airport zoning ordinance.
- On any nonconforming building or structure, work may be done on ordinary repairs or replacement of non-bearing walls not exceeding seventy-five percent (75%) of the assessed value of the building, provided the cubic content of the building shall not be increased. Nothing in this ordinance shall be deemed to prevent the strengthening or restoring to a safe condition of any building or part thereof declared to be unsafe by an official charged with protecting the public safety upon orders of such official. A change of tenancy, ownership, or management of any existing nonconforming uses of land, buildings or structures shall be allowed under this ordinance.
- The duty of the applicant shall include providing the Airport Zoning Administrator with sufficient information to evaluate the proposed action. This information shall include but not be limited to the following:
- Contact information
- Structure information including: location based on State Plane Coordinates NAD 83, and vertical control based on the NAVD 88 control system; proposed finish floor elevation of structure; and height of structure
- Site information
- Drawing information
- Certification
- Identify current and potential compatibility concerns (from the following five areas of concern: noise sensitive related issues, high concentrations of people, tall structures, visual obstructions, and wildlife/bird attractants)
- Buildings or other structures located within the Muscatine Municipal Airport land use and height overlay zoning area, which is defined herein, shall be reviewed in accordance with the allowable height and land use classifications accordingly. All proposed land uses, exclusive of communication uses (e.g. specifically cell towers, antennas, etc.), utility uses (e.g. specifically wind generators, wind farms) and waste related uses (e.g. specifically landfills), shall not be subject to any further review of the airport zoning ordinance, if such proposed building or structure is located within airport overlay Zones D and E and such building or structure meets the height requirements indicated on the Muscatine Airport Land Use and Height Overlay Zoning Map.
Furthermore, those proposed buildings or structures to be located within airport overlay zones A, B, and C of the Muscatine Municipal Airport land use and height overlay zoning area, which is defined herein, shall automatically be reviewed by the Airport Zoning Administrator, in accordance with both height and land use conformance. The Airport Zoning Administrator shall determine if such proposed building or structure meets the initial criteria for additional height and land use review or if the proposed use is exempted from additional review. If the affected jurisdiction determines an additional level of review is needed, the appropriate authority shall submit a copy of the permit under review to the Airport Zoning Administrator. Upon review by the Airport Zoning Administrator, comments and a recommendation on approval, approval with conditions or denial of such permit shall be returned to the originating jurisdiction, in which the proposed building or structure is located. The Airport Zoning Administrator shall approve the permit if after evaluation, the proposed project is found to be adequately compatible. Should the proposed project be found to be incompatible after review, the Airport Zoning Administrator shall recommend denial of the permit. Should the permit be denied, the applicant shall have the right to request an appeal, as prescribed in this ordinance. Any airport zoning review shall be null and void, if the purpose for which the permit is issued has not commenced within one (1) year from date of issuance. Should the activity commence after that time, a new airport zoning review shall be required.
This section identifies lighting and marking requirements in the vicinity of the airport, in order to help provide for safe aircraft operations, as well as for the health, safety, and welfare of individuals on the ground.
- Lighting and marking requirements will be determined through an FAA 7460-1 airspace analysis. The applicant shall provide Notice of the Proposed Construction or Alteration to the FAA, by filing form 7460-1 electronically via the OEAAA website.
- The owner of any structure, object, natural vegetation, or terrain is hereby required to install, operate, and maintain such markers, lights, and other aids to navigation necessary to indicate to the aircraft operators, in the vicinity of an airport, the presence of an airport hazard. Hazard markers and lights shall be installed, operated, and maintained at the expense of the owner of such building, structure, or object requiring such lighting or marking within the findings of the 7460-1 airspace analysis.
- No structure, object, natural vegetation, or terrain shall be erected, altered, allowed to grow or be maintained within any airport zoning district established by this Ordinance to a height in excess of the applicable height limitations set forth in this Ordinance and the Airport Land Use and Height Overlay Zoning Map. The permitted height shall not exceed the difference between the grade elevation and the height limitation numbers illustrated on the “Official Airport Land Use and Height Overlay Zoning Map” within the various airport zones encompassed by this Ordinance. The Airport Land Use and Height Overlay Zoning Map is attached as Exhibit A and is located in the Office of the City Clerk (City of Muscatine), Fruitland City Hall, the Muscatine County Engineer's Office, the Louisa County Engineer's Office, and the Rock Island County Engineer's Office.
- An FAA 7460-1 airspace review shall provide a portion of the information necessary to evaluate potential height impacts; however, it shall not be the sole source of review.
- The Muscatine Airport Board of Adjustment shall consist of two (2) members from the City of Muscatine, one (1) from the City of Fruitland, and one (1) from Muscatine County, selected from sitting members of the respective entities Board of Adjustment and appointed by the governing body thereof, along with one (1) additional member to be selected by the Muscatine Airport Advisory Commission. The five (5) appointed members will select a chairperson amongst themselves.
Airport Board of Adjustment members may be removed for cause by the appointing authorities (either City of Muscatine, City of Fruitland, or Muscatine County) upon written charges and after a public hearing. Vacancies shall be filled for the unexpired term of any member whose office becomes vacant, in the same manner in which said member was selected. The terms of the board members shall be for five (5) years. - Any person, property owner, or taxpayer impacted by any decision of this ordinance, may appeal to the Airport Board of Adjustment. According to Section 329.12, Code of Iowa, the governing body of any municipality seeking to exercise powers under Chapter 329, shall by ordinance provide for the appointment of a Board of Adjustment, as provided in section 414.7 for a city, or as provided in section 335.10 for a county. The board of adjustment has the same powers and duties, and its procedure and appeals are subject to the same provisions as established in Code of Iowa sections 414.9 to 414.19 for a city, or sections 335.12 to 335.21 for a county. The concurring vote of a majority of the board shall be necessary to reverse any order, requirement, decision, or determination of any administrative official or to decide in favor of the applicant on any matter upon which it is required to pass under any regulations adopted pursuant to this chapter or to affect any variance therefrom.
In accordance with Section 239.11, Code of Iowa, any person desiring to erect, alter, or increase the height of any structure, object, or to permit the growth of any natural vegetation, or otherwise use his property in violation of airport zoning regulations adopted under this ordinance, may apply to the Airport Board of Adjustment for variance from such zoning regulations. Such variances shall be allowed where a literal application or enforcement of the regulations would result in practical difficulty or unnecessary hardship, and the relief granted would not be contrary to the public interest, but would do substantial justice and be in accordance with the spirit of the regulations and this chapter; provided, however, that any such variance may be allowed subject to any reasonable conditions that the Airport Board of Adjustment may deem necessary to effectuate the purposes of this Ordinance. No application for variance to the requirements of this Ordinance may be considered by the Airport Board of Adjustment, unless a copy of the application has been submitted to the Muscatine Municipal Airport Zoning Administrator for an opinion as to the aeronautical effects of the variance.
Any person aggrieved, or any taxpayer affected, by any decision by the Airport Zoning Administrator made in the administration of this Chapter may appeal to the Airport Board of Adjustment by complying with the provisions of Section of the City of Muscatine Zoning Ordinance.
Any person or persons, or any board, taxpayer, department, board or bureau of the city aggrieved by any decision of the Airport Board of Adjustment may seek review of such decision of the Board by a Court of Record in the manner provided by the laws of the State of Iowa and particularly by Section 414.15, Code of Iowa.
- Unless provided elsewhere in this ordinance or in the city’s Code of Ordinances, any person, firm, corporation, or agent who violates, disobeys, omits, neglects, or refuses to comply with, or resists the enforcement any of the provisions of this ordinance or any amendment thereof; or who shall build or alter any building in violation of this ordinance, with the exception of those provisions specifically provided under State law as a felony, an aggravated misdemeanor, a serious misdemeanor, or a simple misdemeanor under Chapters 687 through 747 of the Code of Iowa, shall be charged with a municipal infraction, which is punishable by civil penalty, as provided herein (Code of Iowa, Sec. 331.307[3]). Each day that a violation continues to exist constitutes a separate violation.
- A municipal infraction for an airport zoning violation in Muscatine, Iowa is punishable under the following civil penalties: (Code of Iowa, Sec. 331.307[1])
- First offense – no less than $250 and not to exceed $750.00, not including court costs
- Second and repeat offenses – no less than $250 and not to exceed $1,000.00, not including court costs
- A municipal infraction for an airport zoning violation in Muscatine, Iowa is punishable under the following civil penalties: (Code of Iowa, Sec. 331.307[1])
- The owner or tenant of any building, structure, premises or part thereof, and any architect, builder, contractor, agent or other person who commits, participates in, assists in, or maintains such violation, may each be found guilty of a separate offense and suffer the penalties herein provided. Nothing herein contained shall prevent the city from taking such other lawful action as is necessary to prevent or remedy any violation.
- In case any building or structure is erected, constructed, reconstructed, altered, repaired, converted, or maintained, or any building, structure, or land is used in violation of this ordinance, the City Attorney, in addition to other remedies, may institute any proper action or proceed in the name of the City of Muscatine to prevent such unlawful erection, construction, reconstruction, alteration, repair, conversion, maintenance, conduct, business, or use in or about said premises.
In accordance with Section 329.8, Code of Iowa, where there exists a conflict between any of the regulations or limitations prescribed in this Ordinance and any other regulations applicable to the same area, whether the conflict be with respect to height or structures, the use of land, or any other matter, the more stringent limitation or requirement shall govern and prevail.
If any provision of this Ordinance or the application thereof to any person or circumstances is held invalid, such invalidity shall not affect other provisions or applications of the Ordinance, which can be given effect without the invalid provision or application, and to this end, the provisions of this Ordinance are declared to be severable.
This ordinance shall be in effect from and after its adoption by the governing body with publication and posting as required by law, as provided for in Chapter 380.6 and 380.7, Iowa Code. (Code of Iowa, Sec. 380.6[1]; Sec. 380.7[3]; and Sec. 362.3).
The exhibit provides the Official Airport Land Use and Height Overlay Zoning Map to be kept on file with the appropriate governmental entities. The map must be amended when changes occur within the jurisdictional map boundaries. The map shall be adopted concurrently with this Ordinance.
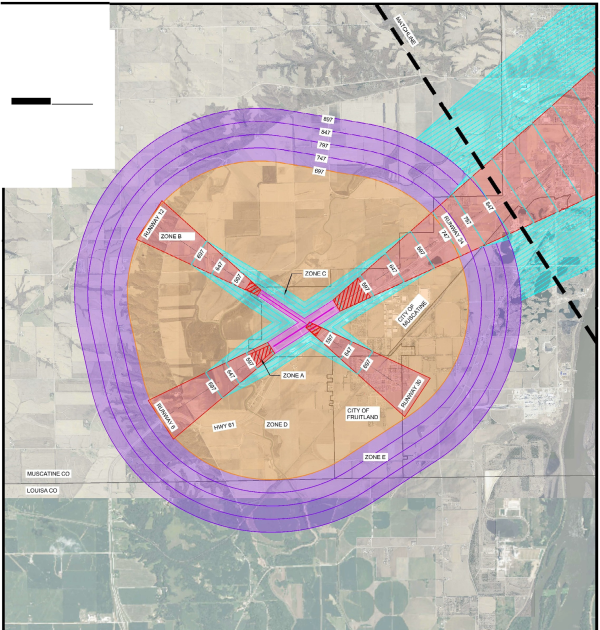
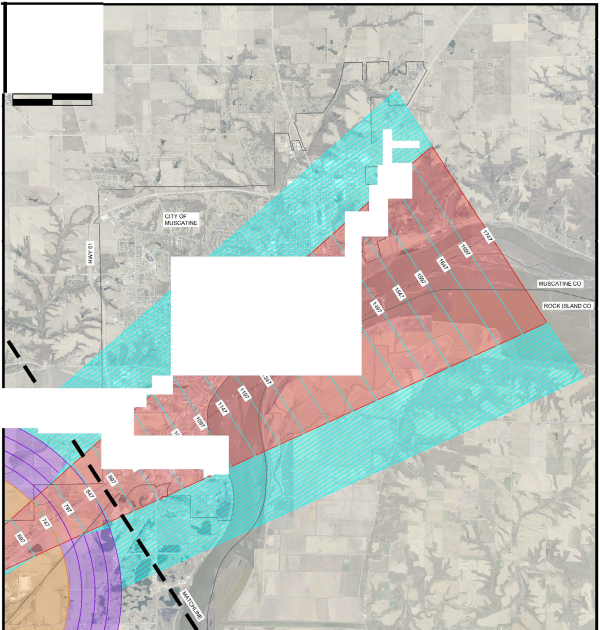
10-20-2 Size Regulations
10-20-3 Placement And Setback Regulations
10-20-4 Home Occupations
10-20-5 Cargo Containers
10-20-6 Accessory Dwelling Units
- No accessory building shall be constructed upon a lot until the construction of the main building has commenced.
- No accessory building shall be used unless the main building on the lot is also being used.
- The use of a temporary construction shed or road wagon for the storage of tools, material, and equipment by a contractor during building construction is permitted.
- In residential districts, accessory buildings and uses are limited to the following:
- Garages;
- Tennis court, swimming pool, garden house, ornamental gate, barbecue oven, fireplace, and similar uses customarily accessory to residential uses;
- Home occupation that is allowed by this chapter; and
- A noncommercial greenhouse that does not exceed in floor area twenty-five percent (25%) of the ground floor area of the main building.
- In commercial districts, accessory buildings and uses are limited to the following:
- Parking lots and garages conforming with the requirements of Title 10, Chapter 27.
- Use of not more than forty percent (40%) of the floor area of a building for incidental storage or allowed light industrial activity.
- In the AG District, accessory buildings and uses are limited to dwellings for persons employed on the premises, including mobile homes, provided such mobile homes are occupied by persons employed on the premises and do not exceed one per farm tract.
- In all other zoning districts, accessory buildings may be used for any use allowed by the zoning district in which they are located.
- For parcels that are less than 20,000 square feet in size the maximum cumulative size for garages (attached or detached) and/or any other accessory building in all residential zoning districts is 1,440 square feet.
- For parcels of at least 20,000 square feet in size the maximum cumulative size for garages (attached or detached) and/or any other accessory building in all residential zoning districts is the lesser of the following:
- 2,500 square feet, or;
- 7.2% of the total parcel size.
- No accessory building placed in the rear yard may exceed 40% of the size of the rear yard.
- In residential zoning districts the cumulative size of any accessory buildings, not including attached garages, located in the rear yard may not exceed 40% of the size of the rear yard.
- Except for as enumerated in this Section accessory buildings must conform to the setbacks established for the zoning district in which they are located.
- No accessory building may be erected in front of a main building, unless the accessory building or garage is attached to the main building by a continuous structural wall.
- Any accessory building or use closer than 10 feet to a main building and which must be in the side or rear yard, shall be considered as part of the main building and shall be provided with the side and rear yards required for the main building.
- An accessory building or use more than 10 feet from a main building may be erected within 4 feet of a side or rear lot line, but must be located at least 60 feet from the front lot line when entry is from an alley or street at the rear, and 4 feet behind the front building line of the main building when entry is from the street at the front.
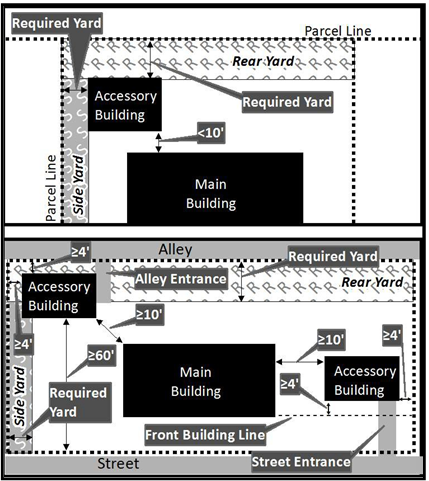
- Where a garage door is parallel to the alley and is entered from an alley, it must be 10 feet from the alley line, except for any exception enumerated in this Section.
- For every 25 square feet that an accessory building exceeds 1,440 square feet in size an additional 1 foot of setback of the accessory building is required in addition to what is required by the zoning district in which the accessory building is located.
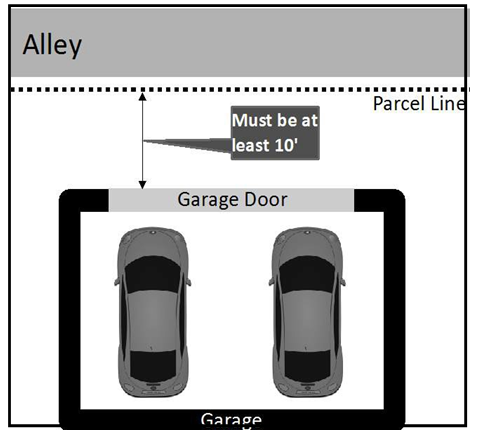
- An accessory building may be constructed within a required rear yard if all of the following conditions are met:
- The rear yard abuts an alley.
- 50% of parcels on the block and located on the same side of the alley as the subject parcel, contain an existing accessory building within the required rear yard setback.
- Any new accessory building that is constructed within the required rear yard shall not be located nearer to the alley right-of-way than the average distance to alley right-of-way of the nearest two accessory buildings located on the same side of the alley as the subject parcel.
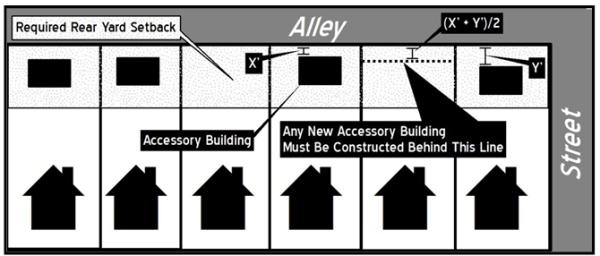
- Intent. This Section allows for home-based business activity, not otherwise permitted by Title 10 in residential districts, that is clearly subordinate and compatible with residential land uses, and will not negatively impact the character of the residential area. vii
- Operating Standards.
- Accessory Use Only.
- Home occupations shall be clearly incidental and accessory to the use of the residence as a dwelling.
- Interior alterations are allowed as long as the alterations do not result in elimination of either the kitchen, dining area, bathrooms, living room, or all of the bedrooms in the unit.
- Prohibited Activities, Equipment, and Materials. The following uses and activities are prohibited as part of any home occupation:
- Use of equipment or machinery that is not customarily incidental to domestic use (e.g., cement mixers, tractors, and paint booths).
- Equipment, machinery, or processes that create noise, smoke, glare, fumes, odor or vibration (e.g., assembly requiring power tools, carpentry) offensive to a reasonable person at the property line.
- Uses that involve activities or use of equipment or materials on more than an intermittent basis so as to change the fire safety or occupancy classification of the premises (e.g., welding).
- Activities that create visual or audible electrical interference in any radio or television off the subject property or cause fluctuation in line voltage off the subject property.
- Use or storage of chemicals or processes that are not customarily associated with domestic use. This includes any chemicals and pharmaceuticals of a type or in volumes not normally found in a domestic residence without a home occupation.
- The home occupation shall not exceed the limitations imposed by the provisions of all applicable building, fire, health, safety, and housing codes and shall conform with all applicable requirements for business and occupational licensing.
- The electrical service for the home occupation shall not exceed 200 amps
- Automobile repair or auto body shops. More than 2 vehicles per year which are not registered at the residence and are rebuilt, repaired, or reconstructed shall constitute an automobile repair or auto body shop.
- Escort services, meaning a person who, for a fee, commission, hire, reward or profit, accompanies other persons to or about social affairs, entertainments or places of amusement or consorts with others about any place of public resort or within any private quarters.
- Exterior Evidence of Use Prohibited. To ensure that dwellings in which a home occupation is occurring remain compatible with surrounding residential use, the following regulations shall apply:
- Incidental storage in a garage or any activities associated with the home occupation shall not displace any required parking in currently usable garage
- The home shall not require any alteration not customarily associated with residential use.
- Home occupation activities shall not be visible from the public rights-of-way or neighboring properties.
- Outdoor storage is prohibited.
- The residence shall not be used as a storage facility for a business conducted elsewhere.
- No home occupation shall produce quantities or types of refuse not customarily associated with a residential use.
- Any signage shall be in compliance Chapter 21 of Title 10.
- There shall be no exterior lighting which would indicate that the dwelling is being utilized in whole or in part of any purpose other than residential.
- Vehicles, Parking, and Traffic. The home occupation shall not generate excessive vehicular traffic or parking in the area of the principal structure. Parking shall be restricted to existing on-street and on-site parking associated with the principal structure.
- Accessory Use Only.
- Definition and Scope.
“Cargo containers” include standardized reusable vessels that were:- Originally designed for or used in the packing, shipping, movement or transportation of freight, articles, goods or commodities; and/or
- Originally designed for or capable of being mounted or moved by rail, truck or ship by means of being mounted on a chassis or similar transport device; and/or
- Containers that are designed to be used for storage and appear to be cargo containers, yet do not meet the specifications for commercial shipping, packing, or transportation of freight, shall comply with the requirements of this section.
- Does not include containers incorporated, in a manner that is fully compliant with adopted building code, as habitable space in dwelling units.
- Permitted Locations.
- The placement of cargo containers is limited to the following zoning districts:
- AG Agricultural District.
- C-1 Neighborhood and General Commercial District.
- C-2 Central Commercial District.
- C-3 Planned Commercial District.
- M-1 Light Industrial District.
- M-2 General Industrial District.
- S-1 Special Development District, if the allowed use for a given parcel in the approved development plan is non-residential.
- S-3 Large Scale Mixed Use Development District, if the allowed use for a given in the approved development plan is non-residential.
- A cargo container may be temporarily placed within a zoning district not listed in Section 10-20-5(B)(1) if;
- A cargo container is being used for the storage of tools, material, and equipment by a contractor during building construction of a project for which there is a currently valid construction permit.
- A cargo container is actively involved in making a pickup or delivery as part of a household move.
- Setbacks. Cargo containers placed for accessory storage use shall maintain setbacks equivalent to the required setbacks for accessory structures in the zoning district in which a cargo container is placed.
- The placement of cargo containers is limited to the following zoning districts:
- Compliance.
- All cargo containers placed after the effective date of the ordinance codified in Section 10-20-5, shall fully comply with all applicable provisions of Section 10-20-5, at the time of their placement.
- Cargo containers, regardless of their date of placement and which are not located within a zoning district not listed in Section 10-20-5(B)(1), shall comply with the following provisions by November 15, 2022.
- No more than two cargo containers shall be placed on a parcel.
- Cargo containers shall be placed on a surface and/or foundation capable of bearing the weight of the cargo container in a level manner.
- The placement of a cargo container shall comply with the following setback requirements:
- Property line: 25’
- Dwelling unit on a different parcel: 50’
- Cargo containers shall not be used for any advertising purpose and shall be kept clean of all alpha-numeric signage and writing.
- Cargo containers shall be painted a single color that match the color of the main structure on the parcel upon which the cargo container is located.
One accessory dwelling unit on the same lot as a single-family residence, shall be allowed, in accordance with the following conditions:
A. An accessory dwelling unit shall not exceed one thousand square feet or fifty percent of the size of the single-family residence.
B. An accessory dwelling unit shall conform to the established setback requirements for its zoning district. However, the lesser setback requirements for accessory buildings, as established in Section 10-20-3, may be applied to detached accessory dwelling units under the following conditions:
1. The cumulative size of the accessory dwelling unit, all garages (attached to any structure on the parcel or detached), and any other accessory buildings present on the lot does not exceed the size restrictions for accessory buildings established in Section 10-20-2.
2. The placement and setbacks of the detached accessory dwelling unit conform to those established for accessory buildings in Section 10-20-3.
C. An accessory dwelling unit shall comply with all applicable building regulations as defined in Title 8, or if it a manufactured home have been constructed under the authority of 42 U.S.C. Section 5403 and which displays a seal from the U.S. Department of Housing and Urban Development certifying that it is in compliance with 42 U.S.C. Section 5403.
D. If a manufactured home is used as an accessory dwelling unit, it shall be converted to real property by being placed on a permanent foundation and assessed for real estate taxes.
E. Mobile homes, recreational vehicles, campers, or tents, shall not be used an accessory dwelling unit.
F. New or separate utility lines between the accessory dwelling unit and public utility service connections shall not be required. However, if full utility access that includes a separate metering system for billing purposes cannot be provided to the accessory dwelling unit, then new or separate utility lines may be required.
10-21-2 Applicability
10-21-3 Permit Required For Permanent Signs
10-21-4 General Restrictions Applying To All Signs
10-21-5 General Criteria And Regulations Applying To All Signs
10-21-6 Regulations And Criteria Applying To Permanent Signs
10-21-7 Temporary Signs
1-18-2018 Ordinance 94140-0118 Adopted Amending Title 10, Chapter 21
The purpose of this chapter is to promote public health, safety, and welfare through a comprehensive system of reasonable, effective, consistent, content-neutral, and nondiscriminatory sign standards and requirements, including the following specific purposes:
- To balance public and private objectives by allowing adequate avenues for both commercial and non-commercial messages.
- To promote the free flow of traffic and protect pedestrians and motorists from injury and property damage caused by, or which may be fully or partially attributable to, cluttered, distracting, and/or illegible signage.
- To protect the aesthetic beauty of the City’s natural and built environment.
- To prevent property damage, personal injury, and litter from signs which are improperly constructed, poorly maintained, or of flimsy materials.
- To protect property values, the local economy, and the quality of life by preserving and enhancing the appearance of the streetscape.
- To provide consistent sign design standards.
- To provide an improved visual environment for the citizens of and visitors to the City.
- To enable the fair and consistent enforcement of these sign regulations.
- Applicability. This Chapter applies to all signs, of whatever nature and wherever located, within the City.
- Interpretations. Any classification of signs in this Chapter that permits speech by reason of the type of sign, identity of the sign user, or otherwise, shall also be interpreted to allow non-commercial speech on the sign. No part of this Chapter shall be construed to favor commercial speech over non-commercial speech. To the extent any provision of this Chapter is ambiguous, the term shall be interpreted not to regulate on the basis of the content of the message.
- Exemption. The following types of signs are exempt from the provisions of this Chapter, except for those contained in Section 10-21-4, Section 10-21-5, and Section 10-21-7(A).
- Street and Residence Identification Signs. Street identification and residence identification signs.
- Governmental Signs. Signs installed by the City, County, or a Federal or State governmental agency for the protection of public health, safety, and general welfare, including, but not limited to, the following:
- Emergency and warning signs necessary for public safety or civil defense;
- Traffic signs erected and maintained by an authorized public agency;
- Signs showing the location of public facilities.
- Traffic control devices on private property that are erected and maintained in compliance with the Manual on Uniform Traffic Control Devices adopted in this state and if not adopted by this state with the Manual on Uniform Traffic Control Devices adopted by the Federal Highway Administration.
- Where a federal, state or local law requires a property owner to post a sign on the owner’s property to warn of a danger or to prohibit access to the property either generally or specifically, the owner must comply with the federal, state or local law to exercise that authority by posting a sign on the property.
- Gravestones or cemetery markers.
- Internal Signs. Signs not visible beyond the boundaries of the lot or parcel upon which they are located, or from any public right-of-way, including signs within an enclosed mall or shopping center.
It shall be unlawful for any person to erect, or cause to be erected or constructed within the City, any permanent sign or awning without having first secured a permit therefor from the Community Development Department. A permit fee, as designated in the City Code for each sign or awning shall be charged to the applicant securing the required permit. Said fees may be subject to change from time to time by resolution of the City Council.
- Location Restrictions. Except where specifically authorized in this Chapter, signs are prohibited in the following locations:
- Any sign, not owned by the City of Muscatine, located within a City right-of-way, except as may otherwise be permitted by in this Chapter.
- Any sign located within, on, or projecting over a property line which borders a public or private street, highway, alley, lane, avenue, road, sidewalk, or other right-of-way, except as may otherwise be permitted by this Chapter.
- Any sign attached to any public utility pole, structure or street light, tree, fence, fire hydrant, bridge, curb, sidewalk, park bench, statue, memorial, or other location on public property, except those signs approved as part of a special event permit on City property or banner signs permitted by the City on light poles in certain zones within the City.
- Nothing in this Section shall be construed to prohibit a person from holding a sign while located on City property so long as the person holding the sign is located on public property determined to be a traditional public forum and does not block ingress and egress from buildings or create a safety hazard by impeding travel on sidewalks, bike and vehicle lanes, and/or trails. Such signs must be held at all times and shall not be self supporting.
- Any sign, which by reason of its location, will obstruct the view of any authorized traffic sign, signal, or other traffic control device or which by reason of shape, color, or position interferes with or could be confused with any such authorized traffic signal or device.
- Any sign, which by reason of its location, will obstruct the view of any street or railroad track to the extent it makes it dangerous to use the street or railroad track or otherwise presents a safety hazard.
- Any sign which is placed so as to prevent or inhibit free ingress to or egress from any door, window, or any exit way required by the Building Code.
- Feature Restrictions. The following sign features are prohibited:
- No sign may be lighted so as to impair the vision of any motor vehicle driver.
- Any sign which emits sound, odor, smoke, laser or hologram lights, or other visible matter, including any sign that uses motion picture projection.
- No sign may imitate or resemble an official traffic control sign, signal or device.
- Vehicle Signs. Vehicle signs are prohibited. Vehicle signs are defined as a commercial sign of more than 4 square feet that is attached or applied to a vehicle or trailer, which is parked in location visible from the public right of way, and by means of any of the following which proves a violation:
- There is no current, lawful license plate affixed to the vehicle on which the sign is displayed; or
- The vehicle qualified as a junk or obsolete motor vehicle as defined in Section 7-12-1(B) of the City Code; or
- The vehicle on which the sign is displayed is not parked in a lawful or authorized location; or
- The vehicle is on blocks or other supports, or
- The vehicle is parked in a manner that is distinct or different from the pre-determined parking area design.
- Sign Message. Any permitted sign may contain, in lieu of any other message or copy, any lawful non-commercial message, a message that does not advertise, identify or otherwise direct attention to a product or business but instead conveys an opinion, idea, concept or similar message, so long as the sign complies with the size, height, area, location, and other requirements of this Chapter.
- Sign Measurement Criteria.
- Sign Area Measurement. Sign area is measured as follows:
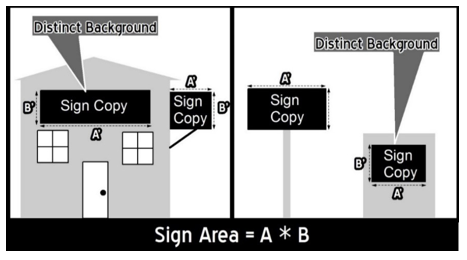
Figure 1: Sign Area Measurement- Sign copy mounted, affixed, or painted on a background panel or surface distinctively painted, textured, or constructed as a background for the sign copy, is measured as that area contained within the sum of the smallest rectangle(s) that will enclose both the sign copy and the background.
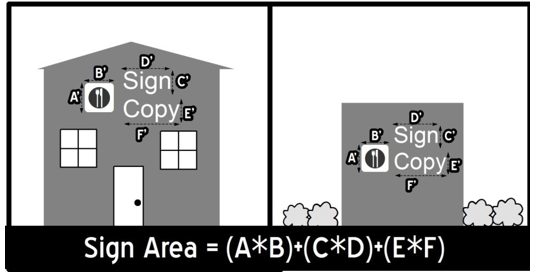
Figure 2: Sign Area Measurement - Sign copy mounted as individual letters or graphics against a wall, fascia, mansard, or parapet of a building or surface of another structure, that has not been painted, textured or otherwise altered to provide a distinctive background for the sign copy, is measured as a sum of the smallest rectangle(s) that will enclose each word and each graphic in the total sign.
- Two-face signs, are measured as follows if the interior angle between the two sign faces is 45 degrees or less, the sign area is of one sign face only. If the angle between the two sign faces is greater than 45 degrees, the sign area is the sum of the areas of the two sign faces.
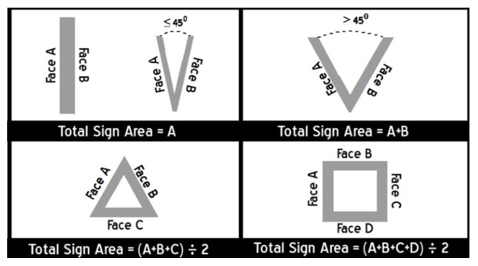
Figure 3: Sign Area Measurement - Multi-face signs, signs with three or more faces are measured as follows, the sum of the area of all the faces, divided by two.
- Spherical, free-form, sculptural or other non-planar sign area is measured as 50 percent of the sum of the areas using only the four vertical sides of the smallest four-sided polyhedron that will encompass the sign structure.
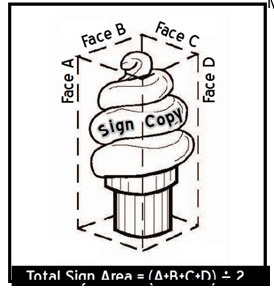
Figure 4: Non-Planar Sign Area
- Sign copy mounted, affixed, or painted on a background panel or surface distinctively painted, textured, or constructed as a background for the sign copy, is measured as that area contained within the sum of the smallest rectangle(s) that will enclose both the sign copy and the background.
- Sign Height Measurement. Sign height is measured as follows:
- Freestanding Signs. Sign height is measured as the vertical distance from the average elevation of the finished grade within an eight-foot radius from all sides of the sign at the base of a sign to the top of the sign, exclusive of any filling, berming, mounding or landscaping solely for the purpose of locating the sign.
- If natural grade at the base of a sign is higher than the grade of the adjacent road, sign height shall be measured from the base of the sign.
- If natural grade at the base of a sign is lower than the grade of an adjacent road, the height of the sign shall be measured from the top of curb elevation.
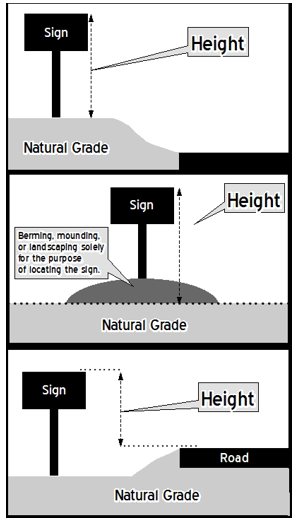
Figure 5: Sign Face Height Measurement
- Building Mounted Signs. The height of wall, fascia, mansard, parapet, or other building mounted signs is the vertical distance measured from the base of the wall on which the sign is located to the top of the sign or sign structure.
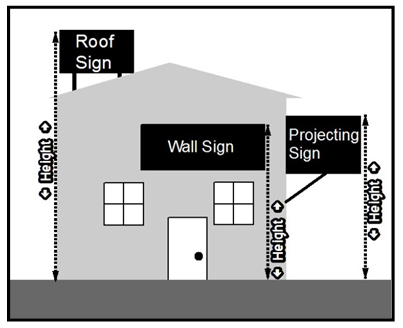
Figure 6: Height Measurement
- Freestanding Signs. Sign height is measured as the vertical distance from the average elevation of the finished grade within an eight-foot radius from all sides of the sign at the base of a sign to the top of the sign, exclusive of any filling, berming, mounding or landscaping solely for the purpose of locating the sign.
- Sign Area Measurement. Sign area is measured as follows:
- Structure and Installation.
- Raceway Cabinets. Raceway cabinets, where used as an element of building mounted signs, shall match the building color at the location of the building where the sign is located. Where a raceway cabinet provides a contrast background to sign copy, the colored area is counted in the aggregate sign area permitted for the site or business.
- Electrical Service. When electrical service is provided to freestanding signs or a landscape wall sign, all such electrical service is required to be underground and concealed. Electrical service to building mounted signs, including conduit, housings, and wire, shall be concealed or, when necessary, painted to match the surface of the structure upon which they are mounted. A building permit (electrical) shall be issued prior to installation of any new signs requiring electrical service.
- Durable Materials. All permanent signs permitted by this Chapter shall be constructed of durable materials capable of withstanding continuous exposure to the elements and the conditions of an urban environment.
- Maintenance. All signs, whether or not in existence prior to adoption of this Chapter, shall be maintained. Maintenance of a sign shall include periodic cleaning; replacement of flickering, burned out or broken light bulbs or fixtures, repair or replacement of any faded, peeled, cracked, or; otherwise damaged or broken parts of a sign; and any other activity necessary to restore the sign so that it continues to comply with the requirements and contents of the sign permit issued for its installation and provisions of this Chapter.
- Obsolete Signs. Sign structures permitted as on-premises commercial signs may remain in place after the business vacates the premises, provided the sign is left non-illuminated and sign copy is removed by covering the sign face or replacing the sign face with a blank sign face, within 30 days after the business vacates the premises, and provided that the sign remains in compliance with the maintenance provision of Section 10-21-5(D). After 30 days such signs shall be classified as off-premises commercial signs (billboards) and subject to all restrictions and regulations applicable to off-premises commercial signs.
- Unused Sign Support Structures. Any vacant and/or unused sign support structures, angle irons, sign poles, or other remnants of old signs which are not currently in use, do not meet the criteria for a permitted obsolete sign as set forth in Section 10-21-5(E), or proposed for immediate reuse evidenced by a Sign Permit application for a permitted sign, shall be removed.
- Nonconforming Uses. All nonconforming uses at the effective date of the passage of this Chapter are entitled to maintain sign(s) until said sign(s) are changed, altered, or replaced at which time they shall be brought into conformance with all regulations set out herein.
- Violation. It shall be unlawful for any owner of record, lessor, lessee, manager, agent, or other person having lawful possession or control over a building, structure, or parcel of land to fail to maintain the property and all signs in compliance with this Chapter. Any person who violates any of the provisions contained herein shall be guilty of a municipal infraction, and each day that the violation is permitted to exist shall be considered a separate and distinct offense.
| Type of Sign (Regulated by Section) | Zoning District | |||||||||||||||||
| R-1 | R-2 | R-3 | R-4 | R-5 | R-6 | R-L | C-1 | C-2 | C-3 | M-1 | M-2 | S-1* | S-1** (Non-Res) | S-2 | S-3* (Res) | S-3** (Non-Res) | AG | |
| Wall Sign (D) | Y1 | Y1 | Y1 | Y1 | Y1 | Y1 | Y | Y | Y | Y | Y | Y | Y1 | Y2 | Y | Y1 | Y2 | Y3 |
| Ground Sign (E) | Y1 | Y1 | Y1 | Y1 | Y1 | Y1 | Y | Y | Y | Y | Y | Y | Y1 | Y2 | Y | Y1 | Y2 | Y3 |
| Post Sign (F) | N | N | N | N | N | N | N | Y | Y | Y | Y | Y | N | Y2 | Y | N | Y2 | Y3 |
| Roof Sign (G) | N | N | N | N | N | N | N | Y | Y | Y | Y | Y | N | Y2 | Y | N | Y2 | Y3 |
| Projecting Sign (H) | N | N | N | N | N | N | N | Y | Y | Y | Y | Y | N | Y2 | Y | N | Y2 | Y3 |
| Awning Canopy Sign (I) | N | N | N | N | N | N | N | Y | Y | Y | Y | Y | N | Y2 | Y | N | Y2 | Y3 |
| Marquee Sign (J) | N | N | N | N | N | N | N | Y | Y | Y | Y | Y | N | Y2 | Y | N | Y2 | Y3 |
| Billboards (K) | N | N | N | N | N | N | N | N | N | N | N | Y | N | N | N | N | N | Y3 |
| Electronic Message Center (L) | Y4 | Y4 | Y2 | Y4 | Y5 | Y5 | Y5 | Y | Y | Y | Y | Y | Y2,4 | Y2,4 | Y5 | Y2,4 | Y2 | Y3 |
| * | The approved use the subject parcel is residential | |||||||||||||||||
| ** | The approved use the subject parcel is non-residential | |||||||||||||||||
| 1 | Subject to compliance with Section 10-21-6(C) | |||||||||||||||||
| 2 | In accordance with an approved site plan as per Section 10-21-6(A)(9) | |||||||||||||||||
| 3 | Subject to size restriction as per Section 10-21-6(A)(5) | |||||||||||||||||
| 4 | Subject to size restriction as per Section 10-21-6(L)(3)(i) | |||||||||||||||||
| 5 | Subject to size restriction as per Section 10-21-6(L)(3)(ii) | |||||||||||||||||
Table 1: Overview of allowed types of signs by zoning district (This table is illustrative only)
- Regulations Applying to All Permanent Signs.
- For parcels with less than 120 feet of frontage along a public street the sum total size of all permanent signs on single parcel shall not exceed 360 square feet.
- For parcels with more than 120 feet of frontage along a public street the sum total size of all permanent signs on a single parcel shall not exceed 360 square feet plus an additional 1 square foot for each additional 2 linear feet of frontage beyond 120 feet.
- No single sign shall exceed 400 square feet.
- Regardless of parcel size, a billboards may be up to, but cannot exceed, 400 square feet.
- In AG districts a total of 32 square feet of permanent signs are allowed.
- All signs which are affixed on building walls and/or canopies, shall not extend higher than 35 feet above curb level, the maximum structure height allowed in the zoning district in which it is located, or 5 feet above building height, whichever is lower.
- Billboards are only permitted in the M-2 Districts.
- Churches, schools, and other permitted non-residential uses in residential zoning districts, shall be permitted to erect one bulletin board sign in addition to other signage permitted in this chapter. The bulletin board sign may contain illuminated changeable letter or electronic message center not to exceed 18 square feet in area.
- Signs in the S-3 Mixed-Use Development District, and the S-1 Special Development District shall be permitted through the process of Site Plan Review approval. The existing sign regulations contained herein for the respective uses in the residential, commercial, and light industrial zoning districts shall be construed as the guide in reviewing proposed signs in the Site Plan Review process. Disputes as to sign size or location in the S-3 Mixed Use Development District, or the S-1 Special Development District, may be appealed to the Zoning Board of Adjustment.
- Signs, Awnings, or Canopies Projecting into Public Right-of-Way.
- Any new sign, canopy, or awning which will overhang public right of way shall require consent of City Council prior to installation.
- No signs shall be permitted to encroach on or hang over Iowa Department of Transportation right-of-way.
- Overhanging signs, canopies, and awnings which overhang public right-of-ways as of September 16, 1981, and which otherwise conform to all applicable provisions of this Ordinance may continue to be maintained, provided the owner(s) of said signs, awnings, or canopies shall agree in writing to indemnify the City of Muscatine from any and all claims or suits for damages caused by the signs, awnings, or canopies on forms provided by the City. Further, the owner(s) shall provide the City of Muscatine with proof of public liability insurance in the amount of one hundred thousand dollars ($100,000).
- Permanent Signs in Residential Districts. Permanent signs in residential zoning districts are allowed as follows:
- Signs identifying platted subdivisions of more than two parcels, or apartment complexes of more than five dwelling units are subject to all the following criteria:
- No single entrance to a subdivision shall have more than one identification sign.
- An apartment complex of more than five dwelling shall have more than one identification sign anywhere along each public street that adjoining the apartment complex.
- The sign(s) must be a ground sign.
- The sign(s) cannot exceed 8 feet in height.
- The sign(s) cannot exceed 24 square feet.
- The sign(s) shall not count towards the maximum allowed signage on an individual parcel.
- Parcels of at least 20,000 square feet may have signs meeting the following criteria:
- No more than 12 square feet of signage for parcels that are being used for residential purpose, and no more than 24 square feet parcels that contain an allowed non-residential use, such as a school, place of worship, etc.
- Only wall or ground signs are permitted.
- Ground signs shall not exceed 5 feet in height.
- Ground signs are only permitted on parcels that contain an allowed non-residential use.
- Parcel of less than 20,000 square feet may have signs meeting the following criteria:
- No more than 12 square feet of signage for parcels that are being used for residential purpose, and no more than 24 square feet parcels that contain an allowed non-residential use, such as a school, place of worship, etc.
- Only wall signs are permitted.
- Signs identifying platted subdivisions of more than two parcels, or apartment complexes of more than five dwelling units are subject to all the following criteria:
- Wall Signs.
- Definition. A wall sign is a sign securely affixed to or painted on a wall the front, side, or rear wall of any building.
- Size and Height Regulations. No single wall sign shall exceed 20% of the total square foot area of the face of the building upon which it is placed.
- Placement. No wall sign shall extend more than 12 inches beyond the building.
- Ground Signs.
- Definition. A free-standing sign, generally having a low profile where the base of the sign structure is on the ground and a maximum of 12 inches above the lowest point of the ground adjacent to the sign such that the sign has the appearance of a solid base.
- Size and Height Regulations.
- No ground sign shall be at any point over 11 feet above the ground level.
- The maximum width shall be 14 feet.
- Placement.
- No ground sign shall be located within 10 feet of any parcel line.
- No ground sign, when erected on a lot fronting on intersecting streets, shall be erected within 50 feet of the intersection of the streets.
- Post Signs.
- Definition. Any permanent sign supported by one or more upright(s) or brace in or upon the ground and not attached to any building or wall, but not including a ground sign or billboard.
- Size and Height Regulations.
- The maximum square foot area for each face of a post sign shall not exceed 2 square feet for each lineal foot of the longest dimension of the parcel upon which it is located.
- No post sign shall exceed 35 feet in height.
- Regulations Relating to the Area Beneath the Bottom of Post Signs.
- No post sign may be extended downward nearer than 5 feet to the ground or pavement.
- Post signs constructed within 10 feet of any property line must maintain at least 10 feet of vertical clearance from the ground or pavement to the lowest edge of the sign.
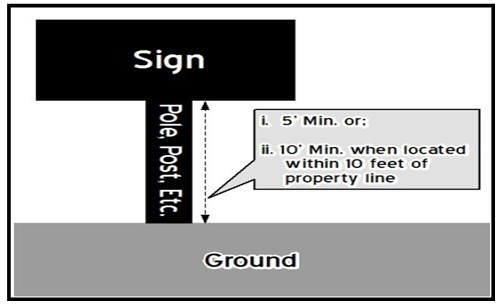 Figure 7: Post Sign Requirements
- The area beneath a post sign shall not be used for storage, nor shall any sign (permanent or temporary) or structure be located there.
- Landscaping is permitted beneath the bottom of post signs, provided it does not exceed a height of 3 feet and at least 5 feet of vertical clearance is maintained between the bottom of the post sign and the top of any landscaping.
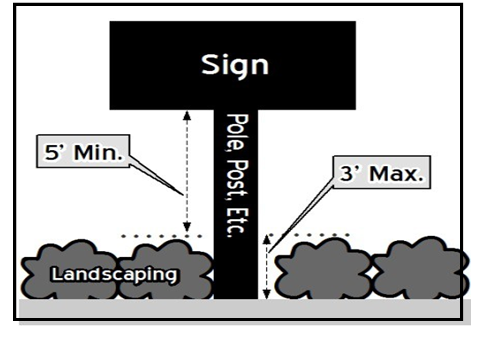 Figure 7a: Post Sign Requirements
- Roof Signs.
- Definition. Any sign erected, constructed, or maintained upon the roof of any building.
- Size and Height Regulations. No single roof sign shall, in size, exceed 20% of the total square foot area of the face of the building upon which it is placed.
- Projecting Signs.
- Definition. Any sign affixed to a building in such a manner that which is not substantially parallel to the surface or plane of the supporting wall and its leading edge extends more than 12 inches beyond the surface of such building. Awnings and canopies are not considered projecting signs.
- Size and Height Regulations.
- Projecting signs may extend from the building into a yard, provided that if the projecting sign is within 10 feet of any property line at its closest point, a minimum of 10 feet of vertical clearance must be maintained from ground level to the lowest edge of the sign.
- No single projecting sign shall, in size, exceed 20% of the total square foot area of the face of the building upon which it is placed.
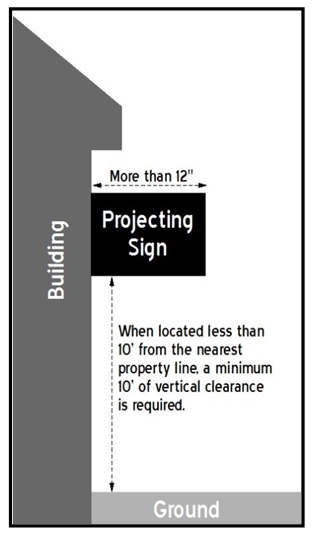 Figure 8: Projecting Signs
- Awning/Canopy Signs.
- Definition. A sign incorporated into or attached to an awning or canopy.
- Size and Height Regulations. No single awning/canopy sign shall exceed 20% of the total square foot area of the face of the building on which it is placed.
- Placement of Signs below Canopy or Awning. Signs may be constructed below a canopy or awning, provided that;
- The sign does not extend further than the outer edge of the canopy or awning,
- The sign does not exceed 18 inches in height,
- A vertical clearance of 7 feet is maintained from the lowest point of the sign to the ground or pavement.
- Canopy and Awning Regulations.
- All canopies and awnings shall be constructed on private property only and may be cantilevered over public rights-of-way, with approval by City Council in accordance with Section 10-21-6(B).
- All canopies and awnings shall be made of stoutly constructed materials capable of withstanding imposed loads.
- All canopies and awnings shall provide a minimum of 7 feet of vertical clearance from the bottom edge of the canopy or awning to grade.
- Marquee Signs.
- Definition. Any sign which forms part of, or is integrated into, a marquee and which does not extend horizontally beyond the limits of such marquee. A marquee is defined as a permanent canopy structure constructed of rigid materials that are attached to and supported by the building and that projects over the entrance to a building.
- Size and Height Regulations.
- A sign installed on or as part of a marquee shall not extend more than 3 feet above nor 1 foot below such marquee.
- No single marque sign shall, in size, exceed 20% of the total square foot area of the face of the building on which it is placed.
- Marquee Regulations.
- Marquees shall not extend more than 8 feet into a front yard.
- Marquees shall be a minimum of 10 feet above the ground at its lowest level.
- Billboards.
- Definition. A sign that meets any one or more of the following criteria:
- a permanent structure sign that is used for the display of off-site commercial messages; or
- an outdoor sign on which display space is made available to parties, other than the owner or operator of the sign or occupant of the parcel, in exchange for a rent, fee or other consideration;
- Size and Height Regulations.
- No billboard shall exceed 400 square feet in area.
- No billboard shall exceed 25 feet in height above grade.
- Placement.
- Allowed only in the M-2 zoning district.
- No billboard shall be located within 400 feet of another billboard also located on that same parcel.
- No billboard, when erected on a lot fronting on intersecting streets shall be erected within 50 feet of the intersection of the streets.
- Billboards Located in Vicinity of State Highway. State law requires that any billboard placed in a location that is visible from a primary state highway and that is within 660 feet of Iowa Department of Transportation right-of-way obtain a permit from the Iowa Department of Transportation prior to erection of the billboard; additionally, the following regulations apply:
- When a permit is required from the Iowa Department of Transportation it must be obtained prior to the issuance of a sign permit by the City of Muscatine.
- When City of Muscatine and Iowa Department of Transportation regulations or rules regarding billboards conflict, the more restrictive regulation or rule shall apply.
- Definition. A sign that meets any one or more of the following criteria:
- Electronic Message Centers.
- Definition. A variable-message sign that utilizes computer generated messages or some other electronic means of changing copy. These signs include displays using incandescent lamps, LEDs, LCDs, or similar technology.
- Applicability. Electronic Message Centers (“EMCs”) are all a component of a defined type of sign, such as wall signs, ground signs, pole signs, roof signs, or projecting signs. An EMC must comply with both the regulations that are specific to EMCs contained in this section and also with the regulations applicable to the specific type of sign form that it takes. Where regulations conflict, the most restrictive regulation shall apply.
- Size Regulations.
- In the R-1, R-2, R-3, and R-4 Zoning Districts, and the portions of the S-1 and S-3 that are designated by their adopted development plans for single or two family home, no EMC display area shall exceed 18 square feet in area.
- In the R-5, R-6, S-2, and C-2 Zoning Districts, and the portions of the S-1 and S-3 that are designated by their adopted development plans for multi-family home, no EMC display area shall exceed 25 square feet in area.
- Message Change Regulations.
- In all residential districts, S-1 and S-2 Districts, and C-2 Districts message changes shall not occur more frequently than once every 4 seconds.
- In all other zoning districts changes shall not occur more frequently than once every 2 seconds.
- Each change of message shall be accomplished in one second or less.
- Traveling messages (e.g., moving messages, animated messages, full-motion video, scrolling text messages) are prohibited.
- Illumination Standard. EMCs shall not operate at an intensity level of more than 0.3 foot-candles over ambient light as measured at a distance of one hundred fifty (150) feet.
- Additional Regulations.
- The use of EMCs shall be restricted to non-commercial messages, on-premises advertising, and/or the promotion of not-for-profit community-wide events or activities.
- In residential districts or, parcels where the front yard is adjacent to or across the street from a residential district, EMCs shall:
- Be turned off between the hours of 11 p.m. and 7 a.m.
- Set back from all property lines a minimum of 25 feet, or the same distance as the principal structure; whichever is less.
- Shall be restricted to red or amber alpha numeric displays on a dark background.
- Large Scale Commercial Developments. In Large Scale Commercial Developments, the following sign regulations apply:
- “Large Scale Commercial Development” is defined as: A property of 20 acres or more including the main lot and subdivided lot(s), which is used primarily for allowed commercial uses. The Large Scale Commercial Development can include one or multiple owners for the entire property or any individual subdivided lot.
- The total surface area in square feet of any sign(s) on a building shall not be more than three times the number of lineal feet in the length of the longest elevation of the building, measured from exterior face of building wall to exterior face of building wall directly across the plane of the building elevation, not including building setbacks, nor protrusions, nor canopies, nor the like appurtenances of the building. Signs may be erected on each wall of the building and shall not exceed one-fifth (1/5) of the total square foot area of the face of the building upon which they are placed, but in no event shall the total square footage of all such signs on a building exceed the total sign surface area as defined above.
- All signs shall be affixed on the building walls and/or canopies and shall not extend outward therefrom more than twelve (12) inches nor project higher than thirty-five (35) feet above curb level or five feet above building height, whichever is lower.
- One post sign for each public road frontage adjacent to the property, each of which may identify the name of the Large Scale Commercial Development (and may also identify the name and services or merchandise of each or any of the retail stores, offices, cinemas and restaurants located in the development), may be erected in addition to the signs affixed to the building walls as permitted elsewhere in this chapter. Such signs shall:
- Have a total surface area of not more than 500 square feet on each side;
- Not project higher than 35 feet above grade at the sign; may be erected so that the sign begins directly at grade level;
- Ground Signs for Large Scale Commercial Developments shall comply with all requirements of this chapter with the exception that not more than one ground sign is allowed per street frontage as otherwise permitted in this chapter. Additional ground signs may be allowed at public access points into Large Scale Commercial Developments, subject to the approval of the Site Plan Review Committee.
- Definition. “Temporary sign” shall mean any sign or sign structure which is not permanently affixed or installed, and is intended to be displayed for a limited period only. Examples of such signs include, but are not limited to, the following: banners, flags, pennants, propellers, valances, balloons, and sandwich boards.
- General Temporary Sign Regulations. The following shall apply to all temporary signs:
- Temporary signs are allowed only in compliance with the provisions of this Chapter.
- The City may remove or cause to be removed any temporary or portable sign erected or displayed upon, or projecting into public property.
- Temporary signs shall not be placed within public rights-of-way, including but limited to, roadways, bicycle lanes, street shoulders, curbs, sidewalks, and trails.
- Temporary signs shall not be attached to utility poles or trees.
- All temporary signs and related supports, including decorative covers, must be maintained in a graffiti-free and clean like-new condition. Temporary signs shall be repaired or replaced if they become damaged, defaced, torn, frayed, or faded.
- No off-premise advertising is permitted.
- Duration of Display.
- Generally. The purpose of temporary signs is to display messages for a temporary duration. Temporary signs shall not be used as subterfuge to circumvent the regulations that apply to permanent signs or to add permanent signage to a parcel in addition that which is permitted elsewhere in this chapter.
- Duration of Display. Temporary signs shall be removed when any of the following criteria is met:
- A commercial message is obsolete, misleading, or constitutes off-premises advertising, (e.g. a “for rent” or “for sale” sign in front of a building which is not for rent or for sale, or a sign that advertise a business, product, or service that is no long available on the parcel upon which the temporary sign is located.)
- The sign falls into disrepair.
- The number days for which a particular sign is allowed has lapsed, as set forth in the following schedule:
- Yard/Site Signs.
- Definition. For purposes of this section, Yard/Site signs shall mean a temporary sign constructed of paper, vinyl, plastic, wood, metal or other comparable material, and designed or intended to be displayed for a short period of time and which is not attached to a building or other permanent structure.
- Paper or Cardboard Faced Sign. Sign must be removed within 2 days of placement.
- Cloth, Fabric, Canvas, Vinyl Sign Face or Comparable Material. Sign must be removed with 45 days of placement.
- Laminated Paper, Plastic Lined Polyethylene Bags, and Comparable Material. Sign must be removed within 3 months of placement.
- Corrugated Plastic Sign Face. Sign must be removed within 4 months of placement.
- Wood or Metal Signs. Sign must be removed within 9 months of placement.
- Banners.
- Definition. For purposes of this section, Banners are defined as any sign of lightweight fabric or similar material that is attached to a building or other structure erected for a purpose other than holding or displaying the banner.
- Cloth, Fabric, Canvas, Vinyl Sign Face or Comparable Material. Sign must be removed with 45 days of placement.
- Window Signs.
- Signs placed on the inside of windows: not limited.
- Signs placed on the outside of windows: Sign must be removed with 30 days of placement.
- Yard/Site Signs.
- Frequency of Display. A temporary sign shall not be placed upon a parcel, if within the previous 27 days, a temporary sign was placed on the subject parcel.
- Registration.
- All temporary signs, not located within a residential zoning district, shall be registered with the Community Development Department.
- The following information shall be provided with the registration of any temporary sign:
- Parcel number;
- Name and contact information the party responsible for placing the temporary sign;
- Size of temporary sign;
- Date of the most recent prior placement, if any, of a temporary sign on the property.
- Size Regulations.
- In all residential zoning districts no temporary sign shall exceed 12 square feet.
- In all non-residential zoning districts no temporary sign shall exceed 32 square feet.
- Height Regulations.
- Temporary signs exceeding six feet in height shall be set back at least ten feet from the nearest property line.
- The highest point of temporary signs attached to the building shall not exceed the height of the lowest portion of the roofline on the wall face upon which it is attached.
- Number of Temporary Signs Permitted.
- One per street frontage.
- Situations Which Allow for Additional Temporary Signs.
- Elections. In addition to any temporary signs permitted elsewhere in this Chapter, four additional temporary signs per street frontage may be placed on a parcel for a period of 70 days prior to and five days after an election. Registration, as is required by Section 10-21-7(E), of signs allowed permitted by this section is not required. Any additional signs must comply with all other applicable regulations contained within this Chapter.
- Parcel is for Sale or Rent. In addition to any temporary signs permitted elsewhere in this Chapter, one additional temporary sign per street frontage may be placed when the owner of the parcel consents and that property is being offered for sale or rent and the sale or rental of the parcel is being marketed actively through demonstrable means other than signage on the property such as a listing on the multiple listing service; advertising in a local newspaper of general circulation; advertising on a website which is also advertising the sale or rental of other real estate in the Muscatine area and for a period of 15 days following the date on which a contract of sale has been executed by a person purchasing the property. Registration, as is required by Section 10-xxx-7(E), of signs allowed permitted by this section is not required. Any additional signs must comply with other all applicable regulations contained within this chapter, except that for as long as the parcel is actively for a sale or rent any metal or wood sign may remain displayed indefinitely.
- Interim Signs.
- Definition. Interim signs are temporary business advertising signs intended to provide interim signage while the permanent signage is being fabricated, repaired or prepared for installation.
- Size Regulations. The maximum size of interim signs shall be the same as the size of permanent signs permitted by this Chapter.
- Placement.
- The allowed location of interim signs shall be the same as for permanent signs permitted by this Chapter.
- The maximum number of signs shall be the same number of permanent signs permitted by this Chapter.
- Allowed Duration of Display. Interim signs shall be removed within 3 months or upon installation of new signs, whichever comes first.
10-22-2 Regulations For Fences In Non-Residential Districts
10-22-3 Sight Triangle
10-22-4 Fencing Required Around Outdoor Pools
Fences in residential districts shall comply with the following regulations:
- Definitions. For the purposes of this section only, the following terms are defined:
- "Lot Lines." The property lines along the edge of a lot.
- "Street Lot Lines." A lot line, or segment of a lot line, that abuts a street. Street lot line does not include lot lines that abut an alley.
- "Corner Lot." A lot which has street lot lines that intersect.
- "Through Lot." A lot which has street lot lines that do not intersect. A lot with three street lot lines can be both a corner and through lot.
- "Building Line." A line running parallel to a lot line, that is the same distance from the lot line as the closest portion of the main building on the lot, extended the full width of the lot.
- "Front Lot Line."
- On a lot only abutting one street, the front lot line is the full length of a lot line that abuts a street.
- On a corner lot, the front lot line is the shortest of the lot lines that abut a street, regardless of the location of the building's architectural main entrance; if the lot is square then the front lot line shall face the building's architectural main entrance.
- On a through lot, the front lot line is the street lot line which faces the building's architectural main entrance.
- On a lot that is both a corner lot and through lot, the shortest street lot line shall be deemed to be the front lot line, if two street lot lines are the same length and shorter than any other street lot lines, the front lot line is the is the street lot line which faces the building's architectural main entrance.
- "Front Yard." The area extending across the full width of the lot extending from the front building line of the main building to the front lot line.
- "Rear Lot Line." A lot line that is opposite a front lot line.
- "Rear Yard." The area extending the full width of the lot between the rear building line and the rear lot line, exclusive of any area that meets the definition of a street side yard or rear side yard.
- "Side Lot Line." A lot line that is neither a front, rear, or street lot line.
- "Side Yard." Areas between a side building lot line and the main building, and which are between the front and rear building lines.
- "Street Side Lot Line." A lot line that is neither a front or rear lot line, and is a street lot line.
- "Street Side Yard." The street side yard shall be any area behind the front building line, that is between any side street lot line and the main building, and which does not meet the definition of a street rear yard.
- "Street Rear Yard."
- When the rear lot line is also a street lot line, the street side rear yard shall be the area between the rear building line and the rear lot line, exclusive of any area located between a side building line and a side lot line that is a street lot line.
- When the rear lot line is not a street lot line, the street side rear yard shall be the area behind the front building line, that is between the side street lot line, on the street which the rear lot line of the adjoining lot is parallel to, the side building line.
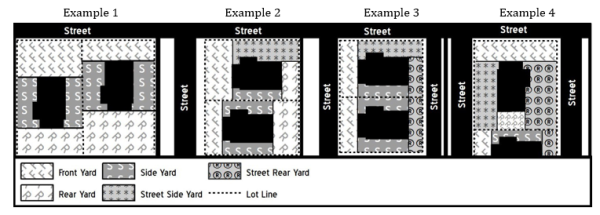
- The maximum allowed height of fences are as follows:
- Any area of the lot that is between the main building and a side building line; and is also between the main building and either the front or rear building line: 6 feet.
- Rear Yards: 6 feet.
- Side Yards: 6 feet.
- Front Yards:
- All portions of a front yard that are more than 25 feet from the front lot line: 6 feet
- Portion of front yards that are less than 25 feet from the front lot line:
- Fences that are more than 25% opaque: 3 feet.
- Fences that are less than 25% opaque: 6 feet.
- Street Side Yards:
- All portions of a street side yard that are more than 25 feet from the street side lot line: 6 feet
- Portion of street side yards that are less than 6 feet from the street side lot line: x
- Fences that are more than 25% opaque: 3 feet.
- Fences that are less than 25% opaque: 6 feet.
- Portion of street side yards that are more than 6 feet, but less than 25 feet, from the street side lot line:
- Fences that are more than 25% opaque: 4.5 feet (54 inches).
- Fences that are less than 25% opaque: 6 feet.
All portions of a street side yard that are located between the main building and the side building line: 6 feet.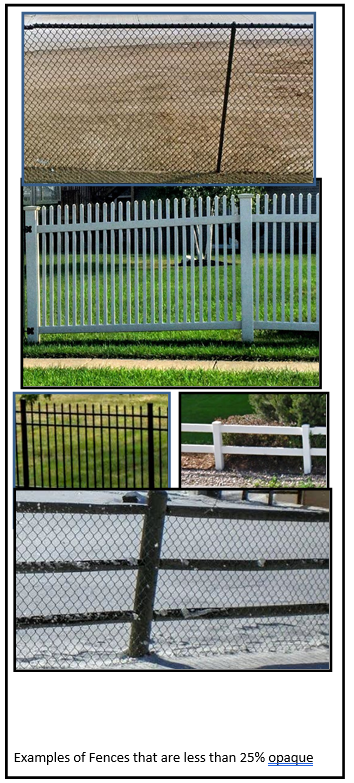
- Street Rear Yards: All portions of street rear yards that are more than 6 feet from the street rear lot line: 6 feet

- Portion of street rear yards that are less than 6 feet from the street rear lot line:
- Fences that are more than 25% opaque: 3 feet.
- Fences that are less than 25% opaque: 6 feet.
- All portions of a street rear yard that are located between the main building and the rear building line: 6 feet
- Portion of street rear yards that are less than 6 feet from the street rear lot line:
- All fencing must be at least 2 feet behind any improved portion of a public street, sidewalk, or alley.
- No fence shall contain barbed wire, razor wire, electrical current or charge of electricity, or similar hazardous materials or devices except in and those parcels in which the keeping of livestock is permitted.
Examples of Fences that are more than 25% opaque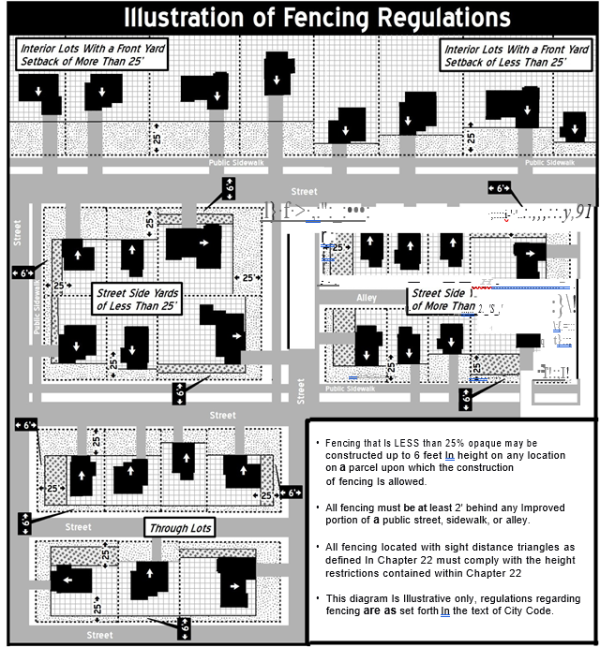
Legend1;:/:)'\j Maximum Height of Fences that are more than 25%opaque: 3 Feet l:::::::;:;:JMaximum Height of Fences that are more than 25%opaque: 4.5 Feet (54 Inches) []E] Maximum Height of Fences that are more than 25%opaque: 6 Feet1111 Building Footprint0 Direction in Which the Front of the Building Faces······ ·· Property Line
x 6-4-2020 Ordinance 2020-0201 adopted amending Title 10, Chapter 22, Section 1
Fences in non-residential districts shall comply with the following regulations:
- Barbed wire or similar materials are allowed, if located on top of a fence or wall that is at least 6 feet in height.
- No fence shall contain razor wire, broken glass or similar hazardous materials or devices.
All fences located with sight distance triangles as defined in Title 10, Chapter 28 must comply with the height restrictions contained within Title 10 Chapter 28.
A swimming pool, or other contained body of water of more than 24 inches or more in depth at any point and is intended for swimming, shall be enclosed by a fence or wall meeting the following criteria:
- Be entirely enclosed by at least a four-foot wall, fence or other barrier as measured on the exterior side of the wall, fence or barrier.
- Have no openings in the wall, fence or barrier through which a spherical object 4 inches in diameter can pass. Figure A.
- Have a vertical clearance between grade and the bottom of the wall, fence or barrier of less than 2 inches, as measured from the side of the wall, fence or barrier that faces away from the pool.
When a wall, fence or barrier is composed of vertical and horizontal members and the distance between the tops of the horizontal members is greater than or equal to 45 inches, spacing between vertical members shall not be greater than 4 inches. Figure B. - When a wall, fence or barrier is composed of vertical and horizontal members and the distance between the tops of the horizontal members is less than 45 inches, the horizontal members shall be located on the swimming pool side of the wall, fence or barrier. Spacing between the vertical members shall not be greater than 1 3/4 inches. Figure C.
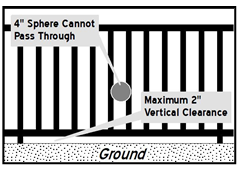 Figure A
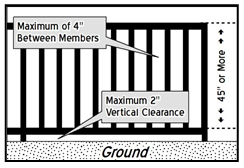 Figure B
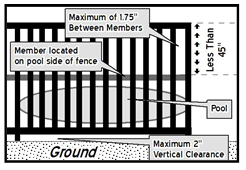 Figure C
- Where there are decorative cutouts on any vertical member, spacing within the cutouts shall not exceed 1 3/4 inches.
- When a wall, fence or barrier is composed of diagonal members, the openings formed by the diagonal members shall not be greater than 1 3/4 inches.
- Mesh size for chain link fences shall not be greater than a 2 1/4 inch square, unless the fence is provided with slats fastened at the top or bottom which reduce the size of the openings to 1 3/4 inches. Figure D.
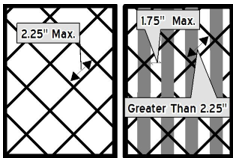 Figure D
- Gates for the enclosure shall:
- Be self-closing and self-latching.
- The latch shall be located:
- At least 54 inches above the underlying ground or;
- Be located on the pool side of the gate with a release mechanism at least 3 inches below the top of the gate and no opening greater than 1/2 inch within 24 inches of the release mechanism.
- Open outward from the pool.
- The wall, fence or barrier shall not contain openings, handholds or footholds accessible from the exterior side of the enclosure that can be used to climb the wall, fence or barrier.
- Solid barriers which do not have opening(s) shall not contain indentations or protrusions except for normal construction tolerances and tooled masonry joints.
- When an aboveground pool structure is used as barrier or where the barrier is mounted on top of the pool structure, and the means of access is a ladder or steps, then the ladder or steps shall be:
- Capable of being secured, locked, or removed to prevent access, without creating any openings that would allow the passage of a 4 inch sphere, or;
- Surrounded by a wall, fence or barrier that meets all requirements contained within this Chapter.
10-23-2 Manufactured Home Regulations
10-23-3 Manufactured-Mobile Home Park Standards
Mobile Homes shall comply with the following regulations:
- May only be used as a dwelling in a manufactured-mobile home park which conforms with the requirements of this chapter..
- No mobile home outside of an approved manufactured- mobile home park shall be connected to utilities, except those mobile homes being offered for sale and not inhabited.
- No mobile home shall be used as an accessory dwelling unit.
Manufactured homes shall comply with the following regulations and may only be located as follows:
A. In an approved manufactured-mobile home park
B. If located on a residential lot outside of an approved manufactured-mobile home park, they must meet the following standards:
1. The manufactured home shall be converted to real property by being placed on a permanent foundation and assessed for real estate taxes pursuant to State Code.
2. Shall conform to the established height, area, and setback requirements for its zoning district.
3. Skirting must be installed on manufactured homes to fully enclose the open space between the home and the ground. Skirting materials shall be durable, suitable for exterior exposures, and installed according to the manufacturer's instructions. The skirting must be secured to ensure stability, minimize vibrations, reduce susceptibility to wind damage, and compensate for possible frost heave.
C. If a manufactured home is used as an accessory dwelling unit, it shall:
1. Meet all requirements for an accessory dwelling unit as set forth in Section 10- 20-6
2. Meet the skirting requirements as set forth in Section 10-23-2(B)(3)
3. The manufactured home shall be converted to real property by being placed on a permanent foundation and assessed for real estate taxes pursuant to State Code
Manufactured-Mobile Home Parks shall meet the following minimum standards:
A. Each manufactured-mobile home park lot provided for the occupancy of a single manufactured or mobile home unit shall have an area of not less than four thousand (4,000) square feet and a width of not less than forty-five feet (45’).
B. No manufactured-mobile home park shall be permitted to have an average density of more than nine dwelling units per acre.
C. Each manufactured-mobile home park shall provide an area of not less than ten (10) acres.
D. Provide tie-downs, anchors, or a foundation in accordance with Iowa Admin. Code r. 661-322. State Building Code—Manufactured Housing Support and Anchorage Systems.
E. All lot services in a manufactured-mobile home park shall be provided in accordance with applicable building, plumbing, electrical, mechanical, housing, fire and gas codes.
F. All manufactured-mobile home parks shall provide manufactured-mobile home park lots sufficient in size that no manufactured or mobile home or any structure, addition, or appurtenance thereto is located less than ten feet (10’) from the nearest adjacent park boundary.
G. Space between manufactured or mobile homes may be used for the parking of motor vehicles if the space is clearly designated, meets parking area surfacing standards contained within Section 10-27-8, and the vehicle is parked at least ten feet (10’) from the nearest adjacent dwelling.
H. Each manufactured or mobile home site shall abut or face a clear unoccupied space, driveway, roadway, or street of not less than twenty feet (20’) in width, which shall have unobstructed access to a public highway, street, or alley.
I. The manufactured-mobile home park shall be surrounded by a landscaped strip of open space fifty feet (50’) wide along the street frontage of a major street and twenty-five feet (25’) wide along all other lot lines or street frontage.
J. Manufactured and mobile home parks in existence as of January 1, 2025, shall be considered as having met all of the requirements of this section. Any enlargement, additions, or extensions to such manufactured and mobile home park shall be in accordance with the provisions of this section.
10-24-2 New Structures
10-24-3 Abandonment
10-24-4 Rebuilding Or Restoration
10-24-5 Discontinuance
10-24-6 Change In Use
10-24-7 Alterations To Nonconforming Uses
10-24-8 Existence Of A Nonconforming Use
10-24-9 Intermittent Use
- The lawful use of a building existing at the effective date of this Ordinance may be continued, although such does not conform to the provisions hereof, provided no structural alterations are made.
- A nonconforming use of a building may be changed to another nonconforming use of the same or of a more restricted classification.
- Whenever a nonconforming use has been changed to a more restricted use or to a conforming use, such use shall not thereafter be changed to a less restricted use.
No new structures shall be erected nor shall any additional area of land be utilized other than that which is lawfully occupied and used at the time this Ordinance takes effect.
A nonconforming building, structure, or use shall be deemed abandoned if the building, structure, or use is discontinued for a period of one year. Said building, structure, or property shall not thereafter be returned to such nonconforming use and shall be used only in conformity to and with these regulations. A nonconforming use shall be considered abandoned:
- When the intent of the owner to discontinue the use is apparent; or
- When the characteristic equipment and the furnishings of the nonconforming use have been removed from the premises and have not been replaced by similar equipment within one year; or
- When a nonconforming use is replaced by a conforming use; or
- When a nonconforming use has been changed to another use under proper permit from the Zoning Board of Adjustment.
- If a nonconforming building or use is damaged by fire, explosion, or other catastrophe to such an extent that the cost of restoration would be less than 50% of the assessed value of the building at the time of the catastrophe, such building or use may be rebuilt or restored and used again as previously.
- Such rebuilding or restoration shall be completed within twelve months after such catastrophe, and the building as restored shall not be greater in volume or floor space than the original nonconforming structure.
- If a nonconforming building or use is damaged to such an extent that the cost of restoration would exceed 50% of said value, such building or use shall not be restored and may be replaced only by a conforming building and use.
If a nonconforming building, structure, or use is abandoned for one year after the adoption of this Ordinance, it shall not return to its nonconforming state, but must be brought into conformity with the regulations of the district in which it is located.
- Once changed to a conforming use, no building or land shall be permitted to revert to a nonconforming use.
- A nonconforming use may be changed to a use of the same or more conforming classification and such use thereafter shall not be changed to a less conforming classification.
- The Zoning Board of Adjustment may, in appropriate circumstances and with appropriate safeguards, permit a nonconforming use to be changed to another nonconforming use, provided such changed use is more in conformity with the spirit and intent of this Ordinance than the prior use and is not more injurious, obnoxious, or offensive to the neighborhood.
- The Zoning Board of Adjustment may, in appropriate circumstances and with appropriate safeguards, permit an expansion of a nonconforming use if such expansion would not be injurious, obnoxious, or offensive to the neighborhood and would not constitute an expansion of more than fifty 50% of the previous gross floor area.
Whether a nonconforming use exists shall be a question of fact and shall be decided by the Zoning Board of Adjustment after public notice and hearing and in accordance with the rules of the Board.
The casual intermittent, temporary, or illegal use of land or buildings shall not be sufficient to establish the existence of a nonconforming use on the part of a lot or tract shall not be construed to establish a nonconforming use on the entire lot or tract.
10-25-2 Existing Cemeteries, As Of December 4, 1986
- An irrevocable permanent care and maintenance trust fund shall be established for all interment of the dead in burial plots, mausoleums and columbariums in accordance with the laws and regulations of the State of Iowa for perpetual care as presently set forth and as hereafter amended.
- An initial site plan shall be submitted for review and approval by the Planning and Zoning Commission and City Council prior to any site development. The Site Plan Review Process as adopted and amended shall be construed as the guide in developing a site plan for review.
- Any alteration or modification of the initially approved site plan shall require resubmission under the Site Plan Review Process.
- No mausoleum or columbarium shall be located within three hundred feet of any cemetery property line or public street.
- A sign is permitted indicating the name of the cemetery, it shall not exceed 25 square feet. Any other sign for incidental and accessory uses shall be face mounted on a building or structure and in total shall not exceed twenty-five square feet. Internal signs not visible from the property line directing cemetery traffic, posting of cemetery rules, and designating areas within a cemetery are permitted.
- No above ground monument or structure shall be placed within 50 feet of any property line or public streets.
- Outside storage or display shall be screened from view of adjacent property and public streets by landscaping or fencing at least 75% opaque. This includes, but is not limited to, trash bins and vaults or headstones for sale or future use.
- No burial plots or facilities are permitted on areas designated as flood plain by the City’s Federal Flood Insurance Rate Maps.
- Assurances must be provided that water supplies of surrounding properties will not be adversely affected by cemetery operations.
- An irrevocable permanent care and maintenance trust fund shall be established for all interment of the dead in burial plots, mausoleums and columbariums in accordance with the laws and regulations of the State of Iowa for perpetual care as presently set forth and as hereafter amended.
- An initial site plan shall be submitted for review and approval by the Planning and Zoning Commission and City Council prior to any site development. The Site Plan Review Process as adopted and amended shall be construed as the guide in developing a site plan for review. Any alteration or modification of the initially approved site plan shall require resubmission under the Site Plan Review Process.
- No mausoleum or columbarium shall be located within 200 feet of any cemetery property line or public street.
- All existing signs shall continue to be permitted. In the event any existing sign visible from adjacent property or public street is to be changed or replaced, it shall comply with all other local regulations as well as the provisions of 10-25-1(E).
- Subsurface grave site interments in development areas may continue in accordance with the pattern established by existing burials. Undeveloped areas abutting adjacent residential lots are subject to a setback provision of 25 feet from said property line. The use of the first 25 feet of undeveloped areas adjacent to public streets shall be restricted to flush mounted subsurface gravesite interments only.
- Proposed outside storage or display shall be screened from view of adjacent property and public streets by landscaping or fencing at least 75% opaque. This includes but is not limited to, trash bins, and vaults or headstones for sale or future use.
- Subject to applicable property line and public street setback requirements as set out in 10-25-2(C), a crematory shall be a permissive use within Memorial Park Cemetery.
10-26-2 Additional Yard Requirements
10-26-3 Exceptions To Yard Requirements
10-26-4 Exceptions To Lot Area And Width Requirements
Height limits may be exceeded in the following instances:
- Public, semi-public, or public service buildings, hospitals, institutions, agricultural buildings, or schools when permitted in a district, other than the CF District, may be erected to a height not exceeding sixty feet (60') and churches and temples may be erected to a height not exceeding seventy-five feet (75'), if the building is set back from each yard line at least one foot (1') for each foot of additional building height above the height limit otherwise permitted in the district in which the building is built.
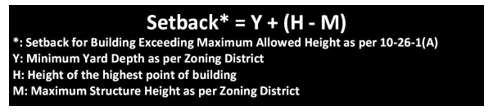
- Church spires, belfries, monuments, tanks, water and fire towers, stage towers or scenery lofts, cooling towers, ornamental towers and spires, chimneys, elevator bulkheads, stacks, conveyors, and flag poles may be erected to such height as may be authorized by the City Council.
- The height of towers, transmission equipment, and wireless supports structures as defined in Section 10-30-2 shall be regulated by Chapter 30.
The following additional yard requirements must also be observed:
- Whenever a lot abuts upon a public alley, one-half of the alley width may be considered as a portion of the required yard. For the purpose of side yard regulations, a two-family dwelling or multi-family dwelling shall be considered as one building occupying one lot.
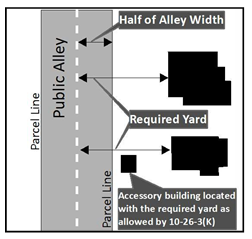 Illustration 26-2A
- Where the R-3, R-4, R-5, and R-6 Districts abut the R-1 or R-2 District, a minimum side yard shall be ten feet.
- On a lot fronting on two nonintersecting streets, a front yard must be provided on both streets.
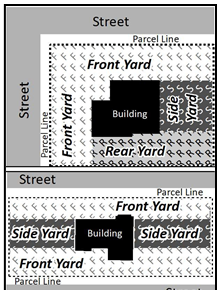 Illustration 26-2D
- On corner lots, there must be a front yard on both streets. On corner lots that are lots of record, the buildable width cannot be reduced to less than 28 feet, except that there shall be a yard along the side street of such a lot of at least five feet.
- Where a frontage is divided among districts with different front yard requirements, the deepest front yard required shall apply to the entire frontage.
- In the C-1, M-1, and S-1 Districts, there may be more than one building on a lot, provided that:
- The lot is under, and will be retained under, single ownership, whether a private individual or corporation.
- A site plan is provided to the Planning and Zoning Commission for approval prior to obtaining a building permit.
- All separate buildings and uses are interrelated and part of a cohesive development plan.
- The applicable street and utility standards apply.
- There may be two or more related multi-family, hotel, motel, or institutional buildings on a lot; provided that:
- The required yards be maintained around the group of buildings, and
- Buildings that are parallel or that are within 45° of being parallel be separated by a horizontal distance that is at least equal to the height of the highest building.
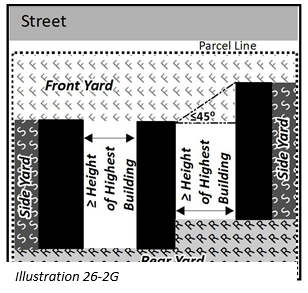 Illustration 26-2G
- No part of an existing building that violates yard regulations when damaged by any cause whatsoever to the extent of more than 65% of the fair market value of the building immediately prior to damage shall be restored, except in conformity with the yard regulations of this Ordinance.
- Where an official line has been established for the future widening or opening of a street or major thoroughfare upon which a lot abuts, then the depth of front or side yard shall be measured from such official line to the nearest line of the building.
- The minimum width of side yards for schools, libraries, places of worship, community buildings, and other public and semipublic buildings in residential districts shall be 25 feet, except where a side yard is adjacent to a commercial or industrial district, in which case the width of that yard shall be as required in the district in which the building is located.
- Where a parcel which existed as of January 1, 2025, and has less area or frontage than herein required in the district in which it is located, a new single-family residence may nevertheless be constructed on such a parcel provided that:
- A single-family residence is a permitted use in zoning district in which the parcel is located.
- Side-yard setbacks are maintained, except the buildable width cannot be reduced to less than 20 feet, except that a side yard setback of five feet shall be maintained.
The following exceptions may be made to the yard requirements:
- Where, on the effective date of this Ordinance, f40% or more of a frontage was occupied by two or more buildings, then the front yard is established in the following manner:
- Where the building furthermost from the street provides a front yard not more than ten feet deeper than the building closest to the street, then the front yard for the frontage is and remains an average of the then existing front yards.
- Where subsection 1 is not the case and a lot is within 100 feet of a building on each side, then the front yard is a line drawn from the closest front corners of these two adjacent buildings.
- Where neither subsections 1 nor 2 is the case, and the lot is within 100 feet of an existing building on one side only, then the front yard is the same as that of the existing adjacent building.
- Sills, belt courses, window air-conditioning units, chimneys, cornices, and ornamental features may project into a required yard a distance not to exceed two feet
- Filling station pumps and pump islands may occupy required yards, provided, however, that they are not less than fifteen feet from all lot lines.
- Signs in accordance with Chapter 10-21.
- Open fire escapes, fireproof outside stairways and balconies opening upon fire towers, and the ordinary projections of chimneys and flues into a rear yard for a distance of not more than five feet, when so placed as to not obstruct light and ventilation.
- Open, unenclosed, or screened porches (not glassed in) may extend ten feet into a front yard.
- Terraces which do not extend above the level of the ground (first) floor may project into a required yard, provided these projections be distant at least two feet from the adjacent side lot line.
- No side yards are required where dwellings are erected above commercial and industrial structures, except such side yard as may be required for a commercial or industrial building on the side of a lot adjoining a residential district.
- Accessory buildings and uses may be located in a rear yard, but may not occupy more than 40% of a rear yard.
- On corner lots, the minimum buildable width of 28 feet for main buildings is reduced to twenty-two feet for accessory buildings.
- Satellite receiving dishes shall be erected and maintained behind the building line in residential districts and shall be located not nearer than four feet to any side or rear lot line.
The minimum lot area and lot width requirements established above may be modified as follows:
- Where a lot of record at the time of the effective date of this Ordinance has less area or frontage than herein required in the district in which it is located, said lot may nevertheless be used for any use permitted in the district in which it is located.
- The number of permitted dwelling units for multi-family dwellings may be increased in the following instances, with the percentages in sections 1 through 5 to be applied individually and not cumulatively:
- By five percent if a landscaped buffer area not used for off-street parking, with a minimum depth of ten feet or a masonry wall six feet in height is provided on all lot lines that are also district boundaries with a less restricted zoning district.
- By ten percent if the project provides at least two off-street parking spaces for each dwelling unit.
- By five percent if all of the required parking spaces are enclosed or in an underground structure.
- By ten percent (if the project includes a club, tennis court, swimming pool, or other major recreation facility occupying at least two-tenths (0.2) of a square foot of land area for each square foot of floor area in the buildings.
- Existing buildings that are in violation of lot area requirements may be remodeled or repaired, but may not be reconstructed or structurally altered unless made to conform to existing yard requirements for that district.
- Lot area per family requirements shall not apply to dormitories, fraternities, sororities, nursing homes, or other similar group quarters where no cooking facilities are provided in individual rooms or apartments.
10-27-2 Minimum Number Of Required Off-Street Parking Spaces
10-27-3 Reduction In The Number Of Required Off-Street Parking Spaces
10-27-4 Accessible Parking Regulations
10-27-5 Off-Street Loading Requirements
10-27-6 Shared Use Of Required Parking Spaces
10-27-7 Location Of Required Parking Spaces
10-27-8 Standards For All Parking Lots, Garages, Drive Lanes, And Driveways
10-27-9 Minimum Off-Street Parking Space Dimensions
10-27-10 Minimum Parking Aisle Width
10-27-11 Stormwater Management
10-27-12 Landscaping Standards
10-27-13 Standards For Required Trees And Shrubs
10-27-14 Bicycle Parking
In computing the number of required off-street parking spaces or loading spaces, the following rules shall apply:
- Floor area shall mean the gross floor area of the specific use, excluding any floor or portion thereof used for parking, as herein defined.
- Where fractional spaces result, the parking spaces required shall be the nearest whole number.
- In the case of mixed uses, the parking spaces required shall equal the sum of the requirements of the various uses computed separately or be the subject of a shared parking agreement under the provision of Section 10-27-6.
- Whenever an existing building or use is changed or enlarged in floor area, number of employees, number of dwelling units, seating capacity or otherwise, and parking spaces shall be provided on the basis of the enlargement of change.
The minimum number of off-street parking spaces required is determined by the use of a parcel and are as follows:
- Single-Family Residential: 2 per dwelling unit
- Duplex: 2 per dwelling unit
- Multi-Family Residential:
- Efficiencies & One Bedroom: 1 per unit
- Two Bedroom Unit and all Dwelling Units in the Mixed Use – Downtown District with at least Two Bedrooms: 1 1/2 per unit
- Three Bedroom or More Units: 2 per unit
- All Multi-Family Residential Dwelling Units Located in Areas Zoned for Single- Family Dwelling Units: 2 per unit.
- Boarding House: 1 per 2 tenants
- Place of Worship: 1 per 4 fixed seats, 1 per 8 feet of bench length, or 1 per every 28 square feet in areas where no permanent seats are maintained in the main auditorium (sanctuary or place of worship)
- Elementary and Middle School: 2 per classroom, plus 1 per employee
- High School or College: 10 per classroom, plus 1 per employee
- Ballet, Martial Arts, Dance & Gymnastics School/Academy/Studio or Other like Establishment: 1 per 80 square feet of activity area
- Public Building: 1 per 330 square feet of gross floor area
- Office (Non-medical): 1 per 330 square feet of gross floor area
- Medical Office: 1 per 300 square feet of gross floor area
- Hospital: 2 per bed
- Nursing Home: 1 per 4 beds
- Industrial: 2 per each 3 employees on maximum shift, plus 1 per vehicle use in connection therewith
- Warehouse: 1 per 2,000 square feet of gross floor area
- Mini-Storage Warehousing: 3 plus 1 per 100 storage units
- Eating & Drinking Establishment: 1 per 66 square feet of seating floor plus 1 each for each 440 square feet of non-seating floor area
- Drive-Through Food Restaurant: 1 per 66 square feet of seating floor plus 1 each for each 440 square feet of non-seating floor area plus, 5 stacking spaces per drive-through, including service window and menu board areas
- Movie Theater: 1 per 4.5 seats
- Bowling Alley: 4 per lane, plus one per employee on the largest shift
- Recreation Center: 1 per 4 persons at maximum capacity
- Golf Course: 3 parking spaces per green, plus fifty percent (50%) of the spaces otherwise required for any accessory use (e.g., bars, restaurants).
- Furniture and/or Major Appliance Stores: 1 per 660 square feet of gross floor area
- Motor Vehicle (Including Boats) Sales, Display, and Rental: 1 space for every 330 square feet of floor used for indoor display and 1 parking space for each 660 square feet of for all indoor space not used for display. Parking spaces used for the display and storage of vehicles for sale or rent shall not be used to meet the requirements of this Section.
- Transportation or Trucking Yards: Parking for customers and employees shall be calculated by the individual component uses such as but not limited to offices for the dispatch areas, warehouses for transshipment or warehouse type areas.
- Beauty and Barber Shops: 1 per employee plus 1 per 1.5 hairdresser/barber station
- Funeral Homes, Chapels, Crematoriums, Mortuaries: 1 per 4 persons at maximum capacity
- Day Care/Child-Care Facilities: 1 per employee plus 1 off-street passenger drop off/pick up space per 10 students
- Hotel/Motel: 1 per guest room
- All Nonresidential Uses Within the Mixed Use - Downtown District: No off-street parking required
- All Other Nonresidential Uses: 1 per 330 square feet of gross floor area
- The Site Plan Review Committee, in accordance with the site plan review process contained in Section 10-2-7(I), may authorize adjustments be made to the required number of off-street parking spaces as established by Section 10-27-2 based on the following criteria:
- The minimum number of off-street parking spaces may be reduced by up to 50% when the applicant for a development can demonstrate, to the satisfaction of the Site Plan Review Committee, that the use of alternative modes of transportation, including transit, bicycles, and walking, and/or special characteristics of the customer, client, user, employee or resident population will reduce expected vehicle use and parking space demand for this development, as compared to off-street parking space requirements contained in Section 10-27-2 and such a reduction in the number of required off street parking spaces will not adversely impact the surrounding area.
- Costs associated with providing the required off-street parking spaces shall not be used as a justification for a reduction in the number of required off-street parking spaces.
All parking facilities shall comply with 2010 ADA Standards for Accessible Design and all other applicable Federal or State code/regulations.
- Except as noted in Section 10-27-4(B), Section 10-27-4(C) and 10-27-4(D), the required number of accessible parking spaces is as indicated in the following table.
Total Parking Spaces in Lot Minimum Number of Accessible Spaces 1 to 25 1 26 to 50 2 51 to 75 3 76 to 100 4 101 to 150 5 151 to 200 6 201 to 300 7 301 to 400 8 401 to 500 9 501 to 1,000 2% of Total 1,001 & over 20, plus 1 each for each 100 over 1,000 - For outpatient, medical offices and treatment facilities, 10% of total parking spaces, not including those that are restricted for the use of employees, shall be handicap accessible.
- For facilities that specialize in treatment or services for persons with mobility impairments, 20% of total parking spaces, not including those that are restricted for the use of employees, shall be handicap accessible.
- For residential facilities:
- Where at least one parking space is provided for each residential dwelling unit, at least one accessible space shall be provided for each residential unit that are required by the American with Disabilities Act to provide mobility features complying with Sections 809.2 through 809.4 of the 2010 ADA Standards for Accessible Design.
- Where the total number of parking spaces provided for each unit exceed one per residential unit, 2% but no less than one accessible space shall be provided in addition to any space required by Section 10-27-4(D)(1).
- Where parking spaces are provided for persons other than residents, accessible spaces in a number that is in accordance with Section 10-27-4(A) shall be provided.
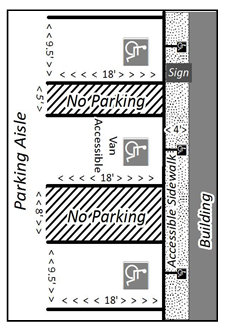
- Individual accessible parking spaces shall have an additional five-foot-wide, diagonally striped aisle abutting the passenger side of the space. If such spaces are provided in adjacent pairs, then one five-foot aisle may be shared between the two spaces.
- One in every six accessible parking spaces, but not less than one, shall be served by a van accessible space, which is an accessible parking space with a loading area of at least eight feet wide.
- Two accessible parking spaces may share a common access aisle.
- Parking access aisles shall be part of an accessible route to the building or facility entrance and shall comply with Americans with Disabilities Accessibility Guidelines accessible route requirements.
- Parked vehicle overhangs shall not reduce the clear width of an accessible route.
- Parking spaces and access aisles shall be level with surface slopes not exceeding 1:48 in all directions.
- Each accessible parking space must be accompanied by a sign with the international symbol of accessibility mounted at five feet above the ground. Signage for van accessible spaces shall include the written designation “van accessible”.
- Persons with disabilities parking spaces and access loading zones for persons with disabilities that serve a particular building shall be located on the shortest accessible route to the nearest accessible entrance with a minimum four-foot-wide sidewalk, said sidewalk shall comply with all relevant ADA standards. In parking facilities that do not serve a particular building, accessible parking spaces shall be located on the shortest route to an accessible pedestrian entrance to the parking facility. Where buildings have multiple accessible entrances with adjacent parking, accessible parking spaces shall be dispersed and located near the accessible entrances.
- On the same premises with every building or part thereof, erected and occupied for commercial, industrial or other similar use involving the receipt or distribution of vehicles, material or merchandise, there shall be provided and maintained on the lot adequate space for standing, loading or unloading services in order to avoid undue interference with street or parking areas.
- All nonresidential uses within the C-2 Central Commercial District are exempt from the requirements of this Section.
- Off-street loading space areas shall not be construed, as, or counted towards, the supplying of area required as off-street parking space area.
- The loading and unloading space, unless completely and adequately provided for within a building, shall be a minimum area of 10 feet by 25 feet with 14 foot height clearance.
- The minimum number off-street loading spaces required are as indicated in the following table:
Gross Floor Area
(square feet)Number of Loading Spaces Required 0 to 2,000 None 2,000 to 20,000 1 20,000 to 100,000 1 space plus 1 space for each 20,000 sq. ft. of gross floor area in excess of 20,000 sq. ft. 100,000 to 500,000 5 spaces plus 1 space for each 40,000 sq. ft. of gross floor area in excess of 100,000 sq. ft. Over 500,000 15 spaces plus 1 space for each 80,000 sq. ft. of gross floor area in excess of 500,000 sq. ft. - In all cases where the off-street loading space is located in a manner that a truck must back directly from a major street into a loading space, a maneuvering space of not less than 50 feet shall be provided on the subject parcel.
- All off-street loading spaces shall be paved and shall be screened from any front yard area, unless the front yard is across the street from a parcel located in either the M-1 or M-2 District, either by the building existing on the lot or by a planting screen or fence.
- The minimum number of loading spaces may be reduced by up to 50% when the applicant for a development can demonstrate, to the satisfaction of the Site Plan Review Committee, that the special characteristics of the customer, client, user, employee or resident population will reduce expected loading space demand for this development, as compared to the off-street loading space requirements contained in Section 10-27-5.
- One parking area may contain required spaces for several different uses but, except as otherwise provided in this section, the required space assigned to one use may not be credited to any other use.
- To the extent developments that wish to make joint use of the same parking spaces operate at different times, the same spaces may be credited to both uses. For example, if a parking lot is used in connection with an office building on Monday through Friday, but is 90% vacant on the weekends, another development that operates only on weekends could be credited with 90% of the spaces on that lot. Similarly, if a church parking lot is generally occupied only to 50% of capacity on days other than Sunday, another development could make use of 50% of the church's spaces on those other days.
- Joint use parking agreements between adjoining properties, or in planned developments on the same property, shall identify:
- The number of vehicle spaces provided for each land use activity(ies);
- The dates and times when said activities are conducted;
- Subsequently be recorded with the County Recorder’s Office prior to occupancy or use of said property or facilities.
All parking spaces required herein shall be located as follows:
- The parking spaces required for residential buildings or uses shall be located on the same lot with the building or use served and located behind the front building line.
- The parking spaces required for any other building or use may be located on an area within 300 feet of said building and two or more owners of buildings may join together in providing the required parking spaces. Where the required parking spaces are not located on the same lot with the building or use served, the usage of the lot or tract upon which said parking spaces are provided shall be restricted by an instrument of record describing the premises for which said parking is provided and assuring the retention of such parking so long as required by this Ordinance.
- In residential districts vehicles may be parked in the portion of any driveway located in front of the front line of the main building; however, parking in this area may not be used to satisfy requirements for a minimum number of off street parking spaces.
All areas intended for vehicular use, including but not limited to parking lots, garages, drive lanes, and driveways shall conform to the following improvement and maintenance standards:
- All parking areas, drives, lanes, aisles, loading spaces and any other outdoor spaces that accommodate vehicles shall be hard surfaced with materials such as Portland Concrete Cement or Asphaltic concrete (Asphalt), and shall be maintained so as to provide a durable pavement surface free of dust, weeds, and standing water.
- Portland Concrete Cement or Asphaltic concrete (Asphalt) hard surfacing shall meet all the following standards and shall be constructed to have the minimum pavement structural number as follows:
- Areas subjected to only automobile loading: 2.5
- Areas subjected to truck loading: 3.0.
- Gravel, crushed stone, dirt, chip seal, oil, sand or other such surfacing materials shall not be permitted.
- Other type of types of hard surfacing, that are not specifically prohibited, which create a durable pavement surface free of dust, weeds, and standing water, may be permitted if the material and specifications are approved in advance by the City of Muscatine.
- Adequate provision shall be made for the disposal of storm water so that water will not flow onto adjoining property or adjacent sidewalks in a quantity or manner that would be detrimental thereto, or inconvenient to persons using the sidewalk.
- A structurally sound wall or other abutment approved by the City Engineer to ensure safety shall be installed around each side of the parking lot wherever necessary to prevent the washing of soil to and from adjoining property, and a wall or screen of such height and character as are necessary for adequate screening of the parking lot from adjacent property shall also be provided to meet requirements of the City Engineer.
- The location and width of entrances and exits to and from the lot or garage shall be as determined by the City Engineer, but there shall not be more than one entrance and one exit, or one combined entrance or exit, along any one street, unless the same is deemed necessary by the City Council for the alleviation of traffic congestion and interference of traffic movement along such street.
- The location of each parking space and the location and direction of movement along the driveways providing access thereto shall be indicated by painting upon the surface, by raised directional signs, or by markers or other similar measures placed in the surfacing, where required by the City Engineer.
- Wherever the parking lots or garages are to be used during darkness, a system of lighting shall be installed to provide an adequate standard of illumination over the entire parking lot.
- Light fixtures provided for any off-street parking area adjacent to a residential use or residentially zoned lot shall shield the source of light from sight and prevent the spillover of direct light onto the residential use, while still providing security to motorists, pedestrians and bicyclists.
- A sign, the size and character of which shall be approved by the Site Plan Review Committee, shall be installed showing the ownership of the lot or garage and the permitted use thereof. If the lot or garage is so operated that a charge is made for the use of the parking facilities, the rates for parking shall be legibly shown upon the sign.
- A temporary shelter for the use of parking lot attendants may be maintained on the lot, provided the location, construction, and design of the same shall first be approved by the Site Plan Review Committee.
- The parking lot or garage shall be maintained in a manner to keep it as free as practicable from dust, paper, and other loose particles, and snow and ice shall be promptly removed by the operator. All adjacent sidewalks shall be kept free from dirt, ice, sleet, and snow and in a safe condition for use by pedestrians. All signs, markers, or any other methods used to indicate direction of traffic movement and location of parking spaces shall be maintained in a neat and legible condition. Likewise, any walls, trees, and shrubbery, as well as surfacing of the parking lot or garage, shall be maintained in good condition throughout its use for parking purposes and the City Engineer shall have the authority to prohibit the use of the area for parking purposes, unless and until proper maintenance, repair, or rehabilitation is completed.
- Width: 9.5 Feet
- Length: 18 Feet
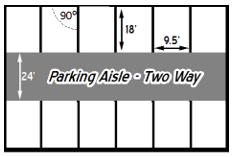
Figure A
The minimum width of drive aisles providing access to parking spaces shall be as follows:
- Two Way Traffic: 24’
- One-Way Traffic - 90⁰ Parking Angle: 24’
- One-Way Traffic - 75⁰ Parking Angle: 18’
- One-Way Traffic - 60⁰ Parking Angle: 14’ 6”
- One-Way Traffic - 45⁰ Parking Angle: 12’ 8”
- One-Way Traffic - 30⁰ Parking Angle: 11’
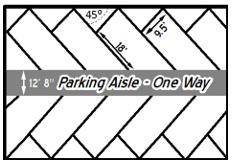 Figure A
Stormwater from parking lots shall drain to approved stormwater quality management practices. These practices are structural stormwater controls used to capture and treat a volume of stormwater runoff.
- These stormwater management practices shall be constructed in accordance with the most current version of the Iowa Stormwater Management Manual and must be reviewed and approved by the Public Works Department before construction.
- Stormwater management practices shall be designed and built to accommodate the runoff for the entire parking lot at an event rainfall depth of 1.25”.
- Stormwater management practices may be located in landscaped islands or landscaped buffers required by this Chapter.
- Stormwater management practices shall be maintained in good working order.
The landscaping requirements in this section are intended to maximize the natural areas retained in any parking lot in order to optimize natural infiltration of rainwater, intercept and manage stormwater runoff, and provide an aesthetic setting for development. In order to accomplish these goals the following standards shall apply:
- Landscaped Islands.
- Landscaped islands meeting all the criteria set forth in this chapter shall be constructed in the portions of parking areas, containing 15 or more parking spaces, that are between any public street and a line drawn parallel the nearest face of the main building. Parking areas for large truck and semis do not require landscaped islands. If there is no structure on a parcel, landscaped islands shall be required in the entire parking lot.
- Such islands shall be located:
- At the ends of each parking aisle;
- As intermediate islands in long rows of spaces, in a manner so that no more than fifteen parking spaces are directly adjacent to one another;
- As separation between pedestrian walkways and parking spaces.
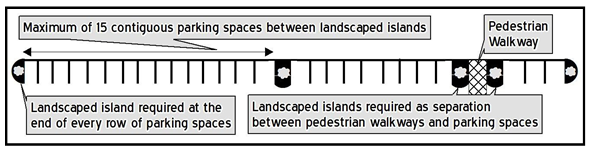
Figure C
- The minimum size for a landscaped island shall be 100 square feet. If two required landscaped in adjoining row of parking are combined the minimum size shall be 100 square feet.
- A minimum of one deciduous or evergreen tree shall be planted on each required parking lot island.
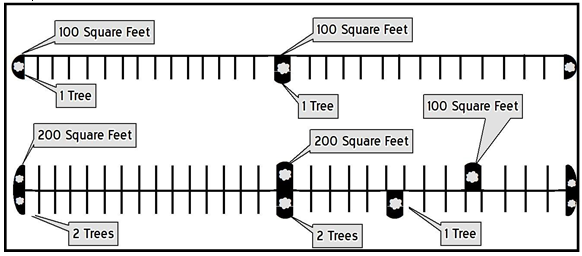
Figure D
- Screening Parking Lots from Residential Properties. To ensure that adjacent residents are not unreasonably disturbed, either by day or by night, by vehicle operations, parking areas adjacent to any residentially zoned property shall be screened from view by a solid wall or fence with a minimum height of 6 feet.
- Landscaped Buffers Along Streets.
- Parking lots shall be visually screened from all abutting streets by a landscaped buffer area at least 6 feet in width.
- A minimum of one tree and 6 shrubs shall be planted in the landscaped buffer per 25 linear feet of street frontage.
- All fractional amounts of required trees or shrubs shall be rounded up to the next whole number. For example, 2.15 trees rounds up to three trees.
- Where existing conditions or other provisions of this Ordinance make it impracticable to meet the requirements of Section 10-27-12(C), the Site Plan Review Committee may approve a modification to the width or location of the landscaped buffer area, or the spacing or number of trees in the landscaped buffer area, so long as there is no net loss of planted area or number of trees required if at all possible.
- Required Size. All trees and shrubs that are required by this chapter shall meet the following requirements.
- Deciduous trees shall be planted at 3 inches in caliper.
- Evergreen trees shall be coniferous species planted at six feet in height.
- Shrubs shall be either deciduous species planted at 2 1/2 feet in height or evergreen species planted at 2 1/2 feet in spread.
- Required Maintenance. All planting required by this Chapter shall be maintained to continue its effectiveness. If it deteriorates or dies, it shall be repaired or replaced no later than the next planting season.
- Permitted Tree Varieties. Any tree or shrub planted in a landscaped parking lot island or in landscaped buffer yard that is required by Section 10-27-12 shall be of one of the following approved varieties.
- Ornamental Pears: Cleveland Select or Red Spire
- Japanese Tree Lilac
- Maple, Sugar
- Maple, Black
- Maple, Red
- Hackberry
- Honey Locust, seedless thornless
- Gingko, male only
- London Plane Tree
- Oak, Swamp White
- Oak, Burr
- Oak, Red
- Oak, Scarlet
- Oak, English
- Linden, American
- Linden, Little Leaf
- Zelkova
- Beech
- Elm, Princeton
- Tulip Tree
- Iron Wood
- Narrow vase shaped Crab Apples: Adirondack and Marilee
- Any other variety not listed, but which has been approved for planting in the right-of-way by the City of Muscatine.
- A tree may be planted in lieu of any shrub required by this chapter. Trees planted in lieu of a required shrub need not be three inches in caliper.
- Minimum Number of Required Bicycle Parking Spaces. For all nonresidential uses and multifamily residential developments containing more than 4 dwelling units, a minimum number of bicycle rack(s) are required as indicated in the following table.
Minimum Required Number Motor Vehicle Parking Spaces Minimum Number of Bicycle Racks 0-5 None 5-40 1 41-60 2 61-80 3 81-100 4 Over 100 5 or 5% of the minimum number of motor vehicle space, whichever is greater - Location.
- All required bicycle parking racks shall be located within a 100-foot diameter of the primary building entrance.
- All required bicycle racks shall be located in highly visible and well-lit areas to minimize theft and vandalism.
- A minimum of four feet from the required bicycle rack dimension shall be provided for pedestrian clearance when a bicycle rack is placed within a sidewalk or pedestrian right-of-way.
- Bicycle parking facilities shall not interfere with accessible paths of travel or accessible parking as required by the Americans with Disabilities Act of 1990, as amended.
- Layout and Design.
- Each bicycle rack shall be designed to accommodate two bike parking spaces using the allowed bike rack designs below.
- Bicycle racks shall be designed to accommodate U-shaped locking devices. The bicycle frame and one wheel can be locked to the rack with a high security, U-shaped shackle lock if both wheels are left on the bicycle.
- The bicycle racks shall be constructed of durable materials to withstand permanent exposure to the elements, such as powder-coated metal or stainless steel.
- All bicycle parking spaces must be hard-surfaced and dust free.
- All bicycle racks shall be securely anchored to the ground using a concrete footing and tamper-proof spike anchors.
- In cases where bicycle racks are not visible from the primary street, signage shall be used to direct cyclists safely to bicycle parking areas.
10-28-2 Sight Distance Triangle Dimensions
10-28-3 Vertical Clear Zone
Where property abuts the intersection of two streets or the intersection of an alley and a street, an unobstructed view shall be provided and maintained at all times within the sight distance triangle and vertical clear zone as described in this chapter.
The sight distance triangle is the horizontal area at the intersection of two streets. Two sides of the triangle are measured 30 feet from the corner intersection along the curb and gutter flow line, or if no curb exists, from the edge of pavement. Where an intersection has rounded corners, the sides will be extended in a straight line to a point of intersection.

The vertical clear zone is the area above a sight distance triangle in which obstructions shall be minimized to provide a clear view.
- Height. The vertical clear zone is measured vertically from the curb and gutter flow line, or if no curb exists, from the edge of pavement. The clear zone is the area between a height of three feet and seven feet.
- Obstruction Prohibited. The vertical clear zone shall be free of obstructions, including but not limited to fences, walls, landscaping, signs, structures, tree canopies or parked vehicles.
- Exemption of Certain Point Obstructions. Certain objects are considered point obstructions and are permitted because a driver can move slightly and be able to see around them. The following objects are permitted with in the vertical clear zone.
- Poles with a diameter of less than one foot that support an approved sign, flag or similar devices.
- Official traffic control devices.
- Utility equipment, such as but not limited to poles, transformers, distribution equipment, etc.
- Mailboxes.
- Trees that are devoid of branches between three and seven feet from the ground and that are spaced in manner that minimizes visual obstruction.
- Any obstruction that was permitted by City Code on the date that it was installed.

10-29-2 Definitions
10-29-3 Regulations Applying To Parcels Under 2 Acres In Size
10-29-4 Regulations Applying To Parcels More Than 2 Acres But Less Than 20 Acres In Size
10-29-5 Regulations Applying To Parcels More Than 20 Acres In Size
10-29-6 Keeping Of Hives Or Colonies Of Bees
- The raising and keeping of any animals within a residential zoned district shall comply with the regulations contained within this chapter.
- Nothing in this section shall be construed as permitting a type or species of animal that is prohibited elsewhere in the City Code.
- "Domestic Companion Animal." A domestic animal customarily kept, and cared for, by the occupants of a dwelling for personal pleasure, and which are not raised for food or fur, or monetary gain. Typically, this includes dogs, cats, birds and other small mammals and reptiles, but not fowl, herd animals, goats, horses, other farm type animals, or types of animals prohibited elsewhere in City Code.
- "Small Farm Type Animal." Small sized animals or fowl normally raised on a farm, or as part of commercial agricultural or animal husbandry operation, or normally used for purposes related to agricultural production, including but not limited to, chickens, guinea hens, geese, ducks, turkeys, pigeons, mink, and other animals or fowl of similar size and type, whose mature weight is less than 30 pounds. Young or miniature large animals are not included in this definition and are considered large animals. The category does not include domestic companion animals.
- "Medium Farm Type Animal." Medium sized animals or fowl normally raised on a farm, or as part of commercial agricultural or animal husbandry operation, or normally used for purposes related to agricultural production, including but not limited to, sheep, goats, or similar medium sized animals whose mature weight is between 30 and 500 pounds. The category does not include domestic companion animals.
- "Large Farm Type Animal." Includes, but not limited to, horses, donkeys, burros, llamas, bovines, bison, camels, ostriches, emu, and other animals or livestock of similar size and type, whose mature weight exceeds 500 pounds.
- Keeping of domestic companion animals of a type and in a manner that is in compliance with all relevant sections of City Code is permitted.
- All pens, cages or any other structure related to the keeping of domestic companion animals shall be maintained in a sanitary manner free from noxious odor, and conditions shall limit noise and the attraction of insects and rodents so as not to cause a nuisance to occupants of nearby buildings or properties. Furthermore, domestic companion animals shall not be kept in a manner that is injurious or unhealthful to the animals being kept on the property.
- Keeping of small farm type animals, medium farm type animals, or large farm type animals is prohibited.
- Kennels or any other forms of boarding animals for compensation are prohibited.
- Keeping of domestic companion animals of a type and in a manner that is in compliance with all relevant sections of City Code is permitted.
- Maximum number of farm type of animals permitted:
- Small farm type animals: Maximum of 4 small farm type animals per acre.
- Medium farm type animals: Maximum of 2 medium farm type animals per acre.
- Large farm type animals: Maximum of 1 large farm type animal per acre.
- Keeping of roosters, peacocks, turkey gobblers or guinea fowl is not permitted.
- Any accessory structure related to the keeping of farm type animals shall comply with all of the following:
- Any accessory structure associated with the keeping of small, medium, or large type farm animals, other than swine, shall be set back 60 feet from the nearest parcel line.
- Not more than one animal shelter building for the housing of livestock or small animals or fowl shall be permitted on one parcel.
- All pens, stalls, quarters, or any other structure related to the keeping of animals as well as any grazing areas shall be maintained in a sanitary manner free from noxious odor, and conditions shall limit noise and the attraction of insects and rodents so as not to cause a nuisance to occupants of nearby buildings or properties. Furthermore, farm animals shall not be kept in a manner that is injurious or unhealthful to the animals being kept on the property.
- Kennels or any other forms of boarding animals for compensation are prohibited.
- Services offered in exchange for compensation that are related to or make use of farm type animals are prohibited.
- Keeping of swine prohibited.
- Keeping of domestic companion animals of a type and in a manner that is in compliance with all relevant sections of City Code is permitted.
- All farm type animals are permitted.
- Feed lots, livestock confinement areas, or confined animal feeding operations are prohibited.
- Any accessory structure related to the keeping of farm type animals shall comply with all of the following:
- Any accessory structure associated with the keeping of less than 60 small, 20 medium, or less than 10 large type farm animals, other than swine, shall be set back 60 feet from the nearest parcel line.
- Any accessory structure associated with the keeping of 60 or more small type farm animals, 20 or more medium type farm animals, or 10 or large type farm animals, or any number of swine shall maintain a 200 feet setback from the nearest parcel line.
- All pens, stalls, quarters, or any other structure related to the keeping of animals as well as any grazing areas shall be maintained in a sanitary manner free from noxious odor, and conditions shall limit noise and the attraction of insects and rodents so as not to cause a nuisance to occupants of nearby buildings or properties. Furthermore, farm animals shall not be kept in a manner that is injurious or unhealthful to the animals being kept on the property.
- Kennels or any other forms of boarding animals for compensation are prohibited.
- Services offered in exchange for compensation that are related to or make use of farm type animals are prohibited.
Keeping of hives or colonies of bees is permitted subject to the following:
- No more than 2 hives per acre are permitted.
- Hives or colonies of bees shall be kept in a manner inaccessible to the general public.
- Hives or colonies of bees shall be kept in a manner so that bee movements to and from the hive do not interfere with the ordinary movements of persons on adjacent properties or the public right-of-way.
- Hives shall be located at least 60 feet from the nearest property line. The front of any beehive shall face away from the property line of the residential property closest to the beehive.
- A supply of fresh water shall be maintained in a location readily accessible to all bee colonies on the site throughout the day to prevent bees from congregating at neighboring swimming pools or other sources of water on nearby properties.
- In the event a hive exhibits unusual aggressive characteristics by stinging or attempting to sting without due provocation or exhibits unusual disposition toward swarming, the beekeeper shall promptly re-queen the colony. Queens shall be selected from European stock bred for gentleness and non-swarming characteristics.
- No Africanized bees may be kept on a property under the regulations of this section.
10-30-2 Definitions
10-30-3 Application Review For All Applications
10-30-4 Application Review For Applications Identified As Eligible Facilities Requests
10-30-5 Application Review For Applications Identified For New Tower Construction
10-30-6 Application Review For Applications Identified For The Initial Placement Or Installation Of Transmission Equipment On Wireless Support Structures
10-30-7 Proprietary Leasing Of City Owned Or Controlled Property
10-30-8 Utility Poles
10-30-9 Conditional Use Permits
10-30-10 New Tower Regulations
This Chapter implements Section 6409(a) of the Middle Class Tax Relief and Job Creation Act of 2012 (“Spectrum Act”), as interpreted by the Federal Communications Commission’s (“FCC” or “Commission”) Acceleration of Broadband Deployment Report & Order and Iowa Code Chapter 8C.
The purpose of this Chapter is to establish general and specific guidelines for the regulation of wireless communication facilities and communication towers. In order to preserve and promote the public health, safety, convenience and general welfare of the City, this section is established to:
- Protect the City’s visual environment from the potential adverse visual effects of the wireless communication facilities and communication towers, through careful design and location standards.
- Prevent harm to adjoining public or private property by improper placement of wireless communication facilities.
- Encourage collocation of wireless communication facilities on existing structures.
- Streamline and expedite any existing permitting procedures in accordance with the intent of any Federal and State laws.
For the purposes of this Chapter, the terms used have the following meanings:
- "Applicant." Any person engaged in the business of providing wireless telecommunications services or the wireless telecommunications infrastructure required for wireless telecommunications services and who submits an Application.
- "Application." A request submitted by an Applicant to the City of Muscatine’s Community Development Department for the following:
- An Eligible Facilities Request,
- To construct a new Tower,
- For the initial placement of Transmission Equipment on a Wireless Support Structure,
- For the modification of an existing Tower or existing Base Station that constitutes a Substantial Change to an existing Tower or existing Base Station, or
- Any other request to construct or place Transmission Equipment that does not meet the definition of an Eligible Facilities Request.
- "Base Station." A structure or equipment at a fixed location that enables FCC-licensed or authorized wireless communications between user equipment and a communications network. The term does not encompass a Tower as defined herein or any equipment associated with a Tower. Base Station includes, without limitation:
- Equipment associated with wireless communications services such as private, broadcast, and public safety services, as well as unlicensed wireless services and fixed wireless services such as microwave backhaul.
- Radio transceivers, antennas, coaxial or fiber-optic cable, regular and backup power supplies, and comparable equipment, regardless of technological configuration.
- Any structure other than a Tower that, at the time the relevant Application is filed with the City of Muscatine under this section, supports or houses equipment described in paragraphs (C)(1)-(C)(2) that has been reviewed and approved under the applicable zoning or siting process, or under another State or local regulatory review process, even if the structure was not built for the sole or primary purpose of providing that support.
- The term does not include any structure that, at the time the relevant Application is filed with the City of Muscatine under this section, does not support or house equipment described in (C)(1)-(C)(2) of this section.
- "Collocation." The mounting or installation of Transmission Equipment on an eligible support structure for the purpose of transmitting and/or receiving radio frequency signals for communications purposes.
- "Electric Utility." Any owner or operator of electric transmission or distribution facilities subject to the regulation and enforcement activities of the Iowa utilities board relating to safety standards.
- "Eligible Facilities Request." Any request for modification of an existing Tower or Base Station that does not substantially change the physical dimensions of such Tower or Base Station, involving:
- Collocation of new Transmission Equipment;
- Removal of Transmission Equipment; or
- Replacement of Transmission Equipment.
- "Eligible Support Structure." Any Tower or Base Station as defined in this section, provided that it is existing at the time the relevant Application is filed with the City of Muscatine under this section.
- "Wireless Support Structure." A structure that exists at the time an Application is submitted and is capable of supporting the attachment or installation of Transmission Equipment in compliance with applicable codes, including but not limited to water towers, buildings, and other structures, whether within or outside the public right-of-way. “Wireless Support Structure” does not include a Tower or existing Base Station.
- "Existing." A constructed Tower or Base Station is existing for purposes of this section if it has been reviewed and approved under the applicable zoning or siting process, or under another State or local regulatory review process, provided that a Tower that has not been reviewed and approved because it was not in a zoned area when it was built, but was lawfully constructed, is existing for purposes of this section.
- "Initial Placement or Installation." The first-time Transmission Equipment is placed or installed on a Wireless Support Structure.
- "Site." For Towers not in the public right-of-way, the current boundaries of the leased or owned property surrounding the Tower and any access or utility easements currently related to the site, and, for other Eligible Support Structures other than towers, that area in proximity to the structure and to other Transmission Equipment already deployed on the ground.
- "Substantial Change." A modification substantially changes the physical dimensions of an Eligible Support Structure if it meets any of the following criteria:
- For Towers other than Towers in the public rights-of-way, it increases the height of the Tower by more than 10% or by the height of one additional antenna array with separation from the nearest existing antenna not to exceed twenty feet, whichever is greater; for other Eligible Support Structures, it increases the height of the structure by more than 10% or more than ten feet, whichever is greater;
- For Towers other than Towers in the public rights-of-way, it involves adding an appurtenance to the body of the Tower that would protrude from the edge of the Tower more than twenty feet, or more than the width of the Tower structure at the level of the appurtenance, whichever is greater; for other Eligible Support Structures, it involves adding an appurtenance to the body of the structure that would protrude from the edge of the structure by more than six feet;
- For any Eligible Support Structure, it involves installation of more than the standard number of new equipment cabinets for the technology involved, but not to exceed four cabinets; or, for Towers in the public rights-of-way and Base Stations, it involves installation of any new equipment cabinets on the ground if there are no pre-existing ground cabinets associated with the structure, or else involves installation of ground cabinets that are more than 10% larger in height or overall volume than any other ground cabinets associated with the structure;
- It entails any excavation or deployment outside the current Site;
- It would defeat the concealment elements of the Eligible Support Structure; or
- It does not comply with conditions associated with the siting approval of the construction or modification of the Eligible Support Structure or Base Station equipment, provided however that this limitation does not apply to any modification that is non-compliant only in a manner that would not exceed the thresholds identified in paragraphs (L)(1)-(L)(3) of this section.
- Height shall be measured from the original support structure in cases where deployments are or will be separated horizontally, such as on buildings’ rooftops. Otherwise, height shall be measured from the dimensions of the Tower or Base Station, inclusive of originally approved appurtenances and any modifications that were approved prior to the passage of the Spectrum Act, Pub. L. No. 112-96, Tit. VI.
- "Transmission Equipment." Equipment that facilitates transmission for any FCC-licensed or authorized wireless communication service, including, but not limited to, radio transceivers, antennas, coaxial or fiber-optic cable, and regular and backup power supply. The term includes equipment associated with wireless communications services including, but not limited to, private, broadcast, and public safety services, as well as unlicensed wireless services and fixed wireless services such as microwave backhaul.
- "Tower." Any structure built for the sole or primary purpose of supporting any FCC-licensed or authorized antennas and their associated facilities, including structures that are constructed for wireless communications services including, but not limited to, private, broadcast, and public safety services, as well as unlicensed wireless services and fixed wireless services such as microwave backhaul, and the associated Site.
- "Utility Pole." A structure owned or operated by a public utility, municipality, or Electric Utility that is designed specifically for and used to carry lines, cable, or wires for telephone, cable television, or electricity, or to provide lighting.
- "FCC." Federal Communications Commission of the United States.
- Application. Applicant shall complete an Application form and indicate whether their Application and intended use is for:
- An Eligible Facilities Request, construction of a new Tower;
- For the initial placement of Transmission Equipment on a Wireless Support Structure
- For the modification of an existing Tower or existing Base Station that constitutes a Substantial Change to an existing Tower or existing Base Station; or
- Any other request to construct or place Transmission Equipment that does not meet the definition of an Eligible Facilities Request.
- Zoning and Land Use. The City of Muscatine exercises zoning, land use, planning, and permitting authority within the City’s territorial boundaries with regard to the siting of Transmission Equipment, subject to the provisions of Iowa Code Chapter 8C and federal law.
- Application Fee. The Application fee, including all City of Muscatine and third party fees for review or technical consultation, shall be reasonably related to actual and direct administrative costs according to Iowa law and are as follows:
- $50 for Eligible Facilities Request
- $100 for New Tower
- $100 for Initial Placement or Installation of Transmission on a Wireless Support Structure
- $100 for Modification of an Existing Tower that Constitutes a Substantial Modification
- $100 for any other Application to construct or place Transmission Equipment
- Duration of Approval. The duration of the approval shall not be limited, except that construction of the approved structure or facilities shall be commenced within two years of final approval, including the disposition of any appeals, and diligently pursued to completion.
- Limitation of Information. The information requested for an Application shall not include information about, or evaluate an Applicant’s business decisions with respect to, the Applicant’s designed service, customer demand for service, or quality of the Applicant’s service to or from a particular area or Site.
- Limitation of Review for Other Potential Locations or Collocation. The City of Muscatine’s review will not:
- Include evaluating the availability of other potential locations for the placement or construction of a Tower or Transmission Equipment; or
- Require Applicants to establish other options for Collocation instead of the construction of a new Tower or modification of an existing Tower or existing Base Station that constitutes a Substantial Change to an existing Tower or existing Base Station.
- Transmission Equipment and Technology. Application review shall not dictate the type of Transmission Equipment or technology to be used by the Applicant or discriminate between different types of infrastructure or technology.
- Radio Frequency and Environmental Impacts. The City of Muscatine shall not:
- Deny an Application, in whole or in part, based on perceived or alleged environmental effects of radio frequency emissions, as provided in 47 U.S.C. §332(c)(7)(B)(iv);
- Establish or enforce regulations or procedures for radio frequency signal strength or the adequacy of service quality;
- Impose environmental testing, sampling or monitoring requirements or other compliance measures for radio frequency emissions from Transmission Equipment that are categorically excluded under FCC rules for radio frequency emissions pursuant to 47.C.F.R. §1.1307(b)(1).
- Removal. The City of Muscatine shall not require the removal of existing Towers, Base Stations, or Transmission Equipment, wherever located, as a condition to approval of an Application.
- Emergency Power Systems. The City of Muscatine shall not prohibit the placement of emergency power systems that comply with Federal and State environmental requirements.
- Zoning for Airports and Airspace. The City of Muscatine can administer and enforce airport zoning pursuant to the provisions of Chapter 329 for the protection of navigable airspace.
- Surety Requirements. The City of Muscatine shall not impose surety requirements, including bonds, escrow, deposits, letters of credit, or any other type of financial surety, to ensure that abandoned or unused Towers or Transmission Equipment can be removed, unless requirements are competitively neutral, nondiscriminatory, reasonable in amount, and commensurate with the historical record for local facilities and structures that are abandoned.
- Tower Space. The City of Muscatine shall not condition the approval of an Application on the Applicant’s agreement to
- Provide space on or near the Tower, Base Station, or Wireless Support Structure for the City of Muscatine or local governmental or nongovernmental services at less than the market rate for such space, or
- Provide other services via the structure or facilities at less than the market rate for such services.
- Historic Properties and Districts. The City of Muscatine may administer and enforce zoning regulations to approve or deny applications for proposed alterations to exterior features of designated local historic landmarks. Applicants shall also comply with federal and state historic property laws.
- Discrimination. The City of Muscatine shall not discriminate on the basis of the ownership, including ownership by the City, of any property, structure, or Tower when promulgating rules or procedures for siting wireless facilities or for evaluating Applications.
- Open Records. All records, documents, and electronic data in the possession or custody of City of Muscatine personnel are subject to and disclosure of such records shall be consistent with Iowa Code Chapter 22.
- Remedies. Applicants and the City of Muscatine may bring claims related to this ordinance to any court of competent jurisdiction.
- Application for Eligible Facilities Requests. For those Applications identified by Applicant and determined by the City of Muscatine to be an Eligible Facilities Request, the Application shall be limited to the information necessary for the City to consider whether an Application is an Eligible Facilities Request. The Application may not require the Applicant to demonstrate a need or business case for the proposed modification.
- Type of Review. Upon receipt of an Application for an Eligible Facilities Request pursuant to this Chapter, Community Development Department shall review such Application to determine whether the Application so qualifies.
- Timeframe for Review. Within 60 days of the date on which an Applicant submits an Application seeking approval under this Chapter, the City of Muscatine shall approve the Application unless it determines that the Application is not covered by this Chapter.
- Tolling of the Timeframe for Review. The 60-day review period begins to run when the Application is filed, and may be tolled only by mutual agreement by the City of Muscatine and the Applicant, or in cases where the Community Development Department determines that the Application is incomplete. The timeframe for review is not tolled by a moratorium on the review of Applications.
- To toll the timeframe for incompleteness, the City of Muscatine must provide written notice to the Applicant within 30 days of receipt of the Application, specifically delineating all missing documents or information required in the Application.
- The timeframe for review begins running again when the Applicant makes a supplemental submission in response to the City’s notice of incompleteness.
- Following a supplemental submission, the City of Muscatine will notify the Applicant within 10 days that the supplemental submission did not provide the information identified in the original notice delineating missing information. The timeframe is tolled in the case of second or subsequent notices pursuant to the procedures identified in paragraph (D) of this section. Second or subsequent notices of incompleteness may not specify missing documents or information that were not delineated in the original notice of incompleteness.
- Interaction with Section 332(c)(7) of the United States Federal Code. If the City of Muscatine determines that the Applicant’s request is not an Eligible Facilities Request, the City shall notify Applicant in writing and include the type of Application the City determines is applicable and the basis for its determination. The timeframes under Sections 10-30-5 and 10-30-6 will begin to run from the issuance of the City of Muscatine’s decision that the Application is not an Eligible Facilities Request. To the extent such information is necessary, the City of Muscatine may request additional information from the Applicant to evaluate the Application under Sections 10-30-5 and 10-30-6, pursuant to the limitations applicable to said Sections.
- Failure to Act. In the event the City of Muscatine fails to approve or deny a request seeking approval under this Chapter within the timeframe for review (accounting for any tolling), the request shall be deemed granted. The deemed grant does not become effective until the Applicant notifies the Community Development Department in writing after the review period has expired (accounting for any tolling) that the Application has been deemed granted.
- Application. For those Applications identified by Applicant and determined by the City of Muscatine to construct a new Tower, the Applicant shall submit the necessary copies and attachments of the Application to the Community Development Department and comply with applicable City ordinances concerning land use and the appropriate permitting processes.
- Additional Information for Residential Districts. The City of Muscatine may request propagation maps solely for the purpose of identifying the location of the coverage or capacity gap or need for Applications for new Towers in any Residential District.
- Explanation for Proposed Location. Notwithstanding paragraph 10-30-3(E) of this ordinance, the City of Muscatine may require an Applicant to provide an explanation regarding the reason for choosing the proposed location for construction of a new Tower and the reason the Applicant did not choose Collocation. The explanation shall include a sworn statement from an individual who has responsibility over placement of the Tower attesting that Collocation within the area determined by the Applicant to meet the Applicant’s radio frequency engineering requirements for the placement of a site would not result in the same mobile service functionality, coverage, and capacity, is technically infeasible, or is economically burdensome to the Applicant.
- Review Process. Applications seeking approval of a new communication tower require a conditional use permit pursuant to 10-30-9 and must comply with the new tower regulations set forth in section 10-30-10.
- Timeframe for Review. Within 150 days of the date on which an Applicant submits an Application seeking approval to construct a new Tower, the City of Muscatine shall approve or deny the Application unless, another date is specified in a written agreement between the City and the Applicant.
- Tolling of the Timeframe for Review. The 150-day review period begins to run when the Application is filed, and may be tolled only by mutual agreement by the City of Muscatine and the Applicant, or in cases where the Community Development Department determines that the Application is incomplete. The Community Development Department shall review the Application for conformity with applicable local zoning regulations, building permit requirements, and consistency with this chapter. The timeframe for review is not tolled by a moratorium on the review of Applications.
- To toll the timeframe for incompleteness, the City of Muscatine must provide written notice to the Applicant within 30 days of receipt of the Application, specifically delineating all missing documents or information required in the Application and the City’s timeframe to review is tolled beginning the date the notice is sent.
- The City of Muscatine’s timeframe of 150 days for review begins running again when the Applicant makes a supplemental submission in response to the City’s notice of incompleteness.
- The City of Muscatine’s 150-day timeframe for review does not toll if the City requests information regarding any of the considerations the City may not consider as described in Section 10-30-3(F).
- Following a supplemental submission, the City of Muscatine will notify the Applicant within 10 days that the supplemental submission did not provide the information identified in the original notice delineating missing information. The timeframe is tolled in the case of second or subsequent notices pursuant to the procedures identified in paragraph this chapter. Second or subsequent notices of incompleteness may not specify missing documents or information that were not delineated in the original notice of incompleteness.
- The City of Muscatine shall make its final decision to approve or disapprove the Application in writing within the timeframe.
- Failure to Act. In the event the City of Muscatine fails to approve or deny a request seeking approval under this Section 10-30-6 within the timeframe for review (accounting for any tolling), the request shall be deemed granted.
- Application. For those Applications identified by Applicant and determined by the City of Muscatine to be for the Initial Placement or Installation of Transmission Equipment on Wireless Support Structures, modification of an existing Tower or existing Base Station that constitutes a Substantial Change, or other requests for construction or placement of Transmission Equipment that do not constitute an Eligible Facilities Request, the Applicant shall submit the necessary copies and attachments of the Application to the Community Development Department and comply with applicable local ordinances concerning land use or regulations concerning land use and zoning and the appropriate local permitting processes.
- Applications for the Initial Placement or Installation of Transmission Equipment on Existing Wireless Support Structures shall be allowed as a permitted use in any zoning district, subject to the following:
- Transmission equipment may be installed on approved towers subject to all applicable provisions of this Chapter.
- Transmission equipment may be mounted on structures, including, but not limited to, buildings, traffic signals, streetlights, water towers, billboards, telephone and emergency signal poles, bridges, and parking deck structures, in any zoning district; however, no transmission equipment may occupy, encroach, or overhang any public right of way without express approval of the City Council.
- Each transmission equipment and/or base station installation shall require a separate building permit.
- Applications for modification of an existing Tower or existing Base Station that constitute a Substantial Change, or other requests for construction or placement of Transmission Equipment that do not constitute Eligible Facilities Requests, require a conditional use permit as provided in section 10-30-9 if any of the following are met:
- If the highest point of the transmission equipment and/or base stations that it is being installed is not more than 25 feet above the highest point of the existing smoke stack, water tower, or other structure.
- Transmission equipment and/or base stations arrays exceed the maximum height requirement of the zoning district in which they are located.
- Applications for the Initial Placement or Installation of Transmission Equipment on Existing Wireless Support Structures shall be allowed as a permitted use in any zoning district, subject to the following:
- Timeframe for Review. Within 90 days of the date on which an Applicant submits an Application seeking approval to construct a new Tower, the City of Muscatine shall approve or deny the Application unless, another date is specified in a written agreement between the City of Muscatine and the Applicant. The Community Development Department shall review the Application for conformity with applicable local zoning regulations, building permit requirements, and consistency with Iowa Code Chapter 8C.
- Tolling of the Timeframe for Review. The 90-day review period begins to run when the Application is filed, and may be tolled only by mutual agreement by the City of Muscatine and the Applicant, or in cases where the City of Muscatine determines that the Application is incomplete. The City shall review the Application for conformity with applicable local zoning regulations, building permit requirements, and consistency with this chapter. The timeframe for review is not tolled by a moratorium on the review of Applications.
- To toll the timeframe for incompleteness, the City of Muscatine must provide written notice to the Applicant within 30 days of receipt of the Application, specifically delineating all missing documents or information required in the Application and the City’s timeframe to review is tolled beginning the date the notice is sent.
- The City of Muscatine’s timeframe of 90 days for review begins running again when the Applicant makes a supplemental submission in response to City’s notice of incompleteness.
- The City of Muscatine’s 90-day timeframe for review does not toll if the City requests information regarding any of the considerations the City may not consider as described in Section 10-30-3(F).
- Following a supplemental submission, the City of Muscatine will notify the Applicant within 10 days that the supplemental submission did not provide the information identified in the original notice delineating missing information. The timeframe is tolled in the case of second or subsequent notices pursuant to the procedures identified this Chapter. Second or subsequent notices of incompleteness may not specify missing documents or information that were not delineated in the original notice of incompleteness.
- The City of Muscatine shall make its final decision to approve or disapprove the Application in writing within the timeframe.
- Failure to Act. In the event the City of Muscatine fails to approve or deny a request seeking approval under this Section within the timeframe for review (accounting for any tolling), the request shall be deemed granted.
- Leasing of City Owned or Controlled Property. The City of Muscatine reserves all rights to leasing of City owned or controlled property but shall offer the market rate value for use of the property.
- Lease Term. Leases shall be for no less than twenty years, but all or a portion of the property may be subject to release for public purposes after fifteen years.
- Appraisal Process for Market Value Determination. If the City and Applicant cannot agree on the market rate for a lease on real property or structures owned by the City, the City shall follow the process in Iowa Code 8C.6.
Notwithstanding any provision to the contrary, the City of Muscatine shall not mandate, require, or regulate the installation, location, or use of Transmission Equipment on a Utility Pole.
Applicants seeking approval of a new communication tower, installation of transmission equipment on wireless support structures, modification of an existing tower or existing base station that constitutes a substantial change, or other requests for construction or placement of transmission equipment that do not constitute eligible facilities requests, which require a conditional use permit as provided in this Chapter, must submit an application which includes the following:
- Qualification as an applicant and statement of compliance. A copy of the FCC license for the wireless communication facility and a signed statement from the owner or operator of said facility attesting that it will comply with FCC regulations.
- Affidavits showing conformance with all Federal Aviation Administration lighting and marking requirements.
- A certificate, report or plan stamped by an Iowa licensed, professional engineer that indicates the equipment and tower will be in compliance with applicable building code requirements.
- Elevation drawings of the proposed facility, and any other proposed structures, showing height above ground level.
- Information necessary to show that all applicable landscaping, screening, and other requirements set forth in section 10-30-10 are to be met.
- The longitude and latitude of the location of the proposed communication tower specifying the latest North American Datum coordinate system, as well as, site address or location.
- The mean sea level (MSL) elevation of the site where the proposed communication tower is to be located, as well as, the wireless communication tower height and overall structure elevation.
- For applicants seeking to install a new communications tower, an explanation regarding the reason for choosing the proposed location and the reason the applicant did not choose collocation. The explanation shall include a sworn statement from an individual who has responsibility over placement of the tower attesting that collocation within the area determined by the applicant to meet the applicant’s radio frequency engineering requirements for the placement of a site would not result in the same mobile service functionality, coverage, and capacity, is technically infeasible, or is economically burdensome to the applicant.
All new communication towers that did not exist at the time of the application shall comply with, and are subject to, all the following regulations.
- Collocation. New communication towers must demonstrate compliance with the following standards in this section.
- A tower must be designed and constructed to accommodate collocation of additional communication antennas or providers when technically feasible and not in conflict with the height limitations in this section.
- New towers with a height greater than 80 feet shall be designed to accommodate both the applicant’s antenna and comparable antenna for at least one additional user.
- Height and Setback Requirements.
- No tower shall exceed a height of 150 feet above grade, without approval by City Council.
- The height and setback requirement for towers contained within this Chapter, supersede all other height and setback requirements contained within this Title.
- A tower shall be setback from each lot line at least one foot for each foot of additional height above the height limit otherwise permitted in the zoning district in which the structure is located. The additional one foot above the zoning district height maximum is in addition to the normal building setback of the zoning district in which the proposed tower is to be located in.
- A tower shall be set back 300 feet from the nearest residence.
- Fencing.
- Towers shall be enclosed by a security fence not less than six feet in height, and the communication tower accessory structure shall be constructed in a manner that reasonably prevents unauthorized personnel from climbing the tower.
- Nothing herein shall prevent security fencing which is necessary to meet other state or federal requirements.
- Lighting and Markings. Towers shall not be illuminated unless required to conform to FAA or other governmental regulations.
- Landscaping.
- Support facilities and tower bases shall be landscaped with a buffer of plant materials that effectively screens from view the tower base and any support facilities from adjacent property or street. The plantings installed shall be of a size and species that can achieve a height of six feet and 75% opacity within three growing seasons.
- In locations where the visual impact of the tower and support facilities would be minimal, the landscape requirement may be reduced or waived by the Site Plan Review Committee.
- Existing mature tree growth and natural landforms on the property shall be preserved to the maximum extent possible. Natural growth around the property perimeter may be considered a sufficient buffer for a proposed tower and support facilities as determined by the Site Plan Review Committee.
- Airport. All towers will comply with all applicable regulation contained within Title 10, Chapter 19 Airport District, Federal Aviation Administration Regulations, and all other applicable state and federal regulations.
- Removal of Abandoned Wireless Communication Facilities.
- Any wireless communication facility that is not operated for a continuous period of twelve months is considered abandoned, and the facility owner shall remove all portions of the facility within 90 days. If the abandoned wireless communication facility is not removed within 90 days, the City of Muscatine may, after 30 days’ notice to the wireless communication facility owner, remove it and recover all costs from the facility owner, including all attorney’s fees and court costs that may arise while collecting these costs.
- If the owner of an abandoned wireless communication facility cannot be located or it is no longer in business, the requirements of Subsection 1 are the responsibility of the land-owner on whose property the facility is located.
10-31-2 Zoning Board Of Adjustment
10-31-3 Enforcement Of Zoning Ordinance
10-31-4 Permits
10-31-5 Boundaries Of Districts
10-31-6 Interpretations
10-31-7 Amendments Of Ordinance
- Application for conditional permits for uses specifically authorized for consideration in the district use regulations shall be filed with the Community Development Director, together with the appropriate application fee.
- Upon the filling on an application for a conditional use, the Community Development Director shall immediately refer the application to the Board of Adjustment for hearing after publication of a public notice as provided by law.
- Before authorizing the issuance of such a conditional use permit, the Board of Adjustment may impose such conditions as will, in the Board's judgment, ensure that:
- The establishment, maintenance, or operation of the conditional use will not be detrimental to or endanger the public's health, safety, morals, comfort, or general welfare.
- The conditional use will not be injurious to the use and enjoyment of other property in the immediate vicinity for the purposes already permitted.
- The conditional use will not substantially diminish and impair property values within the neighborhood.
- The conditional use will be compatible with and will not impede adjoining development and the proposed character of the zoned district where it is to be located.
- Adequate utilities, access roads, drainage, and/or other necessary facilities will be provided.
- Adequate off-street parking and loading are provided and ingress and egress are so designed as to minimize traffic congestion in the public street.
- The conditional use shall in all other respects conform to the applicable regulations of the district in which it is located and all other applicable regulations provided in Title 10.
- The Zoning Board of Adjustment shall find that there is a public benefit for the conditional use.
- General Provisions.
- As set forth in Title 2, Chapter 9 a Zoning Board of Adjustment for the City of Muscatine, Iowa shall be established.
- The Board shall organize and adopt rules in accordance with the provisions of City Code and with the Iowa Statutes.
- Meetings of the Board shall be held at the call of the chairman and at such other times as the Board may determine.
- The chairman, or in his or her absence, the acting chairman, may administer oaths and the Board may compel the attendance of witnesses.
- All meetings of the Board shall be open to the public and all business of the Board shall be transacted at such meetings.
- The Director of the Community Development Department shall keep minutes of its proceedings showing the vote of each item in question, and shall keep records of its examinations and other official actions, all of which shall be immediately filed in the Office of the Community Development Department and shall be a public record.
- Appeals to the Board.
- Appeals to the Board may be taken by any person aggrieved.
- An appeal shall be taken within twenty days after the decision by filing with the officer from whom the appeal is taken and with the Board a notice of appeal specifying the grounds thereof.
- The officer from whom the appeal is taken shall forthwith transmit to the Board all the papers constituting the record upon which the action appealed from was taken.
- The officer from whom the appeal is taken shall forthwith transmit to the Board all the papers constituting the record upon which the action appealed from was taken.
- The Board shall fix a reasonable time for the hearing of the appeal, given seven days' notice to the parties in interest by publication of notice of hearing, and decide the same within a reasonable time after it is submitted. Upon the hearing, any party may appear in person or by attorney.
- The appropriate fee as established by resolution in the Schedule of Building-Related Permits and Other Requirements in Appendix D to this Code of Ordinances, shall be paid to the Community Development Department at the time the notice of appeal is filed, which the Community Development Department shall forthwith pay over to the Clerk to the credit of the General Revenue Fund.
- Powers of the Zoning Board of Adjustment.
- To interpret the Ordinance, being:
- To hear and decide appeals where it is alleged there is an error in any order, requirement, decision, or determination made by the Community Development Department in the enforcement of this ordinance.
- To permit the extension of a district where the boundary line of a district divides a lot held in a single ownership at the time of the passage of this Ordinance.
- To interpret the provisions of this Ordinance in such a way as to carry out the intent and purpose of the plan, as shown upon the map fixing the several districts accompanying and made a part of this Title where the street layout on the ground varies from the street layout as shown on the map aforesaid.
- To permit the following exceptions:
- Use of premises for public utility.
- Reconstruction of a nonconforming building that would otherwise be prohibited by Section 10-19-5 where such action would not constitute continuation of a monopoly.
- Authorize upon appeal, whenever a property owner can show that a strict application of the terms of this Ordinance relating to the use, construction, or alterations of buildings or structures or the use of land will impose upon him unusual and practical difficulties or particular hardship, such variations of the strict application of the terms of this Ordinance as are in harmony with its general purpose and intent, but only when the Board is satisfied that a granting of such variation will not merely serve as a convenience to the applicant, but will alleviate some demonstrable and unusual hardship or difficulty so great as to warrant a variation from the Comprehensive Plan as established by this Ordinance, and at the same time, the surrounding property will be properly protected.
- To permit the following variation, vary the yard regulations where there is an exceptional, unique, or unusual physical condition of a lot, and which condition, when related to the yard regulations of this Title, would prevent a reasonable or sensible arrangement of buildings on the lot.
- Exceptions. Interpretations, exceptions, and variations involving the Flood Plain or Flood Channel Districts shall be referred to the Iowa Department of Natural Resources.
- To permit the following two variations:
- Vary the yard regulations where there is an exceptional, unique, or unusual physical condition of a lot, and which condition, when related to the yard regulations of this Ordinance, would prevent a reasonable or sensible arrangement of buildings on the lot.
- Vary the parking regulations where an applicant demonstrates conclusively that the specific use of a building would make unnecessary the parking spaces required by this Ordinance, but providing that such a reduction not be more than 50% of the usual requirement.
- To allow conditional uses pursuant to the provisions of Section 10-31-1 of the City Code.
- To interpret the Ordinance, being:
- Duties of Community Development Director. It shall be the duty of the Community Development Director to enforce this Ordinance. He or she shall receive applications required by this Ordinance, issue permits, and furnish the prescribed certificates. He or she shall examine premises for which permits have been issued and shall make necessary inspections to see that the provisions of law are complied with. He or she shall enforce all laws relating to the construction, alteration, repair, removal, demolition, equipment, use, occupancy, location, and maintenance of buildings and structures, except as may be otherwise provided for. He or she shall, when requested by the City Administrator, or when the interests of the Municipality so require, make investigations in connection with matters referred to in this Ordinance and render written reports on the same. For the purpose of enforcing compliance with law, he or she shall issue such notices or orders as may be necessary.
- Records. The Community Development Director shall keep careful and comprehensive records of minutes, of applications or permits issued, of certificates issued, of inspections made, of reports rendered, and of notices or orders issued. He or she shall retain on file copies of all records in connection with building work so long as any part of the building or structure to which they relate may be in existence. All such records shall be open to public inspection at reasonable hours, but shall not be removed from the Community Development Department.
- Cooperation of Other Officials. The Community Development Director may request and shall receive, so far as may be necessary in the discharge of his or her duties, the assistance and cooperation of the Engineer in fixing grades, of the Chief of Police in enforcing orders, of the Attorney in prosecuting violations, and of other officials.
- When Required. It shall not be lawful to construct, alter, repair, remove, or demolish or to commence the construction, alteration, removal, or demolition of a building or structure, without first filing with the Community Development Director an application in writing and obtaining a formal permit.
- Form.
- An application for a permit shall be submitted in such form as the Community Development Director may prescribe.
- Such application shall be made by the owner or lessee, or agent of either, or the architect, engineer, or builder employed in connection with the proposed work. If such application is made by a person other than the owner in fee, it shall be accompanied by a duly verified affidavit of the owner in fee, or the person making the application that the proposed work is authorized by the owner in fee and that the person making the application is authorized to make such application.
- Such application shall contain the full names and addresses of the applicant and of the owner, and, if the owner is a corporate body, of its responsible officers.
- Such application shall describe briefly the proposed work and shall give such additional information as may be required by the Community Development Director for an intelligent understanding of the proposed work.
- Such application shall be accompanied by payment of such fees as the City Council may determine from time to time.
- Plans. Application for permits shall be accompanied by such drawings of the proposed work, including such floor plans, sections, elevations, and structural details as Community Development Director may require.
- Plat Diagram. There shall also be filed one copy of a plat diagram in a form and size suitable for filing permanently with the permit record, with all dimensions figured, showing accurately the size and exact location of all proposed new construction or, in the case of demolition, of such construction as is to be demolished and of all existing buildings.
- Amendments. Nothing in this Section shall prohibit the filing of amendments to an application or to a plan or other record accompanying the same at any time before the completion of the work for which the permit was sought. Such amendments, after approval, shall be filed with and be deemed a part of the original application.
- Completion of Existing Buildings. Nothing contained in this Ordinance shall require any change in the plans, construction, size, or designated use of a building for which a valid permit has been issued or lawful approval given before the effective date of this Ordinance; provided, however, construction under such permit or approval shall have been started within six months and the ground story framework, including structural parts of the second floor, shall have been completed within one year and the entire building completed within two years after the effective date of this Ordinance.
- Action on Application. It shall be the duty of the Community Development Director to examine applications for permits within a reasonable time after filing. If, after examination, he or she finds no objection to the same and it appears that the proposed work will be in compliance with the laws and ordinances applicable thereto, he or she shall approve such application and issue a permit for the proposed work as soon as practicable. If his or her examination reveals otherwise, he or she will reject such application noting his or her finding in a report to be attached to the application and delivering a copy to the applicant.
- Approval in Part. Nothing in this Section shall be construed to prevent the Community Development Director from issuing a permit for the construction of part of a building or structure before the entire plans and detailed statements of said building or structure have been submitted or approved, if adequate plans and detailed statements have been presented for the same and have been found to comply with this Ordinance.
- Condition of the Permit.
- All work performed under a permit issued by Community Development Director shall conform to the approved application and plans and approved amendments thereof.
- The location of all new construction as shown on the approved plot diagram, or an approved amendment thereof, shall be strictly adhered to. It shall be unlawful to reduce or diminish the area of a lot or plot of which a plot diagram has been filed and has been used as the basis for a permit, unless a revised plot diagram showing the proposed change in conditions shall have been filed and approved; provided that this shall not apply when the lot is reduced by reason of a street opening or widening or other public improvement.
- Signature to Permit. Every permit issued by the Community Development Director under the provisions of this Ordinance shall have his or her signature affixed thereto; but this shall not prevent him or her from authorizing a subordinate to affix such signature.
- Limitation. A permit under which no work is commenced within one year after issuance shall expire by limitation.
- Posting of Permit.
- A copy of the permit shall be kept on the premises open to public inspection during the prosecution of the work and until the completion of the same.
- The Community Development Director may require a certified copy of the approved plans to be kept on the premises at all times from the commencement of the work to the completion thereof.
- The Community Development Director shall be given at least twelve hours’ notice of the starting of work under a permit.
- Revocation. The Community Development Director may revoke a permit or approval issued under the provisions of this Ordinance in case there has been any false statement or misrepresentation as to a material fact in the application or plans on which the permit or approval was based.
- Certificate of Occupancy for a Building.
- No building shall be occupied before a Certificate of Occupancy has been issued.
- A Certificate of Occupancy for a new building or the reconstruction or alteration of an existing building shall be applied for coincident with the application for a building permit and said Certificate shall be issued with three days after the request for the same shall have been made in writing to the Community Development Director after the erection or alteration of such building or part thereof shall have been completed, and in the case of new subdivisions, when all public improvements, including sewers, streets, and utilities, have been accepted in accordance with the provisions of this City Code.
- Pending the issuance of a regular Certificate, a temporary Certificate of Occupancy may be issued by the Community Development Director for a period not exceeding one year during the completion of alterations or during partial occupancy of a building pending its completion. Such temporary Certificate shall not be construed as in any way altering the respective rights, duties, or obligations of the owners or of the tenants relating to the use or occupancy of the premises or any other matter covered by this Ordinance, and such temporary Certificate shall not be issued, except under such restrictions and provisions as will adequately insure the safety of the occupants.
- The process of issuing this Certificate of Occupancy shall be considered the minimum enforcement requirement for the protection of the public health, safety, and welfare of the residents of the City of Muscatine. However, if in the case of a new subdivision, all public improvements are not acceptable prior to request for a regular Certificate of Occupancy, the subdivider or their agent may request a waiver from the City Council of this provision. The developer or his agent must clearly demonstrate that due to peculiar conditions pertaining to their subdivision, the literal enforcement of one or more steps of this process is impractical or will exact undue hardship. The City Council may waive the requirement for completion of the public improvements prior to issuance of a regular Certificate of Occupancy for a reasonable period of time until the deficiency is corrected by the subdivider or their agent. In allowing a waiver due to a specific situation, the City Council shall not release the performance bond and also shall notify the bonding company of the deficiency and a reasonable period of time for correction to the satisfaction of the City Council. (Any action taken by the City Council under the terms of this process shall give primary consideration to the welfare of the entire community.)
- Content of Certificate of Occupancy. A Certificate of Occupancy shall state that the building or proposed use of the building complies with all the building and health laws and ordinances and with the provisions of these regulations. A record of all certificates shall be kept on file in the Office of the Community Development Director and copies shall be furnished on request to any person having a proprietary or tenancy interest in the building affected. (Note Subdivision Regulations, Title 11)
- Certificate of Occupancy. No Certificate of Occupancy for any building shall be issued before application has been made for a Building Permit.
Where uncertainty exists with respect to the boundaries of the various districts as shown on the District Map accompanying and made a part of this Ordinance, the following rules apply:
- The district boundaries are either streets or alleys, unless otherwise shown, and where the districts designated on the map accompanying and made a part of this Ordinance are bounded approximately by street or alley lines, the street or alley shall be construed to be the boundary of the district.
- Where the district boundaries are not otherwise indicated and where the property has been or may hereafter be divided into blocks and lots, the district boundaries shall be construed to be the lot lines, and where the districts designated on the District Map accompanying and made a part of this Ordinance are bounded approximately by lot lines, the lot lines shall be construed to be the boundary of the districts, unless the boundaries are otherwise indicated on the Map.
- In unsubdivided property, the district boundary lines on the Map accompanying and made a part of this Ordinance shall be determined by use of the scale appearing on the Map.
In interpreting and applying the provisions of this Ordinance, they shall be held to be the minimum requirements for the promotion of the public safety, health, convenience, comfort, morals, prosperity, and general welfare. It is not intended by this Ordinance to interfere with or abrogate or annul any easements, covenants, or other agreements between parties, except that if this Ordinance imposes a greater restriction, this Ordinance shall control.
- The Council may, from time to time, on its own motion or on petition, after public notice and hearing as provided by law and after report by the Commission, amend, supplement, or change the boundaries or regulations herein or subsequently established.
- In case the Commission disapproves the proposed change or in case of a protest against such change signed by the owners of 20% or more, either of the area of the lots included in such proposed change, or of those immediately adjacent in the rear thereof or directly opposite thereto extending the depth of one lot or not to exceed 200 feet therefrom or 200 feet from the street frontage of opposite lots, such amendment shall not be passed except by the favorable vote of three-fourths of all members of the Council.
- If no report is received from the Commission in 60 days, it may be assumed that said Commission has approved the amendment.
- Before any action shall be taken as provided by this Section, the party or parties proposing or recommending a change in the district boundaries or district regulations shall file with the Community Development Director a petition or application accompanied by the appropriate fee as established by resolution in the Schedule of Building-Related Permits and Other Requirements in Appendix D to this Code of Ordinances to cover the approximate cost of this procedure and under no condition shall said sum or any part thereof be refunded for failure of said change to be adopted by the City Council.
- Change in Flood Plain or Flood Channel District boundaries shall be referred to the Iowa Department of Natural Resources.
For the purpose of this Ordinance, certain terms are hereby defined:
Words used in the present tense shall include the future; the singular number shall include the plural and the plural the singular; the word 'building" shall include the words "structure" and "premises"; the word "shall" is mandatory and not directory; the words "used" or "occupied" include the words "intended", "designed", or "arranged to be used or occupied"; the word "lot" includes the words "plot" or "parcel"; and the word "person" includes a firm, associations, organization, partnership, trust, company, or corporation, as well as an individual. Any word not herein defined shall be as defined in any recognized standard English dictionary.
"Accessory Building." A subordinate building, the use of which is incidental to and customary in connection with the principal building or use and which is located on the same lot with such principal building or use.
"Accessory Use." A subordinate use which is incidental to and customary in connection with the principal building or use and which is located on the same lot with such principal building or use.
"Accessory Dwelling Unit (ADU)". An additional residential dwelling unit located on the same lot as a single-family residence that is either attachd to or detached from the principle single-family residence.
"Agricultural Activity." Agricultural activity, including forests and forest products; harvest and management; dairy farming; livestock grazing and pasturage; truck gardening, the raising of crops, fruit, and nursery stock; fish farms; animal kennels and fur bearing animal farms; the harvesting, processing, packaging, packing, shipping, and selling of products produced on the premises, and incidental farm occupations and uses such as machinery, farm equipment, and domestic repair and construction; excluding commercial feed lots.
"Alley." A public or private thoroughfare which affords only a secondary means of access to abutting property.
"Ambient Noise." The all-encompassing noise associated with a given environment for a specified period of time, usually being a composite of sounds from many sources, near and far.
"Amortization." The established process of eliminating nonconforming uses over a period of time.
"Apartment." See Dwelling Unit.
"Assembling." Combining two (2) or more finished products into a single product.
"Automobile Service Station." Any land, building, structure, or premises used for the sale at retail of motor vehicle fuels, oils, or accessories, or for servicing or lubricating motor vehicles or installing or repairing parts and accessories; but not including the repairing or replacing of motors, bodies, or fenders of motor vehicles or painting motor vehicles, public garages, and the open storage of rental vehicles or trailers.
"Basement." A story having part, but not more than one-half (1/2) of its height below grade. A basement is counted as a story for the purposes of height regulation if subdivided and used for dwelling purposes other than by a janitor employed on the premises.
"Bed and Breakfast Home." Means a private residence which provides lodging and meals for guests, in which the owner resides and in which no more than two guest families are lodged at the same time and which, while it may advertise and accept reservations, does not hold itself out to the public to be a restaurant, hotel or motel, does not require reservations and serves food only to overnight guests.
"Billboard." Any structure or portion thereof upon which are signs or advertisements used on an outdoor display. (See also Sign Ordinance.)
"Board." Means Zoning Board of Adjustment established in Chapter 31.
"Buildable Width." The width of the lot left to be built upon after the side yards are provided.
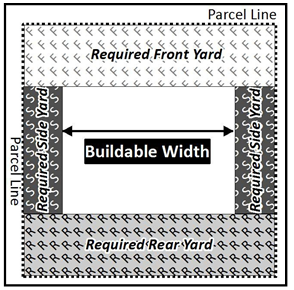
"Building." Any structure having a roof supported by columns of walls for the shelter or enclosure of persons or property. For the purposes of this definition "roof' shall include awning or other similar covering, whether permanent in nature or not.
"Building Height." The vertical distance from the grade to (a) the highest point of a flat roof; (b) the deck line of a mansard roof; (c) the average height between eaves and ridge for gable, hip, and gambrel roofs; or (d) the average height between high and low points of a shed roof.
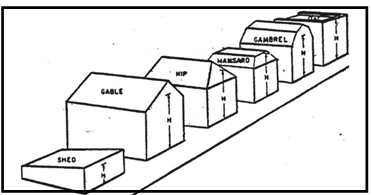
"Cellar." That part of a building having more than one-half (1/2) of its height below the average grade of the adjoining ground.
"Cemetery." Land used or intended (10 acre minimum) to be used for the burial of deceased humans. A marker or memorial is erected at each gravesite for permanent remembrance of the deceased. Other principal uses permitted on land used or intended for use as a cemetery include columbariums and mausoleums; incidental uses include business designed for the benefit, service, convenience or spiritual uplift of cemetery lot owners or persons visiting the cemetery. Accessory uses include utility buildings, maintenance storage areas, chapels and cemetery administration offices. Note. Interior columbariums are permitted ancillary uses within places of worship.
"Chapel." A structure intended for use as a place of worship or nondenominational assembly or visitation.
"City." The City of Muscatine, Iowa.
"Club." Buildings and facilities owned or operated by a corporation, association, person, or persons for a social, educational, or recreational purpose, but not primarily for profit and not primarily to render a service which is customarily carried on as a business.
"Columbarium." A building or structure designed with niches for the location of urns to hold the ashes of cremated persons.
"Commercial Feed Lot." An area of and devoted to raising and feeding of livestock where the operation is not a part of normal agricultural activity.
"Commission." The City Planning and Zoning Commission of Muscatine, Iowa.
"Common Land." Land held and/or used jointly by two (2) or more owners of other land in proximity to it. Usually established by subdivision regulations.
"Community Development Director." The individual designated to administer the Zoning Ordinance and who is responsible for the enforcement of the regulations imposed by said Ordinance.
"Conditional Use." The use allowed in a zoning district after a permit is granted by the Board of Adjustment according to the provisions of Section 10-31-1.
"Council." The City Council of Muscatine, Iowa.
"Condominium." A legal form of ownership of real property, usually individual ownership of a dwelling unit in a multi-unit development where some rights are held in common by the residents of that development.
"Court." An open space more than one-half (1/2) surrounded by buildings.
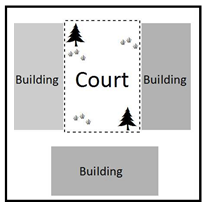
"dBA." A unit of measure of sound intensity as measured on the "A" scale, such scale being that which is audible to the human ear.
"Decibel." A unit of measure in determining sound intensity.
"District." A part of the City wherein regulations of this Ordinance are uniform.
"Drive-In Use." Any establishment designed for the general public to make use from their vehicles of the sales or service provided on the premises.
"Duplex." A building or structure limited to two (2) individual residential units. (See Dwelling Two-Family.)
"Dwelling." Any building or portion thereof which is designated and used exclusively for residential purposes.
"Dwelling Single-Family." A building designed for or occupied exclusively by one (1) family.
"Dwelling Two-Family." A building or structure limited to two (2) individual residential units. (See Duplex.)
"Dwelling Multiple." A building designed for or occupied exclusively by three (3) or more families.
"Dwelling Unit." One (1) or more rooms in a dwelling occupied or intended to be occupied as separate living quarters by a single family as defined herein.
"Farm." See Agricultural Activity.
"Feedlot." A tract of land or structure wherein any type of fowl or livestock are maintained in close quarters for the purpose of fattening for final shipment to market.
"Fence." A structure for enclosing or screening.
"Flood Channel (Floodway)." The areas shown as “Floodway Areas in Zone AE” as shown on the Flood Insurance Rate Map (FIRM) for Muscatine County and Incorporated Areas, City of Muscatine Panels 19139C0185C, 192C, 225C, dated July 18, 2011; Panels 19139C0169D, 175D, 187D, 188D, 189D, 193D, 281D, 282D, 301D, dated April 16, 2014, and Panels 19139C0179E 183E, 184E, 191E, dated November 4, 2016, which were prepared as part of the Flood Insurance Study for Muscatine County.
"Flood Insurance Rate Map." The official map prepared as part of (but published separately from) the Flood Insurance Study, a study initiated, funded, and published by the Federal Emergency Management Agency for the purpose of evaluating in detail the existence and severity of flood hazards; providing the city with the necessary information for adopting a flood plain management program; and establishing actuarial flood insurance rates, which delineates both the flood hazard areas and the risk premium zones applicable to the community.
"Flood Plain." The areas classified as “Zone AE or Zone A” on the Flood Insurance Rate Map (FIRM) for Muscatine County and Incorporated Areas, City of Muscatine, Panels 19139C0185C, 192C, 225C, dated July 18, 2011; Panels 19139C0169D, 175D, 187D, 188D, 189D, 193D, 281D, 282D, 301D, dated April 16, 2014, and Panels 19139C0179E 183E, 184E, 191E, dated November 4, 2016 which were prepared as part of the Flood Insurance Study for Muscatine County.
"Floodproofing." Any combination of structural and nonstructural additions, changes, or adjustments to structures, including utility and sanitary facilities, which will reduce or eliminate flood damage to such structures.
"Floor Area." The square feet of floor space within the outside line of walls and includes the total of all space on all floors of a building. It does not include porches, garages, or space in a basement or cellar when said basement or cellar space is used for storage or incidental uses.
"Floor Area Ratio." The floor area of the building or buildings on any lot divided by the area of the lot.
"Garage, Private." A detached accessory or portion of a main building housing the motor driven vehicles of the occupants of the premises, but not commercial vehicles.
"Garage, Public." A building or portion thereof, other than a private or storage garage, designed or used for equipping, servicing, repairing, hiring, selling, storing, or parking motor-driven vehicles. The term repairing shall not include an automotive body repair shop nor the rebuilding, dismantling, or storage of wrecked or junked vehicles.
"Garage, Storage." Any building or premises used for housing only motor-driven vehicles, other than trucks and commercial vehicles.
"Grade." The average level of the finished surface of the ground adjacent to the exterior walls of the building.
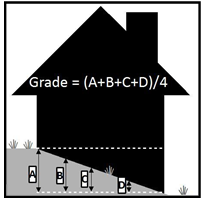
"Group Home." “Group Home”: A community-based residential home that meets one of the following criteria:
A. Family home meaning a residential care facility as defined under Chapter 135C.1(21) ofthe Iowa Code or a child foster care facility as defined by Iowa Code Chapter 237.1(6).
1. Residential care facility means any institution, place, building, or agency providing for a period exceeding twenty-four (24) hours accommodation, board, personal assistance, and other essential daily living activities to three (3 )individuals or more. Further, a care facility falling under the definition of Iowa Code 135C.1(21) must serve persons with an intellectual disability, chronic mental illness, a developmental disability, or brain injury as described by section 135.62 of the Code. A residential care facility is to have five (5) or fewer residences to remain in compliance with Iowa Code 135C.2.
2. Child foster care facility means the provision of parental nurturing, whichincludes but is not limited to the furnishing of food, lodging, training, education, supervision, treatment, or other care, to a child on a full-time basis. Child foster care exemptions are governed and fined by Iowa Code 237.1(6) as defined under Chapter 237.1(6) of the Iowa Code. This facility is limited to fewer than six (6) children and does not enumerate individual foster care family homes licensed under chapter 237 of the Iowa Code.
B. Elder group home meaning a single-family or multiple-family housing residence as required under Iowa Code 414.31 and is operated by a person who is providing room, board, and personal care and may provide health-related services to three (3) through five (5) elders, defined as those at least sixty (60) years of age or older, who are not related to the person providing the service within the third degree of consanguinity or affinity, and which is staffed by an on-site manager twenty-four (24) hours per day, seven (7) days per week as required under Iowa Code 231B.1.
C. Maternity group home should be interpreted liberally pursuant to Iowa Code section 414.27 but means a community-based residential home as defined by section 414.22 that provides room and board, personal care, supervision, training, support, and education in a family environment for women who are either pregnant or who have given birth within the preceding twenty-four (24) months and live with their children, and includes overnight room accommodations and administrative and office space for those persons who provide such services. A conditional use permit, special use permit, special exception, or variance is not required. However, the group homes shall not be located within contiguous city block areas as provided for in Iowa Code 414.27(3).
D. Any other occupancy of a dwelling unit that state or federal law mandates be treated the same as a single-family residence in zoning-related matters and pursuant to section 103A.7, 104A.2, and 104A.6 of the Iowa Code. Further, the City Ordinance shall not be interpreted as more restrictive than the rules adopted for the special classification by the director and state building code requirements for single or multiple-family housing. In the event this section of the Ordinance conflicts with State or Federal law, then the ordinance is preempted.
E. None of the above definitions include alternatives to incarceration, such as halfway houses, where residents are placed by court order and are under 24-hour supervision by employees or contractors of the Iowa Department of Corrections. This definition does not include alternatives to incarceration, such as halfway houses, where residents are placed by court order and are under 24-hour supervision by employees or contractors of the Iowa Department of Corrections.
"Historic Site." A site, building, or structure which has local, state, or national historical significance, as determined by the appropriate authority.
"Home Occupation." An occupation or business activity which results in a product or service and is conducted in whole or in part in a dwelling unit, and is subordinate to the residential use of the dwelling unit.
"Hospital." An establishment providing physical or mental health service, inpatient or overnight accommodations, and medical or surgical care of the sick or injured. Hospital includes sanitariums.
"Hotel." A building in which lodging is provided and offered to the public for compensation, and which is open to transient guests in contradistinction to a boarding house or lodging house as herein defined.
"Institution." A nonprofit establishment for public use.
"Junk." Any worn out, cast off, or discarded article or material which is ready for destruction or has been collected or stored for salvage or conversion to some use.
"Junk Yard." The use of land, whether inside or outside a structure, for the keeping or abandonment of junk. (Also see salvage.)
"Landscaped Area." An area that is permanently devoted and maintained to the growing of shrubbery, grass, and other plant material.
"Large Scale Retail Development." A property of twenty (20) acres or more including the main lot and subdivided lot(s), which is used primarily for purposes as defined in Section 10-11-1(A), (B), (F), and (G); and Section 10-11-2(A), (B), (F), (G), (H), and (I). The Large Scale Retail Development can be one or multiple owners for the entire property or any individual subdivided lot.
"Lot." A parcel of land occupied or intended for occupancy by a use permitted in this Ordinance, including one (1) main building together with its accessory buildings, open spaces, and parking spaces required by this Ordinance, and having its principal frontage upon an improved road or street.
"Lot Area." The total horizontal area within the lot lines of the lot.
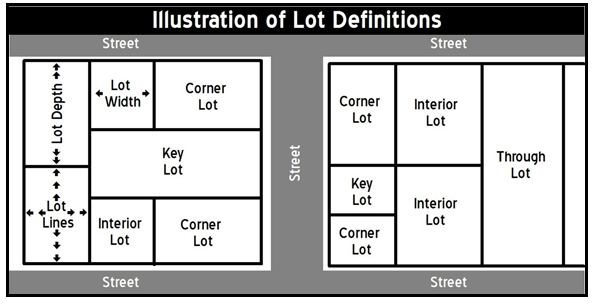
"Lot, Corner." A lot abutting upon two (2) or more streets at their intersections.
"Lot, Depth." The mean horizontal distance between the front and rear lot lines.
"Lot, Double Frontage." A lot having a frontage on two (2) nonintersecting roads, as distinguished from a corner lot, also known as a through lot.
"Lot, Interior." A lot other than a corner lot or double frontage lot.
"Lot, Through." A lot having a frontage on two (2) nonintersecting roads, as distinguished from a corner lot., also known as a Double Frontage Lot.
"Lot of Record." A lot or parcel of land the plat or deed of which has been recorded prior to the adoption of this Ordinance.
“Manufactured Home”: A factory-built structure built under the authority of 42 U.S.C.§5403, that is required by federal law to display a seal from the United States Department of Housing and Urban Development, and was constructed on or after June 15, 1976.
“Manufactured-Mobile Home Park”: A property under single ownership, upon which multiple mobile or manufactured homes are located, occupied as dwellings, and each home may or may not be under separate ownership from the land on which it sits.
“Manufactured-Mobile Home Park Lot”: Means a leaseable or rentable portion of land within a manufactured home park that has been reserved for the placement of a single manufactured or mobile home.
“Mobile Home”: Any vehicle without motive power used or so manufactured or constructed as to permit its being used as a conveyance upon the public streets and highways and so designed, constructed, or reconstructed as will permit the vehicle to be used as a place for human habitation by one or more persons; but shall also include any such vehicle with motive power not registered as a motor vehicle in Iowa. A “mobile home” is not built to a mandatory building code, contains no state or federal seals, and was built before June 15, 1976.
"Mausoleum." A building or structure designed with vaults to hold many caskets or crematory urns.
"Modular Building." A prefabricated transportable building manufactured in whole or in part off the site, designed to be used by itself or to be incorporated with similar units at a building site into a modular structure. The term is intended to apply to major assemblies and does not include prefabricated panels, trusses, or sub-elements which are to be incorporated into a structure at the site.
"Motel, Motor Court, Motor Lodge, or Tourist Court." Any building or group of buildings containing guest rooms or dwelling units, some or all of which have a separate entrance leading directly from the outside of the building with garage or parking space conveniently located on the lot, and designed, used, or intended wholly or in part for the accommodation of automobile transients.
"Nonconforming Use." The use of any building, structure, or land existing at the time of the enactment of this Ordinance, or any amendments thereto, which does not conform in whole or in part to the provisions of this Ordinance or its amendments.
"Noxious Fumes." Fumes which are in sufficient quantity to be harmful to health.
"Nursery School (Child Care)." Any land, building, structure, or premises used for educational instruction and/or supplemental parental care for four (4) or more children, either on an hourly or daily basis, with or without compensation.
"Nursing Home." A home for the aged or infirm in which three (3) or more persons not of the immediate family are received, kept, or provided with food and shelter or care for compensation, but not including hospitals, clinics, or similar institutions devoted primarily to the diagnosis and treatment of the sick and injured.
"Office." The building, room, or series of rooms in which the affairs of a business, profession, or branch of government are conducted.
"One Hundred (100 Year) Frequency Flood." A flood, the magnitude of which has a one percent chance of being equaled or exceeded in any given year or which, on the average, will be equaled or exceeded at least once every one hundred (100) years, as determined by the Flood Insurance Study for Muscatine County, prepared by the Federal Emergency Management Agency.
"Open Area." That part of a lot on which no part of a building or structure extends above the following elevations:
- Two feet (2') above the highest curb elevation of the street or streets that bound the lot;
- One foot (1') above the adjacent curb elevation for each one and one-fourth foot (1 1/4') the building or structure is set back from the street lot line, except that no portion of the structure shall exceed twelve feet (12') above the adjacent curb elevation. This provision shall apply to walls or structures that do not extend more than four feet (4') above the adjacent curb elevation.
"Parking Area (Lot)." An open area, other than the street, intended and used for the temporary parking of motor vehicles.
"Parking Space." A surfaced area, enclosed or unenclosed, sufficient in size to store one (1) automobile less than nine feet and six inches (9'6”) wide and eighteen feet (18') long, together with a driveway connecting the parking space with a street, road, or alley and permitting ingress and egress of that automobile without the necessity of moving any other automobile.
"Premises." A lot, together with all buildings and structures thereon.
"Processing." To prepare a product for sale by either a special treatment or to change it through a series of steps, but not the original manufacture of a component part.
"Salvage or Junk Yard." Any land, building, or other structure used for the storage, collection, processing, or conversion of any worn out, cast off, or discarded metal, paper, glass, or other material which is ready for destruction, or has been collected or stored for salvage or conversion to some use. This includes, but is not limited to, such things as automobiles, machinery, farm implements, household appliances, and construction materials. (Also see Junk Yard.)
"Satellite Receiving Dish." An apparatus that allows microwaves to reflect back to an antenna, also commonly referred to as an earth station.
"Setback." The distance between any street line and the nearest point to which any building or structure can be erected. All measurements shall be to the outside edge of the ground floor wall nearest the lot line or street line.
"Sign." A sign is any structure or part thereof or device attached thereto or painted or represented thereon, which shall be used to attract attention to any object, product, place, activity, person, institution, organization, or business; or which shall display or include any letter, word, model, banner, flag, pennant, insignia, device, or representation used as, or which is in the nature of, an announcement, direction, or advertisement. For the purpose of this Ordinance, the word “sign” does not include the flag, pennant, or insignia of any nation, state, city, or political unit, or other political, educational, charitable, philanthropic, civic, professional, religious, or like campaign, drive, moment, or event. (See Sign Ordinance.)
"Sign, Advertising." A sign which directs attention to a business or commodity, service, or entertainment conducted, sold, or offered elsewhere than on the premises. (See Sign Ordinance.).
"Sign, Area." Sign area is measured as follows: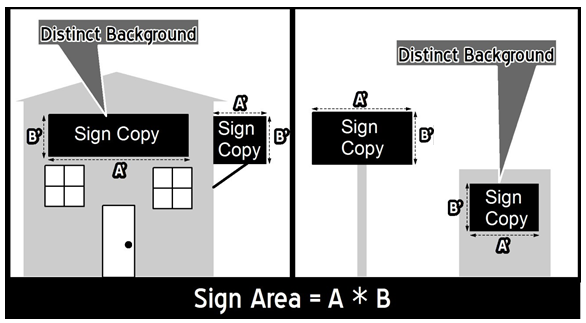
- Sign copy mounted, affixed, or painted on a background panel or surface distinctively painted, textured, or constructed as a background for the sign copy, is measured as that area contained within the sum of the smallest rectangle(s) that will enclose both the sign copy and the background.
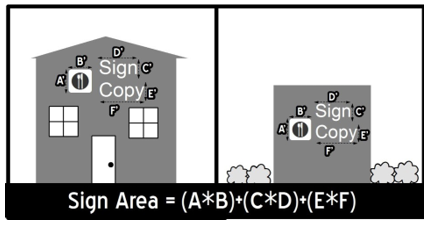
- Sign copy mounted as individual letters or graphics against a wall, fascia, mansard, or parapet of a building or surface of another structure, that has not been painted, textured or otherwise altered to provide a distinctive background for the sign copy, is measured as a sum of the smallest rectangle(s) that will enclose each word and each graphic in the total sign.
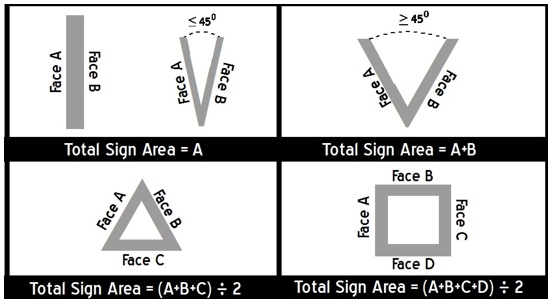
- Two-face signs, are measured as follows if the interior angle between the two sign faces is 45 degrees or less, the sign area is of one sign face only. If the angle between the any two sign faces is greater than 45 degrees, the sign area is the sum of the areas of the two sign faces.
- Multi-face signs, signs with three or more faces are measured as follows, the sum of the area of all the faces, divided by two.
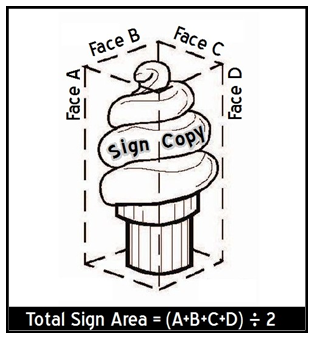
- Spherical, free-form, sculptural or other non-planar sign area is measured as 50 percent of the sum of the areas using only the four vertical sides of the smallest four-sided polyhedron that will encompass the sign structure.
"Sign, Electronic Message Center." A light emitting diode (LED) sign that is controlled via electronic communication. An electronic message center (EMC) sign has information created on a computer using a software program that allows the user to display static or moving messages consisting of text, graphics, video graphics, and animation, including the use of multiple colors on a contrasting background. Unless otherwise provided herein, EMC’s shall not be permitted to change pages or images more frequently than once every two (2) seconds. The use of EMC’s shall be restricted to on-site advertising and/or the promotion of not-for-profit communitywide events or activities. Historic Consideration: The use of Electronic Message Center Signs within any Historic District as approved for listing to the National Register of Historic Places by the National Park Service is prohibited.
"Sign, Ground." Any sign erected, constructed, or maintained for the purpose of displaying outdoor advertising by means of posters, pictures, pictorial, and reading matter when such sign is supported by two (2) or more uprights, posts, or braces placed upon or affixed in the ground and not attached to any part of a building.
"Sign, Marquee." Any sign affixed to a marquee over the entrance to a building and supported from the building.
"Sign, Portable." A sign, banner, sandwich board, mannequin, or advertising display constructed of cloth, canvas, plastic, blackboard, cardboard, wall board, metal, or other light material as well as any vehicle or trailer, one of the major uses of which is as a fixed or mobile advertising display. Such described signs shall be deemed portable if they are capable of being carried or moved and not affixed in a permanent manner to the ground, a structure, or other supporting device.
"Sign, Post." Any permanent sign supported by one or more uprights or braces in or upon the ground and not attached to any building or wall, but not including a ground sign or billboard.
"Sign, Pylon." A sign which may identify the name of a Large Scale Retail Development (and may also identify the name and services or merchandise of each or any of the retail stores, offices, cinemas and restaurants located in the development), which must be constructed in accordance with the requirements of Section 10-21-7(D).
"Sign, Roof." Any sign erected, constructed, or maintained upon the roof of any building.
"Sign, Wall." Any painted sign or poster on any surface or plane that may be affixed to the front, side, or rear wall of any building.
"Solid Waste Transfer Station." A site with a permanent enclosed structure for receiving solid waste for the purpose of reducing its volume for transport to other destinations. Activities include, but are not limited to, the sorting and compacting of materials, shredding, and the temporary storage of said materials while awaiting transport to a landfill or recycling destination. Ancillary site activities may include the composting of yard waste material.
"Standard Shrub." A standard shrub is any bush or small evergreen tree occupying a space of at least eighteen cubic feet.
"Standard Tree." A standard tree is a tree with a minimum caliber of three inches of a variety normally capable of attaining a 25 feet height when the tree is twenty years old.
"Street." A public way at least 60 feet in width which affords the principal means of access to abutting property.
"Street Center Line." The street center line is a line halfway between the street lines.
"Street Line." A dividing line between a lot and a contiguous street.
"Structural Alteration." Any change, except those required by law or ordinance, which would prolong the life of the supporting members of a building or structure, such as bearing walls, columns, beams, or girders, not including openings in bearing walls as permitted by other Ordinances.
"Structure." Anything constructed or installed or portable, the use of which requires a location on a parcel of land. It includes a movable structure while it is located on land which can be used for housing, business, commercial, agricultural, or office purposes, either temporarily or permanently. Structure also includes fences, billboards, swimming pools, poles, pipelines, transmission lines, tracks, and advertising signs, whether located on a rock, tree, separate structure, or part of another structure.
"Tourist Home." An establishment used for dwelling purpose in which rooms, with or without meals, are offered to transient guests for compensation.
"Townhouse." A building that has one-family dwelling units erected in a row as a single building on adjoining lots, each being separated from the adjoining unit or units by a masonry party wall or walls extending from the basement floor to the roof along the dividing lot line, and each such building being separated from any other building by space on all sides.
"Yard." An open space, other than a court on a lot, unoccupied and unobstructed from the ground upward, except as otherwise provided in this Ordinance.
"Yard, Front." A yard across the full width of the lot extending from the front line of the main building to the front line of the lot or to the designated street line in cases where the present property line extends to the center line of the abutting street. On corner lots, the front yard shall face the shortest street dimension of the lot, except that if the lot is square or almost square, i.e., has dimensions in a ratio of from 3:2 to 3:3, then the front yard may face either street.
"Yard, Rear." A yard extending the full width of the lot between a principal building and the rear lot line.
"Yard, Side." A yard between the main building and the side line of the lot, and extending from the front yard line to the rear yard line.
"Yard Width and Depth." The shortest horizontal distance from a lot line to the main building.
CHAPTER 11-2 MINIMUM STANDARDS: IMPROVEMENTS
CHAPTER 11-3 DOCUMENTS TO BE SUBMITTED WITH FINAL PLAT
CHAPTER 11-4 INSPECTION
11-1-2 Filing Requirements
11-1-3 Requirements Of Preliminary Plat
11-1-4 Preliminary Approval Of Plat
11-1-5 Final Plat Requirements
The City of Muscatine hereby adopts the following rules and regulations governing the subdivisions of land within its jurisdiction, pursuant to the Code of Iowa, Chapter 409, as amended, and to the City Code of the City of Muscatine, Iowa, as amended. No subdivision of land within the City of Muscatine or within two (2) miles of the Corporate Limits of the City shall be authorized until it has been submitted to and approved by the Planning and Zoning Commission and the City Council.
No subdivision plat or replat of land located within the City or within two (2) miles thereof shall be recorded until it shall have been approved in accordance with the provisions of this Chapter and the Code of Iowa, Section 409.14, and by resolution of the Council. Said approved plat and accompanying certificates and documents shall not be considered valid until they are filed and/or recorded in the County Recorder's, Auditor's, and Assessor's Offices. The provisions of this Chapter shall be construed to be in conformance with Chapter 409 of the Code of Iowa and restrictions set forth in Section 409.14 of said Code are hereby specifically adopted and incorporated by reference within this Chapter.
- Any tract, lot, or parcel of land within the Corporate Limits of the City of Muscatine which shall hereafter be divided into three (3) or more parts shall be considered a subdivision. This includes resubdivision and the division of a parcel of land held in common and subsequently divided into parts among several owners, with or without a structure, on which a separate business without shared amenities, such as parking, is to be conducted or a separate dwelling erected or used. All such subdivisions shall conform to the applicable requirements set forth in this Chapter. This includes resubdivision or lease of a parcel on which a separate business is to be conducted.
- Any tract, lot, or parcel of land of record at the time of the adoption of this Ordinance which is located outside the Corporate Limits and which shall hereafter be subdivided into three (3) or more parts for the purpose of making an addition, subdivision, or residential lots shall, pursuant to Section 409.14 of the Code of Iowa, be approved by the City Council.
The plats of any subdivision located outside the Corporate Limits of the City, but within two (2) miles of the Corporate Limits, shall be examined by the City Council and the City Planning and Zoning Commission, with a view to ascertaining whether the same conform to the City Ordinances relating to plats and whether streets, alleys, boulevards, parks, and public places conform to the general plat of the City and are conducive to an orderly development thereof, and do not conflict or interfere with rights-of-way or extensions of streets or alleys already established, or otherwise interfere with the carrying out of the Comprehensive City Plan. If such plats shall conform to the Statutes of the State and Ordinances of the City and if they shall fall within the general plan for the City and the extensions thereof, regard being had for public streets, alleys, parks, sewer connections, water service, and service of other utilities, then it shall be the duty of the Council and the Planning and Zoning Commission to endorse their approval upon the plat; provided that the City Council may require, as a condition of approval of such plats, that the owner of the land bring all streets to a grade and standard acceptable to the Council and comply with such other improvements as the Council may deem requisite for the protection of the public interest.
All newly constructed roadways providing access to lots within two (2) miles of the Corporate Limits shall be in conformance with the county right-of-way width of sixty-six feet (66') and shall be improved as required by the City Council; the minimum improvements shall provide a twenty-four foot (24') wide roadway surface and shall be constructed with a surface material having an equivalent to a Structural Number (SN) of 4.0, and in accordance with the rural street standards as defined in Title 12, Chapter 2. The City Council may require street and roadway improvements in addition to the minimums as provided in this Section. Also, the City Council may require other improvements as it deems requisite for the protection of the public interest. The approval of any such plat, whether or not such approval requires complete compliance with the provisions of this Title, shall not be construed as requiring the City to maintain any of the improvements required to be installed in the subdivision.
- The subdivider shall prepare and file in the Office of the Planning Administrator four (4) copies of the preliminary plat conforming in detail to the requirements set forth herein of any tract, lot, or parcel of land that is subdivided into three (3) or more parts for the purpose of making an addition to the City or a subdivision thereof.
- Prior to the City Council approval of a final subdivision plat, the developer shall file a duly completed and executed bond, escrow agreement, or other collateral certified by the City Attorney as valid and enforceable by the City. This guarantee shall be in an amount determined by the City Engineer to be satisfactory for securing and making the installation of all public improvements required by the Planning and Zoning Commission and the City Council.
- An application for approval of a subdivision plat shall be filed with the Planning Administrator and accompanied with the required plats and with a filing fee, as established by resolution in Section 5-15-2 in this City Code.
Such preliminary plat shall contain the following information:
- The scale used on the drawings.
- The title under which the proposed addition or subdivision is to be known and recorded.
- The dimensions of all platted lots and unplatted areas and contours of a two foot (2') interval.
- An application for approval of a subdivision plat shall be filed with the Planning Administrator and accompanied with the required plats and with a filing fee, as specified in the City Code.
- The location of all property lines, watercourses, streets, alleys, public grounds, and similar features adjoining the platted area.
- The location and dimensions of all areas to be reserved for future use as school sites, parks, playgrounds, or similar features and which are to be dedicated to the public for such use.
- The location and size of existing storm or sanitary sewers, water mains, or field drains within or readily accessible to the platted area.
- The location and character of all existing easements and those proposed to be provided by the owner for utility purposes.
- The location, dimensions, and present use of existing buildings within the platted area.
- The bearing and distance from some monumented block or lot corner within the platted area to some corner of a congressional division within the City.
- A legal description of the area being platted, together with the name or names of the owners and the name and seal of the registered land surveyor making the plat.
- All elevations shown on the plat, profiles, and cross sections shall be referred to City datum.
- A general location map showing the proposed subdivision site in relation to the City of Muscatine.
- No strip of land shall be reserved by the subdivider, unless the tract is of sufficient size and shape to be of some practical use or service, as determined by the Commission and the Council.
- Suitable public right-of-way for bicycle/pedestrian paths shall be carefully considered and required on the preliminary plat when they are compared with the Comprehensive Plan or designated as a part of the Running River Trail system as it may be amended from time to time. All such paths indicated on the final plat shall be installed by the City at such time as funds are available to the City for construction of the paths. All right-of-ways for bicycle/pedestrian paths shall be not less than twenty (20) feet wide.
Upon the filing of a preliminary plat with the Planning Administrator, the Planning Administrator shall refer one (1) copy of such plat and accompanying papers to the City Engineer, one (1) copy to the Building and Zoning Administrator, and one (1) copy to the Planning Commission at its first regular meeting.
The Planning and Zoning Commission shall review the application and preliminary plat of the subdivision to determine if it conforms to the minimum standards and requirements outlined in Chapter 2 and shall approve or reject the plat within thirty-five (35) days of the initial Commission review. In the event of a large subdivision which is to be developed in a phased sequence over a period of time, the Commission shall refer the overall preliminary plat to the City Council for review and appropriate action.
The approval of the preliminary plat by the Planning and Zoning Commission, and if appropriate by the City Council, shall not constitute final acceptance of the subdivision by the City. The owner shall, within one (1) year following the preliminary approval of the subdivision plat, prepare and file a final plat and other required construction plans and documents.
One (1) copy of the approved preliminary plat shall be retained in the Office of the Planning Administrator and one (1) copy in the Office of the City Engineer. One (1) copy shall be given to the subdivider and its receipt shall be authorization for the subdivider to proceed with the preparation of plans and specifications for the minimum improvements required in these regulations and with the preparation of the final plat.
- The final plat shall contain all information required to be shown on the preliminary plat and, in addition, the following information:
- The proposed names of all streets, public ways, and places dedicated for public use, lot numbers, dimensions, and areas.
- The type and location of all permanent monuments at block and lot corners and elsewhere within the platted area.
- All radii, arcs, chords, points of tangency, and central angles for curved streets and the radii of all rounded curves shall be shown on the plat.
- The certification of the engineer and/or land surveyor preparing the plat with his license number, and seal, signature, and the date of survey.
- Certificate of approval for construction of water, electric, and gas service from the respective utility companies, accompanied by a plat showing the easements required.
- The subdivider shall file with the City two (2) sets of improvement plans and profile, one (1) set reproducible. All plans and drawings are to be submitted on eighteen inch by twenty-four inch (18" x 24") plan and profile paper.
NOTE: The maximum size sheet for the final plat for recording purposes under the Code of Iowa, Section 409.31., is eighteen inches by twenty-four inches (18" x 24"). - Building setback lines and dimensions.
- In addition to showing the sanitary sewer line, all stub-in laterals to individual lots shall be indicated and a notation on depth shall also be made on the plat.
- The subdivider shall file with the Planning Administrator, not less than seven (7) days prior to consideration by the Planning Commission of the final plat, the following:
- Four (4) copies of the final plat.
- One (1) reproducible copy of the final plat shall be submitted.
- All utility easements must be indicated, with signature block with approval signatures from the respective utility interests.
- Two (2) copies of any agreement to be entered into between the subdivider and the City of Muscatine providing for the grading of streets and the installation of sewer systems and other utilities or improvements as may be required.
- Two (2) copies of a proposed resolution to be adopted by the City Council accepting lands to be dedicated for public use.
- Two (2) copies of a proposed resolution to be adopted by the City Council accepting the final plat.
- The appropriate bond or other collateral approved by the City Attorney and City Engineer to cover the estimated public improvements.
- Before submitting the final plat for approval, the owner or subdivider of the land being platted shall cause monuments to be placed within the platted area as follows:
- One inch (1") galvanized iron pipe monuments, not less than thirty inches (30") in length and driven six inches (6") below the ground surface, shall be placed at each block corner, each end of curves, and each angle or change in direction along lot lines.
- One-half inch (1/2") iron rods, not less than twenty-four inches (24") in length, shall be placed at each lot corner and left flush with the ground surface. Equivalent material may be used upon approval of the City Engineer.
- Each monument shall have the registration number of the land surveyor in charge.
- Upon the filing of the final plat, the Planning Administrator shall immediately refer one (1) copy of the final plat and accompanying papers to the City Engineer and one (1) copy to the Building and Zoning Administrator, and report to the Planning Commission.
11-2-2 Improvements
In this Section, the phrase "the subdivider shall provide" means the subdivider shall install the facility referred to at his expense and at no cost to the City. All facilities must be installed in accordance with these regulations prior to occupancy of the buildings. No subdivision plat shall be approved by the Planning and Zoning Commission, unless it conforms to minimum standards and requirements established by this Chapter.
- Acreage Addition. Whenever an area is divided into lots containing one (1) or more acres and there are indications that such lots will eventually be resubdivided, consideration shall be given to the street and lot arrangement so that additional streets can be opened which will permit of a logical arrangement of smaller lots.
- Erosion Control. The submitted plan shall be reviewed by the Muscatine County Soil Conservation District. The appropriate recommendations of the Soil Conservation District shall be incorporated into the plan along with a time schedule indicating when ground cover or plantings will be installed.
- Blocks. No block shall be longer than one thousand feet (1,000') between street lines, nor less than two hundred twenty feet (220') nor wider than three hundred feet (300'), except for special reasons where deemed necessary. In its discretion and for good cause, the Planning and Zoning Commission may recommend and the City Council may require that a public walkway not less than ten feet (10') wide be installed near the center of the block and that such walkway be dedicated to and properly maintained by the City of Muscatine.
- Lots. All subdivided lots shall conform to the dimensions specified in the appropriate Zoning District. The Commission shall not approve a subdivision plat which attempts to create lots which do not meet minimum standards as specified in the Zoning Ordinance.
Corner lots shall have extra width to permit the maintenance of building lines on both front and side streets. The dimensions shall conform to the front yard requirements of the Zoning Ordinance for the specific district.
Lots at street intersections shall have a radius of at least fifteen feet (15') at the street corner.
All lots shall abut an improved public street prior to the issuing of a building permit or if a proper performance bond is submitted for street and other public improvements, a building permit may be issued; however, a Certificate of Occupancy will not be issued until the public improvements are completed. - Building setback lines shall be established as required by the Zoning Ordinance and indicated on the final-plat.
A performance bond or other security which will insure to the City that the subdivision public improvements will be completed by the subdivider within two (2) years after City Council acceptance of the plat, and a maintenance bond from the subdivider or his contractor, which will insure "to the City that said improvements will be maintained in good and suitable condition for a period of two (2) years after City Council acceptance of the construction, shall be filed with the City through the City Planning Administrator. The subdivider shall file a duly completed and executed bond or other security certified by the City Attorney as valid and enforceable by the City. The amount of the bond or other security, as determined by the City Engineer, shall be in an amount satisfactory for securing and making the installation of all the required public improvements. This guarantee shall be retained by the City until the improvements have been satisfactorily completed and accepted by the City.
It is the responsibility of the subdivider to obtain or insure that liability insurance for both personal injury and property damage are in effect for contractors.
The design standards for rural residential subdivisions as defined in Title 12, Chapter 2, shall apply where appropriate. The following improvements are required of all other City subdividers:
- Sidewalks. Sidewalks shall be installed, or caused to be installed, on both sides of streets, places and cul-de-sacs. The subdivider shall install sidewalks according to specifications prescribed by the City and set at the grade established by the City Engineer.
- Street Improvements to Be Made Upon Approval of Final Plat.
- Curbs and gutters shall be constructed by the subdivider on both sides of all streets.
- Minimum right-of-way width for residential streets shall be sixty feet (60').
- Streets shall be filled or excavated to the grade approved by the City and set by the City Engineer. All streets shall be graded the full platted width and pavement shall be constructed of seven inches (7") of Portland cement concrete pavement or equal. All streets determined by the City Engineer to be local roads or sub-collector streets shall be not less than thirty-one feet (31') or nine and one-half meters (9.5m) in width from back of curb to back of curb. All streets determined by the City Engineer to be collector streets shall be not less than forty-four feet (44') or thirteen and one-half meters (13.5m) in width from back of curb to back of curb. All street improvements shall be in accordance with City specifications.
Commercial and industrial subdivisions shall be reviewed individually by the City Engineer for a determination of the thickness of the Portland cement concrete. - Inspection and testing of street improvements shall be performed under the direction of the City Engineer or a qualified engineer and a testing laboratory selected by the City Engineer. The subdivider shall bear this expense.
- Storm Sewers.
- The plans for installation of a storm drainage system shall be prepared by the subdivider and approved by the City Engineer. Design shall be based on a ten (10) year frequency storm.
- Storm sewers, if practicable, shall be placed in either the parkway adjacent to the street or where necessary, provided the proper easements are granted.
- Minimum size of all storm sewers shall be twelve inches (12") reinforced concrete pipe.
- Sanitary Sewers.
- The subdivider shall provide the subdivision with a complete public sanitary sewer system to each lot within the subdivision. In areas where a public sanitary sewer outlet is not available, that is not within one thousand feet (1,000'), the subdivider shall, or his assigns shall, provide a private sanitary disposal system in accordance with the State of Iowa Department of Environmental Quality and local sanitary disposal codes.
- The provision of a public sanitary sewer system by the subdivider shall consist of all necessary laterals, pumping stations, manholes, and other appurtenances to provide for the discharge of disposal for the platted area.
- All public sanitary sewer systems shall be constructed in accordance with plans and specifications of the City and at sewer grades as established by the City.
- The subdivider shall furnish a "Sewage Treatment Agreement" from the Iowa Department of Environmental Quality for the City to execute.
- The installation of such sewers shall be under the supervision and inspection of the City Engineer and the subdivider may be required to pay a reasonable charge for such engineering and inspection service.
- Prior to acceptance of the installed sanitary and storm sewer line by the City the developer shall be responsible for televising the line and furnishing a VHS video to the Engineering Department for review.
- Utilities. All gas, water, electrical, cable television, telephone, or maintenance of any associated structures shall be placed underground. The subdivider shall install, or cause to be installed, all necessary water mains, hydrants, gas mains, and electrical transmission lines and shall make said utilities available to each lot within the subdivision.
- Water Supply. The subdivider shall install, or cause to be installed, a common deep well or install the Municipal Water distribution system by extension for all affected subdivision proposals. Subdivisions involving eight (8) or more lots require the developer to obtain approved well permits from the Iowa Department of Water, Air and Waste Management prior to final plat approval. Subdivisions involving less than eight (8) lots require the developer to submit well plans, specifications, and layout information along with the final plat for review during the approval process. Affected subdivisions located south of Hershey Avenue and County Road G-28, between the Mississippi River and the bluffs to the west, commonly referred to as Muscatine Island, shall also have the option of extending Municipal Water service or drilling common deep wells which penetrate alluvial matter and clay strata to the point of bedrock in complying with the requirements of the approval process.
11-3-2 Document Format
Documents to be submitted with final plat. Upon approval of the subdivision, it shall be the responsibility of the subdivider to record the subdivision at the County Court House. When the final plat is submitted to the Council, it shall be accompanied by the following instruments, which will be current within thirty (30) days prior to the date of the Council's approval:
- An attorney's legal opinion placing the fee title, free from unbonded encumbrance, in the owner, provided it may show a mortgage or encumbrance if the plat is accompanied by a consent to such platting by the holder of the mortgage or encumbrance of all streets, easements, and other areas to be conveyed or dedicated to the City of Muscatine within which such land is located.
- A certificate from the County Recorder placing fee title in the owner and certifying that the land is free from encumbrances or free from encumbrances other than those provided for in an encumbrance bond duly prepared, executed, and recorded by the owner, as required by the Code of Iowa, provided it may show a mortgage or encumbrance if the plat is accompanied by a consent to such platting by the holder of the mortgage or encumbrance of all streets, easements, and other areas to be conveyed or dedicated to the City of Muscatine within which such land is located.
- A certificate by the owner of the property and spouse, if any, that the subdivision as it appears on the plat is with free consent and is in accordance with the desire of said owner and spouse, dedicating the streets and other public property shown on the plat, establishing the setbacks, declaring the limitations on easements, and providing for any restrictive covenants needed or requested.
- A certificate from the County Treasurer certifying that the land is free from taxes.
- A certificate from the Clerk of the District Court certifying that the land is free from all judgments, mechanic's and other liens, or attachments as shown in the records of that office.
- One of the following:
- A certificate bearing the approval of the City Engineer, stating that all improvements and installations to the subdivision required by this Article have been made or installed in accordance with specifications.
- A performance bond or bonds with the City, which will insure to the City that the subdivision improvements will be completed by the subdivider within two (2) years after Council acceptance of the plat and a maintenance bond or bonds from all the subdivider's contractors with the City, which will insure to the City that said improvements will be maintained in good and suitable condition for a period of two (2) years after Council acceptance of the construction.
- The term "maintain" or "maintained" shall be defined as pertaining to the repairs which shall become necessary because of defective or faulty workmanship or materials in the improvement completed by the subdivider and/or his contractors.
- The form and type of a performance bond or bonds shall be approved by the City Attorney and the amount of any bond shall not be less than the estimated cost of the improvements, as determined by the City Engineer, and the amount of any performance or maintenance. If the improvements are not completed or maintained within the specified times, the Council may use the bond or bonds or any necessary portion thereof to complete or maintain the improvements.
- A certificate bearing the approval of the City Engineer, stating that all improvements and installations to the subdivision required by this Article have been made or installed in accordance with specifications.
- A certificate from a registered land surveyor, including an accurate metes and bounds description of the addition.
- Two (2) resolutions and a certificate for approval by the Council.
The forms set out in this Section shall be used, as required, in conjunction with final plats.
Click here to view the Required Forms in PDF format.
11-4-2 Daily Inspection Log
11-4-3 Documentation Of Inspections
11-4-4 Filing "As Built" Records
11-4-5 Privately Developed And Operated Facilities
The Developer shall notify the City Engineer of both the start and completion of approved improvements. All public improvements proposed to be made as part of a development shall be inspected during the course of construction by the City Engineer or his representative. All fees and costs associated with review of plans and specifications and inspections shall be paid by the Developer. The fees and cost shall be set at the prevailing rate. If it is determined that improvements are being built in violation of City Standards the inspector will notify the City Engineer who may issue a stop work order.
The City Engineer, or his representative, shall maintain a daily log of construction activity related to the proposed improvements. Copies of the log entries shall be submitted to the City Engineer on a weekly basis during construction. The purpose of the log is to provide backup information for the developer’s engineer and the City Engineer to recommend acceptance and approval of the improvements by the city council and to provide actual construction records of any problems that may develop. The daily log shall contain the following minimum information:
- Weather Conditions
- Site Conditions
- Contractor's working hours
- Inspector's hours on site
- An explanation of the actual work performed by the contractor that day
- Specific information about material tests taken
- Description of any problems
The City Engineer, or his representative, shall make and document the following inspections:
- Storm and Sanitary Sewer and Water Main Improvements:
- Inspect all materials and document pertinent items such as pipe manufacture, class, and size.
- Reject any defective material and ensure that it is not used on the job.
- Observe the actual pipe laying operation to ensure that all joints are properly made, the pipes are true to line and grade, and the bedding and backfill are done according to the specifications.
- Document the depth and type of bedding, trench conditions, location of all service laterals, backfilling, and location of all utilities installed and encountered. Location measurements shall be of the accuracy and type required by the City Engineer.
- Observe and document all final acceptance testing required by the specifications.
- Street Improvements:
- Perform and document subgrade, subbase, base and embankment compaction tests.
- Inspect the alignment and condition of the paving forms.
- Check and document subgrade depth checks.
- Check and document paving machine adjustments.
- Furnish the asphalt or Portland Cement concrete mix design to the City Engineer for approval prior to commencing paving operations.
- Inspect all concrete pours.
- Perform and document an appropriate number of air content and slump measurements.
- Cast compression cylinders or beams and document the results of the tests.
- Inspect placement of all asphalts.
- Perform and record asphalt compaction tests.
- Perform at least one asphalt extraction test and one sieve analysis from an asphalt sample taken on the job site.
- The City Engineer shall also inspect required improvements upon their completion. The City of Muscatine shall not accept any improvement until the City Engineer has certified that it complies with this chapter.
The improvements will not be recommended for acceptance until the following are provided and approved by the City Engineer:
- Copies of daily inspection logs
- Copies of all material test results
- Detailed reproducible “as-built” plans of all public improvements
- Certification by the Developer’s engineer that all construction was accomplished within reasonably close conformance to the plans and specifications, and that the “as-built” plans accurately reflect actual field conditions
- A labor and material payment and maintenance bond posted prior to construction by the Developer’s contractor for the installation of all public improvements, using forms provided by the City Engineer
- Permanent easements or agreements granted to the City for all public improvements that are not constructed in dedicated right-of-way, using forms provided by the City Engineer
- Accurate triangular measurements for sewer and water laterals to permanent items, e.g., fire hydrants, or manholes. The sewer and water services shall be marked with a four inch by four inch (4” x 4”) marking, that stands five feet (5’) or six feet (6’) tall including a curb notch. Laterals shall also be electronically located and coordinates submitted to the City Engineer for inclusion in MAGIC GIS
Where the subdivision is to contain sewers, sewage treatments plants, water supply systems, park areas, or other physical facilities which will not be maintained by the existing public agencies, provision should be made by trust agreement, which is a part of the deed restrictions and which is acceptable to the proper public agencies, for jurisdiction over the continuous maintenance, supervision, operation and reconstruction of such a facility by the lot owners in the subdivision.
CHAPTER 12-2 RURAL STREET STANDARDS
12-1-2 Developer's Responsibilities
12-1-3 Design Standards
12-1-4 Final Plans
The purpose of a commercial frontage road is to provide access to real estate located along and adjacent to existing and proposed arterial streets and limited access highways. All proposed commercial frontage roads shall be aligned parallel and adjacent to the existing right-of-way of either the arterial street or limited access highway.
All proposed commercial frontage roads shall be initially reviewed by the Planning and Zoning Commission. The Planning and Zoning Commission shall make a recommendation to the City Council on the proposed lay out. The City Council will make the determination of whether the proposed frontage road will be accepted as a public street.
All commercial frontage roads providing access to laid out lots of record shall be constructed in accordance with the specifications of the City Engineering Department. Upon completion of the construction and inspection approval by the City Engineering Department, the frontage road shall be dedicated to the City as a laid out public street.
The developer shall file a duly completed and executed bond, escrow agreement, or other collateral, the amount to be determined by the City Engineering Department, certified by the City's Corporate Council as valid and enforceable by the City, with the Finance Director at the time of filing final construction plans with the Engineering Department. This performance guarantee shall be retained by the City Clerk until the improvements have been satisfactorily completed in accordance with the specification of the City Engineering Department.
Prior to proceeding with the construction, the developer must show evidence of contractors and public liability insurance for both personal injury and property damage (the amount of such insurance shall be determined by the City Engineering Department), by filing a current certificate of such insurance with the City Clerk. A maintenance bond guaranteeing workmanship and materials for a period of two (2) years from the date of acceptance is required.
All designs shall be based on accepted engineering practices and sound planning principles. The developer shall provide a complete set of reproducible drawings to the City Engineering Department. The design of all proposed frontage roads submitted for approval shall be prepared by a Professional Engineer registered in the State of Iowa. All costs associated with required construction inspections performed by the City Engineering Department shall be paid by the developer. In the event that the workload of the City Engineering Department does not permit timely construction inspections, the inspection may be completed by a qualified independent inspector approved by the City, however, the final inspection and acceptance will be made by the City Engineer.
The following criteria shall be incorporated in the final plans:
- The minimum right-of-way for frontage roads shall be fifty feet (50') (15.25 meters), as designated by the Iowa Department of Transportation.
- The paved width shall be a minimum of twenty-four feet (24') (7.3 meters), with a surface consisting of seven inches (7") (17.8 centimeters) of concrete, as specified by Iowa DOT standards relating to C-3 mix.
- The shoulder adjacent to an existing arterial or limited access highway shall be stabilized for a width of ten feet (10') (3 meters) from the pavement according to Iowa DOT specifications - Class A three-fourths inch (3/4") stone six inches (6") (15.25 centimeters) thick. Normally underground power and/or telephone utilities will be installed within the right-of-way on this side of the pavement, on or established rear/side lot line easements.
- The paved portion of the frontage road adjacent to commercial oriented establishments shall be curbed. Normally water lines shall also be installed within the right-of-way on this side of the pavement.
- The maximum number of curb cuts per commercial lot fronting on a commercial frontage road is two (2). The maximum width of the cut at the property line shall be twenty-five feet (25') (7.6 meters), the maximum width of the cut at the paved frontage road shall be determined by the City Engineer.
- Based on existing and projected development of the general vicinity, sidewalk construction or a surety bond guaranteeing installation at a future specified date may be required at the discretion of the City Council.
As applicable, the following criteria may be incorporated in the final plans and shall be installed by the developer:
- The final plan should indicate the location of all sanitary sewer installations within the right-of-way.
- The final plan should indicate any street lighting fixtures which may be required.
- Clearing, grading, replacement of top soil, final seeding, and landscaping will be the responsibility of the developer.
- The final plan should indicate any required storm sewers/culverts for the purpose of handling surface runoff.
- A turn around radius shall be provided on dead end frontage roads.
12-2-2 Area Of Impact
12-2-3 Design Standards
The purpose of this amendment to the City Code is to establish reasonable rural residential street standards consistent with safe, convenient vehicle and pedestrian circulation. Consideration of appropriate balance among initial construction costs, amortization costs, operating and maintenance costs, and replacement costs were considered in formulating these rural residential street design standards. The adoption of a consistent standard based on rural residential traffic load, subgrade soil, surface drainage and climatic conditions in this area will contribute toward promoting the quality of our residential neighborhoods. Commercial and industrial subdivision streets will be reviewed on a case-by-case basis by the City Engineer.
The design standards are applicable to new residential streets for the Muscatine Island area, specifically for that portion within the corporate limits west of Highway 61 and south of Sampson Street and east of Highway 61 and south of Maple Grove Road as extended from its intersection at Latham Street toward Highway 61; and for those rural areas outside the corporate limits but within two (2) miles thereof, which are subject to subdivision review by the City of Muscatine as provided by the Code of Iowa, Section 409.14.
For the appropriate locations as specified above, the following minimum design standards shall apply as follows:
- The right-of-way width shall be sixty-six feet (66'), except that at the end of a cu- de-sac diameter shall be one hundred feet (100').
- Two (2) twelve foot (12') travel lanes are to be provided to serve the residential area. This twenty-four foot (24’) travel surface width shall have a four foot (4’) stabilized shoulder on each side. The hard surfaced turning radius at the end of a cul-de-sac shall consist of forty feet (40’) to the outside of the travel surface.
- Drainage shall be provided for by grader ditching parallel to each roadway shoulder. Driveway culverts shall be provided and maintained by the property owner, the diameter of which shall be determined by the City Engineer.
- The surface material for travel lanes shall have an equivalent to a structural number (SN) of 4.0. The thickness and type of material for the travel lanes shall be reviewed by the City Engineer for a determination of the SN. This method allows for the substitution of material, such as asphalt, fly ash mixtures, and concrete, along with a type of roadway base, to achieve a strength and service life acceptable for rural residential area. NOTE: SN = 4.0, equivalent strength is equal to eight inches (8”) concrete.
- In the rural residential area defined above, sidewalks shall be installed within the right-of-way on both sides of streets and cul-de-sacs. The subdivider shall install sidewalks according to the following specifications, or as may otherwise be required by the city.
- An excavation shall be made a full five feet (5’) in width to a depth of four inches (4”) below the finished grade of the walk; the subgrade shall be thoroughly compacted by a mechanical means or hand tamping, and in such excavation shall be placed a concrete mix reaching four thousand (4,000) psi compressive strength in twenty-eight (28) days according to ASTM-39. Concrete sidewalks shall be a minimum of four feet (4’) wide and four inches (4”) thick.
- In the rural residential area defined above, a pipe storm sewer system is not required.
CHAPTER 13-2 WATER SUPPLY
CHAPTER 13-3 GARBAGE AND RECYCLING COLLECTION
CHAPTER 13-4 SOLID WASTE DISPOSAL LANDFILL AND TRANSFER STATION
CHAPTER 13-5 SEWAGE RATE SYSTEM
CHAPTER 13-6 SEWER USE REGULATIONS
13-1-2 Connections After Improvement Is Made
13-1-3 Connections To Be Made By Resolution
13-1-4 Publication And Form Of Notice Of Resolution Requiring Connection
13-1-5 Procedure When Abutting Property Owner Fails To Make Connection Generally
13-1-6 Cost; Expense Collection; Lien
13-1-7 Assessment Resolution; Notice
Whenever the City Council shall order the permanent improvement of any street, highway, avenue, or public ground or place, by paving, graveling, or macadamizing the same, it shall be the duty of the owners of property abutting thereon to make connections from gas, water, sewers, and underground electric connections to the curb line of the abutting property before such ordered improvement is made.
In any case, where connections as referred to in Section 13-1-1 of this Chapter are not made before the improvement is made, no permit shall be permitted which shall require the cutting or displacement of any paving, graveling, or macadamizing as provided in such connections for a period of five (5) years from the date of the notice provided for in Section 13-1-4 of this Chapter, unless such connection is for an emergency or is deemed necessary by the City Engineer.
- Connections as referred to in Section 13-1-1 of this Chapter shall be made, one for each utility connection required by the resolution of the City Council, for each lot of record owned by each property owner in residential districts and for each lot of record owned by each property owner in business districts; provided, however, that at least one of each utility connection of such connections required by the resolution of the City Council shall be made for each buildable parcel of land abutting upon the street or other public place ordered improved.
- Whenever the Council shall have ordered the permanent improvement of any street, highway, avenue, alley, or public ground or place, by paving, graveling, or macadamizing the same and the connections from the gas, water, sewers, and underground electrical connections have not been made therefrom to the curb line for the abutting property to the extent and in the manner required by this Chapter, the Council shall by resolution declare the necessity of making such connections as it deems advisable, which resolution shall require all owners of property abutting upon the streets and other public places to be improved, naming and describing such streets, parts of streets, and public places as accurately as may be, to make the connections required on or before a day to be stated in such resolution and shall require water, electric, and communications connections to be made in the manner required by the rules of the Water, Electric, and Communications Board of Trustees of the City and in the manner required by the laws of the State of Iowa, the provisions of this Code, and other Ordinances of the City relating thereto.
Upon the adoption of the resolution provided for in Section 13-1-3, the City Clerk shall give notice to each property owner by certified mail and one publication in some newspaper of general circulation published in the City at least twenty (20) days prior to the time fixed in the resolution and the notice by which the making of such connections must be completed. Such notice shall be substantially in the following form:
NOTICE TO PROPERTY OWNERS
To owners of property abutting upon the following named and described streets, parts of streets, highways, avenues, alleys, and public grounds and places, in the City of Muscatine, to-wit:
You and each of you are hereby notified that the City Council of the City of Muscatine, Iowa, has ordered the permanent improvement of the above named and described public places by paving the same and that you and each of you are required, on or before the _____ day of ___________, 20___, to make connections from the ________ upon said public places to the curb line of your abutting property, one utility connection for each lot of record if in a residential district and for each lot of record in a business district, but at least one utility connection for each buildable lot or parcel of land
All connections with water pipes, and electrical and communications lines shall be made in the manner required by the rules of the Water, Electric, and Communications Board of Trustees of the City and all other applicable municipal and state laws.
Should you fail to make said connections in the manner, of the kind and number, and by the date above mentioned, the City of Muscatine will cause the same to be made and will levy and assess the cost and expense thereof against the property in front of which they are made.
No permit will be hereafter issued for a period of five (5) years for the making of said connections which will require the cutting or displacement of the pavement after the same is laid, unless on an emergency basis as determined by the City.
Given by order of said City Council this _____ day of ___________, 20___.
City Clerk
If the owner of any lot, part of lot, or parcel of land abutting upon any street, highway, avenue, or public ground or place ordered to be improved as provided in the preceding Sections of this Chapter shall refuse, fail, or neglect to make the connections of the kinds and number and in the manner and by the date prescribed in the resolution and the notice thereof, the water, electric, and communications connections required shall be made by the Board of Water, Electric, and Communications Trustees of the City of Muscatine and the actual cost thereof shall be by such Board certified to the Council, and the Council shall cause the actual cost and expense thereof, as hereinafter set out, to be levied and assessed as a special tax against the property in front of which such connections are made as above provided. In the making of such connections the Council may, if it deems best, contract for the making of all such connections as are made necessary by the improvements ordered to be made at any one time. If the Council shall determine to contract for the making of such connections, it may advertise for bids thereon, stating the amount of work to be done and the manner thereof, but reserving the right to reject any and all bids.
The cost and expense of the connections made or caused to be made by the City under this Chapter shall be paid by the City and the Council shall then levy and assess against the several lots, parts of lots, and parcels of land in front of which such connections are made, the cost and expense of making the same. The amount of money so levied and assessed against such lots, parts of lots, and parcels of land, with interest thereon at the rate established by the City Council, shall be a lien upon the real estate so assessed until paid and shall be certified for collection as other special assessments.
Assessments as referred to in Section 13-1-6 of this Chapter shall be by resolution of the City Council and shall be substantially in the following form:
RESOLUTION
Be it resolved by the City Council of the City of Muscatine, Iowa: That there is hereby assessed against the following described lots, parts of lots, and parcels of land in the City of Muscatine, Iowa, owned as hereinafter stated, special taxes in the amounts hereinafter indicated for the cost and expense of making connections from _____________________________ to the curb line of the property described below and which the owners of said property have refused, failed, or neglected to make as heretofore ordered by the City Council.
Owner Description of Property Tax
________________ ___________________ __________
That this resolution be set for its consideration and passage at the next regular session of the Council and the City Clerk be directed to give notice thereof accordingly.
13-2-2 Separation Of Distribution Systems
13-2-3 Water Service Pipe
13-2-4 Flushometers
13-2-5 Shut-Offs
13-2-6 Setting Water Meters
13-2-7 Pumps And Hydrants; Surface Water
13-2-8 Unauthorized Opening; Use
13-2-9 Tapping Water Mains; Distributing Pipes
13-2-10 Breaking Seals
13-2-11 Throwing Substances Into Reservoirs; Water Mains
13-2-12 Outlets Kept Closed; Repair Of Fixtures
13-2-13 Compliance
13-2-14 Breaking, Defacing Hydrants
13-2-15 Defacing Reservoirs; Tanks
13-2-16 Authorized Inspectors; Right Of Entry
13-2-17 Plumbers Permit
The quality of water shall meet accepted standards of purity as established by the Board of Water, Electric, and Communications Trustees of the City of Muscatine, by the State of Iowa, and by the Federal Government.
The water supply shall be distributed through a piping system entirely independent of any piping system conveying any other supply.
The water service pipe of any building shall be of sufficient size to permit an ample flow of water on all floors.
No water closet or urinal bowl shall be supplied directly from a water supply system through a flushometer or other valve unless such valve is set at least six inches (6") above the overflow rim of the water closet or urinal or in a manner such as to prevent any possibility of polluting the water supply.
A main shut-off on the water supply line shall be provided near the curb. Accessible shut-offs shall be provided on the main supply line just inside the foundation wall and ahead of the meter.
Plumbers shall provide for the setting of City water meters in accordance with the policies established by the Board of Water, Electric, and Communications Trustees.
All pumps and hydrants shall be protected from surface water and contamination. Yard hydrants to furnish water for human consumption are hereby prohibited.
No persons, except such as are duly authorized by the Board of Water, Electric, and Communications Trustees shall, except for fire purposes or in case of fire, open any fire hydrant or take or use any water therefrom, or remove the cap or cover of any fire hydrant or any stop gate box; or shall dig out, curb over, or remove any fireplug, hydrant, stop-cock, valve, valve box, or other fixture appertaining to the waterworks; or use or take water from any part of the water system, or turn the water on or off from or into any water pipe.
All tapping and inserting ferrules in the street mains or distributing pipes of the water system shall be done by employees of the Board of Water, Electric, and Communications Trustees, under the direction of the Board of Water, Electric, and Communications Trustees.
No person shall break any seal connected to any meter, valve, private fire hydrant, or other fixture that may have been sealed by employees of the Board of Water, Electric, and Communications Trustees, except that in case of fire the seals on private fire hydrants and private fire protection valves may be broken, but the breaking of such seals shall be reported to the water department of the Board of Water, Electric, and Communications Trustees within twenty-four (24) hours thereafter.
It shall be unlawful for any person to throw, place, or deposit any substance, or thing whatsoever, in any reservoir, water main, or pipe of the water system.
All users of water supplied from the City mains shall keep the hydrants, taps, hose, water closets, urinals, baths, or other fixtures in good repair. Consumers of water shall prevent unnecessary waste of water and shall keep all water outlets closed when not in actual use.
Consumers of water shall, in all respects, conform to the rules and regulations of the Board of Water, Electric, and Communications Trustees.
Any person who shall, in any way, intentionally or carelessly break, deface, or otherwise injure or destroy any hydrant or other property appertaining to the water works, or property of others used in connection with the water supply, shall be liable for all damage done and shall be deemed guilty of a misdemeanor.
It shall be unlawful for any person to deface any reservoir or tank.
Such inspectors as may be authorized by the Board of Water, Electric, and Communications Trustees may enter, at all reasonable hours, into any premises supplied with water from the City mains, to examine the plumbing, meters, tanks, or other apparatus or for the purpose of placing or carrying away any meter, instrument, pipes, fitting, or other appliance belonging to the Board of Water, Electric, and Communications Trustees.
Plumbers and plumbing firms, desiring to work in connection with the water supply or the pipes, fixtures, and appliances appertaining thereto, shall first obtain a permit in the Office of the Board of Water, Electric, and Communications Trustees and shall subscribe to the rules and regulations of the Board of Water, Electric, and Communications Trustees.
All persons, except plumbers with a proper permit, are prohibited from making any extensions, additions to, or alterations of any pipes, fixtures, or appliances connected with service pipes attached to the City mains, or from, in any manner, intermeddling with the water system.
13-3-2 Sanitation District
13-3-3 Deposit, Accumulation, And Burning
13-3-4 Preparation Of Refuse And Recycling For Collection
13-3-5 Refuse Containers
13-3-6 Removal Of Container Lids
13-3-7 Cleaning Of Containers
13-3-8 Prohibited Materials
13-3-9 Containers--Location
13-3-10 Collection Of Refuse And Recycling
13-3-11 Collection Fees
13-3-12 Notice Of Multiple Dwellings
13-3-13 Violation Declared Nuisance
13-3-14 Responsibility Of Owner To Terminate Service
13-3-15 Assessment Of Unpaid Charges
13-3-16 Preparation Of Delinquent List
As used in this Chapter, the following terms shall have the meanings ascribed to them:
- "Ashes" shall mean and include the ashes of wood, paper, coal, coke, or charcoal and the residue resulting from the combustion of any material or substance.
- "Curbside" shall mean at the lot line abutting a public alley if the property is served by such an alley and shall mean within three feet (3') of the edge of the paved portion of a public street (a public sidewalk shall be excluded from the calculation of said three feet (3').
- "Domestic Refuse" shall mean garbage, ashes, and miscellaneous rubbish originating from a building or buildings containing exclusively dwelling units or accessory uses to a dwelling unit and shall be divided into the following three (3) classes:
- Class I-Domestic (single family and multi-family up to five (5) units) refuse permitted to be stored in trash cans.
- Class II-Domestic (six (6) or more dwelling units) and commercial refuse permitted to be stored in dumpsters.
- "Dumpster" shall mean any container with at least a two (2) cubic yard capacity and a maximum of six (6) cubic yard capacity and shall be equipped with a hinged lid, wheels, and such other equipment as is needed for mechanical dumping.
- “Garbage” means all solid and semisolid, putrescible animal and vegetable wastes resulting from the handling, preparing, cooking, storing, serving and consuming of food or of material intended for use as food, and all offal, excluding useful industrial byproducts, and shall include all such substances from all public and private establishments and from all residences.
(Iowa Admin. Code r. 567-100.2[455B,455D]) - "Hazardous Materials" shall include explosive materials; drugs; poisons; radioactive materials; highly combustible materials; solid dressings, clothing, bedding, or other wastes which are contaminated by infection or contagious disease; other wastes which present an unreasonable risk of injury to collection personnel or equipment or to the public; and material as defined by the Iowa Department of Environmental Quality as hazardous.
- "Household Hazardous Waste" shall mean toxic and/or corrosive products, e.g. oil-based paints, insecticides, thinners, solvents, cleaners, turpentine, furniture stripper, nail polish remover, etc.
- "Industrial Waste" shall mean wastes such as acids, oils, chemicals, grease, tires, vehicle and aircraft parts, ashes, cinders, and other wastes, including construction wastes, such as earth, plaster, metals, wood, plastics, tile, brick, concrete, terra cotta, slate, marble, minerals, and other similar wastes.
- "Miscellaneous Rubbish" shall mean materials or substances discarded as worthless, such as paper, rags, cardboard, wearing apparel, excelsior, sticks, chips, leaves, straw, bottles, crockery, metals, plastics, tin cans, and other household items.
- "Recycling” means any process by which waste, or materials which would otherwise become waste, are collected, separated, or processed and revised or returned to use in the form of raw materials or products. “Recycling” includes but is not limited to the composting of yard waste which has been previously separated from other waste, but does not include any form of energy recovery.
(Code of Iowa, Section 455D.1) - “Refuse” means putrescible and nonputrescible wastes including but not limited to garbage, rubbish, ashes, incinerator ash, incinerator residues, street cleanings, market and industrial solid wastes and sewage treatment wastes in dry or semisolid form.
(Iowa Admin. Code r. 567-100.2[455B,455D]) - "Residential Premise" shall mean a single family dwelling, a multiple family dwelling consisting of up to and including five (5) units, or a property used by the City of Muscatine.
- “Rubbish” means nonputrescible solid waste consisting of combustible and noncombustible wastes, such as ashes, paper, cardboard, tin cans, yard clippings, wood, glass, bedding, crockery or litter of any kind.
(Iowa Admin. Code r. 567-100.2[455B,455D]) - "Solid Waste” means garbage, refuse, rubbish, and other similar discarded solid or semisolid materials, including but not limited to such materials resulting from industrial, commercial, agricultural, and domestic activities. Solid waste may include vehicles, as defined by Section 321.1 of the Code of Iowa, Subsection 90. This definition does not prohibit the use of rubble at places other than a sanitary disposal project. Solid waste does not include toxic and hazardous wastes as defined by the Iowa Department of Natural Resources.
(Code of Iowa, Section 455B.301) - “Trash Cart” shall mean the City provided roll out container with either a thirty-five (35) gallon, sixty-five (65) gallon, or a ninety-five (95) gallon capacity. Residents are to utilize plastic trash bags for trash disposal insider their trash cart.
- “Yard Waste” means debris such as grass clippings, leaves, garden waste, brush and trees. Yard waste does not include tree stumps.
(Iowa Admin. Code r. 567-100.2[455B,455D]) - “Yard Waste Bag" shall mean a special degradable bag supplied by the resident with not less than fifteen (15) gallon capacity nor more than thirty (30) gallon capacity. This bag shall be capable of decomposing within 60 days of exposure to aerobic bacteria or ultraviolet light.
There is hereby established in the City a sanitary district, such district to comprise and embrace all the area within the Corporate Limits of the City, for the collection and disposal of garbage and such other waste material as may become dangerous to the public health or detrimental to the best interests of the community, such provision being in compliance with the Code of Iowa.
- Unless otherwise provided, no person shall burn, place, throw, deposit, drop, dump, spill, or store, or cause to be burned, placed, thrown, deposited, dropped, dumped, spilled, or stored on any public or private property any refuse or hazardous material.
- Unless otherwise provided, no owner shall allow to be accumulated on their premises any refuse or hazardous material.
No person shall place refuse out for collection unless properly prepared for collection. Garbage shall be thoroughly drained and wrapped or placed in disposal bags before being placed into containers for collection. Recycling should be placed in the recycling container provided for collection. Yard waste that is not composted on the premises shall be prepared as follows:
- Grass clippings shall only be placed in specially marked yard waste bags that are purchased by the resident through retail outlets.
- Tree limbs and trimmings, clippings, and other similar waste from shrubs or trees shall be bundled with degradable string or cord in four foot (4') lengths.
- Leaves not collected by the City's leaf vacuum units shall be placed in yard waste bags purchased by the resident through retail outlets.
- Other yard wastes shall be placed in yard waste bags purchased by the resident through retail outlets.
- All types of yard waste may be placed in an optional yard waste bin available at an additional cost to the resident as established in Appendix C , to this code of Ordinances.
It shall be unlawful for any person to keep refuse on his premises except in the appropriate containers as prescribed in this Section. The required containers shall be as follows:
- Type of Building.
- Residential Buildings of Five (5) Units or Less. The owner or agent of the owner shall provide or shall require the occupant of each dwelling unit to provide a minimum of two (2) trash cans for a building containing five (5) or fewer dwelling units. The owner or the agent of the owner can request each tenant be billed at the residential rate for refuse collection services. The number of roll out carts will be based on the number of units. Each individual billing unit will be eligible for one City supplied cart.
- Commercial and Industrial Buildings. The owner, agent of the owner, or the occupant of any multi-family units of six (6) units or more or commercial or industrial building shall provide a sufficient number of dumpsters or trash cans so that all commercial rubbish can be contained therein during the interval between collections.
- Type of Refuse.
- Garbage, Ashes, and Commercial Rubbish. This type of refuse shall be placed in either trash cans or dumpsters as required in (A) above.
- Miscellaneous Rubbish. Miscellaneous rubbish shall be placed in suitable containers for handling and shall not exceed a loaded weight of fifty (50) pounds. Large discarded household articles shall be less than ten (10) cubic feet in volume and shall not weigh more than fifty (50) pounds. Yard waste shall be prepared and placed for collection as set forth in Section 13-3-4.
- Separation of Yard Wastes Required. All yard wastes shall be separated by the owner or occupant from all other garbage and refuse accumulated on the premises and shall be composted on the premises, collected by leaf vacuum units, or placed in degradable bags supplied by the City and set out for collection by the City.
- Recycling. All items set out for recycling shall be placed in the recycling container provided to each resident.
No person shall remove a container lid or allow to remain uncovered a trash can or dumpster except for the purpose of depositing refuse therein, for collection thereof, or for the cleaning thereof.
The owner of a trash can, recycling container, or dumpster shall clean and maintain such in a sanitary condition.
No person shall place or cause to be placed in containers for refuse any of the following materials:
- Material contaminated by infectious or contagious disease. Such materials may be disposed of only according to applicable State and/or Federal Law.
- Hazardous materials. Such materials may be disposed of only according to applicable State and/or Federal Law. However, household hazardous wastes are exempted.
- Waste motor oil. Such material shall only be disposed of at drop-off points designated by the City or applicable State and/or Federal Agencies.
- Lead acid batteries. Such materials shall only be disposed of at drop-off points designated by the City or applicable State and/or Federal Agencies.
- Tires. Such materials shall only be disposed of at drop-off points designated by the City or in accordance with applicable State and/or Federal regulations.
- Appliances. Such material shall only be disposed of at drop-off points designated by the City or in accordance with applicable State and/or Federal regulations.
- Refuse and recycling containers shall be placed for City collection pursuant to Subsections (B) and (C) at or before 5:00 o’clock A.M. on collection days, but in no case, earlier than 4:00 o’clock P.M. the day before collection. Empty containers on curb setouts shall be returned to the container storage area before 8:00 am of day following the day of collection. The container storage area shall be either within a building or to the rear or side of the residence, if this is not physically possible, containers shall be kept directly adjacent to a structure, if this is not possible, containers shall be stored in an inconspicuous place. The owner and tenant/occupant are jointly and severally responsible for compliance with this Chapter.
- Where City collections are made from alleys, refuse and recycling containers shall be placed adjacent to and in back of the property line abutting the alley. Special arrangements may be made with the City to permit containers or dumpsters in the alley if the owner's building is on the property line.
- Where City collections are made from streets, refuse and recycling collection containers shall be placed within three feet (3') of the back of the curb line or the shoulder of the street without causing the container to be placed on any public street or sidewalk.
- Recycling containers must be three (3’) from any structure.
- Owners who have requested a curbside pickup prior to their trash pickup day, may set out refuse to be collected in bags if the bags are completely intact and tightly sealed. Each household is allowed unlimited curbside bulky waste collections . Five (5) to seven (7) bulky items are allowed per pickup.
- The City of Muscatine shall collect and dispose of weekly only Class I and Class III domestic refuse, but only if said domestic refuse is properly prepared for collection and disposal, is within an authorized container (if required), and is at curbside or adjacent to the alley.
- The City of Muscatine will collect and dispose of Class II domestic and commercial refuse upon request by the owner, provided such refuse is within authorized containers.
- The City shall adopt rules and regulations concerning what materials within Class III domestic refuse cannot practically be collected as part of the weekly scheduled City collection. Those rules and regulations shall be filed with the City Clerk. All such materials listed as not practical for weekly collection shall be collected by the City by special collection arranged through the Solid Waste Manager as part of a bulky waste pickup.
- All refuse other than Class I, II, and III domestic and commercial refuse picked up by the City of Muscatine shall be collected and disposed of at the expense of the occupant, tenant, owner, or agent of the owner of the premises upon which the refuse is located. The collection and disposal shall be performed by a licensed refuse hauler pursuant to Title 5, Chapter 15 of the City Code, or by equipment owned by the occupant, tenant, owner, or the agent of the owner of the premises upon which the refuse is located. Said collection and disposal shall be in accordance with this Code, all other ordinances of the City, and with state and federal laws and regulations and shall be performed or done as often as the need requires but in no case less often than once per week.
- Recycling is collected on a biweekly basis as determined by the Solid Waste Manager and contracted vendor. An updated schedule will be published annually.
- Collection schedules for refuse and recycling may vary from one another during holiday schedules. The Solid Waste Manager will publish the holiday schedule prior to the holiday.
The City Council shall establish monthly collection fees for for Class 1 domestic waste and establish the guidelines for collection fees for Class II domestic and commerical accounts. The fees shall be as set by resolution of City Council and are set out in the Schedule of Fees and Charges in Appendix C to this Code of Ordinances.
- Class I and III. Twenty four dollars ($24.00) per month for each single-family dwelling, except persons sixty-five (65) years of age and over shall be charged nineteen dollars ($19.00) per month for each single-family dwelling. However, yard waste fees shall be charged on a per bag basis.
- Class I and III. Twenty four dollars ($24.00) per month for each dwelling unit or apartment unit in a multi-family dwelling or apartment building with up to five (5) units, except persons sixty-five (65) years of age and over shall be charged nineteen dollars ($19.00) per month for each dwelling unity or apartment in a multi-family dwelling or apartment building with up to five (5) units. However, yard waste fees shall be charged on a per bag basis.
The City Council hereby delegates the billing of all refuse collection charges to the Board of Water, Electric, and Communications Trustees, except those customers without a utility account with the Board of Water, Electric, and Communications Trustees. The authority to accept payment of the same is also delegated to the Board of Water, Electric and Communications Trustees of the City of Muscatine Iowa.
As part of the duties delegated to the Board of Trustees, an accurate and complete record of such collections will be maintained and at least once each week, all funds so collected shall be deposited in a bank or banks specified by the Finance Director in the Refuse Collection Fund. The City Council authorizes that the Board of Trustees shall charge to the City a service charge for the cost of billing and collecting the refuse collection charges. As a part of the duties delegated to the Board of Trustees, and accurate and complete list of delinquent accounts shall be sent to the Finance Director on at least a monthly bases, in addition to regular monthly refuse collection revenue reports.
Amended by Ord. 94334-0618 on 7/5/2018
Amended by Ord. 2019-0104 on 5/16/2019
Amended by Ord. 2022-0135 on 4/21/2022
Amended by Ord. 2023-0179 on 5/18/2023
Amended by Ord. 2026-0166 on 6/9/2026
Amended by Ord. 2026-0342 on 10/6/2026
It shall be the duty of the owners of multiple dwellings to notify the City of the persons occupying the premises for which the services of this Chapter shall be required. The City shall keep a list of all persons occupying multiple dwellings and shall notify all owners thereof of delinquent accounts owed by the occupants of such premises, when such account shall be delinquent for more than three (3) months.
The presence on any premises of any garbage or refuse in violation of any Section of this Chapter is hereby declared a nuisance and it is hereby provided that either the owner or occupant, or both, of such premises shall be subject to the provisions as set forth in Title 9, Chapter 3 of the City Code.
Charges shall be made against all premises and it shall be the responsibility of the owner or occupant to notify the City when service is not desired when the building is vacant.
The collection of garbage and refuse by the City, as provided by this Chapter, is hereby declared a benefit to the property so served and in case of failure to pay the monthly collection fee heretofore provided, then the monthly charge shall be assessed against the property benefited in the manner provided by special assessment.
(Code of Iowa, Section 364.12[3][h])
On or before April 1st of each year, the Director of Finance shall prepare a delinquent list of persons failing to pay the monthly charge required by this Chapter, which list shall show the property to which the service was rendered and the amount due therefrom. The City Clerk shall thereupon prepare a resolution assessing the delinquent charges to the property so benefited, and which resolution having passed by an affirmative vote of the Council, shall be certified for collection as provided by law in cases of special assessment.
13-4-2 Disposal Permit Required
13-4-3 Depositing Refuse
13-4-4 Use Of Authorized Disposal Sites
13-4-5 Supervision Of Disposal
13-4-6 Hours Of Disposal
13-4-7 Removal Of Refuse
13-4-8 Dumping In Public Places
13-4-9 Responsibility Of Owner; Occupant
13-4-10 Garbage, Waste: Depositing On Riverfront
13-4-11 Disposal Charges
13-4-12 Prohibited Waste
As used in this Chapter, the following terms shall have the meanings ascribed to them:
- "Disposal Site" shall mean any public property operated by the City under permit by the Iowa Department of Natural Resources (IDNR). It shall include the transfer station, any landfill operated by the City under contractual agreement with the Muscatine County Solid Waste Management Agency, or any privately operated landfill under contractual agreement with the City, which has proper permit approval of IDNR.
- "Rules" shall mean such rules, procedures, and regulations as established by the IDNR pursuant to the operation of sanitary and solid waste disposal sites and as required by Section 567-101 of the Administrative Code of Iowa.
- "Solid Waste" shall mean garbage, refuse, rubbish, and other similar discarded solid or semi-solid materials, including, but not limited to, such materials resulting from industrial, commercial, or domestic activities. Nothing herein shall be construed as prohibiting the use of dirt, stone, brick, or similar inorganic material for fill, landscaping, excavation, or grading at places other than a sanitary disposal site.
(Code of Iowa, Section 455B.300)
No person owning or occupying any premises, and no officer controlling or in charge of City premises, shall cause any ashes, refuse, or other solid waste material to be placed thereon or shall allow such premises to be used as a public landfill or disposal site for ashes, refuse, or other solid waste material, without a permit from the IDNR, and only then in accordance with the rules prescribed by the IDNR.
No person shall, without permission from the City of Muscatine and the Iowa Department of Natural Resources, throw or deposit in or upon any street, way, public place, or vacant lot, or throw into or deposit in any pond or body of water within the limits of the City any dead animal, dirt, sawdust, wastewater, rubbish, filth, or any refuse material or substance whatsoever.
All of the materials mentioned herein and/or as defined by Section 567-113 of the Administrative Code of Iowa, shall be deposited and/or dumped at authorized disposal sites in accordance with Iowa Code Chapter 455B.
All disposal at the authorized landfill disposal site shall be under the supervision of the City and shall be performed in accordance with the rules and regulations established by Section 567.113 of the Administrative Code of Iowa.
No refuse materials or substances shall be dumped at the public disposal site outside the hours of operation as posted at the site unless by permission of the City.
It shall be unlawful for any person or commercial hauler to remove, haul, or carry away, or cause to be removed, hauled, or carried away refuse, rubbish, waste matter, garbage, debris, and solid waste of any nature and description from the City disposal site, except for authorized recycling personnel.
It shall be unlawful for any person to deposit upon any of the streets, alleys, or other public places any offensive material or solid waste which cause or will cause offensive odors and sights.
Every person owning or occupying premises is hereby required to keep such premises clean and free from all offensive materials and solid waste which cause or are likely to cause offensive odors and sights.
No person shall deposit any garbage or solid waste matter whatsoever at any place along the riverfront or levee.
The City Council shall establish by resolution fees for the disposal of solid waste. The fees shall be as set by resolution of City Council and are set out in the Schedule of Fees and Charges in Appendix C to this Code of Ordinances. Where applicable, unpaid disposal charges thirty (30) days past due from the date of billing will be assessed an interest penalty on the unpaid balance. This penalty will be as follows:
| Unpaid Balance | Interest Penalty |
| 0 - $100 | 0% |
| Over $100 | 1 1/2% per month |
There shall be no disposal of solid waste or refuse which is defined by the IDNR as hazardous or that is otherwise prohibited, upon any public or private land or sanitary landfill without the approval of the IDNR and the City of Muscatine. Prohibited wastes shall include, but are not limited to, lead acid batteries, waste motor oil, yard wastes, and tires.
13-5-2 Definitions
13-5-3 Analytical Requirements
13-5-4 Collection And Drainage
13-5-5 Sewage Rate Component
13-5-6 General Provisions
13-5-7 Collection
The City of Muscatine, hereinafter called the "City", has undertaken to construct, expand, and operate a publicly owned treatment works (POTW) consisting of interceptor and trunk sewers, pumping stations, pressure pipe transmission mains, and secondary waste water treatment facilities to provide adequate and proper treatment of sewage and wastewater generated from all properties within the Corporate Limits of the City and to maintain required compliance with federal and state regulations.
The City has issued sewer revenue and general obligation bonds to finance construction of said publicly owned treatment works and is obligated to repay the bond principals and interest and maintain bond reserve funds, hereinafter called "fixed capital financing".
The City must collect revenues to operate and maintain expenses of said publicly owned treatment works including anticipated replacement expenses, hereinafter called "user charges".
The following definitions shall apply in the interpretation and enforcement of this Ordinance:
- "Biochemical Oxygen Demand (BOD)." Shall mean the quantity of oxygen utilized in the biochemical oxidation of organic matter under standard laboratory procedure in five (5) days at twenty degrees centigrade (20°C.), expressed in terms of mass and concentration (milligrams per liter (mg/L)).
- "Domestic Strength Wastewater Customer." Shall mean a customer whose wastewater strength approximates an average daily concentration of two hundred fifty milligrams per liter (250 mg/L) BOD and an average daily concentration of two hundred fifty milligrams per liter (250 mg/L) SS, or less but does not exceed an average daily standard strength units of a customer class 1 as defined in Section 13-5-5(A).
- "Industrial User (I.U.) or User." The source of non-domestic waste. The source of any direct or indirect discharge.
- "Significant Industrial User (S.I.G.)." Shall apply to: a) industrial users subject to categorical pretreatment standards; and b) any other industrial user that i) discharges an average of 25,000 gallons per day or more of process wastewater, ii) contributes a process waste stream which makes up 5 percent or more of the average dry weather hydraulic or organic capacity of the treatment plant or, iii) is designated as significant by the City on the basis that the industrial user has a reasonable potential for adversely affecting the POTW’s operation or for violating any pretreatment standard or requirement.
- "Operation and Maintenance Expenses." Shall mean those expenses incurred in the collection, pumping, and treatment of wastewater in the POTW of the City of Muscatine.
- "Replacement Expenses." Shall mean expenditures for obtaining and installing equipment, accessories, or appurtenances which are necessary during the service life of the publicly owned treatment works to maintain the capacity and performance for which such works were designed and constructed. The term "operation and maintenance" includes replacement.
- "Suspended Solids (SS)." The total suspended matter that floats on the surface of, or is suspended in, water, wastewater, or other liquid, and which is removable by laboratory filtering.
- "Publicly Owned Treatment Works or POTW." A treatment works, as defined by Section 212 of the Clean Water Act that is owned by the state or municipality. This definition includes any devices and systems used in the storage, treatment, recycling, and reclamation of municipal sewage or industrial wastes of a liquid nature. It also includes sewers, storm sewers, pipes, and other conveyances and devices used in the collection and transport of wastewater, stormwater or the combination of both.
- "Wastewater." Liquid and water-carried industrial wastes, and sewage from residential dwellings, commercial buildings, industrial and manufacturing facilities, and institutions, whether treated or untreated, which are contributed to the POTW.
- "Collection and Drainage Expenses." Shall mean those expenses incurred in the collection and conveyance of wastewater through the collection and drainage system of the City of Muscatine.
All pollutant analyses, including sampling techniques, to be submitted as part of a wastewater discharge permit application or report shall be performed by a laboratory certified by the IDNR proficient in the analysis of wastewater following EPA 40 CFR 136.
- Sampling and Analytical Fees. The City shall adopt by resolution reasonable charges and fees for sampling and analytical services which will be assessed to all users that the City is required to monitor as a requirement of a State or Federal Permit, the City's Pretreatment Program or that the City monitors to assess user charges. Such fees shall be periodically reviewed and adjusted as required by City personnel and are set out in the Schedule of Fees and Charges in Appendix C to this Code of Ordinances.
To provide for the recovery of costs associated with the operation of the collection and drainage system, the following per bill charge shall be assessed to all users of the POTW, except for users provided by special agreement, on the following basis:
- From July 1, 2023 through June 30, 2024, $14.07 per bill
- From July 1, 2024 through June 30, 2025, $14.77 per bill.
- From July 1, 2025 through June 30, 2026, $15.51 per bill.
- From July 1, 2026 through June 30, 2027, $16.29 per bill.
- On and after July 1, 2027, $16.78 per bill.
These unit rates may be reviewed and adjusted by Ordinance adopted by the City Council and published per Section 362.3 of the Iowa Code. vii
Amended by Ord. 93694-0117 on 1/5/2017
Amended by Ord. 94332-0618 on 7/5/2018
Amended by Ord. 2023-0180 on 5/18/2023
- The sewage rate system shall be determined on the basis of a monthly customer charge and a sewer user charge for a domestic strength wastewater customer (Class 1 customer). The sewage rate components shall be as follows:
- From July 1, 2023 through June 30, 2024:
- Customer charge, $9.49 per bill
- Volume, $3.24 per 100 cubic feet
- From July 1, 2024 through June 30, 2025:
- Customer charge, $9.77 per bill
- Volume, $3.34 per 100 cubic feet
- From July 1, 2025 through June 30, 2026:
- Customer charge, $10.06 per bill
- Volume, $3.44 per 100 cubic feet
- From July 1, 2026 through June 30, 2027:
- Customer charge, $10.37 per bill
- Volume, $3.55 per 100 cubic feet
- On and after July 1, 2027:
- Customer charge, $10.68 per bill
- Volume, $3.65 per 100 cubic feet
- The minimum charge for service shall be determined based on the customer charge and the unit rate for up to a minimum quantity of three hundred (300) cubic feet per month of normal domestic strength wastewater. The minimum charge for service for each month or fraction thereof shall be:
- From July 1, 2023 through June 30, 2024, $19.21
- From July 1, 2024 through June 30, 2025, $19.79
- From July 1, 2025 through June 30, 2026, $20.38
- From July 1, 2026 through June 30, 2027, $21.02
- On and after July 1, 2027, $21.63
The minimum sewage service charge shall apply to any individual, firm, institution or private corporation discharging by conveyance of the collection system, waste water or other liquid into the water pollution control facilities of the city, even though no water meter is installed upon his, her or its premises.
These minimum charges for service may be reviewed and adjusted by resolution adopted by the City Council and published per Section 362.3 of the Iowa Code and are set out in the Schedule of Fees and Charges in Appendix C to this Code of Ordinances. - The sewerage user charge component in this Section shall be applicable to all customers except those customers subject to a special agreement.
- From July 1, 2023 through June 30, 2024:
- Customer Class System.
- All customers shall be considered a standard classification customer except those customers that are subject to a special agreement. All customers shall be considered non-monitored customers, except the Director of the Water Pollution Control Plant may designate industrial users as monitored customers. Monitored customers shall be subject to the requirements for sampling and analytical testing in accordance with the schedule determined by the Director of the Water Pollution Control Plant. Any monitored customer shall be subject to the charges for analytical requirements as set forth in Section 13-5-3.
- The classification system defines the relative Water Pollution Control Facilities cost associated with the wastewater strength for each class. The user charge shall be calculated from metered water use times the sewerage rate stated in Section 13-5-5(A) per 100 cubic feet times the factor presented in the following table, plus the customer charge per bill and the collection and drainage charge as stated in Section 13-5-4.
Customer Class Factor Times Class 1 Rate 1 1.00 2 1.22 3 1.38 4 1.55 5 1.71 6 1.87 7 2.50 8 3.00 9 4.00 10 5.0 or greater - The City Administrator of the City of Muscatine and Director of the Water Pollution Control Plant shall be responsible for assigning customer classes to each type of customer. Customer class assignments of users will be given to the Board of Water, Electric, and Communications Trustees for implementation on the sewer user charges that are billed by the Board of Water, Electric, and Communications Trustees on behalf of the City. Customer class assignments shall be reviewed on an annual basis.
- For each customer designated as a Class 10, the City Administrator and the Director of the Water Pollution Control Plant shall establish the appropriate classification rate which shall be at a rate of 5.0 or greater.
- Senior Discounts. A discount of $1.00 per month shall be given to all metered dwellings where the customer as the occupant is a qualifying senior citizen sixty-five (65) years of age and older.
- Summer Rates. User charges for Class 1 domestic residential users will be based on water usage during the winter quarter months of December, January and February of each year. Subsequent monthly sewer bills will be no more than 115% of the billed usage during the previous winter quarter. The City Administrator and the Director of the Water Pollution Control Plant will be responsible for implementing specific procedures in effecting this rate.
Amended by Ord. 93694-0117 on 1/5/2017
Amended by Ord. 94332-0618 on 7/5/2018
Amended by Ord. 2023-0180 on 5/18/2023
- The monthly service charges, rates, or rentals as specified in Sections 13-5-4 and 13-5-5 hereof, shall be increased by ten percent (10%) for all users of the treatment works who are located outside of the Corporate Limits of the City and who have been granted permission by the City to discharge to the POTW.
- At the request of an industrial user and with the approval of the City Council, the City and customer may enter into a separate agreement that provides for sewer user charges. The agreement shall establish the charges that would otherwise be due and payable under the provisions of Section 13-5-4 and Section 13-5-5. Such agreement shall include provisions for the establishment of sewer user charge rates, the method of payment and the method of sampling and analytical analysis. The special agreement shall provide for the method of determining the sewer user charges provided the revenue generated under a special agreement shall not be less than the established rates for a Class 1 domestic customer.
- Any customer may provide separate water and/or wastewater meters as approved by the Director of the Water Pollution Control Department and the water department of the Board of Water, Electric, and Communications Trustees at their own expense to determine that volume of their total water usage which discharges to the Water Pollution Control Facilities.
- The rates and classifications provided in this Ordinance shall be reviewed annually to determine that the same are fair and equitable and may be changed periodically at the discretion of the City Council.
- The Director of Water Pollution Control and other authorized representatives of the Department of Water Pollution Control shall be entitled to access to the premises of any contributor in accordance with Chapter 6, Section 13-6-7.1 and 13-6-7.2.
- The City Council hereby delegates the billing of all sewer use charges except those subject to special agreements under the provisions of Section 13-5-6(B), users with separate wastewater meters and users without a water meter account with the Board of Water, Electric, and Communications Trustees and the authority to accept payment of the same to the Board of Water, Electric, and Communications Trustees, in accordance with the foregoing schedule and said schedule shall be certified to the Board of Water, Electric, and Communications Trustees by the City.
As part of the duties delegated to the Board of Water, Electric, and Communications Trustees, an accurate and complete record of such collections will be maintained and at least once a week, all funds so collected shall be deposited in a bank or banks specified by the Finance Director in the Sewer Fund. The City Council authorizes the Board of Water, Electric, and Communications Trustees to charge the City a service charge for the cost of billing and collecting the sewerage rate system. As a part of the duties delegated to the Board of Water, Electric, and Communications Trustees, an accurate and complete list of delinquent accounts shall be sent to the Finance Director on at least a monthly basis, in addition to regular monthly sewer revenue reports. - The City Council hereby delegates the billing of sewer use charges for those users subject to a special agreement under Section 13-5-6(B), users with separate wastewater meters and users without a water meter account with the Board of Water, Electric, and Communications Trustees, and the authority to accept payment of same to the Finance Director of the City of Muscatine, Iowa.
- The service charge, rate, or rental as provided in Section 13-5-5 hereof, shall be applied to the quantity of water used or wastewater discharged by each contributor of sewerage and other wastewater or liquid for each individual water or wastewater meter contributing to said Water Pollution Control Facility as determined by the monthly water or wastewater meter readings of the Board of Water, Electric, and Communications Trustees. Quantities of wastes originating from users with privately owned water supplies or unmetered water supplies will be determined to the satisfaction of the City at the expense of the owner of the system.
- The service charge, rate, or rental herein established for all users, except those subject to a special agreement under Section 13-5-6(B), users with separate wastewater meters and users without a water meter account with the Board of Trustees shall be due and payable to Board of Water, Electric, and Communications Trustees at the Muscatine Power and Water business office with the billing schedule for water service.
- Unpaid service charges, rates, or rentals not paid within the billing schedule shall be delinquent. Such charges, rates, or rentals which are delinquent may be certified by the Finance Director to the County Auditor of Muscatine County, Iowa, for collection in the same manner as property taxes as provided in Iowa Code, Section 384.84.
- Unpaid service charges, rates, or rentals thirty (30) days past due may be assessed an interest penalty on the unpaid balance. This interest penalty will be as follows:
Unpaid Balance Interest Penalty $0 - $1,000 0% per month Over $1,000 1 1/2% per month
13-6-2.0 General Sewer Use Requirements
13-6-3.0 Pretreatment Of Wastewater
13-6-4.0 Wastewater Discharge Permit Eligibility
13-6-5.0 Wastewater Discharge Permit
13-6-6.0 Reporting Requirements
13-6-7.0 Compliance Monitoring
13-6-8.0 Confidential Information
13-6-9.0 Publication Of Industrial Users In Significant Noncompliance
13-6-10.0 Administrative Enforcement Remedies
13-6-11.0 Judicial Enforcement Remedies
13-6-12.0 Supplemental Enforcement Action
13-6-13.0 Affirmative Defenses To Discharge Violations
13-6-14.0 Surcharge Costs (Reserved)
13-6-15.0 Miscellaneous Provisions
13-6-16.0 Fats, Oils, And Grease Control
13-6-17.0 Separate Storm Sewers And Watercourses
13-6-1.2 Administration
13-6-1.3 Definitions
13-6-1.4 Abbreviations
This Ordinance regulates the use of residential and non-residential public and private sewers, drains, and wastewater pretreatment and treatment systems, and the discharge of waters and wastes into the City’s wastewater system, stormwater system, drainage facilities, watercourses, and outfalls; and provides for penalties for the violation thereof.
This Ordinance sets forth uniform requirements for users of the wastewater collection and wastewater treatment system of the City of Muscatine, Iowa and enables the City to comply with all applicable State and Federal laws including the Clean Water Act (1977) and the General Pretreatment Regulations (40 CFR 403). The objectives of this Ordinance are:
- To prevent the introduction of pollutants into the publicly owned treatment works (POTW) which will interfere with the operation of the system or contaminate the sludges;
- To prevent the introduction of pollutants into the POTW which will pass through the system, inadequately treated, into the receiving stream, atmosphere or otherwise be incompatible with the system;
- To protect the personnel who may be affected by wastewater, sewer sludges and biosolids in the course of operating the POTW;
- To ensure that the quality of the wastewater treatment biosolids are maintained at a level to allow for its use, recycle, reclamation, or disposal in compliance with applicable statutes and regulations;
- To provide for fees for the equitable distribution of the cost of operation, maintenance and improvement of the POTW; and
- To enable the City of Muscatine to comply with its National Pollutant Discharge Elimination System (NPDES) permit conditions, biosolids use and disposal, and any other State or Federal laws to which the POTW is subject.
This Ordinance provides for the regulation of direct and indirect contributors to the POTW through the issuance of permits to certain nondomestic users and through enforcement of general requirements for the other users, authorizes monitoring and enforcement activities, requires users reporting, establishes administrative review procedures, and provides for the setting of fees for the equitable distribution of cost resulting from the program hereby established.
The provisions of this Ordinance shall apply to all direct or indirect contributors to the wastewater collection and treatment system in the City of Muscatine or by contract or agreement outside of the City of Muscatine.
Except as otherwise provided herein, the Director shall administer, implement and enforce the provisions of this Ordinance. Any of the powers granted or duties delegated upon the Director, may be delegated by the Director to other city personnel.
Unless a provision explicitly states otherwise, the following terms and phrases, as used in this Ordinance, shall have the meanings hereinafter designated.
- "Act" or "The Act." The Federal Water Pollution Control Act, also known as the Clean Water Act, as amended, 33 U.S.C. 1251 et seq.
- "Approval Authority." The Executive Director of the Iowa Department of Natural Resources is the Approval Authority.
- "Authorized Representative of the Industrial User."
- If the industrial user is a corporation, authorized representative shall mean:
- the president, secretary, treasurer, or a vice-president of the corporation in charge of a principal business function, or any other person who performs similar policy or decision-making functions for the corporation;
- the manager of one or more manufacturing, production, or operation facilities employing more than 250 persons or having gross annual sales or expenditures exceeding $25 million (in second-quarter 1980 dollars), if authority to sign documents has been assigned or delegated to the manager in accordance with corporate procedures;
- If the industrial user is a partnership, or sole proprietorship, an authorized representative shall mean a general partner or proprietor, respectively;
- If the industrial user is a Federal, State or local governmental facility, an authorized representative shall mean a director or highest official appointed or designated to oversee the operation and performance of the activities of the government facility, or his/her designee;
- The individuals described in paragraphs a-c above may designate another authorized representative if the authorization is in writing, the authorization specifies the individual or position responsible for the overall operation of the facility from which the discharge originates or having overall responsibility for environmental matters for the company, and the written authorization is submitted to the City of Muscatine.
- If the industrial user is a corporation, authorized representative shall mean:
- "Biochemical Oxygen Demand (BOD)." The quantity of oxygen utilized in the biochemical oxidation of organic matter under standard laboratory procedure, five (5) days at 20 degrees centigrade expressed in terms of mass and concentration (milligrams per liter (mg/L)).
- "Biosolids." Treated sewage sludge that meets the EPA pollutant and pathogen requirements for land application and surface disposal. Nutrient rich material, that is solid or semi-solid, obtained from wastewater, that is treated and stabilized and can be used for fertilizer.
- "Building Sewer." The piped extension from the building drain to the public sewer or other place of disposal.
- "ByPass." The intentional diversion of waste streams from any portion of a user’s sewer system, treatment facility or pretreatment facility or other control facility.
- "Carbonaceous Biochemical Oxygen Demand (CBOD)." A quantitative measure of the amount of dissolved oxygen required for the biological oxidation of carbon-containing compounds in a sample.
- "Categorical Industrial User." An industrial user subject to national categorical pretreatment standards.
- "Categorical Pretreatment Standard or Categorical Standard." Limitations on pollutant discharges to publicly owned treatment works promulgated by EPA in accordance with Section 307 of the Clean Water Act (CWA) that apply to specified process wastewaters of particular industrial categories [40 CFR 403.6 and Parts 405-471].
- "Combined Sewer." A pipe or conduit designed and intended to receive and convey wastewater, stormwater including roof and street drainage, unpolluted water and cooling water.
- "Combined Sewer Overflow (CSO)." A discharge that occurs from a combined sewer into waters of the State when the flow in the combined sewer exceeds the capacity of the combined sewer or flow regulation facility due to wet weather conditions.
- "Composite Sample." The sample resulting from the combination of individual wastewater samples taken at selected intervals based on an increment of either flow or time.
- "Control Authority." The Director is the Control Authority.
- "Cooling Water." Water discharged from any use such as air conditioning cooling or refrigeration to which the only pollutant added is heat.
- "Director." The person designated by the City of Muscatine, Iowa, to direct the operation of the publicly owned treatment works (POTW) who is charged with certain duties and responsibilities by this Ordinance, or his or her duly authorized representative.
- "Direct Discharge." The discharge of treated or untreated water directly into the waters of the State of Iowa.
- "Discharge or Indirect Discharge." The discharge or indirect discharge of any pollutant from any source (including holding tanks) regulated under Section 307 (b) or (c) of the Act (33 U.S.C. 1317) into the POTW.
- "Discharge Permit." Means a permit issued by the City to a user for a discharge of wastewater or stormwater into the City system.
- "Dry Weather Flow." In a combined sewer means flow which is a combination of sanitary flow, industrial flow and infiltration with no contribution from stormwater runoff.
- "Environmental Protection Agency or EPA." The U.S. Environmental Protection Agency or, where appropriate, the term may also be used as a designation for the Administrator or other duly authorized official of said agency.
- "Existing Source." Any source of discharge, the construction or operation of which commenced prior to the publication of proposed categorical pretreatment standards which will be applicable to such source if the standard is thereafter promulgated in accordance with Section 307 of the Act.
- "Grab Sample." A sample which is taken from a waste stream on a onetime basis without regard to the flow in the waste stream and without consideration of time.
- "General Permit." An NPDES permit issued under 40 CFR 122.28 that authorizes a category of discharges under the CWA within a geographical area. A general permit is not specifically tailored for an individual discharger.
- "General Pretreatment Standards." Means any regulations containing pollutant discharge limits or requirements applicable to all industrial users, promulgated by EPA in 40 CFR Chapter One, Subchapter N, Parts 401 through 403 (as amended), in accordance with Section 307(b) and (c) of the Clean Water Act.
- "Industrial User (I.U.) or User." The source of nondomestic waste. The source of any direct or indirect discharge.
- "Interference." A discharge which alone or in conjunction with a discharge or discharges from other sources: 1) inhibits or disrupts the POTW, its treatment processes or operations or its sludge processes, use or disposal; and 2) therefore is a cause of a violation of the City's NPDES permit or of the prevention of sewage sludge use or disposal in compliance with any of the following statutory/regulatory provisions or permits issued thereunder (or more stringent State or local regulations): Section 405 of the Clean Water Act; the Solid Waste Disposal Act (SWDA), including Title II commonly referred to as the Resource Conservation and Recovery Act (RCRA); any State regulations contained in any State sludge management plan prepared pursuant to Subtitle D of the SWDA; the Clean Air Act; the Toxic Substances Control Act; and the Marine Protection, Research and Sanctuaries Act.
- "Medical Waste." Isolation wastes, infectious agents, human blood and blood byproducts, pathological wastes, sharps, body parts, fomites, disease causing etiologic agents, contaminated bedding, surgical wastes, potentially contaminated laboratory wastes and dialysis wastes.
- "Municipal Separate Storm Sewer System (MS4)." A conveyance or system of conveyances (including roads with drainage systems, municipal streets, catch basins, curbs, gutters, ditches, manmade channels, or storm drains):
- Owned and operated by a state, city, town, borough, county, parish, district, association, or other public body (created by or pursuant to state law) having jurisdiction over disposal of sewage, industrial wastes, stormwater, or other wastes, including special districts under state law such as a sewer district, flood control district or drainage district, or similar entity, or an Indian tribe or an authorized Indian tribal organization, or a designated and approved management agency under Section 208 of the Clean Water Act (CWA) that discharges to waters of the United States;
- Designed or used for collecting or conveying stormwater;
- Which is not a combined sewer.
- "NAICS. North American Industry Classification System." An industry classification system that groups establishments into industries based on the activities in which they are primarily engaged.
- "Natural Outlet." Any outlet into a watercourse, pond, ditch, lake or any other body of surface or ground water.
- "National Pollution Discharge Elimination System or NPDES Permit." A permit issued pursuant to Section 402 of the Act (33 U.S.C. 1342).
- "New Source."
- Any building, structure, facility or installation from which there is or may be a discharge of pollutants, the construction of which commenced after the publication of proposed pretreatment standards under Section 307 (c) of the Act which will be applicable to such source if such standards are thereafter promulgated in accordance with that section, provided that:
- The building, structure, facility or installation is constructed at a site at which no other source is located; or
- The building, structure, facility or installation totally replaces the process or production equipment that causes the discharge of pollutants at an existing source; or
- The production or wastewater generating processes of the building, structure, facility or installation are substantially independent of an existing source at the same site. In determining whether these are substantially independent, factors such as the extent to which the new facility is integrated with the existing plant, and the extent to which the new facility is engaged in the same general type of activity as the existing source, should be considered.
- Construction on a site at which an existing source is located results in a modification rather than a new source if the construction does not create a new building, structure, facility or installation meeting the criteria of Section (a) (ii) or (iii) above but otherwise alters, replaces, or adds to existing process or production equipment.
- Construction of a new source as defined under this paragraph has commenced if the owner or operator has:
- Begun, or caused to begin as part of a continuous on-site construction program; or
- Any placement, assembly, or installation of facilities or equipment; or
- Significant site preparation work including clearing, excavation, or removal of existing buildings, structures, or facilities which is necessary for the placement, assembly, or installation of new source facilities or equipment; or
- Entered into a binding contractual obligation for the purchase of facilities or equipment which are intended to be used in its operation within a reasonable time. Options to purchase or contracts which can be terminated or modified without substantial loss, and contracts for feasibility, engineering, and design studies do not constitute a contractual obligation under this paragraph.
- Any building, structure, facility or installation from which there is or may be a discharge of pollutants, the construction of which commenced after the publication of proposed pretreatment standards under Section 307 (c) of the Act which will be applicable to such source if such standards are thereafter promulgated in accordance with that section, provided that:
- "Noncontact Cooling Water." Water used for cooling which does not come into direct contact with any raw material, intermediate product, waste product, or finished product.
- "Outfall." Means any point of discharge into a watercourse, or other body of surface or groundwater.
- "Pass Through." A discharge which exits the POTW into waters of the U.S. in quantities or concentrations which, alone or in conjunction with a discharge or discharges from other sources, is a cause of a violation of any requirement of the City's NPDES permit (including an increase in the magnitude or duration of a violation).
- "Person." Any individual, partnership, co-partnership, firm, company, corporation, association, joint stock company, trust, estate, governmental entity or any other legal entity, or their legal representatives, agents or assigns. This definition includes all Federal, State or local governmental entities.
- "pH." A measure of the acidity or alkalinity of a substance expressed in standard units.
- "Pretreatment." The reduction of the amount of pollutants, the elimination of pollutants, or the alteration of the nature of pollutant properties in wastewater prior to or in lieu of discharging or otherwise introducing such pollutants into a publicly owned treatment works [40 CFR 403.3(q)].
- "Pretreatment Requirements." Any substantive or procedural requirement related to pretreatment imposed on an industrial user, other than a pretreatment standard.
- "Pretreatment Standards." Pretreatment standards shall mean prohibitive discharge standards, categorical pretreatment standards, and local limits.
- "Private Sewer." Means a sewer within the boundaries of the City but not owned or controlled by the City.
- "Prohibited Discharges." Absolute prohibitions against the discharge of certain substances; these prohibitions appear in Section 13-6-2.3 of this Ordinance.
- "Pollutant." Means any substance which, alone or in combination with other substances, if discharged to waters of the State in sufficient quantities, causes or is reasonably certain to cause any alteration of the physical, chemical or biological properties of such waters; or to create a nuisance; or to render such waters harmful, detrimental or injurious to public health, safety or welfare, or to domestic, industrial, agricultural, recreational, or other legitimate beneficial uses or to any organism, aquatic life, plant or animal.
- "Publicly Owned Treatment Works or POTW." A treatment works, as defined by Section 212 of the CWA that is owned by the state or municipality. This definition includes any devices and systems used in the storage, treatment, recycling, and reclamation of municipal sewage or industrial wastes of a liquid nature. It also includes sewers, storm sewers, pipes, and other conveyances and devices used in the collection and transport of wastewater, stormwater or the combination of both.
- "Sanitary Sewer." Means a pipe or conduit designed and intended to receive and convey wastewater as defined herein.
- "Sanitary Sewer Overflow (SSO)." Any overflow, spill, release, discharge or diversion of untreated or partially treated wastewater from a sanitary sewer system.
- "Sanitary Wastewater." Means wastewater emanating from the sanitary conveniences, including toilet, bath, laundry, lavatory, and/or kitchen sink, of residential and non-residential sources, as distinct from industrial waste.
- "Separate Storm Sewer." Means a pipe, conduit, conveyance or system of conveyances (including roads with drainage systems, municipal streets, catch basins, curbs, gutters, ditches, manmade channels, roof runoff, condensate, non-contact cooling water or storm drains) designed and intended to receive and convey stormwater, as defined herein and which discharges to waters of the State and which is not part of the combined sewer system.
- "Septic Tank Waste." Any sewage from holding tanks such as vessels, chemical toilets, campers, trailers, and septic tanks.
- "Sewage. "Human excrement and gray water (household showers, dish washing operations, etc.).
- "Shall" is mandatory. "May" is permissive.
- "Significant Industrial User." Shall apply to: a) industrial users subject to categorical pretreatment standards; and b) any other industrial user that i) discharges an average of 25,000 Gallons Per Day (gpd) or more of process wastewater, ii) contributes a process waste stream which makes up 5 percent or more of the average dry weather hydraulic or organic capacity of the treatment plant or, iii) is designated as significant by the City on the basis that the industrial user has a reasonable potential for adversely affecting the POTW's operation or for violating any pretreatment standard or requirement.
- "Slug Load." Any discharge at a flow rate or concentration which could cause a violation of the prohibited discharge standards in Section 13-6-2.3 of this Ordinance or any discharge of a nonroutine, episodic nature, including but not limited to, an accidental spill or a noncustomary batch discharge.
- "Standard Industrial Classification (SIC) Code." A classification pursuant to the Standard Industrial Classification Manual issued by the U.S. Office of Management and Budget, 1972.
- "Standard Methods." The latest edition of "Standard Methods for the Examination of Water and Wastewater" as published jointly by the American Public Health Association, The American Water Works Association and the Water Pollution Control Federation.
- "State." The State of Iowa.
- "Storm Sewer." A sewer which carries stormwater, surface water, groundwater, artesian well water, roof runoff, subsurface drainage, swimming pool drainage, condensate, non-contact cooling water, but excludes all pollutants, sewage or wastewater.
- "Storm Water." Any flow occurring during or following any form of natural precipitation, and resulting therefrom, including snow melt.
- "Stormwater System." The entire system of combined sewers and separate storm sewers, operated by the City, for the collection, storage and treatment of stormwater to serve the needs of the City and its inhabitants and others, including all appurtenances and facilities connected therewith or relating thereto, together with all extensions, improvements, additions and enlargements made thereto or as may be acquired by the City.
- "Surface Water." All water appearing on the land surface as distinguished from groundwater and including water appearing in watercourses, lakes, and ponds.
- "Suspended Solids." The total suspended matter that floats on the surface of, or is suspended in, water, wastewater, or other liquid, and which is removable by laboratory filtering.
- "Total Suspended Solids (TSS)." All matter in water, wastewater, or other liquids; that is retained on a filter as determined by Standard Methods and expressed in milligrams per liter.
- "Total Toxic Organics (TTO)." The summation of all quantifiable values greater than .01 mg/l for the applicable toxic organics included in the listing in 40 CFR 401.15 of toxic pollutants identified pursuant to Section 307(a)(1) of the Clean Water Act as determined using the analytical techniques specified in 40 CFR136 and expressed in milligrams per liter. For discharges subject to categorical pretreatment standards, the list of organics to be included in the local TTO limit specified in this Ordinance and in the Industrial Discharge Permits, the organics to be included in the TTO are all of those from the list in 40 CFR 401.15 which are or may be present in the discharge.
- "Toxic Pollutant." Any substance which alone or in combination with other substances, when discharged to a wastewater system, stormwater system or watercourse in sufficient quantities, interferes with any biological wastewater treatment process, or, either through direct exposure or through indirect exposure by ingestion through the food chain, interferes with the normal life processes of any organism, aquatic life, plant or animal or causes adverse human health impacts. Toxic substances include, but are not limited to pollutants listed as toxic in 40 CFR 401.15 pursuant to section 307(a)(1) of the CWA and those listed as toxic in sludge pursuant to section 405(d)(2) of the CWA.
- "Treatment." The reduction or elimination of pollutants in wastewater or stormwater prior to discharge to waters of the State.
- "Upset." An exceptional incident in which there is unintentional and temporary noncompliance with pretreatment or treatment standards because of factors beyond the reasonable control of the user. An upset does not include noncompliance to the extent caused by operational error, improperly designed pretreatment or treatment facilities, lack of preventive maintenance, or careless or improper operation.
- "User." Any person who contributes, causes or permits the contribution of wastewater into the City's POTW.
- "Wastewater." Liquid and water-carried industrial wastes, and sewage from residential dwellings, commercial buildings, industrial and manufacturing facilities, and institutions, whether treated or untreated, which are contributed to the POTW.
- "Wastewater Treatment Plant or Water Pollution Control Plant." That portion of the POTW designed to provide treatment of sewage and industrial waste.
- "Watercourse." A natural or manmade surface drainage channel or body of water (including a lake or pond) in which a flow of water occurs, either continuously or intermittently.
- "Waters of the State." All streams, lakes, ponds, marshes, water courses, waterways, wells, springs, reservoirs, aquifers, irrigation systems, drainage systems, and all other bodies or accumulations of water, surface or underground, natural or artificial, public or private, which are contained within, flow through, or border upon the State or any portion thereof.
- "Wet Weather Flow." In a combined sewer means flow which is a combination of sanitary flow, industrial flow, infiltration and stormwater runoff.
- "Whole Effluent Toxicity (WET)." The total toxic effect of an effluent measured directly with a toxicity test.
The following abbreviations shall have the designated meanings:
- BMR - Baseline Monitoring Report
- BOD - Biochemical Oxygen Demand
- C - Celsius
- CBOD - Carbonaceous Biochemical Oxygen Demand
- CFR - Code of Federal Regulations
- COD - Chemical Oxygen Demand
- CSO - Combined Sewer Overflow
- CWA - Clean Water Act
- EPA - U.S. Environmental Protection Agency
- F - Fahrenheit
- FOG - Fats Oils and Grease
- gpd - Gallons per day
- IAC - Iowa Administrative Code
- IDNR - Iowa Department of Natural Resources
- L - Liter
- lbs/day - Pounds per day
- mg - Milligrams
- mg/L or mg/l - Milligrams per Liter or Parts Per Million (ppm)
- MGD - Million gallons per day
- NAICS - North American Industry Classification System
- nm - Nanometer
- NPDES - National Pollutant Discharge Elimination System
- O&G or O/G - Oil and Grease
- O&M - Operation and Maintenance
- POTW - Publicly Owned Treatment Works
- ppm - Parts Per Million or Milligrams per Liter (mg/L)
- RCRA - Resource Conservation and Recovery Act
- SIC - Standard Industrial Classifications
- SSO - Sanitary Sewer Overflow
- SWDA - Solid Waste Disposal Act (42 U.S.C. 6901, et seq.).
- TSS - Total Suspended Solids
- USC - United States Code
- WET - Whole Effluent Toxicity
- WPCP - Water Pollution Control Plant
13-6-2.2 Private Sewer Systems
13-6-2.3 Prohibited Discharge Standards
13-6-2.4 Federal Pretreatment Standards
13-6-2.5 State Requirements
13-6-2.6 Specific Pollutant Limitations
13-6-2.7 City's Right Of Revision
13-6-2.8 Special Agreements
13-6-2.9 Dilution
- All multiple stack connections shall be prohibited. Every structure within the City which is required to connect to the public sewer, as provided in Section 13-6-2.1(D), shall have an independent connection made or caused to be made at no expense to the City unless:
1. A MULTIPLE STACK connection is specifically approved in writing by the City.
2. A MULTIPLE STACK CONNECTION IS SHARED BY A SINGLE-FAMILY RESIDENCE AND ACCESSORY DWELLING UNIT, AS DEFINED IN SECTION 10-31-1
- Where a public sanitary sewer is not available under the provisions of Section 13-6-2.1(D), the sewers as therein provided shall be connected to a private sewage disposal system complying with the provisions of this Section.
- No private sewage disposal system shall be constructed without first obtaining a permit to so construct in accordance with the provisions of this Chapter.
- Before issuance of a permit to construct a private sewage disposal system, the owner or applicant shall submit to the City plans, specifications, or other information as deemed necessary by the City. The fee for such a permit shall be as set by resolution of City Council and is set out in the Schedule of Fees and Charges in Appendix C to this Code of Ordinances. Any percolation test must be made and certified by a licensed engineer.
- The type, capacities, location, and layout of a private sewage disposal system shall comply with all recommendations of the Department of Public Health of the State of Iowa. No septic tank or cesspool shall be permitted to discharge to any public sewer or natural outlet.
- In addition to complying with the provisions of this Code, all commercial and industrial facilities utilizing a private disposal system shall obtain a permit from the IDNR when employing more than fifteen (15) persons and/or discharging other than sanitary waste to the private disposal system.
- At such time as a public sewer becomes available to a property serviced by a private sewage disposal system as provided in Section 13-6-2.1(D), a direct connection shall be made to the public sewer in compliance with this Chapter, and any septic tanks, cesspools, and similar private sewage disposal facilities shall be abandoned and filled with suitable material.
- The owner shall operate and maintain the private sewage disposal facilities in a sanitary manner at all times, at no expense to the City.
- No statement contained in this Section shall be construed to interfere with any additional requirements that may be imposed by any health officer.
No user shall introduce or cause to be introduced either directly or indirectly into the POTW any pollutant or wastewater which will interfere with the operation or performance or cause pass through or interfere with the POTW. These prohibitions, both general and specific, apply to all users of the POTW whether or not they are subject to categorical pretreatment standards or any other National, State or local pretreatment standard or requirement. Furthermore, no user may contribute the following substances to the POTW:
- Pollutants which create a fire or explosive hazard in the municipal wastewater collection and POTW, including, but not limited to, waste streams with a closed-cup flashpoint of less than 140 degrees F (60 degrees C) using the test methods specified in 40 CFR 261.21. Prohibited materials include, but are not limited to, gasoline, kerosene, and other flammable or explosive fuels.
- Any wastewater having a pH less than 5.0 or more than 11, or otherwise causing corrosive damage to the POTW or equipment, or endangering City personnel.
- Solid or viscous substances which may cause obstruction of the flow in the POTW resulting in interference, but in no case solids greater than one-half inch (1/2") in any dimension. Included, but not limited to, bones, hide or fleshings, entrails, feathers, ashes, sand, spent lime, metal, glass, straw, shavings, grass clippings, diapers, rags, spent grains, wastepaper, wood, plastics, tar, asphalt, grease, or garbage.
- Any wastewater containing pollutants, including oxygen demanding pollutants (BOD, etc.), released in a discharge at a flow rate and/or pollutant concentration which, either singly or by interaction with other pollutants, will cause interference with either the POTW; or any wastewater treatment or sludge process, or which will constitute a hazard to humans or animals.
- Any wastewater having a temperature greater than 150 degrees F (65.6 degrees C), or which will inhibit biological activity in the treatment plant resulting in interference, but in no case wastewater which causes the temperature at the introduction into the treatment plant to exceed 88 degrees F (31 degrees C).
- Petroleum oil, nonbiodegradable cutting oil, or products of mineral oil origin, in amounts that will cause interference or pass through.
- Any pollutants which result in the presence of toxic gases, vapors or fumes within the POTW in a quantity that may cause acute worker health and safety problems.
- Any trucked or hauled pollutants, except at discharge points designated by the City in accordance with Section 13-6-3.6.
- Any noxious or malodorous liquids, gases, solids, or other wastewater which, either singly or by interaction with other wastes, are sufficient to create a public nuisance, a hazard to life, or to prevent entry into the sewers for maintenance and repair.
- Any wastewater containing any radioactive wastes or isotopes except as specifically approved by the Director in compliance with applicable State or Federal regulations.
- Storm water, surface water, ground water, artesian well water, roof runoff, interior and exterior foundation drains, subsurface drainage, swimming pool drainage, condensate, deionized water, noncontact cooling water, and unpolluted industrial wastewater, unless specifically authorized by the Director.
- Any sludges, screenings, or other residues from the pretreatment of industrial wastes.
- Any medical wastes, except as specifically authorized by the Director in a wastewater discharge permit.
- Any wastewater with objectionable color not removed in the treatment process, such as, but not limited to, dye wastes and vegetable tanning solutions.
- Any wastes containing detergents, surface active agents, or other substances which may cause excessive foaming in the POTW.
- Any wastewater causing the treatment plant's effluent to fail an effluent toxicity test, violate its NPDES permit or the receiving stream water quality standards.
- Any discharge of fats, oil, or grease of animal or vegetable origin is limited to 100 mg/L.
- Any discharge of waste that interferes with the UV disinfection system which absorbs light or will cause interference with the transmittance of light at 254nm.
Wastes prohibited by this Section shall not be stored or processed in such a manner that they could be discharged to the POTW. All floor drains located in such process or material storage areas must discharge to the user’s pretreatment facility before connecting to the POTW. When it is determined that a user or users are contributing to the POTW, any of the above listed substances in amounts to interfere with the proper operation of the POTW, the Director shall: 1) advise the user(s) of the impact on the POTW; and 2) develop a limitation for the user(s) to correct the interference on the POTW; or 3) proceed with remedies contained in Sections 13-6-10.0 through 13-6-12.0.
- The national categorical pretreatment standards found at 40 CFR Chapter I, Subchapter N, Parts 405-471 are hereby incorporated.
- Upon promulgation of Federal categorical pretreatment standards for a particular industry subcategory, the Federal Standard if more stringent than stated in this Ordinance, shall immediately supersede the limitations imposed by this Ordinance.
The Director shall notify all affected users of the applicable reporting requirements under 40 CFR, Section 403.12.
State requirements and limitations on discharges shall apply in any case where they are more stringent than Federal requirements or limitations or those in this Ordinance.
Specific local limitations will be established by resolution and published per Section 362.3 of the Iowa Code. These local limits shall be periodically reviewed for any substance which would cause the POTW to be in noncompliance of the requirements of its NPDES permit, the receiving streams water quality standards, Federal or State sludge regulations, the City's Biosolids Recycle Program, the City's Pretreatment Program, or any other local, State or Federal regulations. Current limitations are hereby established as a composite loading of all users contributing the following specific pollutants to the POTW:
- Not to exceed the following 30 day average mass loading in the influent to the POTW:
CBOD 21,500 lbs/day TSS 13,700 lbs/day TKN 1,670 lbs/day E. Coli 126 MPN/100ml Geometric Mean - Not to exceed the following respective loadings in the influent to the POTW:
Arsenic 1.63 lbs/day Cadmium 1.45 lbs/day Chromium 41.9 lbs/day Copper 21.3 lbs/day Lead 9.99 lbs/day Mercury 0.73 lbs/day Molybdenum 1.72 lbs/day Nickel 10.9 lbs/day Selenium 2.29 lbs/day Zinc 58.8 lbs/day Silver 7.95 lbs/day Cyanide 2.66 lbs/day - Any specific local pollutant limitation, including allocations contained in a wastewater discharge permit, may be adjusted by the Director as necessary to meet current composite loading limits or such composite loading limits that may become necessary as a result of changes in Federal, State or local regulation or POTW capacity.
The City reserves the right to establish, by ordinance or in wastewater discharge permits, more stringent standards or requirements on discharges to the POTW if deemed necessary to comply with the objectives presented in Section 13-6-1.1 of this Ordinance or the general and specific prohibitions in Section 13-6-2.3 of this Ordinance.
The City reserves the right to enter into special agreements with users setting out special terms under which they may discharge to the POTW. In no case will a special agreement waive compliance with a pretreatment standard or requirement. However, the user may request a net gross adjustment to a categorical standard in accordance with 40 CFR 403.15. They may also request a variance from the categorical pretreatment standard from EPA. Such a request will be approved only if the user can prove that factors relating to its discharge are fundamentally different from the factors considered by EPA when establishing that pretreatment standard. A user requesting a fundamentally different factor variance must comply with the procedural and substantive provisions in 40 CFR 403.13.
No industrial user shall ever increase the use of process water, or in any way attempt to dilute a discharge, as a partial or complete substitute for adequate treatment to achieve compliance with a discharge limitation unless expressly authorized by an applicable pretreatment standard or requirement. The Director may impose mass limitations on industrial users which are using dilution to meet applicable pretreatment standards or requirements, or in other cases when the imposition of mass limitations is appropriate.
13-6-3.2 Additional Pretreatment Measures
13-6-3.3 Accidental Discharge
13-6-3.4 Accidental Discharge/Slug Control Plans
13-6-3.5 Tenant Responsibility
13-6-3.6 Hauled Wastewater
13-6-3.7 Vandalism
Industrial users shall provide the necessary wastewater treatment as required to comply with this Ordinance and shall achieve compliance with all categorical pretreatment standards, local limits and the prohibitions set out in Section 13-6-2.3 above within the time limitations specified by the EPA, the State, or the Director, whichever is more stringent. Any facilities required to pretreat wastewater to a level acceptable to the City shall be provided, operated, and maintained at the industrial user's expense. Detailed plans and/or written description of the pretreatment facilities and operating procedures shall be submitted to the City for review, and shall be acceptable to the City before construction of the facility. The installation and activation of any required pretreatment facility shall be in accordance with a specified schedule approved by the City. The City may require regular progress reports of required changes to an industrial user’s pretreatment facility. The review of such plans and operating procedures will in no way relieve the industrial user from the responsibility of modifying the facility as necessary to produce an acceptable discharge to the City under the provisions of this Ordinance.
- When deemed necessary, the Director may require users to restrict discharge during peak flow periods, designate certain wastewaters be discharged into specific sewers, or separate sewage waste streams from industrial waste streams. Suitable flow control and storage may be required to provide flow equalization and regulation.
- Grease, oil and sand interceptors shall be provided when, in the opinion of the Director, they are necessary for the proper handling of wastewater containing excessive amounts of grease and oil or sand. Such interceptors shall not be required of residential users. All interceptor units shall be of a type and capacity approved by the Director and shall be located so as to be easily accessible for cleaning and inspection. Such interceptors shall be inspected, cleaned and repaired by the owner at his expense.
- Industrial users with the potential to discharge flammable substances may be required to install and maintain an approved combustible gas detection meter.
Each user shall provide protection from accidental discharge of prohibited materials or other substances regulated by this Ordinance. Detailed plans showing facilities and operating procedures to provide this protection shall be submitted to the City for review and approval before construction. Such facilities shall be provided and maintained at the owner’s or user's own cost. Review and approval of such plans and procedures shall not relieve the user from any responsibility to modify the user's facility as necessary to meet the requirement of this Ordinance. In the case of any accidental discharge or slug load, it is the responsibility of the user to immediately notify the POTW in accordance with Section 13-6-6.6 of this Ordinance.
The Director may require any industrial user to develop and implement an accidental discharge/slug control plan. At least once every five years the Director shall evaluate whether each significant industrial user needs such a plan. Any industrial user required to develop and implement an accidental discharge/slug control plan shall submit a plan which addresses, at a minimum, the following:
- Description of discharge practices, including nonroutine batch discharges.
- Description of stored chemicals.
- Procedures for immediately notifying the POTW of any accidental or slug discharge. Such notification must also be given for any discharge which would violate any of the prohibited discharges in Section 13-6-2.3 of this Ordinance.
- Procedures to prevent adverse impact from any accidental or slug discharge. Such procedures include, but are not limited to, inspection and maintenance of storage areas, handling and transfer of materials, loading and unloading operations, control of plant site run-off, worker training, building of containment structures or equipment, measures for containing toxic organic pollutants (including solvents), and/or measures and equipment for emergency response.
Where an owner of property leases premises to any other person as a tenant under any rental or lease agreement, if either the owner or the tenant is an industrial user, either or both may be held responsible for compliance with the provisions of this Ordinance.
- Permitting Requirements. In accordance with Section 13-6-4.2, commercial septic tank cleaners, including industrial waste haulers, must apply for and obtain a permit from the City of Muscatine Water Pollution Control Plant (WPCP) before disposing of septage or wastewater from any private waste facility, septic tank, industry or non-residential source.
- Permitting Procedures.
- Application for Permit. Commercial septic tank cleaners, including industrial waste haulers, shall apply for a permit by completing an application form provided by the City of Muscatine (WPCP) and submitting it to the Pretreatment Coordinator, Muscatine Water Pollution Control Plant, 1202 Musser Street, Muscatine, Iowa 52761-1645. In the case of a commercial septic tank cleaner, including an industrial waste hauler, which is a corporation, partnership, association, or any other business entity, the entity itself must apply as provided in this Ordinance. The entity shall designate one person in accordance with Section 13-6-1.3 (C) to act as its authorized representative for the purpose of applying for a permit. Individuals employed by a commercial septic tank cleaner business, including industrial waste haulers, are not required to be separately permitted. Each cleaning unit (vehicle or tank) must have the state license and city permit number prominently displayed and a copy of the current state license and city permit with each vehicle.
- Permit Fee. The initial permit application and each renewal application must be accompanied by a nonrefundable fee in the form of a check or money order made payable to the City of Muscatine. The fee shall be determined annually by the Director.
- Permit Renewal. A commercial septic tank cleaner or industrial waste hauler permit must be renewed annually by the expiration date specified on the permit. Renewal application must be made on an application form provided by the Muscatine WPCP, and must be received by the WPCP Pretreatment Coordinator or postmarked at least thirty (30) days prior to the expiration date. The renewal application form must be accompanied by the permit fee specified in Section 13-6-3.6 (B) (2).
- Change in Ownership. Within thirty (30) days of a change in ownership of any commercial septic tank cleaner or industrial waste hauler, the new owner shall furnish the Muscatine WPCP with the following information in writing: 1) name of business and permit number; 2) name, address, and telephone number of new owner; and 3) the date the change in ownership takes place. The permit will transfer with the ownership with no additional fee due until the next renewal date.
- Suspension, Revocation, and Denial of Permit. The City may suspend, revoke, or deny a commercial septic tank cleaner permit for any of the following reasons:
- Material misstatement of facts in a permit application.
- Failure to provide the adequate permit application fee.
- Failure to satisfy the obligations of a commercial septic tank cleaner and standards as provided in the Code of Iowa and the Muscatine City Code.
- Failure to maintain state commercial septic tank cleaner license.
- Appeal. A commercial septic tank cleaner or industrial waste hauler may appeal the suspension, revocation, or denial of a permit under Section 13-6-5.3 of this Ordinance.
- Reinstatement. In the case of a denial, revocation, or suspension pursuant to Section 13-6-3.6 (B) (5) (b) or (c), the City may immediately reinstate or issue a permit after receipt of the requisite fee or confirmation that the commercial septic tank cleaner or industrial waste hauler is fulfilling the requirements of this Ordinance. In the case of a denial, revocation, or suspension pursuant to Section 13-6-3.6 (B) (5) (a) or (d), the City may reinstate or issue a permit no sooner than sixty (60) days after the denial, revocation, or suspension, if the City is satisfied the commercial septic tank cleaner or industrial waste hauler has corrected the deficiency and will comply with the City ordinances in the future.
- Continuation. An expired permit will continue to be effective and enforceable until the permit is reissued if:
- The permittee has submitted a complete permit application at least 30 days prior to the expiration date of the users existing permit; and
- The failure to reissue the permit prior to expiration of the previous permit is not due to any act or failure to act on the part of the permittee.
- Standards for Discharge to the Muscatine Water Pollution Control Plant.
- Disposal of wastes from private waste facilities shall be carried out in accordance with the rules established by the Iowa Department of Natural Resources (IDNR), the Muscatine City Code and any such laws, regulations, standards, or requirements that may become effective.
- Any tanks or equipment used for hauling from private waste facilities shall not be used for hauling hazardous or toxic wastes as defined in the Code of Iowa 567, Chapter 131, or other wastes detrimental to wastewater treatment plants; and shall not be used in a manner that would contaminate a potable water supply or endanger the food chain or public health.
- The name and address of the permit holder shall be prominently displayed on the side of the tank or vehicle.
- All vehicles shall display the state commercial septic tank cleaner license and city permit numbers assigned to the commercial septic tank cleaner on the vehicle as to be readable by WPCP electronic monitoring equipment.
- Waste from private sewage disposal systems, holding tanks for wastes, impervious vaults, portable or chemical toilets, or other similar types of private waste facilities may be disposed of by discharging, with proper approval, to the Muscatine Water Pollution Control Plant.
- Waste from private sewage disposal systems, holding tanks for wastes, impervious vaults, portable or chemical toilets, or other similar types of private waste facilities shall only be discharged at a designated structure within the treatment plant area, and only at such times as are established by the Director, provided such wastes do not violate any requirements established or adopted by the City.
- Fees for discharging waste from private sewage disposal systems, holding tanks for wastes, impervious vaults, portable or chemical toilets, or other similar types of private waste facilities shall be established as part of the industrial user fee system as authorized in Section 13-6-15.1.
- All vehicles shall be equipped with appropriate discharge equipment as to be compatible with the facilities provided at the Muscatine WPCP discharge station.
- Disposal of wastes from private waste facilities shall be carried out in accordance with the rules established by the Iowa Department of Natural Resources (IDNR), the Muscatine City Code and any such laws, regulations, standards, or requirements that may become effective.
No person shall maliciously, willfully or negligently break, damage, destroy, uncover, deface, tamper with or prevent access to any structure, appurtenance or equipment, or other part of the POTW. Any person found in violation of this requirement shall be subject to the sanctions set out in Sections 13-6-10.0, 13-6-11.0, and 13-6-12.0.
13-6-4.2 Wastewater Discharge Permit Requirement
13-6-4.3 Wastewater Discharge Permitting, Existing Connections
13-6-4.4 Wastewater Discharge Permitting, New Connections
13-6-4.5 Wastewater Discharge Permitting, Extra Jurisdictional Industrial Users
13-6-4.6 Wastewater Discharge Permit Application
13-6-4.7 Application Signatories And Certification
13-6-4.8 Wastewater Discharge Permit Decisions
When requested by the Director all industrial users must submit information on the nature and characteristics of their wastewater by completing a wastewater survey prior to commencing their discharge. The Director is authorized to prepare a form for this purpose and may periodically require industrial users to update the survey. Failure to complete this survey shall be reasonable grounds for terminating service to the industrial user and shall be considered a violation of the Ordinance.
- It shall be unlawful for any significant industrial user to discharge wastewater into the City's POTW without first obtaining a wastewater discharge permit from the Director. Any violation of the terms and conditions of a wastewater discharge permit shall be deemed a violation of this Ordinance and subjects the wastewater discharge permittee to the sanctions set out in Sections 13-6-10.0, 13-6-11.0, and 13-6-12.0. Obtaining a wastewater discharge permit does not relieve a permittee of its obligation to comply with all Federal and State pretreatment standards or requirements or with any other requirements of Federal, State and local law.
- The Director may require other industrial users, including liquid waste haulers, to obtain wastewater discharge permits as necessary to carry out the purposes of this Ordinance.
Any significant industrial user which discharges industrial waste into the POTW prior to the effective date of this Ordinance and who wishes to continue such discharges in the future, shall, within ninety (90) days after said date, apply to the City for a wastewater discharge permit in accordance with Section 13-6-4.6 below, and shall not cause or allow discharges to the POTW to continue after one hundred and eighty (180) days of the effective date of this Ordinance except in accordance with a wastewater discharge permit issued by the Director.
Any significant industrial user proposing to begin or recommence discharging industrial wastes into the POTW must obtain a wastewater discharge permit prior to the beginning or recommencing of such discharge. An application for this wastewater discharge permit must be filed at least ninety (90) days prior to the date upon which any discharge will begin.
- Any existing significant industrial user located beyond the City limits shall submit a wastewater discharge permit application, in accordance with Section 13-6-4.6 below, within ninety (90) days of the effective date of this Ordinance. New significant industrial users located beyond the City limits shall submit such applications to the Director ninety (90) days prior to any proposed discharge into the POTW.
- Alternately, the Director may enter into an agreement with the neighboring jurisdiction in which the significant industrial user is located to provide for the implementation and enforcement of pretreatment program requirements against said industrial user.
In order to be considered for a wastewater discharge permit, all users required to have a permit must submit an application, in the form required by the City, accompanied by the proper fee as set by resolution of City Council and is set out in the Schedule of Permit and Licensing Requirements in Appendix B to this Code of Ordinances.
The application must contain the information required in Section 13-6-6.1(B) of this Ordinance. In addition the following information shall be supplied:
- Name, address, and location if different from address.
- NAICS industry classification number
- Wastewater constituents and characteristics including, but not limited to, those in Section 13-6-2.3 of this Ordinance as determined by a certified laboratory. Sampling and analysis performed in accordance with Section 13-6-6.10 of this Ordinance.
- Number and type of employee and hours of operation of the facility including operation of a pretreatment facility.
- Description of activities, facilities, and plant processes on the premises, including a list of raw materials and chemicals used or stored at the facility which are, or could accidentally or intentionally be, discharged to the POTW.
- The current site plans, floor plans, mechanical and plumbing plans, and details to show all sewers, floor drains, and appurtenances by size, location, and elevation, and all points of discharge.
- Time and duration of the discharge to the POTW.
- Average daily flows including fifteen (15) minute peak flows, and any daily, monthly or seasonal flow variations.
- Where known, the nature and concentration of any pollutants in the discharge which are limited by the City, State or Federal Pretreatment Standards and a statement regarding whether or not pretreatment standards are being met on a consistent basis and if not, whether additional operation and maintenance (O&M) and/or additional pretreatment is required for the user to meet pretreatment standards.
- Any other information as may be deemed necessary by the Director to evaluate the wastewater discharge permit application.
Incomplete or inaccurate applications will not be processed and will be returned to the applicant for revision.
All wastewater discharge permit applications and industrial user reports must contain the following certification statement and be signed by an authorized representative of the industrial user:
"I certify under penalty of law that this document and all attachments were prepared under my direction or supervision in accordance with a system designed to assure that qualified personnel properly gather and evaluate the information submitted. Based on my inquiry of the person or persons who manage the system, or those persons directly responsible for gathering the information, the information submitted is to the best of my knowledge and belief, true, accurate, and complete. I am aware that there are significant penalties for submitting false information, including the possibility of fine and imprisonment for knowing violations."
The Director will evaluate the information supplied by the industrial user in the application for a wastewater discharge permit and may require additional information. After evaluation and acceptance of the information supplied, the Director shall determine whether or not to issue a wastewater discharge permit subject to the terms of this Ordinance.
13-6-5.2 Wastewater Discharge Permit Contents
13-6-5.3 Wastewater Discharge Permit Appeals
13-6-5.4 Wastewater Discharge Permit Modification
13-6-5.5 Wastewater Discharge Permit Transfer
13-6-5.6 Wastewater Discharge Permit Revocation
13-6-5.7 Wastewater Discharge Permit Reissuance
Wastewater discharge permits shall be issued for a period less than, but not longer than, five (5) years. Each permit will indicate the specific time and date of expiration. An expired permit will continue to be effective and enforceable until the permit is reissued if:
- The permittee has submitted a complete permit application at least 90 days prior to the expiration date of the users existing permit; and
- The failure to reissue the permit prior to expiration of the previous permit is not due to any act or failure to act on the part of the permittee.
Wastewater discharge permits shall include such conditions as are reasonably deemed necessary by the Director to prevent pass through or interference, protect the quality of the water body receiving the treatment plant's effluent, protect worker health and safety, facilitate sludge management and disposal, protect ambient air quality, and protect against damage to the POTW.
- Wastewater discharge permits must contain the following information:
- A statement of duration not to exceed five (5) years.
- A statement of nontransferability without prior notification to and approval from the Director and provisions for furnishing the new owner or operator with a copy of the existing wastewater discharge permit.
- Effluent limits applicable to the user based on applicable standards in Federal, State, and local law.
- Specifications for monitoring programs which include sampling, reporting, notification, and record keeping requirements. These requirements shall include an identification of pollutants to be monitored, sampling location, sampling frequency, and sample type based on Federal, State, and local law.
- Statement of applicable civil, criminal, and administrative penalties for violation of pretreatment standards and requirements, and, any applicable compliance schedule. Such schedule may not extend the time for compliance beyond that required by applicable Federal, State, or local law.
- A statement that compliance with the wastewater discharge permit does not relieve the permittee of responsibility for compliance with all applicable Federal and State pretreatment standards, including those which become effective during the term of the wastewater discharge permit.
- Wastewater discharge permits may contain, but need not be limited to, the following:
- Limits on the average and/or maximum rate of discharge, time of discharge, and/or requirements for flow regulation and equalization.
- Limits on the instantaneous, daily and monthly average and/or maximum concentration, mass, or other measure of identified wastewater pollutants or properties.
- Requirements for the installation of pretreatment technology, pollution control, or construction of appropriate containment devices, designed to reduce, eliminate, or prevent the introduction of pollutants into the treatment works.
- Development and implementation of spill control plans or other special conditions including management practices necessary to adequately prevent accidental, unanticipated, or routine discharges
- Development and implementation of waste minimization plans to reduce the amount of pollutants discharged to the POTW.
- The unit charge or schedule of industrial user charges and fees for the management of the wastewater discharged to the POTW.
- Requirements for installation and maintenance of inspection and sampling facilities and equipment.
- Other conditions as deemed appropriate by the Director to ensure compliance with this Ordinance, and State and Federal laws, rules, and regulations.
Any person, including the industrial user, may petition the City to reconsider the terms of a wastewater discharge permit within thirty (30) days of its issuance.
- Failure to submit a timely petition for review shall be deemed to be a waiver of the administrative appeal.
- In its petition, the appealing party must indicate the wastewater discharge permit provisions objected to, the reasons for this objection, and the alternative condition, if any, it seeks to place in the wastewater discharge permit.
- The effectiveness of the wastewater discharge permit shall not be stayed pending the appeal.
- If the City fails to act within ninety (90) days, a request for reconsideration shall be deemed to be denied. Decisions not to reconsider a wastewater discharge permit, not to issue a wastewater discharge permit, or not to modify a wastewater discharge permit shall be considered final administrative action for purposes of judicial review.
- Aggrieved parties seeking judicial review of the final administrative wastewater discharge permit decision must do so by filing a petition with the Iowa District Court for Muscatine County within thirty (30) days of the decision.
The Director may modify the wastewater discharge permit for good cause including, but not limited to, the following:
- To incorporate any new or revised Federal, State, or local pretreatment standards or requirements.
- To address significant alterations or additions to the industrial user's operation, processes, or wastewater volume or character since the time of wastewater discharge permit issuance.
- A change in the POTW that requires either a temporary or permanent reduction or elimination of the authorized discharge.
- Information indicating that the permitted discharge poses a threat to the City's POTW, city personnel, or the receiving waters.
- Violation of any terms or conditions of the wastewater discharge permit.
- Misrepresentations or failure to fully disclose all relevant facts in the wastewater discharge permit application or in any required reporting.
- Revision of or a grant of variance from categorical pretreatment standards pursuant to 40 CFR 403.13.
- To correct typographical or other errors in the wastewater discharge permit.
- To reflect a transfer of the facility ownership and/or operation to a new owner/operator.
The filing of a request by the permittee for a wastewater discharge permit modification does not stay any wastewater discharge permit condition.
Wastewater discharge permits may be reassigned or transferred to a new owner and/or operator only if the permittee gives at least thirty (30) days advance notice to the Director and the Director approves the wastewater discharge permit transfer. The notice to the Director must include a written certification by the new owner and/or operator which:
- States that the new owner and/or operator has no immediate intent to change the facility's operations and processes.
- Identifies the specific date on which the transfer is to occur.
- Acknowledges full responsibility for complying with the existing wastewater discharge permit.
Failure to provide advance notice of a transfer renders the wastewater discharge permit voidable on the date of facility transfer.
Wastewater discharge permits may be revoked for the following reasons:
- Failure to notify the City of significant changes to the wastewater prior to the changed discharge.
- Failure to provide prior notification to the City of changed conditions pursuant to Section 13-6-6.5.
- Misrepresentation or failure to fully disclose all relevant facts in the wastewater discharge permit application.
- Falsifying self-monitoring reports.
- Tampering with monitoring equipment.
- Refusing to allow the City timely access to the facility premises and records.
- Failure to meet effluent limitations.
- Failure to pay fines.
- Failure to pay sewer charges.
- Failure to meet compliance schedules.
- Failure to complete a wastewater survey or the wastewater discharge permit application.
- Failure to provide advance notice of the transfer of a permitted facility.
- Violation of any pretreatment standard or requirement, or any terms of the wastewater discharge permit or the Ordinance.
Wastewater discharge permits shall be voidable upon nonuse, cessation of operations, or transfer of business ownership. All wastewater discharge permits are void upon the issuance of a new wastewater discharge permit.
A permitted industrial user shall apply for wastewater discharge permit reissuance by submitting a complete wastewater discharge permit application in accordance with Section 13-6-4.6 a minimum of ninety (90) days prior to the expiration of the industrial user's existing wastewater discharge permit.
13-6-6.2 Compliance Schedule Progress Report
13-6-6.3 Report On Compliance With Categorical Pretreatment Standard Deadline
13-6-6.4 Periodic Compliance Reports
13-6-6.5 Report Of Changed Conditions
13-6-6.6 Reports Of Potential Problem Discharges
13-6-6.7 Reports From Nonsignificant Industrial Users
13-6-6.8 Notice Of Violation/Repeat Sampling And Reporting
13-6-6.9 Notification Of The Discharge Of Hazardous Waste
13-6-6.10 Analytical Requirements
13-6-6.11 Monitoring And Sample Collection Facilities
13-6-6.12 Timing Of Reports
13-6-6.13 Record Keeping
- Within either one hundred eighty (180) days after the effective date of a categorical pretreatment standard, or the final administrative decision on a category determination under 40 CFR 403.6(a)(4), whichever is later, existing significant industrial users subject to such categorical pretreatment standards, and currently discharging to or scheduled to discharge to the POTW, shall be required to submit to the City a report which contains the information listed in paragraph B, below. At least ninety (90) days prior to commencement of their discharge, new sources, and sources that become industrial users subsequent to the promulgation of an applicable categorical standard, shall be required to submit to the City a report which contains the information listed in paragraph B, below. A new source shall also be required to report the method of pretreatment it intends to use to meet applicable pretreatment standards. A new source shall also give estimates of its anticipated flow and quantity of pollutants discharged.
- The industrial user shall submit the information required by this Section including:
- Identifying Information. The name and address of the facility including the name of the owners, operator, and contact in direct responsible charge.
- Wastewater Discharge Permits. A list of any environmental control permits held by or for the facility.
- Description of Operations. A brief description of the nature, average rate of production, and standard industrial classifications (SIC number) of the operation(s) carried out by such industrial user. This description should include a schematic process diagram which indicates points of discharge to the POTW from the regulated processes.
- Flow Measurement. Information showing the measured average daily and maximum daily flow, in gallons per day, to the POTW from regulated process streams and other streams, as necessary, to allow use of the combined waste stream formula set out in 40 CFR 403.6(e).
- Measurement of Pollutants.
- Identify the categorical pretreatment standards applicable to each regulated process.
- Submit the results of sampling and analysis identifying the nature and concentration (and/or mass, where required by the standard or by the City) of regulated pollutants in the discharge from each regulated process. Instantaneous, daily maximum and long term average concentrations (or mass, where required) shall be reported. The sample shall be representative of daily operations and shall be analyzed in accordance with procedures set out in Section 13-6-6.10.
- Sampling must be performed in accordance with procedures set out in Section 13-6-6.11.
- Certification. A statement reviewed by the industrial user's authorized representative and certified by a qualified professional, indicating whether pretreatment standards are being met on a consistent basis, and, if not, whether additional operation and maintenance (O&M) and/or additional pretreatment is required to meet the pretreatment standards and requirements.
- Compliance Schedule. If additional pretreatment and/or O&M will be required to meet the pretreatment standards; the industrial user will define the shortest schedule which will provide such additional pretreatment and/or O&M. The completion date in this schedule shall not be later than the compliance date established for the applicable pretreatment standard. A compliance schedule pursuant to this Section must meet the requirements set out in Section 13-6-6.2 of this Ordinance.
- All baseline monitoring reports must be signed and certified in accordance with Section 13-6-4.7.
The following conditions shall apply to the schedule required by 13-6-6.1(B)(7). The schedule shall contain progress increments in the form of dates for the commencement and completion of major events leading to the construction and operation of additional pretreatment required for the user to meet the applicable pretreatment standards (such events include hiring an engineer, completing preliminary and final plans, executing contracts for major components, commencing and completing construction, beginning and conducting routine operation). No increment referred to above shall exceed nine (9) months. The industrial user shall submit a progress report to the Director no later than fourteen (14) days following each date in the schedule and the final date of compliance including, as a minimum, whether or not it complied with the increment of progress, the reason for any delay, (and, if appropriate) the steps being taken by the industrial user to return to the established schedule. In no event shall more than nine (9) months elapse between such progress reports to the Director.
Within ninety (90) days following the date for final compliance with applicable categorical pretreatment standards, or in the case of a new source following commencement of the introduction of wastewater into the POTW, any industrial user subject to such pretreatment standards and requirements shall submit to the City a report containing the information described in Section 13-6-6.1(B). For industrial users subject to equivalent mass or concentration limits established in accordance with the procedures in 40 CFR 403.6(c), this report shall contain a reasonable measure of the industrial user's long term production rate. For all other industrial users subject to categorical pretreatment standards expressed in terms of allowable pollutant discharge per unit of production (or other measure of operation), this report shall include the industrial user's actual production during the appropriate sampling period. All compliance reports must be signed and certified in accordance with Section 13-6-4.7.
- Any significant industrial user subject to a pretreatment standard shall, at a frequency determined by the Director but in no case less than twice per year (in June and December), submit a report indicating the nature and concentration of pollutants in the discharge which are limited by such pretreatment standards and the measured or estimated average and maximum daily flows for the reporting period. All periodic compliance reports must be signed and certified in accordance with Section 13-6-4.7.
- All wastewater samples must be representative of the industrial user's discharge. Wastewater sampling, monitoring and flow measurement facilities shall be properly operated, kept clean, and maintained in good working order at all times. The failure of an industrial user to keep its monitoring facility in good working order shall not be grounds for the industrial user to claim that sample results are unrepresentative of its discharge.
- If an industrial user subject to the reporting requirement in and of this Section monitors any pollutant more frequently than required by the POTW, using the procedures prescribed in Section 13-6-6.11 of this Ordinance the results of this monitoring shall be included in the report.
Each industrial user is required to notify the Director in writing of any planned significant changes to the industrial user's operations or system which might alter the nature, quality or volume of its wastewater at least thirty (30) days before the change.
- The Director may require the industrial user to submit such information as may be deemed necessary to evaluate the changed condition, including the submission of a wastewater discharge permit application under Section 13-6-4.6.
- The Director may issue a wastewater discharge permit under Section 13-6-4.8 or modify an existing wastewater discharge permit under Section 13-6-5.4.
- No industrial user shall implement the planned changed conditions(s) until and unless the Director has responded to the industrial user's notice.
- For purposes of this requirement flow increases of ten percent (10%) or greater, and the discharge of any previously unreported pollutants, shall be deemed significant.
- In the case of any discharge including, but not limited to, accidental discharges, discharges of a non-routine, episodic nature, a non-customary batch discharge, or a slug load which may cause potential problems for the POTW (including a violation of the prohibited discharge standards in Section 13-6-2.3 of this Ordinance), it is the responsibility of the industrial user to immediately telephone and notify the City of the incident. This notification shall include the location of discharge, type of waste, concentration and volume, if known, and corrective actions taken by the industrial user.
- Within five (5) days following the beginning of such discharge, the industrial user shall, unless waived by the Director, submit a detailed written report describing the cause(s) of the discharge and the measures to be taken by the industrial user to stop the discharge and to prevent similar future occurrences. Such notification shall not relieve the industrial user of any expense, loss, damage, or other liability which may be incurred as a result of damage to the POTW, natural resources, or any other damage to person or property; nor shall such notification relieve the industrial user of any fines, civil penalties, or other liability which may be imposed by this Ordinance.
- Failure to notify the City of potential problem discharges shall be deemed a separate violation of this Ordinance.
- A notice shall be permanently posted on the industrial user's bulletin board or other prominent place advising employees whom to call in the event of a discharge described in paragraph A, above. Employers shall ensure that all employees, who may cause or suffer such a discharge to occur, are advised of the emergency notification procedure.
All industrial users not subject to categorical pretreatment standards and not required to obtain a wastewater discharge permit shall provide appropriate reports to the City as the Director may require.
If sampling performed by an industrial user indicates a violation, the industrial user must notify the Control Authority within twenty-four (24) hours of becoming aware of the violation. The industrial user shall also repeat the sampling and analysis and submit the results of the repeat analysis to the Control Authority within thirty (30) days after becoming aware of the violation. The industrial user is not required to resample if the POTW performs monitoring at the industrial user's at least once a month, or if the POTW performs sampling between the industrial user's initial sampling and when the industrial user receives the results of this sampling.
- Any industrial user who commences the discharge of hazardous waste shall notify the POTW, the EPA Regional Waste Management Division Director, and State hazardous waste authorities in writing of any discharge into the POTW of a substance which, if otherwise disposed of, would be a hazardous waste under 40 CFR Part 261. Such notification must include the name of the hazardous waste as set forth in 40 CFR Part 261, the EPA hazardous waste number, and the type of discharge (continuous, batch, or other). If the industrial user discharges more than ten (10) kilograms of such waste per calendar month to the POTW, the notification shall also contain the following information to the extent such information is known and readily available to the industrial user: an identification of the hazardous constituents contained in the wastes, an estimation of the mass and concentration of such constituents in the waste stream discharged during that calendar month, and an estimation of the mass of constituents in the waste stream expected to be discharged during the following twelve (12) months. All notifications must take place no later than one hundred eighty (180) days after the discharge commences. Any notification under this paragraph need be submitted only once for each hazardous waste discharged. However, notifications of changed discharges must be submitted under Section 13-6-6.5, above. The notification requirement in this Section does not apply to pollutants already reported under the self-monitoring requirements of Sections 13-6-6.1, 13-6-6.3, and 13-6-6.4, above.
- Dischargers are exempt from the requirements of paragraph (A) of this Section during a calendar month in which they discharge no more than fifteen (15) kilograms of hazardous wastes, unless the wastes are acute hazardous wastes as specified in 40 CFR 261.30(d) and 261.33(e). Discharge of more than fifteen (15) kilograms of non-acute hazardous wastes in a calendar month, or of any quantity of acute hazardous wastes as specified in 40 CFR 261.30(d) and 261.33(e), requires a one-time notification. Subsequent months during which the industrial user discharges more than such quantities of any hazardous waste do not require additional notification.
- In the case of any new regulations under Section 3001 of RCRA identifying additional characteristics of hazardous waste or listing any additional substance as a hazardous waste, the industrial user must notify the POTW, the EPA Regional Waste Management Waste Division Director, and State hazardous waste authorities of the discharge of such substance within ninety (90) days of the effective date of such regulations.
- In the case of any notification made under this Section, the industrial user shall certify that it has a program in place to reduce the volume and toxicity of hazardous wastes generated to the degree it has determined to be economically practical.
All pollutant analyses, including sampling techniques, to be submitted as part of a wastewater discharge permit application or report shall be performed in accordance with the techniques prescribed in 40 CFR Part 136, unless otherwise specified in an applicable categorical pretreatment standard. If 40 CFR Part 136 does not contain sampling or analytical techniques for the pollutant in question, sampling and analyses must be performed in accordance with procedures approved by the EPA.
- The Director may require any industrial user of the POTW to provide and operate at the user's expense, sampling or monitoring facilities to allow inspection sampling and flow measurement of a building sewer or any internal drainage system. The monitoring facility will normally be situated on the user's property, but the Director may, when such a location is impractical or would cause undue hardship, allow the facility to be located in a public street, right-of-way, or sidewalk, provided there is no safety hazards or interference with the normal use of the public area.
- Except as indicated in Section C, below, the industrial user must collect wastewater samples using flow proportional composite collection techniques. In the event flow proportional sampling is infeasible, the Director may authorize the use of time proportional sampling or through a minimum of four (4) grab samples where the user demonstrates that this will provide a representative sample of the effluent being discharged. In addition, grab samples may be required to show compliance with instantaneous discharge limits.
- Samples for oil and grease, temperature, pH, cyanide, phenols, toxicity, sulfides, and volatile organic chemicals must be obtained using grab collection techniques.
- The Director may use a grab sample(s) to determine noncompliance with pretreatment standards.
Written reports will be deemed to have been submitted on the date postmarked. For reports which are not mailed, postage prepaid into a mail facility serviced by the U.S. Postal Service, and for reports which are electronically submitted, the date of receipt of the report shall govern.
Industrial users shall retain, and make available for inspection and copying, all records and information required to be retained under this Ordinance. These records shall remain available for a period of at least three (3) years. This period shall be automatically extended for the duration of any litigation concerning compliance with this Ordinance, or where the industrial user has been specifically notified of a longer retention period by the Director.
13-6-7.2 Search Warrants
The City shall have the right to enter the facilities of any industrial user to ascertain whether the purpose of this Ordinance, and any permit or order issued hereunder, is being met and whether the industrial user is complying with all requirements thereof. Industrial users shall allow the Director and/or his representatives ready access to all parts of the premises for the purposes of inspection, sampling, records examination and copying, and the performance of any additional duties.
- Where an industrial user has security measures in force which require proper identification and clearance before entry into its premises, the industrial user shall make necessary arrangements with its security guards so that, upon presentation of suitable identification, personnel from the City, State, and EPA will be permitted to enter without delay, for the purposes of performing their specific responsibilities.
- The City, State, and EPA shall have the right to set up on the industrial user's property, or require installation of, such devices as are necessary to conduct sampling and/or metering of the user's operations.
- The City may require the industrial user to install sampling and monitoring equipment. Such equipment and facilities shall be maintained at all times in safe and proper operating condition. All devices used to measure wastewater flow and quality shall be calibrated periodically, but at a minimum six (6) month interval. Calibration records shall be maintained with each instrument. The City may require additional calibration or repairs or replacement to assure accurate and continuous sampling and monitoring. All cost for installation, operation, calibration, and repair/replacement shall be at the industrial user's expense.
- Any temporary or permanent obstruction to safe and easy access to the industrial facility to be inspected and/or sampled shall be promptly removed by the industrial user at the written or verbal request of the Director and shall not be replaced. The costs of clearing such access shall be born by the industrial user.
- Unreasonable delays in allowing City personnel access to the industrial user's premises shall be a violation of this Ordinance.
If the Director has been refused access to a building, structure or property or any part thereof, and if the Director has demonstrated probable cause to believe that there may be a violation of this Ordinance or that there is a need to inspect as part of a routine inspection program of the City designed to verify compliance with this Ordinance or any permit or order issued hereunder, or to protect the overall public health, safety and welfare of the community, then upon application by the City Attorney, the Magistrate of Muscatine County shall issue a search and/or seizure warrant describing therein the specific location subject to the warrant. The warrant shall specify what, if anything, may be searched and/or seized on the property described. Such warrant shall be served at reasonable hours by the Director in the company of a uniformed police officer of the City. In the event of an emergency affecting public health and safety, inspections shall be made without the issuance of a warrant.
Information and data on an industrial user obtained from reports, surveys, wastewater discharge permit applications, wastewater discharge permits, and monitoring programs, and from City inspection and sampling activities, shall be available to the public without restriction - unless the industrial user specifically requests, and is able to demonstrate to the satisfaction of the City, that the release of such information would divulge information, processes or methods of production entitled to protection as trade secrets under applicable State law. When requested and demonstrated by the industrial user furnishing a report that such information should be held confidential, the portions of a report which might disclose trade secrets or secret processes shall not be made available for inspection by the public, but shall be made available immediately upon request to governmental agencies for uses related to the NPDES program or pretreatment program, and in enforcement proceedings involving the person furnishing the report. Wastewater constituents and characteristics and other "effluent data" as defined by 40 CFR 2.302 will not be recognized as confidential information and will be available to the public without restriction.
The City shall publish annually, in the largest daily newspaper published in the municipality where the POTW is located, a list of the industrial users which, during the previous twelve (12) months, were in significant noncompliance with applicable pretreatment standards and requirements. The term significant noncompliance shall mean:
- Chronic violations of wastewater discharge limits, defined here as those in which sixty-six percent (66%) or more of the wastewater measurements taken during a 6-month period exceed the daily maximum limit or average limit for the same pollutant parameter by any amount;
- Technical Review Criteria (TRC) violations, defined here as those in which thirty-three percent (33%) or more of wastewater measurements taken for each pollutant parameter during a 6-month period equals or exceeds the product of the daily maximum limit or the average limit multiplied by the applicable criteria [1.4 for BOD, TSS, fats, oils and grease, and 1.2 for all other pollutants except pH];
- Any other discharge violation that the City believes has caused, alone or in combination with other discharges, interference or pass through (including endangering the health of City personnel or the general public);
- Any discharge of pollutants that has caused imminent endangerment to the public or to the environment, or has resulted in the City's exercise of its emergency authority to halt or prevent such a discharge;
- Failure to meet, within ninety (90) days of the scheduled date, a compliance schedule milestone contained in a wastewater discharge permit or enforcement order for starting construction, completing construction, or attaining final compliance;
- Failure to provide within thirty (30) days after the due date, any required reports, including baseline monitoring reports, ninety (90) day compliance reports, periodic self-monitoring reports, and reports on compliance with compliance schedules;
- Failure to accurately report noncompliance;
- Interference with the operation of the lift stations and collection system;
- Any other violation(s) which the City determines will adversely affect the operation or implementation of the local pretreatment program.
13-6-10.2 Consent Orders
13-6-10.3 Show Cause Hearing
13-6-10.4 Compliance Orders
13-6-10.5 Cease And Desist Orders
13-6-10.6 Administrative Fines
13-6-10.7 Emergency Suspensions
13-6-10.8 Termination Of Discharge
Whenever the Director finds that any user has violated or is violating this Ordinance, a wastewater discharge permit or order issued hereunder, or any other pretreatment requirement, the Director or his agent may serve upon said user a written Notice of Violation. Within seven (7) days of the receipt of this notice, an explanation of the violation and a plan for the satisfactory correction and prevention thereof, to include specific required actions, shall be submitted by the user to the Director. Submission of this plan in no way relieves the user of liability for any violations occurring before or after receipt of the Notice of Violation. Nothing in this Section shall limit the authority of the City to take any action, including emergency actions or any other enforcement action, without first issuing a Notice of Violation.
The Director is hereby empowered to enter into Consent Orders, assurances of voluntary compliance, or other similar documents establishing an agreement with any user responsible for noncompliance. Such orders will include specific action to be taken by the user to correct the noncompliance within a time period also specified by the order. Consent Orders shall have the same force and effect as the administrative orders issued pursuant to Sections 13-6-10.4 and 13-6-10.5 below and shall be judicially enforceable.
The Director may order any user which causes or contributes to violation(s) of this Ordinance, wastewater discharge permits, or orders issued hereunder, or any other pretreatment standard or requirement, to appear before the City and show cause why a proposed enforcement action should not be taken. Notice shall be served on the user specifying the time and place for the meeting, the proposed enforcement action, the reasons for such action, and a request that the user show cause why this proposed enforcement action should not be taken. The notice of the meeting shall be served personally or by registered or certified mail (return receipt requested) at least ten (10) days prior to the hearing. Such notice may be served on any authorized representative of the user. Whether or not the user appears as ordered, immediate enforcement action may be pursued following the hearing date. A show cause hearing shall not be a prerequisite for taking any other action against the user.
When the Director finds that a user has violated or continues to violate the Ordinance, wastewater discharge permits or orders issued hereunder or any other pretreatment standard or requirement, he or she may issue an order to the user responsible for the discharge directing that the user come into compliance within thirty (30) days. If the user does not come into compliance within thirty (30) days, sewer service shall be discontinued unless adequate treatment facilities, devices, or other related appurtenances are installed and properly operated. Compliance orders may also contain other requirements to address the non-compliance, including additional self-monitoring, and management practices designed to minimize the amount of pollutants discharged to the sewer. A compliance order may not extend the deadline for compliance established for a Federal pretreatment standard or requirement, nor does a compliance order release the user of liability for any violation, including any continuing violation. Issuance of a compliance order shall not be a prerequisite to taking any other action against the user.
When the Director finds that a user is violating this Ordinance, the user's wastewater discharge permit, any order issued hereunder, or any other pretreatment standard or requirement, or that the user's past violations are likely to recur, the Director may issue an order to the user directing it to cease and desist all such violations and directing the user to:
- Immediately comply with all requirements.
- Take such appropriate remedial or preventive action as may be needed to properly address a continuing or threatened violation, including halting operations and/or terminating the discharge.
Issuance of a cease and desist order shall not be a prerequisite to taking any other action against the user.
- Notwithstanding any other section of this Ordinance, any user that is found to have violated any provision of this Ordinance, its wastewater discharge permit, and orders issued hereunder, or any other pretreatment standard or requirement shall be fined in an amount not to exceed one thousand dollars ($1,000.00). Such fines shall be assessed on a per violation, per day basis. In the case of monthly or other long term average discharge limits, fines shall be assessed for each day during the period of violation.
- Assessments may be added to the user's next scheduled sewer service charge and the Director shall have such other collection remedies as may be available for other service charges and fees.
- Unpaid charges, fines, and penalties shall, after thirty (30) calendar days, be assessed an additional penalty of ten percent (10%) of the unpaid balance and interest shall accrue thereafter at a rate of one and one-half percent (1 1/2%) per month. A lien against the individual user's property will be sought for unpaid charges, fines, and penalties.
- Users desiring to dispute such fines must file a written request for the Director to reconsider the fine along with full payment of the fine amount within twenty (20) days of being notified of the fine. Where a request has merit, the Director shall convene a hearing on the matter within twenty (20) days of receiving the request from the industrial user. In the event the user's appeal is successful, the payment together with any interest accruing thereto shall be returned to the industrial user. The City may add the costs of preparing administrative enforcement actions such as notices and orders to the fine.
- Issuance of an administrative fine shall not be a prerequisite for taking any other action against the user.
The Director may immediately suspend a user's discharge (after informal notice to the user) whenever such suspension is necessary in order to stop an actual or threatened discharge which reasonably appears to present or cause an imminent or substantial endangerment to the health or welfare of persons. The Director may also immediately suspend a user's discharge (after notice and opportunity to respond) that threatens to interfere with the operation of the POTW, or which presents or may present an endangerment to the environment.
- Any user notified of a suspension of its discharge shall immediately stop or eliminate its contribution. In the event of a user's failure to immediately comply voluntarily with the suspension order, the Director shall take such steps as deemed necessary, including immediate severance of the sewer connection, to prevent or minimize damage to the POTW, its receiving stream, or endangerment to any individuals. The Director shall allow the user to recommence its discharge when the user has demonstrated to the satisfaction of the City that the period of endangerment has passed, unless the termination proceedings set forth in Section 13-6-10.8 are initiated against the user.
- A user that is responsible, in whole or in part, for any discharge presenting imminent endangerment shall submit a detailed written statement describing the causes of the harmful contribution and the measures taken to prevent any future occurrence to the Director, prior to the date of any show cause or termination hearing under Sections 13-6-10.3 and 13-6-10.8.
Nothing in this Section shall be interpreted as requiring a hearing prior to any emergency suspension under this Section.
In addition to those provisions in Section 13-6-5.6 of this Ordinance, any user that violates the following conditions of this Ordinance, wastewater discharge permits, or orders issued hereunder, is subject to discharge termination.
- Violation of wastewater discharge permit conditions.
- Failure to accurately report the wastewater constituents and characteristics of its discharge.
- Failure to report significant changes in operations or wastewater volume, constituents and characteristics prior to discharge.
- Refusal of reasonable access to the user's premises for the purpose of inspection, monitoring or sampling.
- Violation of the pretreatment standards in Section 13-6-2.0 of this Ordinance. Such user will be notified of the proposed termination of its discharge and be offered an opportunity to show cause under Section 13-6-10.3 of this Ordinance why the proposed action should not be taken.
13-6-11.2 Civil Penalties
13-6-11.3 Criminal Prosecution
13-6-11.4 Remedies Nonexclusive
Whenever a user has violated a pretreatment standard or requirement or continues to violate the provisions of this Ordinance, wastewater discharge permits or orders issued hereunder, or any other pretreatment requirement, the Director may petition the Iowa District Court for Muscatine County through the City's Attorney for the issuance of a temporary or permanent injunction, as appropriate, which restrains or compels the specific performance of the wastewater discharge permit, order, or other requirement imposed by this Ordinance on activities of the industrial user. Such other action as appropriate for legal and/or equitable relief may also be sought by the City. A petition for injunctive relief need not be filed as a prerequisite to taking any other action against a user.
- Any user which has violated or continues to violate this Ordinance, any order or wastewater discharge permit hereunder, or any other pretreatment standard or requirement shall be subject to a civil penalty as established by City Council and set out in the Schedule of Penalties in Appendix A to this Code of Ordinances. In the case of a monthly or other long-term average discharge limit, penalties shall accrue for each day during the period of the violation.
- The City may recover reasonable attorney's fees, court costs, and other expenses associated with enforcement activities, including sampling and monitoring expenses, and the cost of any actual damages incurred by the City.
- In determining the amount of civil liability, the Court shall take into account all relevant circumstances, including, but not limited to, the extent of harm caused by the violation, the magnitude and duration, any economic benefit gained through the user's violation, corrective actions by the user, the compliance history of the user, and any other factor as justice requires.
- Filing a suit for civil penalties shall not be a prerequisite for taking any other action against a user.
- Any user that willfully or negligently violates any provision of this Ordinance, any orders or wastewater discharge permits issued hereunder, or any other pretreatment requirement shall, upon conviction, be guilty of a misdemeanor, punishable as provided in Section 1-2-14 of the Code of Ordinances.
- Any user that willfully or negligently introduces any substance into the POTW which causes, or is capable of causing, personal injury or property damage shall, upon conviction, be guilty of a misdemeanor and be subject to a penalty as provided in Section 1-2-14 of this Code of Ordinances. This penalty shall be in addition to any other cause of action for personal injury or property damage available under State law.
- Any user that knowingly makes any false statements, representations, or certifications in any application, record, report, plan or other documentation filed, or required to be maintained, pursuant to this Ordinance, wastewater discharge permit or order, or who falsifies, tampers with or knowingly renders inaccurate any monitoring device or method required under this Ordinance shall, upon conviction, be punished as provided in Section 1-2-14 of this Code of Ordinances.
- In the event of a second conviction, a user shall be punished as provided in Section 1-2-14 of this Code of Ordinances.
The provisions in Sections 13-6-9.0 through 13-6-12.0 are not exclusive remedies. The City reserves the right to take any, all, or any combination of these actions against a noncompliant user. Enforcement of pretreatment violations will generally be in accordance with the City's enforcement response plan. However, the City reserves the right to take other action against any user when the circumstances warrant. Further, the City is empowered to take more than one enforcement action against any noncompliant user. These actions may be taken concurrently.
13-6-12.2 Liability Insurance
13-6-12.3 Water Supply Severance
13-6-12.4 Public Nuisance
The Director may decline to reissue a wastewater discharge permit to any user which has failed to comply with the provisions of this Ordinance, any orders, or a previous wastewater discharge permit issued hereunder, unless such user first files a satisfactory bond, payable to the City, in a sum not to exceed a value determined by the Director to be necessary to achieve consistent compliance.
The Director may decline to reissue a wastewater discharge permit to any user which has failed to comply with the provisions of this Ordinance, any order, or a previous wastewater discharge permit issued hereunder, unless the user first submits proof that it has obtained financial assurances sufficient to restore or repair damage to the POTW caused by its discharge.
Whenever a user has violated or continues to violate the provisions of this Ordinance, orders, or wastewater discharge permits issued hereunder, water service to the user may be severed. Service will only recommence, at the user's expense, after it has satisfactorily demonstrated its ability to comply.
Any violation of this Ordinance, wastewater discharge permits or storm water discharge regulations, or orders issued hereunder, is hereby declared a public nuisance and shall be corrected or abated as directed by the Director or his designee. Any person(s) creating a public nuisance shall be subject to the provisions of the City Code Title 9, Chapter 3 governing such nuisances, including reimbursing the City for any costs incurred in removing, abating or remedying said nuisance.
13-6-13.2 General/Specific Prohibitions
13-6-13.3 Bypass
- For the purposes of this Section, "upset" means an exceptional incident in which there is unintentional and temporary noncompliance with categorical pretreatment standards because of factors beyond the reasonable control of the industrial user. An upset does not include noncompliance to the extent caused by operational error, improperly designed treatment facilities, inadequate treatment facilities, lack of preventive maintenance, or careless or improper operation.
- An upset shall constitute an affirmative defense to an action brought for noncompliance with categorical pretreatment standards if the requirements of paragraph (C) are met.
- An industrial user who wishes to establish the affirmative defense of upset shall demonstrate, through properly signed, contemporaneous operating logs, or other relevant evidence that:
- An upset occurred and the industrial user can identify the cause(s) of the upset;
- The facility was at the time being operated in a prudent and workmanlike manner and in compliance with applicable operation and maintenance procedures;
- The industrial user has submitted the following information to the POTW and treatment plant operator within twenty-four (24) hours of becoming aware of the upset. Information may initially be provided orally. However, if this information is provided orally, a written submission must be provided within five (5) days:
- A description of the indirect discharge and cause of noncompliance
- The period of noncompliance, including exact dates and times or, if not corrected, the anticipated time the noncompliance is expected to continue
- Steps being taken and/or planned to reduce, eliminate and prevent recurrence of the noncompliance.
- In any enforcement proceeding, the industrial user seeking to establish the occurrence of an upset shall have the burden of proof.
- Industrial users will have the opportunity for a judicial determination on any claim of upset only in an enforcement action brought for noncompliance with categorical pretreatment standards.
- The industrial user shall control production or all discharges to the extent necessary to maintain compliance with categorical pretreatment standards upon reduction, loss, or failure of its treatment facility until the facility is restored or an alternative method of treatment is provided. This requirement applies in the situation where, among other things, the primary source of power of the treatment facility is reduced, lost or fails.
An industrial user shall have an affirmative defense to an enforcement action brought against it for noncompliance with the general and specific prohibitions in Section 13-6-2.3 of this Ordinance if it can prove that it did not know or have reason to know that its discharge, along or in conjunction with discharges from other sources, would cause pass through or interference and that either: (a) a local limit exists for each pollutant discharged and the industrial user was in compliance with each limit directly prior to, and during, the pass through or interference, or (b) no local limit exists, but the discharge did not change substantially in nature or constituents from the user's prior discharge when the City of Muscatine was regularly in compliance with its NPDES permit, and in the case of interference, was in compliance with applicable sludge use or disposal requirements.
- "Bypass" means the intentional diversion of waste streams from any portion of an industrial user's treatment facility.
- "Severe property damage" means substantial physical damage to property, damage to the treatment facilities which causes them to become inoperable, or substantial and permanent loss of natural resources which can reasonably be expected to occur in the absence of a bypass. Severe property damage does not mean economic loss caused by delays in production.
- An industrial user may allow any bypass to occur which does not cause pretreatment standards or requirements to be violated, but only if it also is for essential maintenance to assure efficient operation. These bypasses are not subject to the provision of Paragraphs (C) and (D) of this Section. If an industrial user knows in advance of the need for a bypass, it shall submit prior notice to the POTW, at least ten (10) days before the date of the bypass if possible. An industrial user shall submit oral notice of an unanticipated bypass that exceeds applicable pretreatment standards to the POTW within twenty-four (24) hours from the time it becomes aware of the bypass. A written submission shall also be provided within five (5) days of the time the industrial user becomes aware of the bypass. The written submission shall contain a description of the bypass and its cause; the duration of the bypass, including exact dates and times, and, if the bypass has not been corrected, the anticipated time it is expected to continue; and steps taken or planned to reduce, eliminate, and prevent reoccurrence of the bypass, The POTW may waive the written report on a case-by-case basis if the oral report has been received with twenty-four (24) hours.
- Bypass is prohibited, and the POTW may take enforcement action against an industrial user for a bypass, unless;
- Bypass was unavoidable to prevent loss of life, personal injury, or severe property damage;
- There were no feasible alternatives to the bypass, such as the use of auxiliary treatment facilities, retention of untreated wastes, or maintenance during normal periods of equipment downtime. This condition is not satisfied if adequate back-up equipment should have been installed in the exercise of reasonable engineering judgment to prevent a bypass which occurred during normal periods of equipment downtime or preventive maintenance; and
- The industrial user submitted notices as required under paragraph (C) of this Section.
- The POTW may approve an anticipated bypass, after considering its adverse effects, if the POTW determines that it will meet the three conditions listed in paragraph (D) of this Section.
13-6-15.2 Severability
13-6-15.3 Conflicts
The City may implement and periodically review reasonable charges and fees for the recovery of the costs of setting up and operating the City's Pretreatment Program. These fees and charges shall be adopted by resolution of City Council and is set out in the Schedule of Fees and Charges in Appendix C to this Code of Ordinances. These fees and charges may include:
- Fees for wastewater discharge permit applications including the cost of processing such applications.
- Fees for monitoring, inspection, and surveillance procedures including the cost of collection and analyzing an industrial user's discharge, and reviewing monitoring reports submitted by industrial users.
- Fees for reviewing and responding to accidental discharge procedures and construction.
- Fees for the filing and review of appeals.
- Fees for the dumping of hauled wastewater.
- Other fees as the City may deem necessary to carry out the requirements contained herein. These fees relate solely to the matters covered by this ordinance and are separate from all other fees, fines and penalties chargeable by the City.
If any provision of this Ordinance is invalidated by any court of competent jurisdiction, the remaining provisions shall not be effected and shall continue in full force and effect.
All other ordinances and parts of other ordinances inconsistent or conflicting with any part of this Ordinance, are hereby repealed to the extent of the inconsistency or conflict.
13-6-16.2 Definitions
13-6-16.3 Grease Traps And Interceptors
13-6-16.4 Food Service Establishment Permitting Program
13-6-16.5 Grace Period
13-6-16.6 Fees
The scope and purpose of this Section shall be to establish uniform permitting, maintenance, and monitoring requirements to aid in the prevention of sanitary sewer blockages and obstructions that result from the discharge and accumulation of fats, oils, and grease into the City of Muscatine Publicly Owned Treatment Works (POTW) from industrial or commercial establishments, particularly food preparation and serving establishments.
- The objectives of this Ordinance are to:
- Prevent the introduction of excessive amounts of grease into Muscatine's POTW.
- Prevent clogging or blocking of the City's sewer lines due to grease build-up causing sewer line backup and flooding of streets, residences and commercial buildings, resulting in potential liability to the City.
- Implement a procedure to recover the costs incurred in cleaning and maintaining sewer lines and disposing of grease blockages,
- Implement a procedure to recover costs for any liability incurred by the City for damage caused by grease blockages resulting in the flooding of streets, residences or commercial buildings.
- Issue Grease Discharge Permits (GDPs) to food service establishments to require maintenance, monitoring, compliance, and enforcement activities.
- Establish administrative review procedures and reporting requirements.
- Establish fees for the recovery of costs resulting from the program established herein.
- Establish enforcement procedures for violations of any part or requirement of this Section.
- Applicability. The provisions of this Section shall apply to all existing food service establishments that are located within the municipal boundaries of the City of Muscatine and to all food service establishments that begin operations within the municipal boundaries of the City of Muscatine on or after the effective date of this Ordinance.
The following terms, when used in this Section, shall have the meanings ascribed to them below:
- "Best Management Practices (BMPs)." Schedules of activities, prohibitions of practices, maintenance procedures, and other management practices to prevent or reduce the pollution of waters of the State. For purposes of this Ordinance, Best Management Practices include procedures and practices that reduce the discharge of Fats, Oil and Grease (FOG) to the building drain and to the POTW.
- "Fats, Oils, and Grease" means organic polar compounds derived from animal and/or plant sources that contain multiple carbon chain triglyceride molecules. These substances are detectable and measurable using analytical test procedures established in 40 CFR 136, as may be amended from time to time. All are sometimes referred to herein as "grease" or "greases".
- "Food Service Establishment." A commercial facility engaged in preparing and/or serving food for consumption by the public, such as a convenience store, restaurant, commercial kitchen, caterer, hotel, school, hospital, prison, correctional facility, and care institution.
- "Grease Discharge Permit (GDP)." A permit issued by the City of Muscatine authorizing the discharge of grease laden wastewater to the POTW from a food service establishment.
- "Grease Interceptor." A tank that serves one or more fixtures and is remotely located. Such grease interceptors include, but are not limited to tanks that capture wastewater from dishwashers, floor drains, pot and pan sinks and trenches. For purposes of this Ordinance, a grease interceptor is an outside, underground, multi-compartment tank that reduces the amount of FOG in wastewater prior to discharging into the POTW.
- "Grease Trap." A device designed to retain grease from one to a maximum of four fixtures. A grease trap is not appropriate for use on heated water (e.g., dishwasher) or in-line to a waste disposal unit (e.g., garbage disposal and grinders). For purposes of this Ordinance, a grease trap is a small, indoor device.
- "Minimum Design Capability" means the design features of a grease interceptor or grease trap and its ability or volume required to effectively intercept and retain greases from grease-laden wastewaters discharged to the POTW.
- "Non-Cooking Establishments" mean those food service establishments primarily engaged in the preparation of precooked foodstuffs that do not include any form of cooking. These include coffee shops, cold dairy and frozen foodstuffs preparation, and serving establishments.
- "POTW" means the Publicly Owned Treatment Works in Muscatine, Iowa and includes the collection and drainage system, the pumping stations, and the wastewater treatment plant.
- "Restaurant Fixture" means sinks, dishwashers, garbage grinders, floor drains, trenches, or other equipment discharging wastewater to a grease interceptor or grease trap.
- "User" means any person, including those located outside the jurisdictional limits of the City, who contributes, causes or permits the contribution or discharge of wastewater into the POTW, including persons who contribute wastewater from mobile sources, such as those who discharge hauled wastewater.
- Requirements. All food service establishments are required to have a grease interceptor or grease trap. The requirements in this Section are in addition to any applicable requirements of the City of Muscatine Plumbing Code as adopted by the City.
- New Establishment. On or after the effective date of this Section, food service establishments which are newly proposed or constructed, or existing facilities which will be expanded or renovated to include a food service establishment, where such establishment did not previously exist, shall be required to install, operate and maintain a grease interceptor or grease trap according to the requirements contained in this Section. Grease interceptors or grease traps shall be installed and permitted prior to the issuance of a certificate of occupancy.
- Existing Establishments. All food service establishments existing within the City prior to the effective date of this Section shall be permitted to operate and maintain existing grease interceptors or grease traps provided their grease interceptors or grease traps are in efficient operating condition.
On or after the effective date of this Section, the City may require an existing food service establishment to install, operate, and maintain a new grease interceptor or grease trap that complies with the requirements of this Section or to modify or repair any noncompliant plumbing or existing interceptor or trap within ninety (90) days of written notification by the City when any one or more of the following conditions exist:- The establishment is found to be contributing oils and grease in quantities greater than one hundred milligrams per liter (100mg/L).
- The establishment does not have and is not maintaining a grease interceptor or grease trap.
- The establishment has an undersized, irreparable, or defective grease interceptor or grease trap.
- Remodeling of the food preparation or kitchen waste plumbing system is performed which requires a plumbing permit to be issued by the City of Muscatine.
- The existing establishment does not have plumbing connections to a grease interceptor or grease trap in compliance with the requirements of this Section.
- The establishment fails to submit a completed GDP Application within sixty (60) days after the date of the receipt of an application form from the City of Muscatine.
- The establishment has not operated as a food service facility for twelve (12) consecutive months prior to receiving the GDP application form.
- Grease interceptors and grease traps shall be installed by users as follows:
- Grease interceptors or grease traps shall be installed at the user's expense, when such user operates a food service establishment. Grease interceptors or grease traps may also be required in non-cooking or cold dairy and frozen foodstuffs establishments and other industrial or commercial establishments when it is deemed necessary by the Director or his/her designee for the proper handling of liquid wastes containing grease.
- Grease interceptors shall conform to the standards outlined in the Plumbing Code adopted by reference in Title 8 of this Code of Ordinances.
- Grease interceptors shall provide access manholes with a minimum diameter of twenty-four (24) inches over each chamber and sanitary tee. The access manholes shall extend at least to the finished grade and be designed and maintained to prevent water inflow or infiltration. The manholes shall also have readily removable covers to facilitate inspection and grease removal.
- Grease interceptors and grease traps shall be equipped with an accessible sampling port on the effluent side of the interceptor or trap.
- Users who are required to pass wastewater through a grease interceptor or grease trap shall:
- Operate the grease interceptor or grease trap in a manner so as to maintain such device such that attainment of the grease limit is consistently achieved. "Consistent" shall mean any wastewater sample taken from such grease interceptor or trap shall meet the numerical limit of one hundred milligrams per liter (100mg/L).
- Remove any accumulated grease cap and sludge pocket as required when FOG and solids reach twenty-five percent (25%) of the unit's capacity, at the user's expense. Grease interceptors and grease traps shall be kept free of inorganic solid materials, such as grit, rocks, gravel, sand, eating utensils, cigarettes, shells, towels, rags, etc., which could settle into this pocket and thereby reduce the effective volume of the grease interceptor or grease trap.
- Not reintroduce skimmed or pumped wastes or other materials removed from the grease interceptor or grease trap that are treated in any fashion on-site back into the grease interceptor or grease trap as an activity of or after such on-site treatment.
- Understand and agree that use of hot water as a grease abatement method is prohibited and the use of biological additives as a grease degradation agent is conditionally permissible, upon prior written approval by the Director or his/her designee. Any establishment using this method of grease abatement shall maintain the interceptor or trap in such a manner that attainment of the grease wastewater discharge limit, as measured from the outlet, is consistently achieved.
- Understand and agree that the use of an automatic grease removal system is conditionally permissible, upon prior written approval by the Director or his/her designee. Any establishment using this equipment shall operate the system in such a manner that attainment of the grease wastewater discharge limit, as measured from the unit's outlet, is consistently achieved.
- Maintain a written record of grease interceptor or grease trap maintenance, including dates and means of disposal, for three (3) years. All such records will be available for inspection by the City at all times.
- Permitting Requirements for Food Service Establishments. Each food service establishment shall be evaluated to determine whether it falls within the definition of a Significant Industrial User (SIU). Establishments classified, as SIUs shall be subject to permitting as provided in Section 13-6-4.0 et. seq. All other food service establishments shall be required to apply for and obtain a Grease Discharge Permit from the City. The City shall approve, deny, or approve with special conditions all applications for GDPs in accordance with the policies and regulations established in this Section. The GDP shall be in addition to any other permits, registrations, or occupational licenses that may be required by Federal, State or local law. It shall be unlawful for any food service establishment identified by the City to discharge wastewater containing fats, oils and grease to the City's POTW without a current GDP.
- Application Form. The City shall provide an application form for a GDP. The appropriate form shall be provided to all food service establishments identified by the City. All food service establishments required under the terms of this program to obtain a GDP shall submit a completed application form for a GDP to the City at the address shown on the form within thirty (30) calendar days of receipt of the form. Each application form shall include the following information:
- Name, address, telephone number and location, (if different from the address) of applicant, owner of the premises (if different from the tenant when property is leased) from which fats, oils, and grease are discharged, and the name of a representative duly authorized to act on behalf of the food service establishment.
- A description of the activities, facilities, and processes on the premises, including a list of all equipment, raw materials and chemicals used or stored at the facility. Safety Data Sheets (SDSs) of all such chemicals shall be included.
- A drawing in sufficient detail to show the location of all kitchen equipment that produces wastewater, and all sewers, floor drains, sewer connections, grease interceptors, and appurtenances in the user's premises, if known.
- The number of employees, the number and times of shifts, and the hours and days of facility operation.
- Copies of recent water bills.
- Details of all grease interceptor maintenance conducted within the past year.
- A signed statement certifying that the information provided is accurate, and that the applicant agrees to abide by the regulations contained in this Section, as well as any other applicable Federal, State or local regulations governing the food service establishment.
- Any other information determined by the Director to be necessary in order to evaluate the GPD application.
- Application Procedure. Once a completed application form has been returned to the City, the food service establishment will be inspected prior to the issuance of the GDP. During the pre-permit inspection, the information contained in the application form will be verified and the grease interceptor or grease trap will be inspected. If all information is verified and the grease interceptor or trap is in proper working condition, a GDP will be issued together with a copy of the City's information document entitled "Fats, Oil and Grease Best Management Practices Manual".
If the grease interceptor or grease trap requires any maintenance or repairs, or incorrect information has been given, the inspector shall provide a Notice to Correct any deficiencies. The Notice shall include a required time schedule for repairs to be effected prior to a second pre-permit inspection. Second pre-permit inspections shall be performed after a minimum of thirty (30) calendar days have elapsed to allow for corrective action by the food service establishment. If the facility is not in compliance at the second pre-permit inspection, charges and fees will be levied.
An application for a permit shall be granted with conditions or denied within sixty (60) days after the date of the last pre-permit inspection in which the applicant's facility is in compliance. - Grease Discharge Permit. The following criteria apply to all GDPs:
- Each GDP shall be effective for a one-year period and shall have an effective and an expiration date.
- The GDP must be posted for public view and a copy of the GDP must be kept in the establishment's records file.
- The GDP shall be issued to a specific user for a specific operation. A GDP shall not be transferred or sold to a new owner under any circumstances. A new owner is required to apply for a new GDP.
- An application for renewal of the GDP shall be submitted at least sixty (60) days prior to the expiration date of the existing GDP by each applicant wishing to continue to discharge wastewater to the POTW. Failure to submit applications in a timely manner shall be a violation of this Section.
- An expired permit will continue to be effective and enforceable until the permit is reissued if a) the permittee has submitted a complete permit application at least thirty (30) days prior to the expiration date of the user’s existing permit; and b) the failure to reissue the permit prior to expiration of the previous permit is not due to any act or failure to act on the part of the permittee.
- The terms and conditions of the GDP are subject to modification by the City during the term of the permit, if limitations or requirements in this program are modified. The permit holder shall be informed of any proposed changes in the issued permit at least sixty (60) days prior to the effective date of the change(s). Any changes or new conditions in the GDP shall include a reasonable schedule for achieving compliance.
- Entry. Each food service establishment shall allow the Director or his/her designee or other duly authorized employees or agents of the City bearing proper credentials and identifications access at all reasonable times to all parts of the premises for the purpose of inspection, observation, records examination, measurement, sampling and testing in accordance with the provisions of this Section. The refusal of any food service establishment to allow entry to or upon the establishment's premises for purposes of inspection, sampling effluents or inspecting and copying records or performing such other duties as shall be required by this Section shall constitute a violation of this Section. The Director may seek a warrant or use such other legal procedures as may be advisable and reasonably necessary to discharge his duties pursuant to this Section.
- Inspection. All food service facilities shall be inspected as follows:
- Pre-permit Inspections. Pre-permit inspections shall be conducted by City officials as outlined in Section 13-6-16.4(C).
- Inspections. The inspector shall inspect food service establishments on both an unscheduled and unannounced basis or on a scheduled basis after a GDP has been issued to verify compliance with the requirements of this Section. The Inspector shall also determine if the practices contained in the "Fats, Oil and Grease Best Management Practices Manual" issued to the establishment have been implemented. All food service establishments with a current GDP shall be inspected. Inspections shall include all equipment, food processing and storage areas and shall include a review of the processes that produce wastewater discharged from the facility through the grease interceptor or grease trap. The inspector shall also inspect the interceptor or trap maintenance logbook and file, other pertinent data, the grease interceptor or grease trap, and may check the level of the interceptor or trap contents and/or take samples as necessary. The Inspector shall record all observations on a Compliance Inspection Checklist. Any deficiencies shall be noted, including but not limited to:
- Failure to properly maintain the grease interceptor or grease trap in accordance with the provisions of the GDP and this Section.
- Failure to report changes in operations or wastewater constituents and characteristics.
- Failure to report pumping activities or keep copies of manifest forms or receipts.
- Failure to maintain logs, files, records, or access for inspection or monitoring activities.
- Failure to obtain or renew the GDP in a timely manner.
- Any other inconsistency with the program that requires correction by the food service facility concerned.
- If any deficiencies are recorded by the Inspector during an inspection, the inspector shall provide the food service establishment a written Notice to Correct within twenty-one (21) calendar days and a tentative date for a re-inspection.
- Re-inspections. The Inspector shall re-inspect food service establishments that receive a Notice to Correct. The Inspector shall inspect any repairs or other deficiencies and shall note compliance on the Compliance Inspection Checklist. In the event that the food service establishment has returned to compliance with all of the deficiencies, there shall be no charge for the re-inspection. In the event of continuing non-compliance, successive re-inspections will be scheduled and appropriate fees shall be charged to the food service establishment. A first re-inspection shall be performed after a minimum of twenty-one (21) calendar days have elapsed to allow for corrective action by the food service establishment to be completed.
- Monitoring. The City shall have the right to sample and analyze the wastewater from any food service establishment at any time to determine compliance with the requirements of the Sewer Use Regulations. If violations of the oil and grease limit are detected, enforcement action may be initiated and monitoring costs may be billed to the food service establishment.
- Except as provided herein, for a period of ninety (90) days after the effective date of this Section, although installation of grease interceptors or grease traps will be required, no enforcement actions will be taken under this Section for failure to achieve limits on grease discharges from grease interceptors or grease traps.
- If, during this grace period, an obstruction of a City sewer main(s) occurs that causes a sewer overflow to the extent that a hazard to human health or the environment is realized and that such overflow or failure of the sanitary sewer collection system to convey sewage can be attributed in part or in whole to an accumulation of grease in the City's sewer main(s), the City will take appropriate enforcement actions, as stipulated in the City's Industrial Pretreatment Program Enforcement Response Plan and Sewer Use Regulations, against the generator or contributor of such grease.
- The charges and fees provided for in this Section are separate and distinct from all other fees chargeable by the City. The City shall adopt and periodically review reasonable charges and fees for the recovery of the costs of operating the City's Fats, Oils, and Grease Control Program. These fees and charges shall be adopted by resolution of City Council and are set out in the Schedule of Permit and Licensing Requirements in Appendix B to this Code of Ordinances. These charges and fees may include:
- Fees for a Grease Discharge Permit application including the cost of processing such applications.
- Fees for monitoring, inspection, and surveillance procedures including the cost of collecting and analyzing a food service establishment's wastewater discharge and reviewing monitoring reports.
- Fees and charges for reviewing construction and responding to accidental discharge.
- Fees for filing and review of appeals.
- Other charges and fees as the City may deem necessary to carry out the requirements contained herein.
13-6-17.2 Prohibited Discharges To Separate Storm Sewers And Watercourses
13-6-17.3 Flow Obstruction Prohibited
13-6-17.4 Prohibition Of Illicit Connections
Discharges to the City’s separate storm sewers enter waters of the State directly or after conveyance through the City’s system and are or may be subject to NPDES permit regulations. All users shall comply with the provisions of this Section to ensure that discharges from the City’s separate storm sewers do not violate conditions of any of City NPDES permits, now or later adopted, or of any NPDES permit regulations, including stormwater discharge regulations, or cause any violations of State or Federal water quality standards.
- No person shall discharge any wastewater treatment plant effluent, cooling water, stormwater or unpolluted water into any separate storm sewer or watercourse unless such discharge is authorized by an NPDES permit or is exempt from NPDES permit regulations and is not otherwise prohibited by this Ordinance.
- No person shall discharge or cause to be discharged into any separate storm sewer any stormwater associated with industrial activity as defined in 40 CFR 122.26(b) unless the discharge is in compliance with all applicable provisions of the NPDES stormwater regulations in 40 CFR 122.26 and any applicable State regulations and is in compliance with the terms and conditions of any system-wide stormwater discharge permit issued to the City pursuant to those regulations.
- No person shall place or deposit into any outfall, drainage facility, storm sewer or watercourse within the City any pollutant of concern. A pollutant of concern may include, but is not limited to paints, varnishes, and solvents; oil and other automotive fluids; non-hazardous liquid and solid wastes and yard wastes; refuse, rubbish, garbage, litter, or other discarded or abandoned objects, ordinances, and accumulations, so that same may cause or contribute to pollution; floatables; pesticides, herbicides, and fertilizers; hazardous substances and wastes; sewage, fecal coliform and pathogens; dissolved and particulate metals; animal wastes; wastes and residues that result from constructing a building or structure; and noxious or offensive matter of any kind. The following discharges are exempt from discharge prohibitions established by this Ordinance:
- Water line flushing or other potable water sources, landscape irrigation or lawn watering, diverted stream flows, rising ground water, ground water infiltration to storm drains, uncontaminated pumped ground water, foundation or footing drains (not including active groundwater de-watering systems), crawl space pumps, air conditioning condensation, springs, non-commercial washing of vehicles, natural riparian habitat or wet-land flows, swimming pools (if de-chlorinated - typically less than one PPM chlorine), fire fighting activities, and any other water source not containing Pollutants.
- Discharges specified in writing by the control authority as being necessary to protect public health and safety.
- Dye testing is an allowable discharge, but requires a verbal notification to the control authority prior to the time of the test.
- The prohibition shall not apply to any non-storm water discharge permitted under an NPDES permit, waiver, or waste discharge order issued to the discharger and administered under the authority of the Iowa Department of Natural Resources, provided that the discharger is in full compliance with all requirements of the permit, waiver, or order and other applicable laws and regulations, and provided that written approval has been granted for any discharge to the storm drain system.
- No person shall place any dam or other flow restricting structure or device in any drainage facility or watercourse without first having obtained approval from the Director.
- No person shall place or deposit into any outfall, drainage facility, storm sewer or watercourse within the City any garbage, trash, yard waste, soil, rock or similar material, or any other substance which obstructs flow in the system or damages the system or interferes with the proper operation of the system or which constitutes a nuisance or a hazard to the public. In the event that such an obstruction occurs, the Director may cause such obstruction to be removed or cause such damage to be repaired and to recover applicable costs pursuant to the provisions of Section 13-6-12.4 of this Ordinance.
- The construction, use, maintenance or continued existence of illicit connections to the storm drain system is prohibited.
- This prohibition expressly includes, without limitation, illicit connections made in the past, regardless of whether the connection was permissible under law or practices applicable or prevailing at the time of connection.
14-1-2 Construction Of Distribution System
14-1-3 Restoration Of Public Places
14-1-4 Relocation Of Facilities Or Equipment
14-1-5 Furnishing Of Service
14-1-6 Non-Exclusive
14-1-7 Franchise Fee
14-1-8 Term Of Franchise
14-1-9 Publication
14-1-10 Acceptance
14-1-11 Repealer
There is hereby granted to INTERSTATE POWER & LIGHT COMPANY, hereinafter referred to as the "Company," its successors and assigns, the right, franchise and privilege for the term of twenty-five (25) years from and after the passage, adoption, approval and acceptance of this Ordinance, to lay down, maintain and operate the necessary pipes, mains and other conductors and appliances in, along and under the streets, avenues, alleys and public places in the City of Muscatine, Muscatine County, Iowa as now or hereafter constituted, for the purpose of distributing, supplying and selling gas to said City and the residents thereof and to persons and corporations beyond the limits thereof; also the right of eminent domain as provided in Section 364.2 of the Code of Iowa. The term "gas" as used in this franchise shall be construed to mean natural gas only.
The mains and pipes of the Company must be so placed as not to interfere unnecessarily with water pipes, drains, sewers and fire plugs which have been or may hereafter be placed in any street, alley and public places in said City nor unnecessarily interfere with the proper use of the same, including ordinary drainage, or with the sewers, underground pipe and other property of the City, and the Company, its successors and assigns shall hold the City free and harmless from all damages arising from the negligent acts or omissions of the Company in the laying down, operation and maintenance of said natural gas distribution system.
In making any excavations in any street, alley, avenue or public place, Company, its successors and assigns, shall protect the site while work is in progress by guards, barriers or signals, shall not unnecessarily obstruct the use of the streets, shall back fill all openings in such manner as to prevent settling or depressions in surface, and shall replace the surface, pavement or sidewalk of such excavations with same materials, restoring the condition as nearly as practical and if defects are caused shall repair the same.
The Company shall, at its cost and expense, locate and relocate its existing facilities or equipment in, on, over or under any public street or alley in the City in such a manner as the City may at any time reasonably require for the purposes of facilitating the construction, reconstruction, maintenance or repair of the street or alley or any public improvement of, in or about any such street or alley or reasonably promoting the efficient operation of any such improvement. If the City orders or requests the Company to relocate its existing facilities or equipment for the primary benefit of a commercial or private project, or as the result of the initial request of a commercial or private developer or other non-public entity, the Company shall receive payment for the cost of such relocation as a precondition to relocating its existing facilities or equipment. The City shall consider reasonable alternatives in designing its public works projects so as not arbitrarily to cause the Company unreasonable additional expense in exercising its authority under this section. The City shall also provide a reasonable alternative location for the Company’s facilities. The City shall give the Company reasonable advance written notice to vacate a public right-of-way. Vacating a public right-of-way shall not deprive the Company of its right to operate and maintain existing facilities, until the reasonable cost of relocating the same are paid to the Company.
Said Company, its successors and assigns, shall throughout the term of the franchise distribute to all consumers gas of good quality and shall furnish uninterrupted service, except as interruptible service may be specifically contracted for with consumers; provided, however, that any prevention of service caused by fire, act of God or unavoidable event or accident shall not be a breach of this condition if the Company resumes service as quickly as is reasonably practical after the happening of the act causing the interruption.
The franchise granted by this Ordinance shall not be exclusive.
- In its monthly billing Company shall include a franchise fee of five percent (5%) on the gross receipts from the distribution, supply, or sale of natural gas for customers within the limits of the City of Muscatine, Muscatine County, Iowa. The Company shall make all reasonable effort to commence collecting the 5% franchise fee by the date of September 1, 2025, but no later than October 1, 2025. The franchise fee may be increased or decreased by the City on or after July 1, 2026, provided that the franchise fee shall be limited to a maximum of 5%. The City shall give the Company a minimum 90-day notice prior to the request to implement an increase or decrease in the franchise fee. The City shall be solely responsible for the proper use of any amounts collected as franchise fees, and shall only use such fees as collected for a purpose as allowed by applicable law. Collection of the franchise fee shall cease at the earlier of the City’s repeal of the franchise fee of the end of the Ordinance term.
- The franchise fee shall be applied to all customers’ bills in accordance with Iowa Code Chapter 364.2(f) and 423B.5. The Company shall not grant exemptions or refunds of the franchise fee beyond that granted by the Code of Iowa. If at any time the Iowa Utilities Board or another authority having proper jurisdiction, prohibits the collection or payment of a franchise fee, the Company shall be relieved of its obligation to collect and pay to the City the franchise fee.
- City agrees that Company’s obligations related to the franchise fee are limited to those obligations set forth in Sections 7, 8 and 12 herein. City further agrees to bear all costs (including attorney fees), and to defend, indemnify and hold Company harmless from any and all liability, claims or causes of action associated with disputes related to the billing and/or collection of the franchise fee, provided that the City shall not be obligated to bear such costs or to defend, indemnify and hold Company harmless if such disputes arise from claims of inaccurate billing by the Company.
- Section 10. Upon receipt of a final and unappealable order or approval authorizing annexation, or changes in the limits of said City, the City Clerk shall provide written notification to an officer of Company of such annexation or change in the limits of said City, and the Company shall apply the franchise fee to its customers who are affected by the annexation or change in the limits of the City, commencing no more than six (6) months from receipt of the written notice and City’s verification of addresses within the annexed area.
- Section 11. The amount of franchise fee shall be shown separately on the utility bill to each customer.
- The Company shall remit collected franchise fees to the City on a quarterly basis, within thirty (30) days after last day of the last revenue month of the quarter.
- That said franchise fee shall be in lieu of any other payments to the City for the Company’s use of streets, avenues, alleys and public places in the said City and other administrative or regulatory costs with regard to said franchise; and said pipes, mains, and other conductor and appliances in, along and under the streets, avenues, alleys and public places in the said City for the purpose of distributing, supplying and selling gas to said City and the residents thereof and to persons and corporations beyond the limits thereof shall be exempt from any special tax, assessment, license or rental charge during the entire term of this ordinance.
Amended by Ord. 94205-0318 on 3/15/2018
Amended by Ord. 94331-0618 on 7/19/2018
Amended by Ord. 2021-0453 on 12/16/2021
Amended by Ord. 2025-0260 on 7/3/2025
The term of the franchise granted by this Ordinance and the rights granted thereunder shall continue for the period of twenty-five (25) years from and after its acceptance by the said Company, as herein provided.
The expense of the publication of this Ordinance shall be paid by the Company.
The franchise granted by this Ordinance shall be conditioned upon acceptance by the Company in writing. The acceptance shall be filed with the City Clerk within ninety (90) days from passage of this Ordinance.
This Ordinance sets forth and constitutes the entire agreement between the Company and the City of Muscatine with respect to the rights contained herein, and may not be superseded, modified or otherwise amended without the approval and acceptance of the Company. Upon acceptance by the Company, this Ordinance shall supersede, abrogate and repeal the prior gas system ordinance between the Company and the City of Muscatine as of the date this Ordinance is accepted by the Company. Notwithstanding the foregoing, in no event shall the City of Muscatine enact any ordinance or place any limitations, either operationally or through the assessment of fees other than those approved and accepted by the Company within this Ordinance, that create additional burdens upon the Company, or which delay utility operations.
CHAPTER 15-2 FIRE PREVENTION CODES
CHAPTER 15-3 FIRE INSPECTIONS
CHAPTER 15-4 EXPLOSIVES
CHAPTER 15-5 OPEN BURNING
CHAPTER 15-6 SMOKE DETECTORS
CHAPTER 15-7 PRIVATE HYDRANTS
CHAPTER 15-8 FIREWORKS SALES, DISCHARGING, AND DISPLAY
15-1-2 Organization
15-1-3 Duties
15-1-4 Departmental Authority
15-1-5 False Information
15-1-6 Outside City Limits
15-1-7 Priorities
15-1-8 Fire In Public Places; Notice
15-1-9 Required Training
A Fire and Rescue Department is hereby established to prevent and extinguish fires and to protect lives and property against fires, to promote fire prevention and fire safety, to answer all emergency calls for which there is no other established agency, and to provide emergency rescue and ambulance service resulting from fire, accident or illness; and to undertake all other duties imposed upon said Fire and Rescue Department either by the Council or the laws of the State.
(Code of Iowa, Sec. 364.16)
The Department consists of the Fire Chief and such other officers and personnel as may be authorized by the Council.
(Code of Iowa, Sec. 372.13[4])
- The Fire Chief, or other authorized officer of the Fire Department, shall perform all duties required by law or ordinance, including but not limited to the following:
(Code of Iowa, Sec. 372.13[4])- Command. The Chief of the Fire Department shall be the executive head of the Fire Department and shall be charged with the duty of maintaining the efficiency, discipline, and control of the Fire Department. The members of the Fire Department shall, at all times be subject to the direction of the Fire Chief.
- Investigation. The Chief of the Fire Department or the Chief’s designee shall investigate into the cause, origin and circumstances of every fire occurring in the City by which property has been destroyed or damaged or which results in bodily injury to a person, and determine whether the fire was the result of natural causes, negligence or design.
(Code of Iowa, Section 100.2) - Notification. When death, serious bodily injury, or property damage in excess of two hundred thousand dollars ($200,000) has occurred as a result of a fire, or if arson is suspected, the fire official required by Section 100.2 of the Code of Iowa to make fire investigations, shall notify the state fire marshal’s division immediately. For all other fires causing an estimated damage of fifty dollars ($50.00) or more or emergency responses by the fire service, the fire official required by Section 100.2 to investigate shall file a report with the fire marshal’s division within ten (10) days following the end of the month. The report shall indicate all fire incidents occurring which have an estimated damage of fifty dollars ($50.00) or more and state for each incident the name of the owners and occupants of the property at the time of the fire, the value of the property, the estimated total loss to the property, the origin of the fire as determined by investigation, and other facts, statistics, and circumstances concerning the fire incident. The report on each emergency response shall include the nature of the incident and other facts, statistics and circumstances concerning the emergency response.
(Code of Iowa, Section 100.3) - Duty to Order Corrections. The Fire Chief or an authorized subordinate who conducts an inspection under Section 100.12 of the Code of Iowa shall order the correction of a condition found to be in violation of any state, county or City fire safety ordinance.
(Code of Iowa, Section 100.12) - Duty at Fires. No member of the Fire Department shall resign at the time of an emergency or shall willfully fail or neglect to discharge his/her duty at such time.
- Maintenance of Records. The Fire Chief shall keep a record of all emergency calls and all the facts concerning the same, including statistics, as to the circumstances surrounding such emergencies and the injuries or damage caused thereby.
- Maintenance and Control of Property. The Fire Chief shall have exclusive supervision and control of engines, machinery, or apparatus used by the Fire Department. It shall be the duty of the Fire Chief to make inspections as often as deemed necessary, to carefully examine the condition of all such property, including buildings, and see that the same is at all times in good repair and condition, and to report to the City Administrator any major defect in the same, or any major repairs, attention, alterations, or additions required, and shall, with the consent of the Mayor and Council, cause all such major repairs to be made without delay.
The Fire Chief or other authorized officer of the Fire Department shall have all authority granted by law or ordinance, including but not limited to the following:
(Code of Iowa, Sec. 372.13[4])
- Enforce Laws. The Fire Chief or other authorized officer of the Fire Department may enforce ordinances and laws regulating fire prevention and the investigation of the cause, origin and circumstances of fires.
- Technical Assistance. The Fire Chief is authorized to require the owner or the person in possession or control of the building or premises to provide, without charge to the jurisdiction, a technical opinion and report. The opinion and report shall be prepared by a qualified engineer, specialist, laboratory or fire-safety specialty organization acceptable to the Fire Chief and the owner and shall analyze the fire-safety properties of the design, operation or use of the building or premises and the facilities and appurtenances situated thereon, to recommend necessary changes.
- Authority at Fires. The Fire Chief or other authorized officer of the Fire Department in charge of a fire scene which involves the protection of life or property, may direct an operation as necessary to extinguish or control a fire, perform a rescue operation, investigate the existence of a suspected or reported fire, gas leak, or other hazardous condition, or take any other action as deemed necessary in the reasonable performance of the Department’s duties.
(Code of Iowa, Section 102.2) - Control of Fire Scene. The Fire Chief or other authorized officer of the Fire Department in charge of a fire scene which involves the protection of life or property, may prohibit an individual, vehicle, or vessel from approaching a fire scene and may remove from the scene any object, vehicle, vessel, or individual that may impede or interfere with the operations of the Fire Department.
(Code of Iowa, Section 102.2) - Barricade. The Fire Chief or other authorized officer of the Fire Department may place or erect ropes, guards, barricades, or other obstructions across a street, alley, right-of-way, or private property near the location of the fire or emergency so as to prevent accidents or interference with the fire fighting efforts of the Fire Department, to control the scene until any required investigation is complete, or to preserve evidence related to the fire or other emergency.
(Code of Iowa, Section 102.3) - Demolition of Buildings. The Fire Chief or designated Officer in Charge shall have the power to tear down, demolish, destroy, or otherwise remove any building or erection of any kind or to order the same to be done whenever, in his/her opinion and judgment, it is necessary to do so in order to arrest the progress of or to extinguish any conflagration.
- Control of Evidence. If any fire results in loss or injury to life or destruction or damage to property and appears of suspicious origin, the Fire Department is authorized to take immediate charge of all physical evidence relating to the cause of the fire.
- Investigation of Release of Hazardous Material. The Chief, Officer in Charge, or designated representative is authorized to investigate the cause, origin and circumstances of unauthorized releases of hazardous materials.
- Authority to Inspect. The Fire Chief or an authorized subordinate who is trained in fire prevention safety standards may enter a building or premises at a reasonable hour to examine the building or premises and its contents.
(Code of Iowa, Section 100.12) - Fire Prevention Rules. The Chief, with the approval of the City Administrator, is authorized to make and enforce such rules and regulations for the prevention and control of fires and fire hazards as may be necessary from time to time to carry out the intent of all local fire prevention laws and ordinances.
No person shall, without reasonable cause therefore, for the purpose of either misleading or deceiving, give any alarm of fire, or give or circulate false information as to the location of any bomb, explosive, or other hazardous device or dangerous instrument upon the premises of any building or property or permit said false alarm or information to be given verbally or through any alarm or communication system.
The fire fighting equipment owned by the City shall not leave the Corporate Limits of the City except under the following conditions:
- In response to calls where specified fire or Haz Mat (Hazardous Materials) agreements have been approved by the City Council.
- In response to a call for properties owned by the City outside the City limits.
- In case of emergencies other than buildings, Fire Department trucks and equipment may respond if deemed advisable by the Fire Chief, or his/her designated representative; provided, however, that there is no present demand from within the City.
- Where mutual-aid auto-aid agreements exist with other governmental units, a City truck may respond to that call; provided, however, that there is no present demand from within the City and the response will not substantially reduce the availability of the equipment and manpower needed for adequate protection within City limits.
- In response to calls from Lock and Dam No. 16.
- For special events or activities as may be approved by the City Administrator and City Council.
(Code of Iowa, Sec. 364.4 [2 & 3])
For the purpose of clarification, the priority of calls shall be as follows:
- Calls within the Corporate Limits of the City.
- Calls listed in Subsections (A) through (G) of Section 15-1-6 of this Chapter, as prioritized by the Fire Chief.
- No person, by smoking or attempting to light or to smoke cigarettes, cigars, pipes, or tobacco in any manner, in which lighters or matches are employed, shall in a careless, reckless, or negligent manner whatsoever, whether willfully or wantonly or not, set fire to any bedding, furniture, curtains, drapes, or any household fittings in any sleeping room, lodging house, or room of any hotel, rooming house, or other place of public abode, so as to endanger life or property in any way or to any extent.
- In each sleeping room of all hotels, rooming houses, lodging houses, and other places of public abode, a plainly printed notice shall be posted in a conspicuous place advising tenants of the provisions of this Section.
All members of the Fire Department shall have completed the training required by law prior to engaging in structural fire fighting. Any member of the Fire Department who serves in a capacity other than structural fire fighting at an emergency incident shall have received training based on the duties the member might perform at an emergency incident as required by law. All members of the Fire Department shall also meet the minimum annual in-service training as required by law.
(IAC, 661-251.101(100B), 661-251.102(100B), and 661-251.10(100B))
15-2-2 Enforcement
15-2-3 Definitions
15-2-4 Amendments Made To The International Fire Code
15-2-5 Appeals
15-2-6 Penalties
15-2-7 Hazardous Materials
Pursuant to published notice and public hearing as required by the Code of Iowa, the document entitled “International Fire Code”, 2015 Edition, as amended and published by the International Code Council, is hereby adopted by reference as the Fire Code for the City of Muscatine, Iowa, and is made a part hereof as if fully set out in this Ordinance. An official copy of said Code is on file in the office of the City Clerk.
The fire prevention codes adopted by the City Council shall be enforced by the Fire Chief or the Fire Chief’s designated representative in the Fire Department of the City of Muscatine, Iowa.
Wherever the word “jurisdiction” is used in any of the fire prevention codes, it is the City of Muscatine, and all properties outside the corporate City limits which are owned by, or have signed contracts for the provision of Fire Department Services with, the City of Muscatine.
The International Fire Code is amended and changed in the following respects:
- Delete Section 307 in its entirety (open burning)
- Delete Section 401 in its entirety (false reporting)
Whenever the Fire Chief disapproves an application or refuses to grant a permit applied for, or when it is claimed that the provisions of the Code do not apply or that the true intent and meaning of a provision of the Code have been misconstrued or wrongly interpreted, the applicant may appeal from the decision of the Fire Chief to the City Council within 30 days from the date of the decision.
- No person shall violate any of the provisions of this Code or standards hereby adopted or fail to comply therewith, or shall violate or fail to comply with any order made thereunder, or shall operate or build in violation of any detailed statement of specifications or plans submitted and approved thereunder, or any certificate or permit issued thereunder, and from which no appeal has been taken, or shall fail to comply with such an order of the Fire Chief as affirmed by the City Council or by a court of competent jurisdiction, within the time fixed therein, or shall severally for each and every such violation and noncompliance, respectively, be guilty, and subject to penalties as provided in Title 1 of this Code of Ordinances. The imposition of one penalty for any violation shall not excuse the violation or permit it to continue; and all such persons shall be required to correct or remedy such violations or defects within a reasonable time. When not otherwise specified, each day that prohibited conditions are maintained shall constitute a separate offense.
- The application of the above penalty shall not be held to prevent the enforced removal of prohibited conditions.
- Definitions of terms pertaining to the prevention, control and mitigation of dangerous conditions related to the storage, dispensing, use, handling, and transportation of hazardous materials shall be as defined in Chapter 50, Section 5001.2.2.1 and 5001.2.2.2 of the International Fire Code, as adopted in Section 1 of this Chapter.
- The person, firm, or corporation responsible for an unauthorized discharge shall institute and complete all actions necessary to remedy the effects of such unauthorized discharge, whether sudden or gradual, at no cost to the jurisdiction. When deemed necessary by the Fire Chief, cleanup may be initiated by the Fire Department or by an authorized individual or firm. Costs associated with such cleanup shall be borne by the owner, operator or other person responsible for the unauthorized discharge.
- Costs associated with the response of the City of Muscatine to any unauthorized discharge shall be borne by the owner, operator or other person responsible for the unauthorized discharge.
- In the absence of an assignment of responsibility for costs to an owner, operator or other responsible person, the costs associated with cleanup or response shall be borne by the owner of the hazardous material.
15-3-2 Fees
15-3-3 Notice Of Violation
15-3-4 Nationally Recognized Standards
15-3-5 Alternate Materials And Methods
15-3-6 Technical Assistance
15-3-7 Liability
15-3-8 Knox Box; Requirements, Definition, And Costs
15-3-9 Validity
The Fire Department shall inspect, as often as the Fire Chief deems necessary, buildings and premises, including such other hazards or appliances as the Fire Chief may designate for the purpose of ascertaining and causing to be corrected any conditions or violations of provisions of this Code or of any other law or standard affecting fire safety.
The inspection fees shall be in the amount as set by resolution of City Council and are set out in the Schedule of Fees and Charges in Appendix C to this Code of Ordinances. Fees shall be remitted to the City of Muscatine Fire Department no later than 30 days following the date of inspection. Failure to pay the inspection fee within 30 days of the inspection shall be deemed a violation of this Code of Ordinances and is punishable as provided in 15-3-3.
When the Fire Chief finds that inspection fees have not been paid within 30 days of the inspection, the Fire Chief is authorized to prepare a written notice of violation describing the facts constituting violation of this Chapter. If a recipient of a notice of violation does not pay the inspection by the due date set out in such notice, or request a trial before a judge or magistrate, a municipal infraction citation will be issued to the recipient by certified mail from the Fire Department. Said municipal infraction citation will result in a mandatory court appearance by the recipient as well as imposition of state mandated court costs if a finding of guilty is made by the court.
Where no applicable standards or requirements are set forth or contained within other laws, codes, regulations, ordinances or bylaws adopted by the jurisdiction, compliance with applicable standards of the National Fire Protection Association or other nationally recognized fire-safety standards as are approved by the Fire Chief shall be deemed as prima facie evidence of compliance with the intent of this Ordinance. Nothing contained in this Title shall derogate from the power of the Fire Chief to determine compliance with codes or standards for those activities or installations within the Fire Chief's jurisdiction or responsibility.
- Practical Difficulties. The Fire Chief is authorized to modify any of the provisions of local fire prevention laws and ordinances upon application in writing by the owner, a lessee or a duly authorized representative where there are practical difficulties in the way of carrying out the provisions of said law or ordinance, provided that the spirit of the law or ordinance shall be complied with, public safety secured and substantial justice done. The particulars of such modification and the decision of the Fire Chief shall be entered upon the records of the department and a signed copy shall be furnished to the applicant.
- Alternate Materials. The Fire Chief, with the concurrence of the Building Official, is authorized to approve alternate materials or methods, provided that the Fire Chief finds that the proposed design, use or operation satisfactorily complies with the intent of the local law or ordinance and that the material, method of work performed or operation is, for the purpose intended, at least equivalent to that prescribed in quality, strength, effectiveness, fire resistance, durability and safety. Approvals under the authority herein contained shall be subject to the approval of the Building Official whenever the alternate material or method involves matters regulated by the Building Code.
- Proof of Compliance. The Fire Chief is authorized to require tests as proof of compliance with the intent of this Code. Such tests shall be made by an approved agency at the expense of the person requesting approval of the alternate material or method of construction.
- A sign bearing the message, "Discharge of Consumer Fireworks is Prohibited at All Times within the City of Muscatine Except for July 3rd through July 4th and December 31st through January 1st", shall be posted at all points of ingress and egress to and from the CFRS. Such sign shall not count towards the limits of allowable signage provided for by Title 10 of the City Code.
To determine the acceptability of technologies, processes, products, facilities, materials and uses attending the design, operation or use of a building or premises subject to the inspection of the Department, the Fire Chief is authorized to require the owner or the person in possession or control of the building or premises to provide, without charge to the jurisdiction, a technical opinion and report. The opinion and report shall be prepared by a qualified engineer, specialist, laboratory, or fire-safety specialty organization acceptable to the Fire Chief and the owner and shall analyze the fire-safety properties of the design, operation or use of the building or premises and the facilities and appurtenances situated thereon, to recommend necessary changes.
The Fire Chief and other individuals charged by the Fire Chief with the control or extinguishments of any fire, the enforcement of this Chapter, any fire prevention law or ordinance, or any other official duties, acting in good faith and without malice in the discharge of their duties, shall not thereby be rendered personally liable for any damage that may accrue to persons or property as a result of any act or by reason of any act or omission in the discharge of their duties. Any suit brought against the Fire Chief or such individuals because of such act or omission performed in the enforcement of any provision of such codes or other pertinent laws or ordinances implemented through the enforcement of this Chapter or enforced by the code enforcement agency shall be defended by this jurisdiction until final termination of such proceedings, and any judgment resulting therefrom shall be assumed by this jurisdiction.
This Chapter shall not be construed to relieve from or lessen the responsibility of any person owning, operating or controlling any building or structure for any damages to persons or property caused by defects, nor shall the code enforcement agency or its parent jurisdiction be held as assuming any such liability by reason of the inspections authorized by this Chapter or any permits or certificates issued.
- Knox Box Required. A Knox Box must be installed in commercial or industrial buildings which have fire detection, fire alarm, or fire suppression systems and are not occupied 24 hours a day 7 days week when access to or within a structure or an area is restricted because of secured openings or where immediate access is necessary for life saving or firefighting purposes or as required by the Fire Chief or his designee. A Knox Box is also required for residential property consisting of six (6) or more residential dwelling units.
- Definition. A Knox Box is a key box placed on the exterior of a commercial or industrial building for rapid entry use by fire department personnel.
- Costs. The cost of purchase and installation of each Knox Box shall be paid by the building owner.
If any provision of any chapter of this Title or the application thereof to any person or circumstance is held invalid, the remainder of City Code and the application of such provision to other persons or circumstances shall not be affected hereby.
15-4-2 Storage Requirements, Explosive Gunpowders
15-4-3 Establishments Of Limits Of Districts In Which Storage Of Explosives And Blasting Agents Is To Be Prohibited
Retail sales, storage, handling, and display of sporting gunpowders, primers, percussion caps and ammunition shall be in accordance with the provisions of the International Fire Code, Article 56. A permit from the Fire Department is required for storage, handling, display and sales of such explosives.
Other than as provided for Retail Sales in Section 15-4-1, no person shall be permitted to keep more than twenty-five (25) pounds of gunpowder or five (5) pounds of black powder in any building. Powder shall be kept in closed kegs or metallic canisters in a place secure from fire, and where it can easily and safely be removed in case of fire. Nothing in this Section shall be so construed as to prevent persons from keeping powder in smaller quantities for common hunting purposes, or the legal transportation thereof, as permitted by State or Federal authorities.
The limits referred to in the International Fire Code, in which storage of explosives and blasting agents is prohibited, are hereby established as the corporate City limits of the City of Muscatine, except as specifically allowed by the Fire Chief, such as, but not limited to, what is permitted in 6-3-2, Fireworks Defined. The City Council shall have power to adopt reasonable rules and regulations for granting of permits for use of explosives.
15-5-2 Open Burning Permit Purposes
15-5-3 Permit Fees
15-5-4 Hours Open Burning Permitted
15-5-5 Open Burning Restrictions
There will be no open burning within the corporate City Limits without a permit having been issued by a representative of the Fire Department or by special exception of City Council. Non-permitted burning may be allowed in disaster situations as declared by the Fire Chief or Mayor. Disaster burning will require notification of the Fire Department and may include an onsite review prior to burning.
Permits for open burning may be issued for the following purposes:
- Bon fires by organizations such as the Muscatine High School, Boy Scouts, Girl Scouts, churches, etc., with the purpose of these bon fires being directed towards raising school spirit, ceremonial events and so on.
- Wiener roasts or cooking fires, which would be limited to the actual purpose of cooking food and not for the intent of burning large quantities of brush or other combustible material.
- Burning of actual prairie grass fields.
- Individuals who have property of one acre or more be issued permits to burn landscape waste, which commonly consists of leaves, organic matter, brush and trees gathered from that property. Building materials shall not be burned under this permit. Prior to the permit being issued, the Fire Department representative will attempt to insure the fire poses no problem with relation to smoke obscuring roadways, creating a nuisance or of the fire spreading beyond the control of the responsible individual. Such burning shall be done in piles that are easily controlled and extinguishable. Large piles cannot be used for open burning purposes.
- Fire Department training activities including fires in structures and small fires started for fire extinguisher classes. Verbal approval of the burn may be obtained in lieu of a written permit for this purpose only. Any training fire that involves the destruction of a structure shall be in accordance to Iowa Code Chapter 23, and all required paperwork and forms will be completed and submitted prior to such a burn.
- Outdoor fireplaces, including fire pits, fire rings, chimneys, and permanent outdoor campfire like structures. Liquefied petroleum gas fueled decorative devices are exempt from the permit requirement.
- Commercial burning of organic materials gathered on site, for clearing, grubbing and construction operations. Any such burning shall be limited to areas located at least one-fourth of a mile from any building inhabited by other than the landowner or tenant conducting the burning. The controlled burning of any demolished building shall be in accordance with Iowa Code 23.2(3)j.
The fee for the issuance of a permit under this Chapter shall be set by resolution of the City Council and is listed in the Schedule of Permit and Other Licensing Requirements in Appendix B of this Code of Ordinances.
Open burning, when permitted by Section 15-5-2(D), shall be done only between the hours of 7:00 a.m. and 9:00 p.m. on the days stipulated on the permit. Fires shall not be allowed to burn or smolder outside that time period. Permits issued in accordance to 15-5-2(F) allow for burning of materials between the hours of 7:00 a.m. and 12:00 midnight on the days stipulated on the permit.
- Open burning permitted by 15-5-2(D) shall not be conducted within 50 feet (50’) of any structure or other combustible material. Conditions which could cause the fire to spread to within 50 feet (50’) of a structure shall be eliminated prior to ignition.
- Permits issued in accordance with 15-5-2(F) shall not be conducted within 10 feet (10’) of any structure or other combustible material. Conditions which could cause the fire to spread to within 10 feet (10’) of a structure shall be eliminated prior to ignition.
- A hose connected to an adequate water supply or other approved fire-extinguishing equipment shall be readily available for use at open burning sites.
- Burning material shall be constantly attended by a person knowledgeable of the permit limitations which restrict open burning. An attendant shall supervise the burning material until the fire has been extinguished. Supervision means the burning is within eyesight of the knowledgeable person. It is not permissible for a fire to be supervised from within a structure.
- Open burning permitted by 15-5-2(D) may be for approved purposes to burn leaves, organic matter, brush, and trees gathered from that property but not for building construction materials, trash, decomposing organic material (including composting material), or other refuse.
- Outdoor fireplaces will burn only natural wood or charcoal – no construction materials (including dimensional lumber), trash, leaves, grass, or other organic materials are allowed to be burned.
- The Fire Chief or designee is authorized to require that permitted burning be immediately discontinued if they determine that smoke emissions are offensive to occupants of surrounding property or if the open burning is determined to constitute a hazardous condition.
- Open burning on any street or alley within the City is prohibited.
- All permits will be on file with the dispatch agency, Muscatine Joint Communications (MUSCOM). Permit holders, under 15-5-2(D), shall call MUSCOM and report that they are burning prior to beginning such activity.
- Failure to adhere to all rules may result in revocation of permits and denial of future permits for open burning or outdoor fireplace, and/or a municipal citation.
- The burning of residential waste is not allowed, including the burning of residential waste in an outdoor fireplace. At no time are tires allowed to be burned.
- All open burning must meet applicable State and Federal codes and regulations, as applicable.
15-6-2 General Requirements
15-6-3 Non-Compliance
All residential buildings shall be equipped with operating smoke detectors.
Smoke detectors used to meet the requirements of this Chapter shall meet or exceed the requirements of Iowa Code 661-210.3(100).
Any violation of this Chapter shall be considered a simple misdemeanor or municipal infraction as provided for in Title 1 of this Code.
15-7-2 Inspections
15-7-3 Winterization
15-7-4 Penalty Provision
It is hereby determined and declared to be necessary and proper for the regulation of the public health, safety and welfare to regulate the maintenance of those fire hydrants on private property which are connected to water lines that are connected to the City of Muscatine water lines.
The City of Muscatine through its utility, water, and fire departments may inspect each fire hydrant annually, to determine if it is in proper working condition. Any qualified employee of the Department shall at all reasonable hours have the right to enter the premises where such hydrants are installed for the purpose of testing, removing, or inspection the same. No person shall hinder, obstruct, or interfere with such employee in the lawful discharge of his or her duties in relation to the care and maintenance of such fire hydrants. If the hydrant needs repair, the City of Muscatine will notify the owner of the property in writing by certified mail requesting that the hydrant be fixed within ten (10) days of receipt of the letter. If the hydrant is not repaired within ten (10) days, the City of Muscatine will fix the hydrant and bill the owner of the property for the cost of the labor and materials necessary to put the hydrant back in proper working condition.
The owner of the property that has fire hydrants that require winterization shall perform maintenance during the month of October. The property owner may do this themselves or hire it done by a reputable firm knowledgeable in the winterizing of fire hydrants.
The violation of any provision of this Ordinance shall be deemed a municipal infraction and deemed to be a nuisance. Each and every day during which any section hereof is violated shall be deemed a separate offence. At the request of the Fire Chief, the City may institute an injunction, mandamus, abatement, or other appropriate action or actions, proceeding or proceedings to prevent, enjoin, abate, or remove an unlawful violation of this Ordinance. The rights and remedies herein are cumulative and in addition to all other remedies prescribed by law.
15-8-2 Fireworks Discharging Regulations
15-8-3 Fireworks Sales And Operational Permit Required
15-8-4 Fireworks Sales And Operational Permit Issuance
15-8-5 Fireworks Sales And Safety And Operational Standards
15-8-6 Violations
15-8-7 Fireworks Display
15-8-8 Definitions
6-1-2017 Ordinance 93875-0617 Adopted Adding Title 15, Chapter 8
To allow for the use and sale of fireworks as permitted under state law in a manner that is safe and which minimizes disturbances to the community.
Fireworks shall only be discharged in a manner that is compliant with all of the following regulations:
- General Regulations Regarding the Discharging of Fireworks.
- Any person discharging a fireworks device, or person permitting the discharge of a fireworks device on their property, assumes responsibility for its operation and the consequences thereof. No person shall discharge a fireworks device in a reckless manner or manner likely to cause death, injury, fire, or property damage.
- Persons 17 years of age and younger shall not discharge fireworks except under the supervision of an adult. Supervision shall be adequate where the adult is within sight and sound of the minors during the discharge of the fireworks.
- It shall be unlawful for any parent, guardian or other adult person having custody or control of any minor 17 years of age or younger to knowingly allow such minor to discharge fireworks in violation of the preceding subsection.
- Fireworks shall not be discharged by persons showing visible signs of, or determined to be, intoxicated or under the influence of a drug or narcotic.
- It shall be unlawful to alter, remove, or discharge components of a fireworks device from its intended method of discharging.
- Sky lantern open flame devices are not permitted to be released within the city limits, except if tethered by a retrievable rope so the person discharging has control over the sky lantern.
- Allowable Times for the Discharging of Fireworks.
- A person shall not use or explode consumer fireworks on days other than July 3 through July 4 and December 31 through January 1 of each year, all dates inclusive.
- A person shall not use or explode consumer fireworks at times other than:
- Between the hours of 9:00 a.m. and 10:00 p.m. on July 3 and July 4.
- Between the hours of 9:00 a.m. on December 31 and 12:30 a.m. on the following day.
- Allowable Locations for the Discharging of Fireworks.
- A person shall only discharge a fireworks device on real property they own or on property where consent has been given.
- Snakes, sparklers, or caps can be discharged in a public place, unless specifically prohibited by the entity owning the public place, so long as all trash, wrappers, and wires are properly disposed of.
- No person shall light or cause to be lighted any fireworks or other combustible article within 300 feet of any location that has been permitted to sell fireworks.
- This Chapter does not prohibit the sale or use of blank cartridges for a show or theatre, or for signal purposes in athletic sports or by railroads or trucks for signal purposes, or by a recognized military organization. This Chapter does not apply to any substance or composition prepared and sold for medicinal or fumigation purposes.
There shall be no sale of fireworks within the corporate City Limits without a permit having been issued by representatives of the Fire Department and inspections performed. If applicable, a transient merchant license as required by Chapter 10 of Title 5 shall also be obtained from the Finance Department.
Fireworks sales permits shall be issued in accordance with the following:
- The following items shall be submitted with any application for a fireworks sales permit:
- Proof of liability insurance that complies with the requirements set forth by the state fire marshal.
- Site plan that demonstrates how all applicable portions of City Code, the National Fire Protection Association 1124 (2006 edition and amendments thereto) are being complied with.
- Fees in accordance with the adopted fee schedule (Appendix B).
- Proof of a valid permit or license issued from the state fire marshal shall be submitted prior to the start of sales.
- Inspections. Any property, building, or premise whether it be permanent or temporary, intended for fireworks sales shall have an initial fire inspection completed by the fire chief or their designee prior to engaging in fireworks sales. The fire chief or designee shall cause an annual inspection to occur each selling period meeting the requirements of the National Fire Protection Association 1124 (2006 edition and amendments thereto) and the current fire code adopted by the City of Muscatine.
All fireworks sales permit holders shall comply with the following safety and operational standards at all times.
- Allowable Locations for the Sales of Fireworks.
- Zoning. Must be located within a zoning district that permits retail sales as an allowed use.
- Required Setback for Temporary Structures.
- Property line: 20 feet
- Any residence: 150 feet
- Non-residential structure on a different parcel: 50 feet
- Any structure on the same parcel: 20 feet
- Motor fuel dispensing station: 50 feet
- Retail propane dispensing station: 50 feet
- Motor fuel dispensing station: 50 feet
- Bulk fuel dispensing or bulk storage: 300 feet
- Storage of consumer fireworks: 20 feet
- Generator fuel storage: 20 feet
- Generator placement: 20 feet
- Cooking equipment: 20 feet
- Any open flame cooking equipment: 50 feet
- Any parking space: 20 feet
- All Department Access. All portion of the perimeter of a CFRS (Consumer Fireworks Retail Sales Facilities and Stores) must be located within 150 feet of a public way or an approved fire apparatus access.
- Allowable Times for the Sales of Fireworks. Fireworks sales shall only be conducted in accordance with dates and times designated by Iowa Code.
- National Fire Protection Association (NFPA) 1124. All CFRSs (Consumer Fireworks Retail Sales Facilities and Stores) shall comply with all applicable provisions of “NFPA 1124 Code for the Manufacture, Transportation, Storage, and Retail Sales of Fireworks and Pyrotechnic Articles, 2006 Edition” and any amendments thereto.
- General Requirements.
- Smoking, open flame source, or matches shall not be located within 50 feet of where fireworks are sold.
- Except that lighters and matches may be sold as part of a retail business in commercial structures who engage in other merchandise sales where fireworks sales are not the primary business.
- Locations who engage in fireworks sales as a primary source of revenue may sell extended lighters so long as lighters are located in a sealed package and not removed within the store premises.
- One or more signs reading “Fireworks-No Smoking” shall be displayed at all places where fireworks are stored or sold in letters not less than four inches in height.
- No persons under the influence of alcohol, drugs, or narcotics shall be allowed to remain in a CFRS.
- Signs shall be posted at all points of ingress and egress to and from the CFRS, stating no sales will be made to anyone under the age of 18.
- A sign bearing the message, “Discharge of Consumer Fireworks is Prohibited at All Times within the City of Muscatine Except for July 3rd through July 4th and December 31st through January 1st", shall be posted at all points of ingress and egress to and from the CFRS. Such sign shall not count towards the limits of allowable signage provided for by Title 10 of the City Code.
- Fireworks Use Regulations Informational Pamphlet.
- The City of Muscatine shall prepare a “fireworks use regulations informational pamphlet.” Said pamphlet shall detail all relevant regulations regarding the use of fireworks within the City of Muscatine. Said pamphlet shall be formatted in a manner that allows for it to be legibly reproduced on an 8.5” x 11” piece of paper.
- A seller of fireworks shall distribute to each purchaser a copy of the fireworks user regulation informational pamphlet on an 8.5” x 11” piece of paper.
- It shall be the responsibility of the fireworks seller to reproduce all necessary copies of the fireworks use regulation informational pamphlet from an original copy provided by the City of Muscatine.
- Flashing lights of any type are prohibited. All lighting shall be non-intermittent.
- All signage must comply with Title 10 Chapter 21 of the City Code.
- A CFRS shall provide a minimum of five hard surfaced parking spaces in accordance with Title 10 of the City Code. No parking spaces mandated by Title 10 of the City Code, for other uses on the subject parcel, shall be counted towards fulfillment of this requirement.
- All weeds and combustible materials shall be cleared from the location of the CFRS including a distance of at least 30 feet surrounding the CFRS.
- All unsold stock and accompanying litter shall be removed from the location by 5:00 p.m. two days after the end of sales of fireworks.
- All temporary structures shall be removed from the temporary location by 12:00 p.m. on the seventh day after the end of sales of fireworks, and all accompanying litter shall be cleared from said location by the said time and date.
- Smoking, open flame source, or matches shall not be located within 50 feet of where fireworks are sold.
- Any violation that would constitute a simple misdemeanor pursuant to Iowa Code Section 727.2 shall be charged as a simple misdemeanor. Any other violation of this Chapter shall be considered a simple misdemeanor or municipal infraction as provided for in Title 1 of this Code.
- In addition to the penalties provided for in 15-8-6(A), any violation of the use provisions of this Chapter may also result in the confiscation or destruction of any fireworks or consumer fireworks.
- If in the judgment of the fire chief or building inspector, the construction of a permanent or temporary structure or the conduct of the operations therein do not conform to the provisions of this Chapter, such officers or either of them, may order the stand immediately closed, and the permit to operate such stand shall then be suspended and/or revoked.
- The City may, upon application in writing to the City Council at least one week in advance of the last regular City Council meeting prior to the date of the display, grant a permit for the display of fireworks by a City agency, fair associations, amusement parks and other organizations or groups of individuals approved by City authorities when such fireworks display will be handled by a competent operator.
- Bond/Insurance for Fireworks Display Required. The permittee shall furnish a bond or certificates of insurance in the amounts set out in the Schedule of Permits and Licensing Requirements in Appendix B to this Code of Ordinances for the payment of all damages which may be caused either to a person or persons or to property by reason of the permitted display and arising from any acts of the permittee, his agents, employees or subcontractors.
"Consumer Fireworks." First-class consumer fireworks and second-class consumer fireworks, as those terms are defined in 2017 Iowa Acts, Senate File 489, Section 3.
"Consumer Fireworks Retail Sales Facilities and Stores (CFRS)." The portion of a retail sales store or facility, including the immediately adjacent aisles, where consumer fireworks are located for the purpose of retail display and sale to the public.
CHAPTER 16-2 ENFORCEMENT
CHAPTER 16-3 APPEALS
CHAPTER 16-4 RENTAL HOUSING CODE
CHAPTER 16-5 VACANT AND NON RESIDENTIAL PROPERTY MAINTENANCE REGULATIONS
CHAPTER 16-6 SUBSTANDARD BUILDINGS
CHAPTER 16-7 ABANDONED OR UNSAFE BUILDINGS -- ABATEMENT BY REHABILITATION
CHAPTER 16-8 WEEDS AND VEGETATION MANAGEMENT
- Scope. Unless otherwise expressly stated, the following terms shall, for the purposes of this Title, have the meanings shown in this Chapter.
- Interchangeability. Words stated in the present tense include the future; words stated in the masculine gender include the feminine and neuter; the singular number includes the plural and the plural, the singular.
- Terms not Defined. Where terms are not defined through the methods authorized by this Chapter, such terms shall have ordinarily accepted meanings such as the context implies.
"Abate." To end a nuisance, emergency, or nonconformance.
"Bathroom." A room containing plumbing fixtures including a bathtub or shower.
"Bedroom." Any room or space used or intended to be used for sleeping purposes in either a dwelling unit or sleeping unit.
"Building." Any structure used or intended for supporting or sheltering any use or occupancy.
"Building Official." The Community Development Director or official designee, or any duly authorized representative of the City of Muscatine who is charged with the administration and enforcement of this Chapter.
"Carbon Monoxide Alarm." One or more devices, including but not limited to combination carbon monoxide alarm/smoke alarms, which detect carbon monoxide gas for the purpose of alerting occupants by a distinct audible signal, which incorporate a sensor, control components, and an alarm notification appliance in a single unit operated from a power source either in the unit or obtained at the point of installation, and which meet the standards established by the Underwriters Laboratories (UL). All carbon monoxide alarms shall meet the requirements of the National Fire Protection Association (NFPA) Standard 720, 2013 edition, and be UL listed in accordance with UL 2034.
"Carbon Monoxide Detection System." A system or portion of a combination system which consists of a control unit, components, and circuits arranged to monitor and annunciate the status of carbon monoxide alarm initiating devices and to initiate the appropriate response to those signals, and which meets the standards established by the Underwriters Laboratories (UL). All carbon monoxide detection systems shall meet the requirements of the National Fire Protection Association (NFPA) Standard 720, 2013 edition, shall display a label or other identification issued by an approved testing agency, and shall be UL listed in accordance with UL 2075.
"City Code." The Municipal Code of the City of Muscatine, Iowa, 2015.
"Communicating Opening." A door, window, or any other opening which allows air to be exchanged between a fuel‐burning appliance or garage and a sleeping unit or dwelling unit.
"Dwelling Unit." A room or suite of rooms used for human habitation which provide complete, independent living facilities for one or more persons, including permanent provisions for living, sleeping, eating, cooking and sanitation.
"Egress." An arrangement of exit routes to provide a means of exit from buildings and/or premises
"Escape and Rescue Opening." An operable window, door, or similar device that provides for a means of escape and access for rescue in the event of an emergency.
"Extermination." The control and elimination of insects, rats or other pests by eliminating their harborage places; by removing or making inaccessible materials that serve as their food; by poison spraying, fumigating, trapping or by any other approved pest elimination methods.
"Fuel." Coal, kerosene, oil, fuel gases, or other petroleum products or hydrocarbon products such as wood that emit carbon monoxide as a byproduct of combustion.
"Fuel‐Burning or Fuel‐Fired." An appliance, heater, furnace, or fireplace which uses and combusts fuel as part of its designed use.
"Good Repair." Properly installed, safe, stable, and maintained sufficiently free of defects or deterioration so as to be functional for current use.
"Guard." A building component or a system of building components located at or near the open sides of elevated walking surfaces (such as decks, porches, balconies, stairways) that minimizes the possibility of a fall from the walking surface to a lower level.
"Habitable Room." Room or enclosed space having a minimum of 70 square feet of total floor area within a dwelling unit or rooming unit used or intended to be used for living, sleeping, cooking and eating purposes, excluding bathrooms, toilet rooms, pantries, laundries, foyers, corridors, closets, storage spaces and stairways.
"Habitable Space." Space in a structure for living, sleeping, eating or cooking. Bathrooms, toilet rooms, closets, halls, storage or utility spaces, and similar areas are not considered habitable spaces.
"Imminent Danger." A condition which could cause serious or life‐threatening injury or death or due to structurally unsound conditions, any portion of the structure is likely to fall, be carried by the wind, or otherwise detach or move, and in doing so cause physical injury or damage to a person on the property or to a person or property nearby at any time.
"Infestation." The presence, within or contiguous to, a structure or premises of insects, rats, vermin or other pests.
"Listed." Equipment, materials, products or services included in a list published by an organization acceptable to the state fire marshal or local fire code official and concerned with evaluation of products or services that maintains periodic inspection of production of listed equipment or materials or periodic evaluation of services and whose listing states either that the equipment, material, product or service meets identified standards or has been tested and found suitable for a specified purpose. All carbon monoxide alarms, combination carbon monoxide alarm/smoke alarms, and carbon monoxide detection systems installed under these rules must be listed with the Underwriters Laboratories.
"Open‐Ended Corridor." An interior corridor that is open on each end and connects to an exterior stairway or ramp at each end with no intervening doors or separation from the corridor.
"Operator." Any person who has charge, care or control of a structure or premises which is let or offered for occupancy.
"Owner." Any person, agent, operator, firm or corporation having a legal or equitable interest in the property; or recorded in the official records of the state, county or municipality as holding title to the property; or otherwise having control of the property, including the guardian of the estate of any such person, and the executor or administrator of the estate of such person if ordered to take possession of real property by a court.
"Rental Facility." Any dwelling unit or rooming house, or part thereof, for which the owner has or intends to enter into a written or verbal agreement with a person to exchange some cash, goods, or services in exchange for permission to occupy the dwelling, as a residence, for a specified period of time.
"Rental Facility License." A license issued by the City of Muscatine which grants the owner or operator the option of letting a dwelling unit for rent and showing that the dwelling unit for which it is issued was in compliance with the applicable provisions of this chapter at the time of issuance.
"Rooming House." A building arranged or occupied for lodging, with or without meals, for compensation and not occupied as a one‐ or two‐family dwelling.
"Rooming Unit." Any room or group of rooms forming a single habitable unit occupied or intended to be occupied for sleeping or living, but not for cooking purposes.
"Sanitary." A clean condition which guards against disease, illness or infection, or the growth of harmful bacteria.
"Separate Sleeping Area." An area containing bedrooms which is separated from the sleeping area by a use area such as a kitchen or living room (but not a bathroom).
"Sleeping Area." An area of a dwelling unit containing bedrooms which are separated from each other by no use area other than a bathroom.
"Sleeping Unit." A room or space in a building in which people sleep, which can also include permanent provisions for living, eating, and either sanitation or kitchen facilities, but not both. Such rooms and spaces that are also part of a dwelling unit are not sleeping units. Rooming units in which people sleep are also sleeping units.
"Structure." That which is built or constructed.
"Toilet Room." A room containing a toilet or urinal but not a bathtub or shower.
"Tenant." In the context of this Chapter, an occupant of a rental dwelling unit who has entered into a written or verbal agreement to exchange some cash, goods, or services in exchange for permission to occupy the dwelling, as a residence, for a specified period of time.
"U.L. Listed." Tested and listed by Underwriters' Laboratories, Inc.
"Vermin." Cockroaches, mice, rats, and similar pests that carry disease.
"Workmanlike." Executed in a skilled manner; e.g., generally plumb, level, square, in line, undamaged and without marring adjacent work.
16-2-2 Rights Of Entry
The Building Official, or his or her designated representative, is hereby authorized and directed to enforce all of the provisions of this Title. For such purposes, he or she shall have the powers of a law enforcement officer.
Whenever necessary to make an inspection to enforce any of the provisions of this Title, or whenever the Building Official, or his or her authorized representative, has reasonable cause to believe that there exists in any building or upon any premises any condition or City Code violation which makes.
16-3-2 Form Of Appeal
16-3-3 Filing Of Appeal
16-3-4 Processing Of Appeal
16-3-5 Scheduling And Notice Of Appeal For Hearing
16-3-6 Effect Of Failure To Appeal
16-3-7 Scope Of Hearing On Appeal
16-3-8 Staying Of Order Under Appeal
16-3-9 Procedure For Conduct Of Hearing Appeals
- In any instance where a party is left aggrieved by an adverse action of the Building Official under Title 16 of City Code, such person shall have an opportunity to appeal the decision to the City Council or an equivalent Housing Appeals Board formed by Council as allowed by State law.
- The Council or equivalent board established by Council as allowed by law shall render all decisions and findings in writing to the appellant with a copy to the Building Official.
- Appeals shall be processed in accordance with the provisions contained in Section 16‐3‐2 of this Code.
Any person entitled to service under Title 16 of City Code may appeal any notice and order or any action of the Building Official under Title 16 of City Code by filing at the office of the Building Official a written appeal containing:
- A heading in the words: "Before the City Council of the City of Muscatine, Iowa"
- A caption reading: "Appeal of __________", giving the names of all appellants participating in the appeal.
- A brief statement setting forth the legal interest of each of the appellants in the building or land involved in the notice and order.
- A brief statement in ordinary and concise language of that specific order or action protested, together with any material facts claimed to support the contentions of the appellant.
- A brief statement in ordinary and concise language of the relief sought and the reasons why it is claimed the protested order or action should be reversed, modified, or otherwise set aside.
- The signatures of all parties named as appellants and their official mailing address.
- The verification (by declaration under penalty of perjury) of at least one appellant as to the truth of the matters stated in the appeal.
The appeal shall be filed within thirty (30) days from the date of the service (or other such time as may have been imposed by the Building Official based on the type of violation) of such order or action of the Building Official; provided, however, that if the building or structure is in such condition as to make it immediately dangerous to the life, limb, property, or safety of the public or adjacent property, or has otherwise been declared a Public Nuisance as contained elsewhere herein, and is ordered vacated and is posted in accordance with this Code, such appeal shall be filed within ten (10) days from the date of the service of the notice and order of the Building Official.
Upon receipt of any appeal filed pursuant to Section 16‐3‐4, the Building Official shall present it to the City Council in accordance with this Chapter. The Council shall then proceed by scheduling and noticing appellant as provided under Section 16‐3‐4 or by establishing or forwarding as soon as practicable the appeal to an equivalent Housing Appeals Board formed by Council as allowed by State law, which Board shall then schedule and notice appellant as provided in Section 16‐3‐4.
- As soon as practicable after receiving the written appeal, the City Council or Housing Appeals Board shall fix a date, time, and place for hearing of the appeal by Council or the Board.
- Such date shall be not less than seven (7) days nor more than thirty (30) days from the date the appeal was filed with the Building Official.
- Written notice of the time and place of the hearing shall be given at least five (5) days prior to the date of the hearing to each appellant by the secretary of the Council or Board, either by causing a copy of such notice to be delivered to the appellant personally or by mailing a copy thereof, postage prepaid, addressed to the appellant at his address shown on the appeal.
Failure of any person to file an appeal in accordance with the provisions of this Code shall constitute a waiver of his or her right to an administrative hearing and adjudication of the notice and order or to any portion thereof.
Only those matters or issues specifically raised by the appellant shall be considered in the hearing of the appeal.
Except for vacation orders made pursuant to Section 16‐6‐3, enforcement of any notice and order of the Building Official issued under Title 16 of City Code shall in abeyance during the pendency of an appeal therefrom which is properly and timely filed.
- General.
- Record. A record of the entire proceedings shall be made by tape recording, or by any other means of permanent recording determined to be appropriate by Council or the Housing Appeals Board.
- Reporting.
- The proceedings at the hearing shall also be transcribed from the recording if requested by any party thereto.
- A transcript of the proceedings shall be made available to all parties upon request and upon payment of the fee prescribed therefore.
- Such fees may be established by Council, but shall in no event be greater than the cost involved.
- Continuances. Council or the Appeals Board may grant continuances for good cause shown.
- Oaths, Certification. In any proceedings under this chapter, Council or the Appeals Board, or any member thereof, has the power to administer oaths and affirmations and to certify to official acts.
- Reasonable Dispatch. Council or the Appeals Board and its representatives shall proceed with reasonable dispatch to conclude any matter before it. Due regard shall be shown for the convenience and necessity of any parties or their representatives.
- Form of Notice of Hearing. The notice to appellant shall be substantially in the following form, but may include other information:
"You are hereby notified that a hearing will be held before the City Council/or the Housing Appeals Board at.... on the _____ day of ___________, 20___, at the hour , upon the notice and order served upon you. You may be present at the hearing. You may be, but need not be, represented by counsel. You may present any relevant evidence and will be given full opportunity to cross‐examine all witnesses testifying against you. You may request the issuance of subpoenas to compel the attendance of witnesses and the production of books, documents, or other things by filing an affidavit therefore with the City Council or Housing Appeals Board.” - Subpoenas.
- Filing of Affidavit.
- The Council or Housing Appeals Board and any appellant(s) may obtain the issuance and service of a subpoena for the attendance of witnesses or the production of other evidence at a hearing upon the request of a member of Council or the Housing Appeals Board or upon the written demand of any party.
- The issuance and service of such subpoena shall be obtained upon the filing of an affidavit therefore which states the name and address of the proposed witness, specifies the exact things sought to be produced and the materiality thereof in detail to the issues involved, and states that the witness has the desired things in his possession or under his control.
- A subpoena need not be issued when the affidavit is defective in any particular.
- Penalties. Any person who refuses without lawful excuse to attend any hearing or to produce material evidence in his possession or under his control, as required by any subpoena served upon such person as provided for herein, shall be guilty of a misdemeanor.
- Filing of Affidavit.
- Conduct of Hearing.
- Rules. Hearings need not be conducted according to the technical rules relating to evidence and witnesses.
- Oral Evidence. Oral evidence shall be permitted.
- Hearsay Evidence. Hearsay evidence may be used for the purpose of supplementing or explaining any direct evidence, but shall not be sufficient in itself to support a finding unless it would be admissible over an objection in civil actions in courts of competent jurisdiction in this state.
- Admissibility of Evidence. Any relevant evidence shall be admitted if it is the type of evidence on which responsible persons are accustomed to rely in the conduct of serious affairs, regardless of the existence of any common law or statutory rule which might make improper the admission of such evidence over objection in civil actions in courts of competent jurisdictions in this state.
- Exclusion of Evidence. Irrelevant and unduly repetitious evidence shall be excluded.
- Rights of Parties.
- To call and examine witnesses on any matter relevant to the issues of the hearing.
- To introduce documentary and physical evidence.
- To cross‐examine opposing witnesses on any matter relevant to the issues of the hearing.
- To impeach any witness regardless of which party first called him to testify.
- To rebut the evidence against him.
- To represent himself or to be represented by anyone of his choice who is lawfully permitted to do so.
- Official Notice.
- What May be Noticed. In reaching a decision, official notice may be taken, either before or after submission of the case for decision, of any fact which may be judicially noticed by the courts of this state or of official records of the Council or Housing Appeals Board or departments and ordinances of the City or rules and regulations of the Council or the Board.
- Parties to Be Notified. Parties present at the hearing shall be informed of the matters to be noticed and these matters shall be noted in the record, referred to therein, or appended thereto.
- Opportunity to Refute. Parties present at the hearing shall be given a reasonable opportunity, on request, to refute the officially noticed matters by evidence or by written or oral presentation of authority; the manner of such refutation to be determined by the Board or hearing examiner.
- Inspection of the Premises. Council or the Board may inspect any building or premises involved in the appeal during the course of the hearing, provided that:
- Notice of such inspection shall be given to the parties before the inspection is made,
- The parties are given an opportunity to be present during the inspection,
- Only those items listed in the official notice may be noted during the inspection, and
- The Council or Board shall state for the record, upon completion of the inspection, the material facts observed and the conclusions drawn therefrom. Each party then shall have a right to rebut or explain the matters so stated by the Council or Board.
16-4-2 Rental Facility License Required
16-4-3 Rental Facility License Issuance
16-4-4 Rental Facility License Inspection
16-4-5 Rental Facility License Revocation Or Denial
16-4-6 Change In License Application Information Or Transfer Of Property
16-4-7 Rental Facility Standards
- Title. This chapter and all provisions incorporated in this chapter, by reference or otherwise, shall be known as the Rental Housing Code of the City of Muscatine Code and hereafter will be referred to as this "Chapter".
- Intent. The purpose of this Chapter is to provide minimum standards to safeguard life or limb, health, property and public welfare by regulating and controlling the use, occupancy and maintenance of all residential rental buildings and related structures within the city and to establish a program of regular rental inspections.
- Scope. The provisions of this chapter shall apply to all buildings or portions thereof which are non‐owner occupied; which are used or intended to be used for human occupancy; and which requires a payment in money, goods, labor, service to be made by the occupant to the owner for the possession or use thereof.
- Warning. No person shall place reliance upon this chapter, any inspections performed or licenses issued pursuant to this chapter, as indicating the safety of or quality of construction of any particular premises. Neither this chapter nor inspections made pursuant thereto nor licenses issued are intended to assume the duty of any person to adequately construct and maintain a premises or provide a safe premises or to, in any way, indicate a decrease in the risk associated with the use or occupancy of any premises. A license issued or certification that a premise has been inspected pursuant to this chapter shall not in any way constitute a warranty or guarantee of the safety or quality of that premises.
- Indemnification. The applicant for any Rental Facility License issued under this chapter, by making such application, assumes and agrees to pay for all loss or damage to property whatsoever, and injury to or death of any person or persons whomsoever, including all costs and expenses incident thereto, however arising from or in connection with or related to the issuance of such Rental Facility License or the doing of anything thereunder, or the failure of such applicant, or the agents, employees or servants of such applicant, to abide by or comply with any of the provisions of this chapter or any other ordinance of the city; and such applicant, by making such application or registration, forever indemnifies the city, its officers and employees and agrees to save it and them harmless from any and all claims, demands, lawsuits or liability whatsoever for any loss, damage, injury or death, costs and expenses, by reason of the foregoing even though acts or omissions of the city, its officers or employees may have caused or contributed thereto. The foregoing provisions shall be deemed to be a part of any license issued under this chapter whether expressly recited therein or not.
- Violation. Any person who shall violate a provision of this Chapter, or fail to comply therewith, or with any of the requirements thereof, shall be subject to a fine and/or municipal infraction as provided for in Chapter 3 of Title 1 of City Code, the amount of which shall be established by resolution of the city council and set out in Appendix D of City Code. Violation of this code may also result in revocation of a Rental Facility License in addition to any fines levied.
- Other Codes and Regulations.
- This chapter shall be applied in conjunction with other chapters and titles of City Code and nothing in this chapter shall be interpreted as prohibiting or limiting enforcement by the Community Development Department or any other City departments of any portion of City Code as adopted and amended.
- In cases where the provisions of this chapter are found to be in conflict with provisions of City Code or any applicable provision State or Federal law or regulations, the provisions of which establish the higher standards for the promotion and protection of the health and safety of the people shall prevail.
- Repairs, additions or alterations to a structure, or changes of occupancy, shall be done in accordance with the procedures and provisions contained within City Code, which includes, but is not limited to the Building Code, Housing Code, Fire Code, Fuel Gas Code, Mechanical Code, Residential Code, Plumbing Code, and the Electrical Code.
- Appeals. In any instance where a party is left aggrieved by an adverse action of the Building Official under this Chapter, such person shall have an opportunity to appeal the decision to the City Council or an equivalent Housing Appeals Board formed by Council as allowed by State law. The Council or equivalent board established by Council as allowed by law shall render all decisions and findings in writing to the appellant with a copy to the Building Official. Appeals shall be processed in accordance with the provisions contained in Section 16‐3 of City Code.
No person shall rent, or offer for rent, any dwelling unit or rooming unit for use in whole or in part for human habitation, unless a valid Rental Facility License exists for each dwelling unit or rooming unit.
- Application Requirements.
- The application shall be on such form and detail as prescribed by the Community Development Department.
- An application for a Rental Facility License shall be made to the Community Development Department at least 30 days prior to initial occupancy of a dwelling unit as a rental facility.
- Unless notified otherwise by the owner, an application for the renewal of an expiring Rental Facility License shall be deemed to be automatically submitted 60 days prior to expiration with no action required by the owner or authorized agent. This automatic submission shall use the information on file for the rental facility, which as per Section 16‐4‐8(B) has to be current and up to date.
- Rental Facility License Inspection Fees.
- Rental Facility License inspection fees, including fees for reinspection and a fee for the inspection of an occupied but unlicensed rental facility, shall be as set forth by resolution of the City Council and as set out in Appendix D to this Code of Ordinances.
- A Rental Facility License inspection fee shall be due 30 days after the scheduled inspection date.
- Late Payment Penalty.
- A late payment penalty of a $25 shall be added to a Rental Facility License inspection fee not paid by its due date.
- If a Rental Facility License inspection fee is not paid within 30 days of its due date a monthly interest of 1.5% on, the original amount due plus the late payment penalty of $25, shall be charged.
- The city shall send a notice of the late payment penalty to an owner subject to the payment penalty by first class mail.
- The late payment penalty and the interest shall not accrue if such owner files an appeal with the City, under the provision of Section 16‐3, or the district court.
- Any unpaid fee, penalty, or interest shall constitute a lien on the real property and may be collected in the same manner as a property tax.
- Before a lien is filed, the City shall send a notice of intent to file a lien to the owner subject to the late payment penalty by first class mail to such owner.
(Code of Iowa, Sec. 364.17[5])
- Grounds for Issuance. The Community Development Department shall issue a Rental Facility License once all of the following criteria has been met.
- Submission of a complete application, accurately providing all requested information, on forms provided by the Community Development Department.
- The dwelling unit or rooming unit for which the Rental Facility License is being applied for passes the Rental Facility License inspection per the provisions of Section 16‐4‐4.
- Period of Validity for a Rental Facility License. A Rental Facility License shall expire three years from the date of the initial Rental Facility License inspection.
- Appointments for Initial Inspections.
- Appointments for the initial inspection of previously unregistered or new dwelling units or rooming units shall be scheduled by the Community Development Department upon receipt of a complete application for a Rental Facility License.
- The initial inspections for the renewal of an expiring Rental Facility License shall be scheduled by the Community Development Department no sooner than 60 days prior to the expiration of the license. If necessitated by the availability of inspectors, the Community Development Department, at its discretion, may schedule the initial inspection later than 60 days prior to the expiration of expiring license. If this occurs, the validity of expiring license shall be extended so that it expires 60 days after the scheduled date of initial inspection.
- The owner may request the appointment to be rescheduled. However, the initial inspection shall be performed within 30 days of the originally scheduled inspection date.
- If a dwelling unit or rooming unit is vacant and is undergoing construction or repair the owner may request the appointment for initial inspection for said unit to be postponed until the construction/repair work has been completed.
- Notice of Inspection.
- The owner shall notify all tenants of an inspection at least 24 hours prior to scheduled inspection, in accordance with Section 562A.19(3) of Iowa Code.
- Failure to provide tenants the required notice of inspection shall result in the inspection being rescheduled and a no‐show fee, as set forth by resolution of the City Council in Appendix D to this Code of Ordinances, shall be charged to the owner.
- Presence of Owner or Authorized Representative Required.
- The owner or authorized representative must be present at each inspection. For purposes of this section, anyone under the age of 18 shall not be considered an authorized representative of an owner.
- If the owner or authorized representatives fails to be present at an inspection, then a no‐show fee, as set forth by resolution of the City Council in Appendix D to this Code of Ordinances, shall be charged to the owner.
- Inspection of All Areas of a Rental Facility. All areas necessary to determine compliance with the standards set forth in Section 16‐ 4‐7 shall be inspected. Should access not be obtained to all areas, a reinspection must be scheduled and an additional fee may be charged for each subsequent reinspection in accordance with the established fee schedule in Appendix D to this Code of Ordinances.
- Inspection Standards. See Section 16‐4‐7
- Notice of Failed Inspection and Order to Correct Violations. If the initial inspection determines that the condition of the dwelling unit or rooming unit violate any provision of this chapter, the Community Development Department shall give notice of the violation(s) to the owner and/or property manager of the rental facility. Such notice shall:
- Be in writing;
- Include a description of the real estate sufficient for identification;
- Describe all violation(s) and remedial action(s) required.
- State that work to correct all violations and/or all required remedial actions must be completed within 60 days of said notice, except for:
- Emergency Repair Items. The following conditions are considered to be of an emergency nature and must be corrected within 24 hours of notice.
- Electrical problem that could result in shock or fire.
- Natural gas leak or fumes.
- Major plumbing leaks or flooding.
- Waterlogged ceiling in imminent danger of falling.
- Lack of functioning toilet.
- Sewage backup and flooding of floor.
- No heat when outside temperature is below 50 degrees Fahrenheit and temperature inside the unit is below 60 degrees Fahrenheit.
- Utilities not in service.
- Lack of security for the unit that endangers the tenant(s).
- Highly hazardous broken glass.
- Obstacle which prevents tenant's entrance or exit.
- Water heater in working order.
- Stove, or refrigerator, if supplied by the owner, not in working order.
- Inoperable smoke detector, fire extinguisher, or carbon monoxide alarm.
- Any condition which could cause serious or life‐threatening injury or death or due to structurally unsound conditions.
- Any portion of the structure being likely to fall, be carried by the wind, or otherwise detach or move, and in doing so cause physical injury or damage to a person on the property or to a person or property nearby at any time.
- Seasonal Dependent Items. Work must be completed by May 1st if all following conditions are present, otherwise work must be completed within 60 days of said notice.
- Work is not necessary to correct an imminent danger;
- Work is not necessary to maintain a temperature within the rental facility of not less than 68 degrees Fahrenheit;
- Work cannot be reasonably completed during periods of cold weather; and
- The date that the notice is issued falls between September 1st and March 1st.
- Emergency Repair Items. The following conditions are considered to be of an emergency nature and must be corrected within 24 hours of notice.
- Advise that reinspection is required to verify correction of violations; that there is no charge for the first reinspection; and that if repairs or corrections have been completed and no violations are cited on the first reinspection, then a Rental Facility License shall be issued.
- Advise that, if the identified corrections and/or remedial actions are not complete necessitating a reinspection’s beyond the first reinspection to verify compliance with the notice of violation and order to correct violations, a fee shall be charged for the second reinspection, and there shall be an additional fee charged for each additional reinspection.
- Advise that if a violation still exists upon reinspection, the Rental Facility License may be revoked/denied; advise additional fees and fines may result from the revocation or denial of a Rental Facility License; and advise that the rental unit may be ordered vacated.
- Be mailed to the owner(s) of the rental facility.
- Extension of an Order to Correct Violations.
- An owner may request an extension of time to complete any action to correct a violation or complete a required remedial action that cannot be completed by the deadline set forth of such a notice under the provision of Section 16‐4‐4(E) because of circumstances not of the owner’s making or are beyond the owner's control.
- Such request for an extension shall be made in writing to the Community Development Department at least five prior to the deadline imposed by the order to correct violations.
- Approval of an extension to an order to correct violations may granted if the Community Development Department finds that:
- Strict compliance with the deadline set by the order to correct violations is impractical;
- That the granting of such an extension does not violate the intent and purpose of City Code;
- That granting the requested extension does not endanger the life, health, or safety of the occupants or the integrity of the structure.
- Approval shall be made in writing and state:
- The new deadline to correct said violation(s).
- What specific code violation(s) that the extension applies to.
- Reinspection to Determine Compliance with an Order to Correct Violations.
- Appointments for the reinspections shall be scheduled by the Community Development Department, for a date shortly following the deadline set forth in the Order to Correct Violations.
- The owner may request the appointment to be rescheduled. However, the reinspection shall be performed within 10 days of the originally scheduled date for the reinspection.
- If a dwelling unit or rooming unit is vacant and is undergoing construction or repair the owner may request the appointment for the reinspection for said unit to be postponed until the construction/repair work has been completed.
- Fees.
- There shall be no charge for the first reinspection to verify compliance with the notice of violation and order to correct violations.
- A fee, as set forth by resolution of the City Council in Appendix D to this Code of Ordinances, shall be charged to the owner for the second reinspection, and there shall be an additional fee charged for each succeeding reinspection, if such reinspections are necessary.
- Substandard Building. Any building or portion thereof, including any dwelling, dwelling unit, rooming unit, guest room, or the premises on which the same is located, in which there exists a violation of City Code to the extent that the violation endangers the life, limb, health, property, safety, or welfare of the public or the occupant(s) thereof shall be deemed and hereby is declared to be a substandard building. In such instances, the notices and procedures established in Chapter 6 of Title 16 shall apply.
- Other Rental Inspections.
- Notwithstanding any of the foregoing provisions, Rental facilities may be inspected on a more frequent basis to ensure compliance with this code based upon one or more of the criteria set forth in Subsection 7.
- There shall be no charge to the Rental Facility License holder for an inspection conducted as a result of criteria set forth in Subsection 7.
- Any inspection conducted for the following reasons shall not fulfil the requirement for an inspection prior to issuance of or renewal of a Rental Facility License as required per Section 16‐4‐3(C)(2).
- The owner or authorized representative must be present at each inspection. For purposes of this section, anyone under the age of 18 shall not be considered an authorized representative of an owner.
- If the owner or authorized representatives fails to be present at an inspection, then a no‐show fee, as set forth by resolution of the City Council in Appendix D to this Code of Ordinances, shall be charged to the owner.
- If an inspection is performed under of this section, the Rental Facility License holder shall be informed of the reason for said inspection.
- A rental facility may be inspected for any of the following reasons:
- Information is received indicating that there is a violation of provisions of City Code, or any state or federal regulations;
- An observation is made by a Government official of a possible violation of the standards or the provisions of City Code or any state or federal laws and/or regulations;
- Information is received indicating that a rental facility or rental unit is unoccupied and unsecured or that a rental unit is damaged by fire, water, or other causes detrimental to the structure;
- A determination must be made whether there is compliance with a notice or an order issued by the Building Official;
- A public health safety or welfare emergency is observed or is reasonably believed to exist;
- A tenant makes a request for an inspection.
- If a tenant requests an inspection for an issue that if determined to be founded would qualify as an emergency under Section 16‐4‐4(F)(4)(a), then the City of Muscatine shall give a written notice to the owner.
- Fourteen days after the written notification to the owner, an inspection may be conducted.
- In making such a request the tenant shall attach a dated copy of the notice in which he or she requested the owner or operator to correct the alleged violation, unless the complaint pertains to an emergency situation.
- A property is declared a Dangerous or Unsafe Building or Structure pursuant to Section 9‐3‐3(R) of City Code; or
- A property is declared a Substandard Building pursuant to Chapter 6 of Title 16 of City Code.
- Grounds for Revocation or Denial of Rental Facility License. The Building Official may revoke a Rental Facility License or the application for a Rental Facility License when any of the following applies.
- False statements on any application or information or report required by this Subchapter to be given by the applicant, registrant, or permit holder;
- Conviction or judgment of the licensee for violation of any provision of this Chapter;
- Refusal by the owner to permit inspection by authorized personnel of the rental facility;
- Failure to comply with a notice of violation and order to correct violations issued under the provision of Section 16‐4‐4(E);
- Failure to comply with the provisions of the Title VIII of the Fair Housing Act of 1968 (as amended);
- Declaration of status as a Dangerous or Unsafe Building or Structure pursuant to 9‐3‐3(R) of City Code;
- Declaration of Status as dangerous or substandard building as defined by Chapter 6 of Title 16 of City Code;
- Frequent and recurrent noncompliance with the provisions of this Chapter;
- The owner or authorized representative of a rental facility failing to be present at more than two scheduled inspections of a rental facility.
- The owner of the affected rental facility shall be notified in writing by certified mail of the license revocation or denial of an application for a rental facility license. An appeal may be submitted, within five business days of the notice, to the City Council or an equivalent Housing Appeals Board formed by Council as allowed by State law. The Council or equivalent board established by Council as allowed by law shall render all decisions and findings in writing to the appellant with a copy to the Building Official. Appeals shall be processed in accordance with the provisions contained in Chapter 4 of Title 16 of City Code.
- Reissuance of a Revoked Rental Facility License. To reissue a revoked Rental Facility License, the procedure for the issuance of Rental Facility License set forth in Section 16‐4‐3 shall be followed, except that the Rental Facility License fee, as established by resolution of the City Council and set out in Appendix D to this Code of Ordinances, shall be doubled.
- A rental facility with a revoked license may posted for no occupancy if:
- The physical condition of the dwelling unit or rooming unit warrants, in accordance with all applicable standards contained with Title 8 of City Code, posting for no occupancy.
- Access for any inspection authorized by this Chapter is denied, or otherwise not provided.
- If an owner allows for occupancy of a rental facility after the Rental Facility License has been revoked, they shall be subject to a fine and/or municipal infraction, the amount of which shall be equal to the penalty for allowing the occupancy of an unregistered rental unit set forth in Appendix D of City Code.
- Transfer of Property. A Rental Facility License shall be transferable from one person to another at any time prior to its expiration, termination, or revocation. The owner or agent shall notify the Community Development Department of any change of interest or ownership in the property within thirty days of any conveyance or transfer of interest affecting the property and provide the name and address of all persons who have acquired an interest therein. In the event the Community Development Department has not been notified of such conveyance or transfer within the designated period of time, the Rental Facility License may be transferred from one owner or agent to another upon payment of a fee, the amount of which shall be established by resolution of the city council. The fees shall be assessed to the new owner.
- Change in License Application Information. Whenever there is a change in the information required for on the application for a Rental Facility License, the license holder or responsible agent shall notify the Community Development Department within thirty days of the change.
- General Applicability. No person shall occupy or let to another for occupancy any dwelling unit, rooming unit, or part thereof which does not comply with the requirements of this section.
- Interior Structure.
- Every foundation, roof, floor, wall, ceiling, stair, step, elevator, handrail, porch, guardrail, sidewalk, and appurtenance thereto shall be maintained in a safe and sound condition; and shall be capable of supporting the loads that normal use may cause to be placed thereon.
- The condition and equipment of interior and exterior stairs, halls, porches, and walkways must not create the danger of tripping and falling.
- Peeling, blistered, or flaking paint shall be removed or effectively covered in a workmanlike manner so as to provide an easily cleaned finish.
- Ceilings, walls, and floors must not have any serious defects such as severe bulging or leaning, large holes, loose surface materials, severe buckling, missing parts, or other serious damage.
- Every supplied interior door shall fit reasonably well within its frame and shall be capable of being opened and closed properly; and securely attached to jambs, headers, or tracks as intended by the manufacturer of the attachment hardware.
- Every supplied plumbing fixture and water and waste pipe shall be maintained in a good and sanitary working condition.
- Water pressure shall be adequate to permit a proper flow of water from all open outlets at all times. (Except during maintenance and repair.)
- Maintenance of Gas Appliances and Facilities.
- Every gas pipe shall be sound and tightly put together and shall be free of leaks, corrosion, and obstruction causing reduced pressure or volume.
- Gas pressure shall be adequate to permit a proper flow of gas from all open gas valves at all times.
- Exterior Structure. The exterior of a structure shall be maintained in good repair, structurally sound and sanitary so as not to pose a threat to the health, safety or welfare of the occupants of the structure or the public at large.
- Premises Identification.
- Every building, except for accessory buildings, shall display an address number.
- These numbers shall be not less than four inches in height, contrasting sharply in color with the background on which they are affixed, and shall be placed in a position to be plainly legible and visible from the street.
- Unit numbers for individual units within a building or complex shall be displayed on, above, or to the side of the doorway of each unit.
- The City shall assign the address number for each individual building.
- For buildings that contain more than one dwelling unit, the property owner shall assign a unit number or letter for each individual dwelling unit.
- Protective Treatment.
- Exterior wood surfaces, other than decay‐resistant woods, shall be protected from the elements and decay by painting or other protective covering or treatment.
- Peeling, flaking, and chipped paint shall be eliminated and surfaces repainted.
- All siding and masonry joints as well as those between the building envelope and the perimeter of windows, doors, and skylights shall be maintained weather resistant and water tight.
- All metal surfaces subject to rust or corrosion shall be coated to inhibit such rust and corrosion. All surfaces with rust or corrosion shall be stabilized and coated to inhibit future rust and corrosion. Surfaces designed for stabilization by oxidation are exempt from these requirements.
- Structural Members. All structural members shall be maintained free from deterioration and shall be capable of safely supporting the imposed dead and live loads.
- Exterior Walls. All exterior walls shall be maintained free from holes, breaks, and loose or rotting materials.
- Foundation Walls. All foundation walls shall be maintained safe and free from open cracks, holes, breaks, or other serious defects so as to prevent entry of vermin and air infiltration.
- Roofs, Gutters, and Downspouts.
- The roof and flashing shall be sound, tight, and not have defects that admit rain.
- All roof drainage shall be adequate to prevent dampness or deterioration in the walls or interior portion of the structure.
- Roof drains, gutters and downspouts shall be maintained in good repair, be free from obstructions, and securely affixed to the building.
- Rainwater shall be directed away from the building so as to prevent water damage to the building.
- Decorative Features. All cornices, belt courses, corbels, terra cotta trim, wall facings, and similar decorative features shall be maintained in good repair with proper anchorage and in a safe condition.
- Overhang Extensions. All overhang extensions including, but not limited to canopies, marquees, signs, metal awnings, fire escapes, standpipes, and exhaust ducts shall be maintained in good repair and be properly anchored so as to be kept in a sound condition.
- Stairways, Decks, Porches, & Balconies.
- Every stair, ramp, landing, balcony, porch, deck, or other walking surface shall be maintained in sound condition and good repair.
- Every exterior stairway, deck, porch, balcony, and all appurtenances attached thereto shall be maintained structurally sound, in good repair, with proper anchorage, and capable of supporting the imposed loads.
- Chimneys and Towers. All chimneys, cooling towers, smoke stacks and similar appurtenances shall be maintained structurally safe and sound, and in good repair.
- Windows.
- Every window, including all associated hardware, shall be kept in sound condition, good repair, and weather tight.
- All glazing compound materials shall be maintained free from holes.
- Any openable window located in whole or in part within six feet above ground level or a walking surface below that provide access to a dwelling unit or rooming unit shall be equipped with a window sash locking device.
- Doors - Exterior.
- All exterior doors, door assemblies, and hardware shall be maintained in good condition.
- All doors must latch securely when shut.
- Locks at all entrance doors to dwelling units or rooming units shall secure such doors.
- Doors providing access to a dwelling unit or rooming unit shall be equipped with a lock designed to be readily openable from the side from which egress is to be made without the need for keys, special knowledge or effort. Such locks shall be installed according to the manufacturer's specifications and maintained in good working order.
- Basement Hatchways.
- Every basement hatchway shall be maintained to prevent the entrance of rodents, rain, and surface drainage water.
- Basement hatchways that provide access to a dwelling unit or rooming unit shall be equipped with devices that secure the units from unauthorized entry.
- Premises Identification.
- Ingress, Egress, & Access.
- Access to each dwelling unit or rooming unit shall not require first entering any other dwelling unit or rooming unit. Exception: Access to rooming units may be through a living room or kitchen of a unit occupied by the owner or operator of the structure.
- No dwelling unit or rooming unit containing two or more sleeping rooms shall:
- Have such arrangements that access to a bathroom or toilet room intended for use by occupants of more than one bedroom can be had only by going through another bedroom;
- Bedrooms shall not constitute the only means of access to other bedrooms or habitable spaces and shall not serve as the only means of egress from other habitable spaces.
- Every dwelling unit and rooming unit shall have access to two independent, unobstructed means of egress remote from each other. At least one shall be an exit which discharges directly to corridors or stairways or both to a public way. If both means of egress are to a common corridor, they shall be in opposite directions or in compliance with adopted building and/or fire codes.
- Every means of egress shall comply with the following requirements:
- Handrails. All stairways comprised of four or more risers shall be provided with a substantial and safely constructed handrail.
- All unenclosed floor and roof openings, open and glazed sides of landings and ramps, balconies, or porches which are more than 30 inches above grade and any roof used for other than maintenance purposes shall be protected by a substantial and safely constructed guardrail.
- Every stairway shall have a reasonably uniform riser height and uniform tread width which shall be adequate for safe use.
- In basement dwelling units or rooming units where one means of egress is a window, such window shall have an unobstructed opening no less in area than that required in the adopted Building Code.
- No existing fire escape shall be deemed a sufficient means of egress unless it is in compliance with the fire codes of the State of Iowa and any applicable City rule or regulation.
- Every doorway providing ingress or egress from any dwelling unit, rooming unit, or habitable room shall be at least six feet, four inches high and twenty‐four inches wide.
- Every means of egress shall be maintained in good condition and shall be free of obstruction at all times. If the means of egress is a fire escape, it shall be maintained in a good state of repair.
- All means of egress doors shall be readily openable from the side from which egress is to be made without the need for keys, special knowledge, or effort, except where the door hardware conforms to that permitted by adopted Building Code.
- Every central heating unit, space heater, water heater, and cooking appliance shall be located and installed in such a manner so as to afford reasonable protection against interference of egress facilities or egress routes in the event of uncontrolled fire in the structure.
- Required emergency escape openings shall be maintained in accordance with the code in effect at the time of construction, and the following provisions.
- Required emergency escape and rescue openings shall be operational from the inside of the room without the use of keys or tools.
- Bars, grilles, grates, or similar devices are permitted to be placed over emergency escape and rescue openings provided the minimum net clear opening size complies with the code that was in effect at the time of construction, and such devices shall be releasable or removable from the inside without the use of a key, tool or force greater than that which is required for normal operation of the escape and rescue opening.
- Lighting. Lighting shall be provided as follows:
- Every habitable room shall be provided with adequate natural and/or artificial light to permit normal indoor activities and to support the health and safety of the occupants.
- Public passageways and stairways in structures accommodating three or more dwelling units or rooming units shall be provided with a convenient wall mounted light switch(es) which activates an adequate lighting system.
- Exterior stairways serving individual dwelling units or rooming units shall be supplied with sufficient illumination to allow their safe use.
- Fire Protection Equipment and Carbon Monoxide Alarms. All dwelling units or rooming units shall be provided with fire protection equipment and carbon monoxide alarms in accordance with the following provisions. These provisions at the time of adoption were compliant with the relevant portions of the Iowa Administrative Code and the Code of Iowa, if either change, the provisions which establish the higher standards for the promotion and protection of the health and safety of the people shall prevail.
- Fire Extinguishers.
- In all structures containing three or more dwelling units or rooming units shall provide type 2A rated fire extinguishers, five pound minimum. One shall be provided on each floor, located so that they will be accessible to the occupants, and spaced so that no person will have to travel more than 75 feet from any point to reach the nearest extinguisher.
- All fire extinguishers shall be maintained in good working condition at all times.
- Occupants shall not tamper with or disable any fire extinguisher. All tenants listed on the dwelling unit’s or rooming unit’s lease agreement shall be held responsible for any tampering or disabling within the unit and shall be subject to citation.
- Smoke Detectors. All dwelling units and rooming houses shall be provided with smoke detectors in accordance with the following provisions. These provisions at the time of adoption were compliant with the relevant portions of the Iowa Administrative Code and the Code of Iowa, if either change, the provisions which establish the higher standards for the promotion and protection of the health and safety of the people shall prevail.
- Location and Installation. Smoke detectors shall be installed in the following locations:
- On the ceiling or wall outside of each separate sleeping area in the immediate vicinity of the bedrooms.
- In each room used for sleeping.
- Smoke detectors hereinafter installed in areas where sleeping rooms are on an upper level shall be placed above the stairway.
- In each story within a structure, including basements but not including crawl spaces and uninhabitable attics. In structures with split levels and without an intervening door between the adjacent levels, a smoke detector installed on the upper level shall suffice for the adjacent lower level provided that the lower level is less than one story below the upper level.
- In multiple unit structures, there shall be smoke detectors in common hallways accessible to two or more dwelling units or rooming units. Smoke detectors shall also be located in cellars or basements when such cellars or basements are used for storage, laundry equipment or central heating units.
- All new smoke detectors are required to be a "dual sensor smoke detector". The term "dual sensor smoke detector" means a smoke detector which contains both an ionization sensor and a photoelectric sensor and which is designed to detect and trigger an alarm in response to smoke detected through either sensing device, or a smoke detector which has at least two sensors and is listed to Underwriters Laboratory Standard 217, Single and Multiple Station Smoke Alarms, or to another standard approved by the State Fire Marshal.
- When actuated, the smoke detector shall provide an alarm for the dwelling unit or rooming unit.
- Power Source.
- In new buildings and additions constructed after July 1, 1991, required smoke detectors shall receive their primary power from the building wiring when such wiring is served from a commercial source. Wiring shall be permanent and without a disconnecting switch other than that required for overcurrent protection.
- Smoke detectors which receive their primary power from the building wiring shall be equipped with a battery backup.
- New and replacement smoke detectors installed after July 1, 2016, which receive their primary power from the building wiring where more than one smoke detectors is required to be installed shall be interconnected in such a manner that the activation of one alarm will activate all of the alarms.
- Location and Installation. Smoke detectors shall be installed in the following locations:
- Owner’s Responsibility.
- The owner shall be responsible for the installation and maintenance, excluding the replacement of batteries, of all smoke detectors.
- At every change of tenancy, where the occupancy of the departed tenant was of one month or more, it shall be the duty of the owner to test and ascertain that those smoke detectors contained in the unit are in operable condition, and if not, the owner shall be responsible for placing them in operable condition.
- The owner shall be responsible for the installation and maintenance, including the replacement of batteries, of all detectors and batteries located in common corridors and other areas required by law that are not under the direct control of the occupant(s).
- The owner shall, upon request of a tenant who has a hearing impairment, install a light‐emitting smoke detector.
- Occupant’s Responsibility.
- The occupant shall be responsible for the replacement of all batteries necessary for the proper operation of all supplied smoke detectors within the portions of the rental facility directly under their control.
- The occupant shall be required to notify the owner, in writing, of any deficiencies, aside from the need for a need for new batteries, known to exist in a supplied detector(s), where after the owner has 24 hours in which to repair or replace in operable condition said smoke detector(s).
- Failure to keep batteries replaced, as necessary for safe operation of a supplied smoke detector, shall cause the occupant to be in violation of this Section and subject to a municipal infraction citation.
- The occupant shall not tamper with or disable any smoke detector. All tenants listed on the dwelling unit's lease agreement shall be held responsible for any tampering or disabling within the unit and shall be subject to citation.
- Carbon Monoxide Alarms. All dwelling units and rooming houses shall be provided with carbon monoxide alarms in accordance with the following provisions. These provisions at the time of adoption were compliant with the relevant portions of the Iowa Administrative Code and the Code of Iowa, if either change, the provisions which establish the higher standards for the promotion and protection of the health and safety of the people shall prevail.
- Required Locations. A carbon monoxide alarm shall be installed in the following locations:
- In the immediate vicinity of every room used for sleeping purposes in each dwelling unit or rooming unit.
- In each bedroom where a fuel‐burning heater or furnace, fuel‐ burning appliance, or fireplace is located within the bedroom or its attached bathroom.
- In each sleeping unit, if the sleeping unit or its attached bathroom contains a fuel‐burning appliance, fuel‐burning heater or furnace, or fireplace.
- In the immediate vicinity of each sleeping unit where the sleeping unit or its attached bathroom does not contain a fuel‐ burning appliance, fuel‐burning heater, or fireplace and is not served by a forced‐air furnace.
- Required Locations - Exceptions. A carbon monoxide alarm shall not be required in the locations specified by (Subsection a) when:
- There are no communicating openings between the fuel‐ burning heater or furnace, fuel‐burning appliance, fireplace, or attached garage and a dwelling unit or sleeping unit.
- There are no communicating openings between the fuel‐ burning heater or furnace, fuel‐burning appliance or fireplace and a dwelling unit or sleeping unit and when a dwelling unit or sleeping unit is located more than one story above or below an attached garage.
- There are no communicating openings between the fuel‐ burning heater or furnace, fuel‐burning appliance, or fireplace and a sleeping unit or dwelling unit and the attached garage connects to the building through an open‐ended corridor.
- A carbon monoxide alarm is located on the ceiling of the room containing the fuel‐burning heater, fuel‐burning appliance or fireplace, or in the first room or area between the fuel‐burning heater, fuel‐burning appliance or fireplace and the dwelling unit or sleeping unit.
- Forced‐Air Furnace - Exception. A carbon monoxide alarm shall not be required in a dwelling unit or sleeping unit which is served by a fuel‐burning forced‐air furnace when a carbon monoxide alarm is located on the ceiling of the room containing the forced‐air furnace or in the first room or area served by each main duct leaving the forced‐air furnace and the carbon monoxide alarm signals are automatically transmitted to the occupants of each dwelling unit or sleeping unit served by the forced‐air furnace.
- Alternative Systems.
- Carbon Monoxide Detection Systems. Commercially installed carbon monoxide detection systems which have the capability of notifying all occupants of dwelling units or sleeping units within a building shall be an acceptable alternative to the installation of carbon monoxide alarms and shall be deemed compliant with this chapter.
- Combination Alarms.
- The carbon monoxide alarm may be combined with smoke detecting devices provided that the combined unit complies with the respective provisions of this chapter regarding smoke detectors and carbon monoxide alarms or other reference standards and applicable codes.
- A combined carbon monoxide alarm/smoke alarm shall emit different alarm signals for carbon monoxide and for smoke.
- Combination carbon monoxide alarm/smoke alarms shall be an acceptable alternative to carbon monoxide alarms.
- Power Source.
- New Construction.
- In buildings for which construction is begun on or after July 1, 2018, carbon monoxide alarms shall receive their primary power from the building wiring when such wiring is served from a commercial source.
- Wiring shall be permanent and without a disconnecting switch other than that required for overcurrent protection.
- Carbon monoxide alarms shall be equipped with a battery backup.
- Existing Building. New and replacement carbon monoxide alarms installed in buildings, already in existence, constructed or officially authorized prior to July 1, 2018, may be solely battery operated or may plug into an electrical socket and have a battery backup.
- New Construction.
- Responsibility for Installation and Maintenance of Carbon Monoxide Alarms.
- Owner’s Responsibility.
- It is the responsibility of the owner to install carbon monoxide alarms.
- It is the responsibility of the owner to ensure that the batteries are in operating condition at the time the occupant takes possession of the dwelling unit.
- If a carbon monoxide alarm is found to be inoperable, the owner shall promptly provide for repair or replacement of the carbon monoxide alarm.
- The owner is responsible for providing written information regarding carbon monoxide alarm testing and maintenance to one occupant of the dwelling unit.
- The owner shall, upon request of a tenant who has a hearing impairment, install light‐emitting carbon monoxide alarms.
- Occupant’s Responsibility.
- An owner may require an occupant who has a residency longer than 30 days to be responsible for general maintenance, including but not limited to replacement of any required batteries of the carbon monoxide alarms in the occupant’s dwelling unit, and for testing the carbon monoxide alarms within the occupant’s dwelling unit.
- The occupant is responsible for notifying the owner or manager in writing of any deficiencies that the lessee, tenant, guest or roomer cannot correct.
- The occupant shall not tamper with or disable any carbon monoxide alarms. All tenants listed on the dwelling unit's or rooming unit’s lease agreement shall be held responsible for any tampering or disabling within the unit and shall be subject to citation.
- Owner’s Responsibility.
- Required Locations. A carbon monoxide alarm shall be installed in the following locations:
- Fire Extinguishers.
- Bathrooms and Toilet Rooms.
- Every dwelling unit shall contain the following:
- A toilet
- A bathtub or shower
- A lavatory basin within or adjacent to the room containing the toilet
- Every toilet and bath shall be contained within a room which will afford privacy to the user and shall be separated from a food preparation area by a tight‐fitting door.
- Every toilet, lavatory basin, and bathtub or shower shall be properly connected to an approved water and sewer system as required by City Code.
- All toilets, bathtubs, showers, and lavatory basins shall be maintained in good working condition.
- Every toilet room and/or bathroom floor surface shall be maintained so as to permit them to be kept in a clean, dry, and sanitary condition.
- Rooming Houses.
- Not less than one toilet, lavatory basin, and bathtub or shower shall be supplied for each four rooming units.
- Communal toilets and baths shall be located on the same floor or the floor immediately above or below the rooming unit.
- Every dwelling unit shall contain the following:
- Kitchens.
- Every dwelling unit shall have a kitchen or kitchenette equipped with the following:
- A kitchen sink, meeting all applicable code requirements, connected to an approved water and sewer system as provided for in City Code.
- The dwelling unit must have adequate space and utility hook‐ups for a refrigerator and a stove or range. The equipment may be supplied by either the owner or the occupant. All equipment provided by the owner must be in proper operating condition.
- Space for the sanitary storage of food, dishes and cooking utensils.
- The kitchen floor surface shall be maintained so as to permit it to be kept in a clean, dry, and sanitary condition
- If a communal kitchen is supplied, it shall comply with the following requirements:
- The minimum floor area of communal kitchens shall be 60 square feet.
- The floor area in communal kitchens which permits roomers to prepare and eat meals shall either be 100 square feet or shall contain a communal dining room which complies with the following requirements:
- Every communal dining room shall be located on the same floor as the communal kitchen and located as nearly adjacent to the communal kitchen as is practicable.
- The communal dining room shall contain a table and adequate chairs for the normal use of the facilities.
- Every communal dining room shall contain not less than 70 square feet of floor area.
- The kitchen shall contain adequate food storage capacity, an approved sink, and a stove or range.
- It shall include at least one cabinet of size suitable for the storage of food and eating and cooking utensils.
- It shall contain a table and adequate chairs for the normal use of the facilities if a communal dining room is not supplied.
- Every communal kitchen and communal dining room shall be located within a room accessible to the occupants of each rooming unit sharing the use of such kitchen, without going outside of the dwelling and without going through a dwelling unit or rooming unit of another occupant.
- The kitchen floor surface shall be maintained so as to permit it to be kept in a clean, dry, and sanitary condition.
- Cooking in Rooming Units. No owner shall knowingly allow the use of cooking equipment, except for a microwave, within any rooming unit.
- Every dwelling unit shall have a kitchen or kitchenette equipped with the following:
- Water Heating Facilities.
- Every kitchen sink, bathtub or shower, and required lavatory basin shall be properly connected with supplied water heating facilities.
- Where two separate handles control the hot and cold water, the left‐hand control of the faucet, when facing the fixture, shall control the hot water. Faucets and diverters shall be connected to the water distribution system so that hot water corresponds to the left side of the fixture fitting. Single‐handle mixing valves installed in showers and tub‐shower combinations shall have the flow of hot water corresponding to the markings on the fixture fitting.
- Every supplied water heating facility shall be properly connected and shall be capable of heating water to such a temperature as to permit an adequate amount of water to be drawn on every kitchen sink and lavatory basin required at a temperature of not less than 110 degrees Fahrenheit (43 degrees Centigrade).
- Every water heater shall be protected against overheating by appropriate pressure and temperature limit controls.
- Every water heater shall be properly installed and maintained in a safe working condition, and shall be capable of performing the intended functions.
- Every fuel‐burning water heater shall be installed and maintained in a safe condition as required in the adopted mechanical code, this code and any other applicable code, law or regulation.
- Every fuel‐burning water heater shall be equipped with an electronic ignition or with a pilot light and an automatic control to interrupt the flow of fuel to the unit in the event of failure of the ignition device.
- Not be located within any sleeping room or bathroom unless there is adequate combustion air, an automatic shutoff is provided, and the continuing operation of the water heater poses no threat to the occupant, as determined by the Building Official.
- Heating Facilities.
- Every dwelling and rooming unit shall have heating facilities which are properly installed and are capable of safely and adequately heating all habitable rooms, bathrooms and toilet rooms located therein to a temperature of at least 68 degrees Fahrenheit (20 degrees Celsius) at a distance of three feet above the floor level at all times. The heating facilities shall be so designed and equipped that heat, as specified in this subsection, is available for all dwelling units and rooming units.
- The heating equipment of each dwelling shall be maintained in a good, safe working condition and shall be capable of heating all habitable rooms and bathrooms located therein to the minimum temperature required by this Chapter.
- Every fuel‐burning heating unit shall be effectively vented in a safe manner to a chimney or duct leading to the exterior of the building. The chimney duct and vent shall be of such design as to assure proper draft and shall be adequately supported.
- Every steam or hot water boiler shall be protected against overheating by appropriate pressure and temperature limit controls.
- Every fuel‐burning space heating unit and water heater shall be equipped with an electronic ignition or with a pilot light and an automatic control to interrupt the flow of fuel to the unit in the event of failure of the ignition device.
- No fuel‐burning furnace shall be located within any sleeping room or bathroom unless there is adequate combustion air, an automatic shutoff is provided, and the continuing operation of the furnace poses no threat to the occupant, as determined by the Building Official.
- Maintenance of Supplied Cooling Facilities.
- The supplied cooling facilities of each dwelling shall be maintained in a good, safe working condition.
- Ventilation.
- Required Natural Ventilation of Habitable Rooms. All habitable rooms shall have adequate natural ventilation meeting the following standards.
- At least one window or door in good repair located on an outside wall that is capable of being opened to admit fresh air.
- Screens, meeting the following criteria, shall be provided on any window or door that is necessary to provide the required natural ventilation of habitable room.
- Any window or door being used to provide the required ventilation for a room must have a screen of not less than 16 mesh per inch.
- Screens shall be maintained in good repair and be free from tears, holes, or other imperfections of either screen or frame that would admit insects such as flies or mosquitoes.
- If a screen door is being used to provide the required ventilation it shall have a self‐closing device in good working condition.
- Required Ventilation of Bathrooms and Toilet Rooms. All bathrooms and toilet rooms must be provided with natural ventilation that meets the standards set forth in Subsection 1 or be provided with a mechanical ventilation system that is capable of producing 2 air changes per hour.
- Mechanical Ventilation. If provided any mechanical ventilation system shall meet the following criteria.
- All mechanical ventilation systems providing required ventilation shall be kept in good working order.
- No mechanical exhaust system, exhausting vapors, gases, or odors shall be discharged into an attic, crawl space, or cellar unless such attic, crawl space, or cellar is adequately vented to the outside.
- Required Natural Ventilation of Habitable Rooms. All habitable rooms shall have adequate natural ventilation meeting the following standards.
- Electrical Requirements.
- The electrical system shall not by reason of overloading, dilapidation, lack of insulation, improper fusing, or for any other cause, expose the occupants to hazards of electrical shock or fire, and every electrical outlet, switch, and fixture shall be maintained in good and safe working condition.
- Every habitable room shall contain at least two separate floor or wall‐type electric double convenience outlets which shall be properly installed on adjacent walls or otherwise separated for reasonable access from all spaces within the room.
- Every toilet room, bathroom, laundry room, furnace room, basement, and cellar shall contain at least one supplied ceiling or wall‐type electric light fixture and one floor or wall‐type electrical outlet which shall be properly installed.
- Ground‐fault circuit‐interrupter protection for personnel shall be provided in the following locations:
- Bathrooms
- Garages and accessory buildings with a floor located at or below grade level not intended as habitable rooms and limited to storage areas, work areas, and areas of similar use
- Outdoors
- Crawl Spaces ‐ at or below grade level
- Unfinished portions of areas of the basement not intended as habitable rooms
- Kitchens ‐ where the receptacles are installed to serve the counter top surfaces
- Sinks ‐ where receptacles are installed within 6 feet from the top of the inside edge of the bowl of the sink
- Bathtubs or shower stalls ‐ where receptacles are installed within 6 feet of the inside edge of the bathtub or shower stall
- Laundry Areas
- Extension Cord/Temporary Wiring.
- No temporary wiring may be used in any dwelling or dwelling unit except as approved by the Electrical Inspector or other authorized inspector under the adopted Electrical Code.
- Extension cords may be used to connect portable electric loads to a source of power. Such cords may not be used where the electric current to be supplied would exceed the cord's carrying capacity.
- Extension cords may not be passed through open doorways or windows or under floor coverings; they may not be placed in such a position that the passage of traffic over them could result in damage to the insulation.
- Multiplug adapters, such as cube adapters, unfused plug strips or any other device not complying with the electrical code as adopted by the City shall be prohibited.
- Power strips (relocatable power tap) may only be used when they are equipped with an overcurrent device, are of the polarized or grounded type, and shall be listed in accordance with UL 1363. These power strips must plug directly into the wall no other power strips, extension cords, or multiplug adapters may be plugged into the power strip.
- Pest Extermination.
- The occupants of a single‐family dwelling unit shall be responsible for the extermination of any insects, rodents, or other pests on the premises.
- The occupants of a structure containing two or more dwelling units or rooming units shall be responsible for such extermination within the unit occupied by him or her whenever said unit is the only one infested. However, whenever it is determined by the Health Officer, or his or her designee, that the infestation is caused by failure of the owner to maintain the structure in a reasonably rodent proof and/or insect proof condition, extermination shall be the responsibility of the owner.
- The property owner shall be responsible for extermination of pests when it is determined by the Building Official, that the infestation is present in two or more dwelling units or rooming units within a structure.
- Accessory Buildings.
- Every foundation, exterior wall, roof, window, exterior door, and appurtenance of every accessory structure shall be so maintained as to prevent the structure from becoming a harborage for rats or other vermin and shall be maintained in a reasonably watertight, structurally sound condition capable of withstanding imposed wind and snow loads.
- Every accessory building and/or garage shall be secured against unauthorized entry. It shall be the responsibility of the person(s) having the possession and use of the accessory building to comply with this Section.
- Lead Based Paint. Every owner or operator of a dwelling unit or rooming house shall comply with HUD Lead Based Paint Regulations, 24 CFR, Part 35, issued pursuant to the Lead Based Paint Poisoning Prevention Act.
- Minimum Space and Occupancy Standards.
- Dwelling Units Containing Only One Habitable Room (I.E. Efficiency Unit, Studio Apartments, Etc.) Shall contain at least 120 square feet of floor space for the first occupant; at least 220 square feet of floor space for two occupants.
- Dwelling Units Containing Two or More Habitable Rooms and Rooming Units. Every bedroom shall contain not less than 70 square feet and every bedroom occupied by more than one person shall contain not less than 50 square feet of floor area for each occupant thereof.
- Minimum space and occupancy standards shall be the minimum requirements established in this subsection.
- A dwelling unit shall not exceed occupancy maximums.
- No occupant shall allow the occupancy of any dwelling unit or rooming unit within which he or she resides to exceed the occupancy standards established in this section.
- Ceiling Height. The ceiling height in every habitable room shall be at least six feet, eight inches (6' 8"). In addition, obstructions of space by such items as water and gas pipes, cabinetry, etc. shall be permitted when such obstructions are located in such a fashion that they do not interfere with normal or emergency ingress and egress and are approved by the Community Development Department.
- Occupant Responsibility for Controlled Areas.
- Every occupant of a dwelling unit or rooming unit shall keep in a clean, safe, and sanitary condition that part of the dwelling, dwelling unit, rooming unit, or premises thereof he or she occupies and controls, to include:
- Every floor and floor covering shall be kept reasonably clean and sanitary.
- Every wall and ceiling shall be kept reasonably clean and free of dirt or greasy film.
- No dwelling unit or rooming house shall be used for the storage or handling of refuse, except as provided in City Code.
- Plumbing Fixtures. The occupants of a dwelling unit shall keep all supplied plumbing fixtures therein in a clean and sanitary condition and shall be responsible for the reasonable care, proper use, and proper operation thereof.
- Occupants shall not knowingly overload the circuitry of the dwelling unit or rooming unit.
- The use of extension cords and power strips shall comply with Section 16‐4‐7(M)(5).
- Any occupant who shall violate a provision of this section, or fail to comply therewith, or with any of the requirements thereof, shall be subject to a fine and/or municipal infraction as provided for in Chapter 3 of Title 1 of City Code.
- Every occupant of a dwelling unit or rooming unit shall keep in a clean, safe, and sanitary condition that part of the dwelling, dwelling unit, rooming unit, or premises thereof he or she occupies and controls, to include:
- Mobile Home Installation. All mobile homes shall be installed in a manner that is compliant with Chapter 16 of the State Building Code (661 Iowa Administrative Code 16).
16-5-2 Property Maintenance Standards
- Intent. The health, welfare and safety of the public need to be protected from the ill effects of poor maintenance of vacant and non-residential property and all ramifications arising therefrom. Thus, the City of Muscatine establishes requirements for the maintenance of vacant and non-residential properties. The intent of these regulations is to prevent a property from deteriorating to the point where it becomes a visual blight that decreases the quality of life and vibrancy of the surrounding area and which discourages investment in nearby properties; to prevent hazardous conditions from developing; and to ensure that the building envelope is maintained in a weathertight manner that preserves structural integrity and prevents demolition by neglect.
- Scope. The provisions of this chapter shall apply to:
- Any structure or portion thereof which has been unoccupied for a continuous period of time over one (1) year; or
- Any non-residential structure or portion thereof, except for accessory structures on parcels that are only being used for residential purposes and which have not been unoccupied for a continuous period of time over one (1) year.
- Violation and Enforcement.
- Inspection. The City is authorized to inspect a property for compliance with the standards set forth in Section 16-5-2. Access to the interior of any structure shall be with owner consent or pursuant to an administrative search warrant.
- Notice of Failed Inspection and Order to Correct Violations. If the initial inspection determines that the condition of the property violates any provision of this chapter, the Community Development Department shall give notice of the violation(s) to the owner of the property. Such notice shall:
- Be in writing;
- Include a description of the real estate sufficient for identification.
- Describe any and all violation(s) and remedial action(s) required.
- State that work to correct all violations and/or all required remedial actions must be completed within sixty (60) days of said notice, except for seasonally dependent item, for which work must be completed by May 1st if all following conditions are present, otherwise work must be completed within sixty (60) days of said notice:
- Work is not necessary to correct an imminent danger;
- Work cannot be reasonably completed during periods of cold weather; and
- The date that the notice is issued falls between November 1st and March 1st.
- Advise that if a violation still exists upon reinspection that the City may pursue limitation issuance of a municipal infraction citation pursuant to Chapter 3 of all available legal remedies including without limitation issuance of a municipal infraction citation pursuant to Chapter 3 of Title 1 of City Code or pursuit of title to the property pursuant to Iowa Code §657A.10B.
- Be mailed to the owner(s) of the property.
- Extension of an Order to Correct Violations.
- An owner may request an extension of time to complete any action to correct a violation or complete a required remedial action that cannot be completed by the deadline set forth of such a notice under the provision of Section 16-5-1(C)(2)(d) because of circumstances not of the owner's making or are beyond the owner's control.
- Such request for an extension shall be made in writing to the Community Development Department at least five prior to the deadline imposed by the order to correct violations.
- Approval of an extension to an order to correct violations may granted if the Community Development Department finds that:
- Strict compliance with the deadline set by the order to correct violations is impractical;
- That the granting of such an extension does not violate the intent and purpose of City Code; and
- That granting the requested extension does not endanger the life, health, or safety or the integrity of the structure.
- Such Approval shall be made in writing and state:
- The new deadline to correct said violation(s).
- What specific code violation(s) that the extension applies to.
- Failure to Comply with Notice of Violation. If the owner fails to take corrective action within the time frame specified in the notice of violation the City reserves the right to pursue all available legal remedies including without limitation issuance of a municipal infraction citation pursuant to Chapter 3 of Title 1 of City Code or pursuit of title to the property pursuant to Iowa Code §657A.10B.
- Substandard Building. Any structure or portion thereof, or the premises on which the same is located, in which there exists a violation of City Code to the extent that the violation endangers the life, limb, health, property, safety, or welfare of the public thereof shall be deemed and hereby is declared to be a substandard building. In such instances, the notices and procedures established in Chapter 6 of Title 16 shall apply.
- Other Codes and Regulations. This chapter shall be applied in conjunction with other chapters and titles of City Code.
- Appeals. In any instance where a party is left aggrieved by an adverse action of the Community Development Department under this Chapter, such person shall have an opportunity to appeal the decision to the City Council or an equivalent Housing Appeals Board formed by Council as allowed by State law. The Council or equivalent board established by Council as allowed by law shall render all decisions and findings in writing to the appellant with a copy to the Building Official. Appeals shall be processed in accordance with the provisions contained in Section 16-3 of City Code.
All parcels containing a vacant or non-residential structure, as defined in Section 16-5-1(C), shall be maintained in accordance with the standards set forth in this Section.
- Exterior Walls.
- All exterior walls, including foundation walls, shall be maintained free from holes, breaks, and loose or rotting materials.
- Peeling or flaking paint, and any other significant deterioration of building surface shall not affect more than fifteen percent (15%) of the total square foot areas of any given building face.
- Materials and practices used on exterior surfaces shall be of standard quality and appearance. Polystyrene board, tyvek and/or insulation board are not acceptable permanent surfaces.
- Building Openings.
- Doors, windows, areaways and other openings shall be weathertight and secured against entry by birds, vermin and trespassers.
- All windows shall be maintained free of broken or missing glass.
- If a window, door, or other building opening is boarded up, the material used shall be:
- At least one-half inch of plywood, or equivalent.
- Tightly fitted to the opening and secured by screws or bolts.
- Painted or treated the same color as the trim or structure.
- Roofs, Gutters, and Downspouts.
- The roof and flashing shall be sound, tight, and not have defects that admit rain.
- Roofing construction must be of standard permanent materials.
- Fascia and soffit shall be maintained in a sound condition and free holes and defects cable of admitting vermin.
- Roof drains, gutters and downspouts shall be securely affixed to the structure.
- Appurtenances.
- All chimneys, cooling towers, smoke stacks and similar appurtenances shall be maintained structurally safe and sound, and in good repair.
- All cornices, belt courses, corbels, terra cotta trim, wall facings, and similar decorative features shall be maintained in good repair with proper anchorage and in a safe condition.
- All overhang extensions including, but not limited to canopies, marquees, signs, metal awnings, fire escapes, standpipes, and exhaust ducts shall be maintained in good repair and be properly anchored so as to be kept in a sound condition.
- Every stair, ramp, landing, balcony, porch, deck, or other walking surface shall be maintained in sound condition and good repair.
- Every exterior stairway, deck, porch, balcony, and all appurtenances attached thereto shall be maintained structurally sound, in good repair, with proper anchorage, and capable of supporting the imposed loads.
- Fences. All fences shall be structurally sound and free of leaning or loose elements or portions that may be considered deteriorating.
- Retaining Walls. All retaining walls shall be structurally sound and shall be constructed and maintained in a reasonably good state of repair and in such a manner as not to cause repeated flow of mud, gravel or debris upon any public sidewalk, street, alley, or adjoining property.
16-6-2 Requirement To Abate Substandard Buildings
16-6-3 Notices And Orders Of Building Official
16-6-4 Compliance With Notice And Order Of Building Official
16-6-5 Performance Of Demolition
Any building or portion thereof, including any dwelling, dwelling unit, rooming unit, guest room, or the premises on which the same is located, in which there exists a violation of this Code to the extent that the violation endangers the life, limb, health, property, safety, or welfare of the public or the occupant(s) thereof shall be deemed and hereby is declared to be a substandard building.
All buildings or portions thereof which are determined to be substandard are hereby declared to be public nuisances and shall be abated by repair, rehabilitation, demolition, or removal in accordance with the procedure specified in Section 9‐3‐3(R) of City Code.
- General.
- Commencement of Proceedings. Whenever the Building Official has inspected, or caused to be inspected, any building or portion thereof and has found and determined that such building or portion thereof is a substandard building, he or she shall commence proceedings to cause the repair, rehabilitation, vacation, or demolition of the building or portion thereof.
- Notice and Order. The Building Official shall issue a notice and order directed to the record owner of the building. The notice and order shall contain:
- The street address and a legal description sufficient for identification of the premises upon which the building is located.
- A statement that the Building Official has found the building to be substandard with a brief and concise description of the conditions found to render the building dangerous under the provisions of Section 9‐3‐3 (R8) of this Code.
- A statement of the action required to be taken as determined by the Building Official.
- If the Building Official has determined that the building or structure must be repaired, the order shall require that all required permits be secured therefore and the work commenced within such time (not to exceed sixty [60] days from the date of the order) and completed within such time as the Building Official shall determine is reasonable under all the circumstances.
- If the Building Official has determined that the building or structure must be vacated, the order shall require that the building or structure shall be vacated within a certain time from the date of the order as determined by the Building Official to be reasonable, given the nature of the violation(s).
- If the Building Official has determined that the building or structure must be demolished, the order shall require that the building be vacated within such time as the Building Official shall determine reasonable (not to exceed sixty [60] days from the date of the order), that all required permits be secured therefore within sixty (60) days from the date of the order, and that the demolition be completed within such time as the Building Official shall determine is reasonable.
- Statements advising that if any required repair or demolition work (without vacation also being required) is not commenced within the time specified, the Building Official;
- Will order the building vacated and posted to prevent further occupancy until the work is completed, and;
- May proceed to cause the work to be done and charge the costs thereof against the property or its owner.
- Statements advising:
- That any person having any record title or legal interest in the building may appeal from the notice and order or any action of the Building Official to the City Council, provided the appeal is made in writing as provided in this Code and filed with the Building Official within thirty (30) days from the date of service of such notice and order and;
- That failure to appeal will constitute a waiver of all right to an administrative hearing and determination of the matter.
- Service of Notice and Order.
- The notice and order, and any amended or supplemental notice and order, shall be served upon the record owner and posted on the property.
- The failure of the Building Official to serve any person required herein to be served shall not invalidate any proceedings hereunder as to any other person duly served or relieve any such person from any duty or obligation imposed on him by the provisions of this Section.
- Method of Service.
- Service of the notice and order shall be made upon all persons entitled thereto either personally or by mailing a copy of such notice and order by certified mail, postage prepaid, return receipt requested, to each such person at his address as it appears on the last assessment roll of the county or as known to the Building Official. If no address of any such person so appears or is known to the Building Official, then a copy of the notice and order shall be posted on the property where the violation exists.
- The failure of any such person to receive such notice shall not affect the validity of any proceedings taken under this section. Service by certified mail in the manner herein provided shall be effective on the date of mailing.
- Proof of Service. Proof of service of the notice and order shall be certified to at the time of service by a written declaration under penalty of perjury executed by the person effecting service, declaring the time, date, and manner in which service was made. The declaration, together with any receipt card returned in acknowledgment of receipt by certified mail shall be affixed to the copy of the notice and order retained by the Building Official.
- Recordation of Notice and Order. If compliance is not had with the order within the time specified therein, and no appeal has been properly and timely filed, the Building Official may file in the Office of the County Recorder a certificate describing the property and certifying:
- That the building is a substandard building, and;
- That the owner has been so notified. Whenever the corrections ordered shall thereafter have been completed or the building demolished so that it no longer exists as a substandard building on the property described in the certificate, the Building Official shall file a new certificate with the County Recorder certifying that the building has been demolished or all required corrections have been made so that the building is no longer substandard, whichever is appropriate.
- Repair, Vacation, and Demolition.
- Standards to be Followed. The following standards shall be followed by the Building Official (and by the City Council or Housing Board if an appeal is taken) in ordering the repair, vacation, or demolition of any substandard building or structure:
- If any building declared a substandard building under this ordinance shall either be repaired in accordance with the current Building Code or shall be demolished at the option of the building owner.
- If the building or structure is in such condition as to make it immediately dangerous to the life, limb, property, or safety of the public or of the occupants, it shall be ordered to be vacated.
- Standards to be Followed. The following standards shall be followed by the Building Official (and by the City Council or Housing Board if an appeal is taken) in ordering the repair, vacation, or demolition of any substandard building or structure:
- Notice to Vacate.
- Posting. Every notice to vacate shall, in addition to being served as provided in Section 16‐6‐3, be posted at or upon each exit of the building and shall be in substantially the following form:
DO NOT ENTER UNSAFE TO OCCUPY
It is a misdemeanor to enter this building or remove or deface this notice. Any person(s) found inside this building are subject to immediate arrest. Building Department, City of Muscatine. - Compliance.
- Whenever such notice is posted, the Building Official shall require that the owner comply with all provisions of City Code with respect to occupancy prior to removal of the posting, and subsequent occupancy of the building send a notification there of in the notice and order issued by him under Section 16‐6‐3(A)(2), reciting the emergency and specifying the conditions which necessitate the posting.
- No person shall remain in or enter any building which has been so posted, except that entry may be made to repair, demolish, or remove such building under permit.
- Nothing contained herein shall prevent authorized person(s) from entering the property for the sole purpose of removing personal belongings during all reasonable hours, with prior notification and approval of the Building Official.
- No person shall remove or deface any such notice after it is posted until the required repairs, demolition, or removal have been completed and a Certificate of Structural Compliance Occupancy issued pursuant to the provisions of the Building Code. Any person violating this subsection shall be guilty of a misdemeanor.
- Posting. Every notice to vacate shall, in addition to being served as provided in Section 16‐6‐3, be posted at or upon each exit of the building and shall be in substantially the following form:
- General.
- After any order of the Building Official, Council, or the Housing Board made pursuant to Title 16 shall have become final, no person to whom any such order is directed shall fail, neglect, or refuse to obey any such order.
- Any such person who fails to comply with any such order is guilty of a misdemeanor.
- Failure to Obey Order. If, after any order of the Building Official, Council, or Housing Board made pursuant to Title 16 has become final, the person to whom such order is directed shall fail, neglect, or refuse to obey such order, the Building Official may:
- Cause such person to be prosecuted under Section 16‐6‐4(A) of City Code, or
- Institute any appropriate action to abate such building as a public nuisance.
- Failure to Commence Work. Whenever the required repair or demolition is not commenced within the time specified in the final notice and order issued under this Code:
- The Building Official may cause the building described in such notice and order to be vacated in accordance with the procedure set forth in Section 16‐6‐3(D)
- The Building Official may, in addition to any other remedy herein provided, order demolition to cause the building to be demolished and the materials, rubble, and debris therefrom removed and the lot cleaned. Any such demolition work shall be accomplished and the cost thereof paid and recovered in the manner hereinafter provided in this Title.
- Extension of Time to Perform Work. Upon receipt of an application from the person required to conform to the order and an agreement by such person that he or she will comply with the order if allowed additional time, the Building Official may, in his or her discretion, grant an extension of time, not to exceed an additional one hundred twenty (120) days, within which to complete said repair, rehabilitation, or demolition if the Building Official determines that such extension of time will not create or perpetuate a situation imminently dangerous to life or property.
- Interference with Repair or Demolition Work Prohibited. No person shall obstruct, impede, or interfere with any officer, employee, contractor, or authorized representative of the City or with any person who owns or holds any estate or interest in any building which has been ordered repaired, vacated, or demolished under the provisions of City Code whenever such officer, employee, contractor, or authorized representative of this jurisdiction, person having an interest or estate in such building or structure, or purchaser is engaged in the work of repairing, vacating and repairing, or demolishing any such building pursuant to the provisions of City Code or in performing any necessary act preliminary to or incidental to such work as authorized or directed pursuant to City Code.
- General.
- Procedure. When any work, repair, or demolition is to be done pursuant to Title 16, the Building Official shall cause the work to be accomplished by private contract under the direction of the Building Official. Plans and specifications therefor may be prepared by the Building Official, or he or she may employ such architectural and engineering assistance on a contract basis as he or she may deem reasonably necessary.
- Costs. Costs incurred under Section 16‐6‐5(A)(1) shall be paid out of the City treasury. Such costs shall be charged to the owner of the premises involved and levied as a special assessment against the land on which the building or structure is located, and shall be certified to the County Treasurer for collection in the manner provided for other taxes.
(Code of Iowa, Sec. 364.12[3h])
- Applicability. Effective July 1,2019, and pursuant to Iowa Code section 657A.10B, the City of Muscatine elects that the provisions of Iowa Code sections 657A.1 A through 657A.10, inclusive, shall apply to structures within its jurisdiction.
- Appointed Building Official. The City appoints Community Development Director, or his or her designee, as the responsible building official as defined in Iowa Code section 657A.1(8).
- Fees. The fee for a building inspection, and for preparation of the official's written findings, pursuant to Iowa Code section 657A.1 A(3), shall be $50, or as may from time to time be amended by resolution of Council and set forth in the Schedule of Fees in Appendix C to this Code of Ordinances, and shall be payable in advance to the City Clerk.
(Code of Iowa, Sec. 364.12[3h])
16-8-2 Definitions
16-8-3 Noxious Weeds
16-8-4 Required Trimming Of Weeds And Turf Grasses
16-8-5 Vegetation Management In Qualifying Undeveloped Area
16-8-6 Native Prairie Landscaped Areas
16-8-7 Trees And Shrubs
16-8-8 Adjacent Right Of Way
16-8-9 Failure To Comply
16-8-10 Notice
16-8-11 Invoicing Property Owner For Cost Of Abatement
16-8-12 Assessment For The Cost Of Abatement
It is the purpose of this Chapter to prohibit the uncontrolled growth of vegetation, while permitting the planting and maintenance of landscaping which promotes resiliency, diversity and a richness to the quality of life. It is in the public's interests to provide standards regarding the maintenance of vegetation because uncontrolled vegetation growth may threaten public health, safety, order, and may decrease adjacent property values. It is also in the public's interests to encourage diverse landscaping, particularly that which restores native vegetation. Native vegetation requires fewer inputs of water, fertilizers, and herbicides. It also supports pollinators and birds. The City enacts this Chapter to balance these competing interests.
"Adjacent Right of Way." The portion of public right of way located between a given parcel and the improved street and/or alley, or if the right of way adjoining a given parcel is unimproved, the portion of said unimproved right of way between a parcel and the centerline of said unimproved right of way.
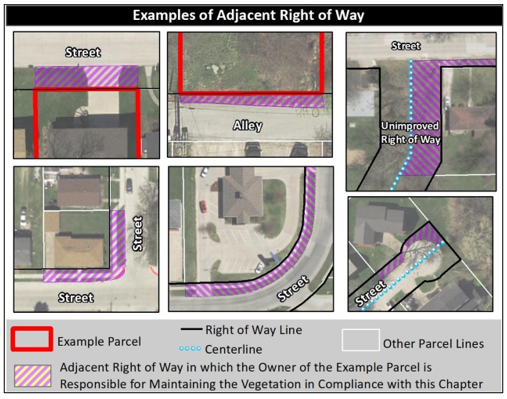
"Agricultural Area." Areas being used for the cultivation of crops or pastures that are fenced and contain grazing animals.
"Destroy." The complete killing of weeds or the killing of weed plants above the surface of the ground by the use of chemicals, cutting, tillage, cropping system, or any or all of these in effective combination, at a time and in a manner which will effectively prevent the weed plants from maturing to bloom or flower stage.
"Developed Lot." A lot or parcel, except for one meeting the definition of an Agricultural Area, upon which there exists one or more houses, businesses, or other structures.
"Front Building Line." A line running parallel to the front of a parcel at a distance equal to the shortest distance that can be measured from the main structure on a parcel and the front line of said parcel.
"Garden." Well defined areas dedicated to growing fruits or vegetables or to growing flowers, native plants, ornamental grasses, ground covers, shrubs, and similar plants which are cultivated and/or mulched to remain free of weeds, grassy weeds, or volunteer plants.
"Native Prairie Plants." Those grasses (including prairie grasses), sedges (solid, triangular-stemmed plants resembling grasses), rushes, and forbs (flowering broadleaf plants), species native to the state of Iowa prior to European settlement.
"Noxious Weeds." Primary and secondary classes of weeds as defined by the Code of Iowa and the Iowa Administrative Code, as amended, specifically including, but not limited to the following:




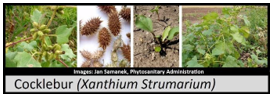











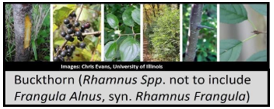









"Ornamental Grass." Any grass purposefully planted and maintained for aesthetic reasons that is of a variety not developed, sold, or intended to be used as a grain, or as a manicured or semi-manicured lawn grass or ground cover that is normally intended to be maintained at a lower height by regular cutting. Ornamental grasses do not include turf grasses.
"Ornamental Plants." Ornamental grasses, groundcovers, flowering annual, biennial, and perennial plants, shrubs, trees, and vines that may not be native to Iowa but are adapted, purposefully planted and maintained for aesthetic reasons.
"Owner." A record holder of legal title as shown on the records of the Muscatine County Assessor.
"Turf Grass." Grasses commonly used in regularly cut lawns or play areas (such as but not limited to bluegrass, fescue, and ryegrass blends), intended to be maintained at a height of no more than eight inches (8”).
"Undeveloped Parcel." A lot or parcel, except for one meeting the definition of an Agricultural Area, upon which there are no houses, businesses, or other structure.
"Volunteer Tree." Any tree located outside a wooded area, which is less than three inches (3”) in caliber, and was not deliberately planted or cultivated.
"Weeds." Shall include any of the following:
- Any vegetation, of at least eight inches (8”) in height, growing uncultivated and out of context with the surrounding plant life, including volunteer trees.
- Vegetation that may have not been intentionally planted or which may have spread through natural means into unsuitable or unsightly areas, such as in cracks or crevices along building foundations, driveways, retaining walls, sidewalks, or other similar improvements.
- However, this definition shall exclude trees that do not meet the definition of volunteer trees, shrubs, ornamental plants, and/or cultivated flowers and gardens.
"Wetlands." Those areas inundated or saturated by surface water or groundwater at a frequency and duration sufficient to support, and that under normal circumstances, do support a prevalence of vegetation typically adapted for life in saturated soil conditions, including swamps, marshes, bogs, ponds, lakes, and similar areas, and in which soils are typically too wet to allow for the use of a push mower to keep vegetation down.
"Wooded Area." An area of coniferous or deciduous trees, in which tree species are dominant or co‐dominant and the branches of the trees form a complete, or nearly complete aerial canopy; and the density of the trees is such that the growth of turf grass is inhibited and the distance between trees effectively prevents using a push mower to keep vegetation down.
It shall be the duty of the owner to destroy all noxious weeds on their property and on all adjacent right of way.
It shall be the duty of the owner to keep below eight inches (8”) all weeds and turf grasses on their property and on all adjacent right of way. The following areas are exempt from this requirement.
- Agricultural Areas.
- Cultivated cropland.
- Pastures that are fenced and contain grazing animals.
- Wetlands
- Wooded Areas
- Native Prairie Landscaped Areas
- Definition. Areas meeting the following criteria shall be deemed Qualifying Undeveloped Areas:
- A contiguous area of at least two (2) acres in size, that is under common ownership.
- On parcels containing a structure or building is present, the area located behind the front building line.
- Located at twenty-five feet (25’) from all:
- Buildings or structures
- Parking areas
- Driveways
- Sidewalks or walkways (public or private)
- Outdoor storage areas
- Parcel lines, unless the adjoining parcel
- Is under common ownership
- The nearest fifty feet (50) of the adjoining parcel meets the definition of a:
- Wooded area
- Agricultural area
- Qualifying undeveloped area under this Section
- Wetland or pond
- Vegetation Maintenance Standards for Qualifying Undeveloped Areas. It shall be the duty of the owner to keep below sixteen inches (16”) all weeds and turf grasses on their property.
- The provisions of Section 16-8-5 do not apply to any areas meeting the definition of a wooded area, wetland, agricultural area, or native prairie landscaped area.
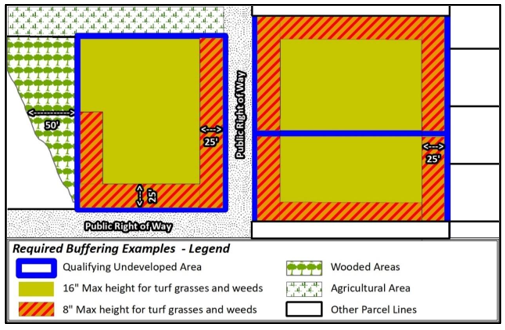
- Are defined as areas in which the vegetation is comprised of native prairie plants.
- Shall not include turf-grass lawns left unattended for the purpose of returning to a natural state.
- Shall be maintained in a healthy and vigorous condition, as opposed to one of impairment and decline. Properties shall not be unmanaged or overgrown in ways that may adversely affect human health or safety.
- Turf grass shall be eliminated prior to establishment as a native prairie landscaped and the native plants, trees and shrubs are planted through transplanting or seed by human or mechanical means. Soil erosion should be controlled while the ground is bare of plant growth.
- All vegetation, other than trees and shrubs, must be cut at least once annually to a height no greater than eight inches (8”). As an alternative to cutting, native prairie landscaped areas may be maintained by controlled burning with an approved permit from the City's fire department.
- A sign shall be posted on the property in a location likely to be seen by the public, advising that the area is native prairie landscaped areas. This sign is required only if the planting is likely to be seen by the public.
- Required Setbacks and Buffering. Shall be set back not less than forty-two (42) inches from the edge of the sidewalk that is furthest from the street; or if no sidewalk is present, shall be set back not less than forty-two (42) inches from the edge of the pavement.
- Removal and Trimming of Dangerous Trees or Shrubs.
- If the City deems any shade, ornamental, or other tree situated on private property in the City to be diseased or dead, it shall cause to be served a notice upon the owner, in accordance with the most recently enacted Code of Iowa, if known within the City, or if not, then upon the occupant of the lot, to cut down such tree and remove the same and all debris therefrom. Said tree and debris shall be hauled to an area designated or approved by the City and/or the Iowa Department of Natural Resources.
(Code of Iowa, Section 364.12[2][c]) - All diseased trees shall be sprayed, if required by the City, at the site of their cutting down or removal before being hauled or transported through the City to an approved disposal site.
- The General Manager of any utility shall have the authority to trim any tree which interferes with utility property and equipment, after notification and approval by the City.
- The City shall have authority to trim any tree, located on private property, which interferes with the proper distribution of light from street lights or signs.
- If the City deems any shade, ornamental, or other tree situated on private property in the City to be diseased or dead, it shall cause to be served a notice upon the owner, in accordance with the most recently enacted Code of Iowa, if known within the City, or if not, then upon the occupant of the lot, to cut down such tree and remove the same and all debris therefrom. Said tree and debris shall be hauled to an area designated or approved by the City and/or the Iowa Department of Natural Resources.
- Street Trees.
- All existing trees located within the public right-of-way as of the effective date of this Section shall be the responsibility of the adjacent property owner. Except that any street tree which is diseased, dead, or otherwise poses an immediate threat to the public health and welfare shall be the responsibility of the City.
(Code of Iowa, Section 364.12[2][c]) - It shall be the duty and right of the adjacent property owner to trim, remove, treat, or otherwise maintain all existing street trees in a manner that promotes the public health, safety, and welfare and in accordance with the provisions of this Chapter.
- Nothing contained in this Chapter shall be construed so as to prevent the immediate removal and/or trimming by officers of the City of any tree from the streets, when in the judgment of the City, such removal or trimming is necessary for the purpose of making street improvements or to eliminate obstructions of public signs which, by design, promote safety of persons or property.
- Removal of Street Trees. Any person or corporation removing any existing street tree shall obtain a permit to do so from the City in accordance with the Schedule of Permit and Licensing Requirements contained in Appendix B to this Code of Ordinances for the purpose of maintaining a citywide inventory. The Tree Removal Permit shall be provided at no charge to the applicant.
- Planting of Street Trees.
- All proposals to plant trees in the public right-of-way shall require a permit from the City in accordance the Schedule of Permit and Licensing Requirements contained in Appendix B to this Code of Ordinances.
- The permit application provided by the City shall state the applicant's name, address, type of tree to be planted, exact location, and any additional information that may be needed by the City to determine whether the application should or should not be approved.
- The application shall be recommended for approval or disapproval by the City prior to issuance. Failure to secure a positive recommendation by the City shall constitute a denial of the application.
- Permit Requirements.
- The permit shall state that the applicant agrees to plant the street tree(s) in accordance with the requirements of this Chapter.
- The permit shall state that the applicant will plant a specific type of tree which shall be an approved species for street trees; a list of which shall be provided to the applicant upon request.
- The permit shall state that once the street tree is planted, it becomes the property of the City of Muscatine and the applicant agrees to relinquish all interest in said tree. The permit shall state that the owner agrees to donate the tree to the City, at the applicant's expense, and that the applicant agrees to adhere to the provisions of Title 16, Chapter 8, Section 7 of this Code.
- The permit shall include a provision which indemnifies the City from any and all claims for damage to private and public property as a result of the permit to plant a street tree.
- New Street Trees (City Program).
- The City may, at its discretion and with the approval of the City Council, initiate a program for the purpose of planting, maintaining, trimming, and removal of new street trees.
- It shall be the policy of the City to notify abutting property owners before planting any street tree in front of any residential structure in the City.
- The owner of the abutting property shall be required to sign a permit in accordance with this Chapter except the tree will be planted by the City at no expense to the abutting residential property owner.
- Injuring; Defacing; Removing. Any person who shall willfully, maliciously, or negligently, in any manner, injure, deface, remove, or destroy any street tree or boxing placed around the same, or any shrub upon any public grounds and right of ways shall be deemed guilty of a misdemeanor, and shall reimburse the City for any costs incurred by such action if directed to do so by the Iowa District Court for Muscatine County.
- All existing trees located within the public right-of-way as of the effective date of this Section shall be the responsibility of the adjacent property owner. Except that any street tree which is diseased, dead, or otherwise poses an immediate threat to the public health and welfare shall be the responsibility of the City.
- Liability Insurance; Tree Removal. All persons and/or corporations engaged in removal of trees within the City right-of-way shall obtain a license therefor. The licensee must pay the fee and present a copy of an insurance policy for liability insurance in the amounts set by resolution of the City Council and listed in the Schedule of Permit and Licensing Requirements contained in Appendix B to this Code of Ordinances.
- Obstructing Streets; Barricades.
- Before any street or thoroughfare can be shut off or blocked in any way for tree removal, permission must be granted by the City.
- Streets when barricaded or shut off must be barricaded by proper barricades appropriately marked and readily seen by all.
- All persons, and/or corporations barricading any street or thoroughfare for the purpose of trimming or removing any tree shall first notify the City of Muscatine Police and Fire Departments stating the location and time period that such street or thoroughfare will be closed.
- No street or thoroughfare shall be closed for the purpose of removing any tree unless the required permit is secured as provided in City Code.
- Removal of Debris. Removal of debris, stumps, logs, etc. shall be made upon or in trucks and no hauling shall be allowed hanging from outside by booms or dragging from such vehicles.
- No vegetation shall overhang, encroach, or otherwise obstruct any portion of a public street, alley, or sidewalk, except for tree branches that are:
- At least ten feet (10’) above the surface of a public sidewalk.
- At least fourteen feet (14’) above the surface of a public street or alley.
- Not obstructing the light from any street lamp.
- All trees located within the public right of way shall be maintained, planted, and removed in accordance with Section 16-8-7 of City Code.
- Gardens. It is permissible for the adjoining property owner to plant a garden in the public right of way, provided that:
- All portions of said garden are located within two feet (2’) of a mailbox.
- The height of vegetation does not exceed three feet (3’).
- There shall be no compensation by the City to the property owner for any damage to or the removal of such items placed or plants planted within the public right of way.
In the event any property owner fails to maintain vegetation on their property or adjoining public right of way in compliance with regulations set forth in this Chapter, or fails to perform an action required herein, following notice as provided in this Chapter.
- It shall constitute a municipal infraction and the requirements of this Chapter may be enforced under the procedures applicable as provided for in Chapter 3 of Title 1 of City Code; and/or
- The City may cause such violations of City Code to be abated, by cutting or such other method including chemical control, as may be necessary to achieve compliance with City Code, and recover the costs incurred in abating the nuisance as provided for in this Chapter.
- Annual Published Notice. The City shall give notice to the property owners by one publication in a newspaper of general circulation within the City, stating that all property owners are required to maintain all vegetation on their and the adjacent public right(s)-of-way within a reasonable time but not less than five (5) days from the date of the said publication.
- Mailed Notice to Correct Violations.
- In addition to the published notice as set out in Section 16-9-8(A), the City shall mail a notice to the property owner believed to be violating the provisions of this chapter. Said notice shall:
- Be in writing;
- Include a description of the real estate sufficient for identification;
- Describe all violation(s) of this Chapter and remedial action(s) required;
- State that work to correct all violations and/or all required remedial actions must be completed within five (5) days, ten (10) days for violations of Section 16-8-7, of when said notice was mailed; and
- Advise that failure to abate the identified violations of this Chapter will result in the City abating said violations and assessing the actual costs and administrative fees against the property.
- Said notice shall be sent by ordinary mail to the last known address of the owner or as shown on the current County Assessor’s records.
- It shall be presumed that five (5) days is sufficient time for the delivery of mail within ordinary course.
- A copy of the publication as required in Section 16-8-10(A), together with a copy of the notice sent by mail as herein set out shall be deemed proof of service.
- Such written notice need only be given once per calendar year, after delivery of such a notice no further notice shall be given prior to any additional abatement actions necessary for compliance with this Chapter during the current calendar year.
- In addition to the published notice as set out in Section 16-9-8(A), the City shall mail a notice to the property owner believed to be violating the provisions of this chapter. Said notice shall:
- Extensions to Notice to Correct Violations.
- An owner may request an extension of time to complete any action to correct a violation or complete a required remedial action that cannot be completed by the deadline set forth of such a notice under the provision of Section 16‐8‐9(B) (1)(d) because of circumstances not of the owner’s making or are beyond the owner's control.
- Such a request for an extension shall be made in writing to the Community Development Department no later than one (1) business day prior to the deadline imposed by the order to correct violations.
- Approval of an extension to an order to correct violations may granted if the Community Development Department finds that:
- Strict compliance with the deadline set by the order to correct violations is impractical;
- That the granting of such an extension does not violate the intent and purpose of City Code;
- That the grant of such a request is not detrimental to public health, safety, and welfare.
- Approval shall be made in writing and state:
- The new deadline to correct said violations(s)
- What specific code violation(s) that the extension applies to.
- Upon completion of the abatement, the property owner shall be sent by first class mail to the address noted on the current County Assessor’s records an invoice for all abatement actions performed under this Chapter.
- Said invoice shall include the cost of abatement to include labor, equipment costs, and an administrative fee as set in Appendix D of City Code, and there shall be an additional administrative fee for each succeeding abatement, if more than one abatement for a violation at the same property, by an owner in the same calendar year, of the same section of City Code.
- A notice shall also be included with the invoice, said notice shall inform the owner that any invoice remaining unpaid after a thirty (30) day period may be assessed against the property in the manner provided by the Code of Iowa, and that assessment will result in an additional administrative fee.
- If after thirty (30) days the invoice sent to the owner remains unpaid the City Clerk shall submit an itemized statement to the City Council for all abatement related actions work performed under this Chapter.
- Unpaid invoices that are sent to City Council for collection as a special assessment against the property shall be subject to an administrative fee, as set by resolution of City Council in Appendix D of Code. This administrative fee is in addition to the administrative fee due under Section 16-8-11(B).
- The itemized statement shall include the cost of abatement to include labor, equipment costs, and all applicable administrative fees.
- Upon receipt of the itemized statement, the Council shall audit it, and if allowed, shall by resolution assess the cost as a special assessment against the property.
- The City Clerk shall certify the assessment to the County Treasurer, to be collected as any other special assessment.
- Municipal Infractions.
- Standard Civil Penalties.
- First Offense: Not to exceed $750
- Each Repeat Offense: Not to exceed $1000
- Special Civil Penalties.
- A municipal infraction arising from noncompliance with a pretreatment standard or requirement, referred to in 40 C.F.R. §403.8, by an industrial user is punishable by a penalty of not more than $1,000.00 for each day a violation exists or continues.
- A municipal infraction classified as an environmental violation is punishable by a penalty of not more than $1,000.00 for each occurrence. However, an environmental violation is not subject to such penalty if all of the following conditions are satisfied:
- The violation results solely from conducting an initial startup, cleaning, repairing, performing scheduled maintenance, testing, or conducting a shutdown of either equipment causing the violation or the equipment designed to reduce or eliminate the violation.
- The City is notified of the violation within twenty-four (24) hours from the time that the violation begins.
- The violation does not continue in existence for more than eight (8) hours.
- Specified Civil Penalties.
Code Section No. Offense First Offense Repeat Offenses 5-3-9 Sale of Tobacco to Minors, penalties as provided in Iowa Code 453A.22 $300 + 14 day suspension of permit 2nd: $1,500 + 30 day suspension
3rd: $1,500 + 30 day suspension
4th: $1,500 + 60 day suspension
5th: Revocation.5-2-5 [P] and 5-2-12 Amateur fighting and boxing $750 $1,000 5-2-6 Amateur fighting and boxing $750 $1,000 5-10 Violation of Peddlers, Solicitors, and Transient Merchant Ordinance Not to Exceed $100 Not to Exceed $100 5-11-3[C] and 5-11-5 Residential sales - signs placed on public way $10 Second: $25
Third and Subsequent: Not more than $50 not less than $756-2-32 More than 4 False Alarms in 12 month period 5 False Alarms: $100 6-8 False Alarms $200
9 and more: Suspension of Alarm permit6-2-32 Violation of Alarm Ordinance Generally $200 $300 6-6 Parental Responsibility Violation $100 Second: $150
Third and Subsequent: $20013-6-10.6 Administrative fine; Failure to Comply with Sewer Use Regulations Not to Exceed $1,000 Not to Exceed $1,000 13-6-11.2 Failure to Comply with Sewer Use Regulations Not to Exceed $1,000 Not to Exceed $1,000
- Standard Civil Penalties.
- Notice of Fine/Violation.
Code Section No. Offense First Offense Repeat Offenses 7-1 et seq. Parking violations generally. $10 first 20 citations $25 after 20 citations have been issued in a calendar year. Over time parking and expired meter violations. $10 first 20 citations $25 after 20 citations have been issued. Snow route parking violations. $35 $35 Junk or Obsolete violations. $20 $20 Improper use of a persons with disabilities parking permit. $200 $200 7-5 ATE: Over speed limit 1 through 10 mph $0 Same as first offense ATE: Over speed limit 11 through 20 mph $75, $35 late fee if not paid within 30 days Same as first offense ATE: Over speed limit 21 through 25 mph $100, $35 late fee if not paid within 30 days Same as first offense ATE: Over speed limit 26 through 30 mph $250, $35 late fee if not paid within 30 days Same as first offense ATE: Over speed limit more than 30 mph $350, $35 late fee if not paid within 30 days Same as first offense 7-12-3 Storing Vehicles on City Streets $10 Same as first offense 7-12-6 Junked Vehicles $20 Same as first offense - Simple Misdemeanor.
- Standard Penalty. A person convicted of a simple misdemeanor under this Code of Ordinances shall be subject to penalties as provided in the Code of Iowa, Sec. 364.3(2) and 903.1 (1a) which is a fine of no less than $105.00 and no more than $855.00 as of March, 2022.
The court may also order imprisonment not to exceed thirty (30) days in lieu of a fine or in addition to a fine. - Specified Penalties.
Code Section No. Offense First Offense Repeat Offenses 3-8-8 Failure to Comply with Levees Ordinance No Less than $105 Not to exceed $855 3-9-2 Failure to Comply with Notice to Trim No Less than $105 Not to exceed $855 5-2-8 [c] Violation of Persons Under legal age punishable as provided in Iowa Code Section 123.47. No Less than $105 Not to exceed $855 5-10 Violation of Peddlers, Solicitors, and Transient Merchant Ordinance No Less than $105 Not to exceed $855 5-15-7 Failure to License; salvage or junk yard or refuse or garbage collector No Less than $105 Not to exceed $855 6-8 Failure to Comply with Animal Regulations No Less than $105 Not to exceed $855 6-11 Violations of Noise Regulations No Less than $105 Not to exceed $855 Title 7.1 et seq. All State of Iowa Traffic Violations that are incorporated by reference in the City Code shall be prosecuted as criminal offenses and all State Code scheduled fines shall apply Title 7.1 et seq. Speed regulations shall be prosecuted as simple misdemeanors with scheduled fines adopted from State Code 7-11 Violation of Load and Weight Restrictions No Less than $105 Not to exceed $855 13.6.11.3[A] Willful or negligent violation of Sewer Use Regulations No Less than $105 Not to exceed $855 13.6.11.3[B] Willful or negligent Introduction of substance into POTW No Less than $105 Not to exceed $855 13.6.11.3[C] False Statements or representation No Less than $105 Not to exceed $855
- Standard Penalty. A person convicted of a simple misdemeanor under this Code of Ordinances shall be subject to penalties as provided in the Code of Iowa, Sec. 364.3(2) and 903.1 (1a) which is a fine of no less than $105.00 and no more than $855.00 as of March, 2022.
| Permits (P)/Licenses (L) | Code Section | Location | Each | Daily | Weekly | Fees Monthly | Annually | Bond | Insurance |
| Work in Right of Way Permit | 3-2-2 | Community Development | $50.00 | General Liability; $100,000 Bodily Injury & Property Damage - Each Occurrence; $100,000 Personal Injury & Advertising Injury Per Occurrence; $200,000 General Aggregate on above $200,000 Products & Completed Operations General Aggregate | |||||
| Commercial Use of City Property in Commercial Zone (P) | 3-1-5 | Finance/Clerk | Application required | Dependent on scope of event | |||||
| Outdoor Restaurant Seating (L) - On Streets | 3-1-6 | Community Development | $20.00 | General Liability; $1,000,000 Bodily Injury & Property Damage - Each Occurrence; $1,000,000 Personal Injury & Advertising Injury Per Occurrence; $2,000,000 General Aggregate on above $2,000,000 Products & Completed Operations General Aggregate Workers Compensation Part 1 - Work Comp Benefits - Statutory Part 2 Employers Liability Limits: $100,000 Bodily Injury Each Accident; $300,000 Bodily Injury by Disease Policy Limit $100,000 Bodily Injury by Disease Each Employee Dram Shop Liability - if applicable $1,000,000 Each Common Cause Limit | |||||
| Outdoor Restaurant Seating (L) - On Sidewalks | 3-1-6 | Community Development | $20.00 | Same requirements as above for City Streets; lower limits may be considered for outdoor seating on City sidewalks. | |||||
| Service Installation Permit | 3-2-2 | Community Development | $100.00 | $5.000 | General Liability; $100,000 Bodily Injury & Property Damage - Each Occurrence; $100,000 Personal Injury & Advertising Injury Per Occurrence; $200,000 General Aggregate on above $200,000 Products & Completed Operations General Aggregate Workers Compensation Part 1 - Workers Compensation Benefits Part 2 Employers Liability Limits $100,000 Bodily Injury Each Accident $300,000 Bodily Injury by Disease Policy Limit $100,000 Bodily Injury Disease Each Employee Business Automobile - owned, non-owned and hired automobiles $1,000,000 Bodily Injury & Property Damage - Each Accident | ||||
| Saw Cutting City Streets | 3-2-2 | Public Works/ | Base Mobilization Fee - $200/location and $20/Linear foot | ||||||
| Parade (P) | 3-3-3 | Finance/Clerk | $30.00 (Non-Profit Exempt from Fee) | General Liability; $1,000,000 Bodily Injury & Property Damage - Each Occurrence; $1,000,000 Personal Injury & Advertising Injury Per Occurrence; $2,000,000 General Aggregate on above $2,000,000 Products & Completed Operations General Aggregate | |||||
| Public Assemblies (P) | 3-3-3 | Finance/Clerk | Application required | ||||||
| Public Demonstration/PIcketing (P) | 3-4-2 | Finance/Clerk | Application required | ||||||
| Amusements in Parks (P) | 3-5-5 | Parks | Application required | Bond, if any, dependent on scope of event | |||||
| Assemblies in Parks (P) | 3-5-6 | Parks | Application required | Bond, if any, dependent on scope of event | |||||
| Use of Levees (P) | 3-8-1 | Community Development | Application required; fee dependent on use | ||||||
| Tree Removal Business (L) | 3-9-5 | Finance/Clerk | $75.00 | $5,000 | General Liability;
$1,000,000 Bodily Injury & Property Damage - Each Occurrence;
$1,000,000 Personal Injury & Advertising Injury Per Occurrence;
$2,000,000 General Aggregate on above
$2,000,000 Products & Completed Operations General Aggregate
Workers Compensation Part 1 - Workers Compensation Benefits Part 2 Employers Liability Limits $100,000 Bodily Injury Each Accident $300,000 Bodily Injury by Disease Policy Limit $100,000 Bodily Injury Disease Each Employee Business Automobile - owned, non-owned and hired automobiles $1,000,000 Bodily Injury & Property Damage - Each Accident | ||||
| Street Tree Removal, Existing (P) | 3-9-8 | Parks | Application required | ||||||
| Street Tree Planting, New (P) | 3-9-9 | Parks | Application required | ||||||
| Liquor/Wine/Beer Permits and Licenses | 5-2-1 | Finance/Clerk | Per State Code | ||||||
| Dancing (L) | 5-2-10 (B) | Finance/Clerk | $50.00 per calendar year | ||||||
| Cigarette Permit (P) | 5-3-2 | Finance/Clerk | Per State Code | ||||||
| Tobacco Permit (P) | 5-3-2 | Finance/Clerk | Per State Code | ||||||
| Amusement Licenses: | |||||||||
| Roller Skating Rink (L) | 5-4-2 | Finance/Clerk | $125.00 | ||||||
| Shooting Gallery (L) | 5-4-2 | Finance/Clerk | $125.00 | ||||||
| Theatre (L) | 5-4-2 | Finance/Clerk | $125.00 | ||||||
| Pinball Machines/Video Games (L) | 5-4-2 | Finance/Clerk | $30.00 each device | ||||||
| Juke Boxes (L) | 5-4-2 | Finance/Clerk | $30.00 each device | ||||||
| Billiards/Pocket Billiards | 5-5-1 | Finance/Clerk | $25.00 each table | ||||||
| Bowling Alley (L) | 5-5-1 | Finance/Clerk | $15.00 per lane | ||||||
| Outdoor Commercial Entertainment (P) | 5-6-1 | Finance/Clerk | $20.00 | ||||||
| Bill Posting (P) | 5-7-2 | Finance/Clerk | $5.00 | $10.00 | $25.00 | $100.00 | |||
| Circus (L) | 5-8-2 | Finance/Clerk | $250.00 (non-profit sponsor $125) | $5,000 | General Liability; $1,000,000 Bodily Injury & Property Damage - Each Occurrence; $1,000,000 Personal Injury & Advertising Injury Per Occurrence; $2,000,000 General Aggregate on above $2,000,000 Products & Completed Operations General Aggregate Workers Compensation Part 1 - Workers Compensation Benefits Part 2 Employers Liability Limits $100,000 Bodily Injury Each Accident $300,000 Bodily Injury by Disease Policy Limit $100,000 Bodily Injury Disease Each Employee Business Automobile - owned, non-owned and hired automobiles $1,000,000 Bodily Injury & Property Damage - Each Accident | ||||
| Carnival (L) | 5-8-4 | Finance/Clerk | $250.00 (non- profit sponsor $125) | $5,000 | General Liability; $1,000,000 Bodily Injury & Property Damage - Each Occurrence; $1,000,000 Personal Injury & Advertising Injury Per Occurrence; $2,000,000 General Aggregate on above $2,000,000 Products & Completed Operations General Aggregate Workers Compensation Part 1 - Workers Compensation Benefits Part 2 Employers Liability Limits $100,000 Bodily Injury Each Accident $300,000 Bodily Injury by Disease Policy Limit $100,000 Bodily Injury Disease Each Employee Business Automobile - owned, non-owned and hired automobiles $1,000,000 Bodily Injury & Property Damage - Each Accident | ||||
| Pawnbroker (L) | 5-9-1 | Finance/Clerk | $100.00 | $5,000 | |||||
| Peddler (L) | 5-10-2 | Finance/Clerk | $25.00 | $50.00 | $100.00 | $250.00 | $5,000 | Insurance requirements if on public property General Liability; $1,000,000 Bodily Injury & Property Damage - Each Occurrence; $1,000,000 Personal Injury & Advertising Injury Per Occurrence; $2,000,000 General Aggregate on above $2,000,000 Products & Completed Operations General Aggregate Workers Compensation Part 1 - Workers Compensation Benefits Part 2 Employers Liability Limits $100,000 Bodily Injury Each Accident $300,000 Bodily Injury by Disease Policy Limit $100,000 Bodily Injury Disease Each Employee Business Automobile - owned, non-owned and hired automobiles $1,000,000 Bodily Injury & Property Damage - Each Accident | |
| Solicitor (L) | 5-10-2 | Finance/Clerk | $15.00 (non-profit exempt) | $5,000 | Insurance requirements if on public property General Liability; $1,000,000 Bodily Injury & Property Damage - Each Occurrence; $1,000,000 Personal Injury & Advertising Injury Per Occurrence; $2,000,000 General Aggregate on above $2,000,000 Products & Completed Operations General Aggregate Workers Compensation Part 1 - Workers Compensation Benefits Part 2 Employers Liability Limits $100,000 Bodily Injury Each Accident $300,000 Bodily Injury by Disease Policy Limit $100,000 Bodily Injury Disease Each Employee Business Automobile - owned, non-owned and hired automobiles $1,000,000 Bodily Injury & Property Damage - Each Accident | ||||
| Transient Merchant (L) | 5-10-2 | Finance/Clerk | $25.00 | $50.00 | $100.00 | $250.00 | $5,000 | Insurance requirement if on public property General Liability; $1,000,000 Bodily Injury & Property Damage - Each Occurrence; $1,000,000 Personal Injury & Advertising Injury Per Occurrence; $2,000,000 General Aggregate on above $2,000,000 Products & Completed Operations General Aggregate Workers Compensation Part 1 - Workers Compenation Benefits Part 2 Employers Liability Limits $100,000 Bodily Injury Each Accident $300,000 Bodily Injury by Disease Policy Limit $100,000 Bodily Injury Disease Each Employee Business Automobile - owned, non-owned and hired automobiles $1,000,000 Bodily Injury & Property Damage - Each Accident | |
| Massage Business (L) | 5-13-4 | Finance/Clerk | $100.00 (3 rooms or less); $150.00 (more than 3 rooms) | ||||||
| Massage Technician (L) | 5-13-6 | Finance/Clerk | $25.00 | ||||||
| Taxicab (L) | 5-14-3 | Finance/Clerk | $50.00 per vehicle | $5,000 | General Liability; $500,000 Bodily Injury & Property Damage - Each Occurrence; $500,000 Personal Injury & Advertising Injury Per Occurrence; $1,000,000 General Aggregate on above $1,000,000 Products & Completed Operations General Aggregate Workers Compensation Part 1 - Workers Compensation Benefits Part 2 Employers Liability Limits $100,000 Bodily Injury Each Accident $300,000 Bodily Injury by Disease Policy Limit $100,000 Bodily Injury Disease Each Employee Business Automobile - owned, non-owned and hired automobiles $1,000,000 Bodily Injury & Property Damage - Each Accident | ||||
| Salvage, Junk Dealers, and Refuse Haulers/Collection Vehicles (L) | 5-15-3 and 5-15-5 | Finance/Clerk | $100.00
(business) plus
$25.00/ | ||||||
| Ambulance (L) | 5-16-2 | Finance/Clerk | $250.00 | Automobile Liability - owned, non-owned hired Vehicles 3,000,000 CSL - limit can be met with an umbrella or excess policy EMT Professional Liability 1,000,000 Per Occurrence/2,000,000 Aggregate Workers Compensation - part 1 Statutory Benefits Part 2 - Employers Liability Limit 100,000 Bodily Injury Each Disease/300,000 Bodily Injury Policy Limit/100,000 Bodily Injury Each Employee | |||||
| Alarm Business (L) | 6-2-5 | Police | $100.00 | ||||||
| Alarm Agent (L) | 6-2-6 | Police | $25.00; one- time fee | ||||||
| Alarm System (P) | 6-2-7 | Police | $25.00; one- time fee | ||||||
| Central Station System (L) | 6-2-8 | Police | $100.00 | ||||||
| Modified Central Station (L) | 6-2-9 | Police | $100.00 | ||||||
| Telephone Answering Service (L) | 6-2-10 | Police | $100.00 | ||||||
| Fireworks (P) | 6-3-2 and 15-4-1 | Fire | $200.00 | $5,000 if on City property | |||||
| Animal Registration/Licenses (L): | |||||||||
| Altered | 6-8-3(A) | Finance/Clerk | $10.0025.00 | ||||||
| Unaltered | 6-8-3(A) | Finance/Clerk | $253.00 | ||||||
| Senior Owner 65 or over (Altered) | 6-8-3(A) | Finance/Clerk | $15.00 | ||||||
| Senior Owner 65 or over (Unaltered) | 6-8-3(A) | Finance/Clerk | $2540.00 | ||||||
| Commercial Breeders (L) | 6-8-4 | Finance/Clerk | |||||||
| Keeping of Pit Bull Dogs (L) | 6-9-9 | Finance/Clerk | Prohibited after July 1, 2003 | ||||||
| Right-of-Way Parking Request (P) | 7-7-4 | Community Development | $50.00 Application fee plus annual lease amount | ||||||
| Bicycle License | 7-14-1 | Police | $1.00 one-time fee | ||||||
| Building Regulations Permits (P) | Title 8; All Chapters | Community Development | See Appendix D for all Title 8 permits and fees | ||||||
| Hauled Wastewater (P) | 13-6-3.6 | Water Pollution Control | $100.00 | ||||||
| Industrial Wastewater Discharge (P) | 13-6-4.2 | Water Pollution Control | $300.00 (for each permit period) | ||||||
| Grease Discharge Permit (P) | 13-6-16.2(D) | Community Development | $50.00 (Less than $50,000 annual gross sales) $85.00 ($50,000 to less than $100,000) $175.00 ($100,000 to less than $250,000) $200.00 ($250,000 to less than $500,000) $225.00 ($500,000 or more) | ||||||
| Open Burning (P) | 15-5-3 | Fire | $25.00 for calendar year | ||||||
| Outdoor Fireplace, Fire Pits, etc. (P) | 15-5-3 | Fire | Annual calendar year permit required; no fee | ||||||
| Commercial Burning (Contractor) (P) | 15-5-3 | Fire | $200.00 for 30-day period | ||||||
TITLE 13, CHAPTER 4 - SOLID WASTE DISPOSAL LANDFILL AND TRANSFER STATION
TITLE 13, CHAPTER 5 - SEWER RATE SYSTEM
TITLE 15 - FIRE REGULATIONS
13-3-11 Collection Fees.
Ordinance 2026-0166 dated June 9, 2026, established the following monthly fees for Class I and IIdomestic refuse collection services effective July 1, 2026:
- Class I Twenty four dollars ($24.00) per month for each single dwelling unit or apartment unit in a multi-family dwelling or apartment building with up to five (5) units, except persons sixty-five (65) years of age and over shall be charged nineteen dollars ($19.00) per month for each single family dwelling unit or apartment in a multi-family dwelling or apartment building with up to five (5) units.
- Additional Refuse Collection Bin: A deposit fee of fifty dollars ($50.00) shall be paid for an additional refuse collection bin and an additional ten dollars ($10.00) per month prorated for the entire remainder of current year.
- Yard Waste Bin: A deposit fee of fifty dollars ($50.00) shall be paid for each yard waste collection bin and an additional ten dollars ($10.00) per month prorated for the entire remainder of current year.
- Yard Waste Bags: Residents may purchase yard waste bags at local retail stores for the placement of yard waste. Each yard waste bag will be required to have a sticker purchased through the City attached in order for bag to be picked up. Yard waste stickers can be purchased for $1.50 each.
Adopted by Ord. 2023-0179 on 5/18/2023
Amended by Ord. 2026-0166 on 6/9/2026
Amended by Ord. 2026-0342 on 10/6/2026
13-4-11 Disposal Charges.
Resolution 90772-0409 dated April 16, 2009 established the following fees effective July 1, 2009:
- Refuse disposal fees shall be changed to sixty dollars ($60.00) per ton effective July 1, 2009. Of the refuse disposal fee, forty dollars ($40.00) per ton will be paid from the Transfer Station Fund to the Landfill Fund for the material deposited in the Landfill. This landfill rate includes the surcharge required by the Iowa Department of Natural Resources.
- Tires to be disposed of at the Transfer Station shall be at a rate of:
- Two dollars ($2.00) per tire for automobile tires;
- Two dollars fifty-cents ($2.50) per tire for light truck and implement tires;
- Seven dollars ($7.00) per tire for truck tires;
- Twelve dollars ($12.00) per tire for tractor tires.
- Solid waste which needs special hauling, or where refuse or waste is being disposed of under a special handling permit issued by the Iowa Department of Natural Resources, shall be charged a fee of sixty-two dollars ($62.00) per ton.
13-5-4 Collection and Drainage.
- From July 1, 2023 through June 30, 2024, $14.07 per bill.
- From July 1, 2024 through June 30, 2025, $14.77 per bill.
- From July 1, 2025 through June 30, 2026, $15.51 per bill.
- From July 1, 2026 through June 30, 2027, $16.29 per bill
- On and after July 1, 2027, $16.78 per bill
13-5-5 Sewage Rate Component.
- The sewage rate system shall be determined on the basis of a monthly customer charge and a sewer user charge for a domestic strength wastewater customer (Class 1 customer). The sewage rate components shall be as follows:
- From July 1, 2018 through June 30, 2019:
- Customer charge, $8.18 per bill
- Volume, $2.80 per 100 cubic feet
- From July 1, 2019 through June 30, 2020:
- Customer charge, $8.42 per bill
- Volume, $2.88 per 100 cubic feet
- From July 1, 2020 through June 30, 2021:
- Customer charge, $8.68 per bill
- Volume, $2.97 per 100 cubic feet
- From July 1, 2021 through June 30, 2022:
- Customer charge, $8.94 per bill
- Volume, $3.06 per 100 cubic feet
- On and after July 1, 2022:
- Customer charge, $9.21 per bill
- Volume, $3.15 per 100 cubic feet
- The minimum charge for service shall be determined based on the customer charge and the unit rate for up to a minimum quantity of three hundred (300) cubic feet per month of normal domestic strength wastewater. The minimum charge for service for each month or fraction thereof shall be:
- From July 1, 2018 through June 30, 2019, $16.58
- From July 1, 2019 through June 30, 2020, $17.06
- From July 1, 2020 through June 30, 2021, $17.59
- From July 1, 2021 through June 30, 2022, $18.12
- On and after July 1, 2022, $18.66
- From July 1, 2018 through June 30, 2019:
The minimum charge for sewerage rates as set forth in this Section shall be in addition to the per bill charge for collection and drainage as set forth in Section 13-5-4.
See City Code section 13-5-5 (B) (2) for rate factors applied to the above domestic sewer rates based on wastewater strength of non-domestic customers.
13-6-15.1 Pretreatment Charges and Fees.
These fees and charges currently include:
- Fees for wastewater discharge permit applications including the cost of processing such applications is $300.
- Fees for monitoring, inspection, and surveillance procedures including the cost of collection and analyzing an industrial user's discharge, and reviewing monitoring reports submitted by industrial users shall be determined by frequency of service required and shall follow posted laboratory testing fees for each parameter as amended. Laboratory fees may be adjusted as needed to reflect cost variables as they arise. See separate laboratory rates below.
- Fees for reviewing and responding to accidental discharge procedures and construction will be based on $50/hour plus any additional labor cost accrued by the City for work performed in responding to accidental discharges. Review of procedures shall be included in the permit application process.
- Fees for the filing and review of appeals shall be $50/hour.
- Fees for the dumping of hauled wastewater will be $0.03/gallon for standard domestic discharge and $0.06/gallon for other wastes accepted at the treatment plant. Hazardous wastes or any wastes not accepted at the treatment plant will be charged fees as determined by the receiving party.
- Other fees as the City may deem necessary to carry out the requirements contained herein. These fees relate solely to the matters covered by this ordinance and are separate from all other fees, fines and penalties chargeable by the City. These fees shall be determined by the cost of labor for work performed.
13-5-3 (A) Sampling and Analytical Fees.
The sampling and analytical services charges are listed in the following rate sheet.
Muscatine WPCP Laboratory Billing Sheet | ||||
| ||||
Services or Analyses | Unit Cost | # | Total | |
Miscellaneous | Sampler Placement | 15.00 |
|
|
| Trip Charge | 20.00 |
|
|
| Sampler Rental | 47.00 |
|
|
|
|
|
|
|
Routine Analyses | % Solids | 12.00 |
|
|
| % Volatile Solids | 12.00 |
|
|
| Aldehydes | 30.00 |
|
|
| Alkalinity | 20.00 |
|
|
| Ammonia | 18.00 |
|
|
| BOD, CBOD | 20.00 |
|
|
| Chlorides | 20.00 |
|
|
| COD | 15.00 |
|
|
| Cyanide | 40.00 |
|
|
| E. coli/Coliform Testing | 18.00 |
|
|
| Fluoride | 20.00 |
|
|
| Hex. Chrome | 30.00 |
|
|
| O&G, Total | 40.00 |
|
|
| Ortho-Phosphorus | 16.00 |
|
|
| Nitrites | 20.00 |
|
|
| Nitrates | 20.00 |
|
|
| pH | 5.00 |
|
|
| Phenols | 30.00 |
|
|
| Phosphorous | 27.00 |
|
|
| Settleable Solids | 5.00 |
|
|
| Sulfate | 20.00 |
|
|
| Sulfides | 54.00 |
|
|
| Total Dissolved Solids | 12.00 |
|
|
| Total Kjeldahl Nitrogen | 20.00 |
|
|
| Total Suspended Solids | 12.00 |
|
|
| Total Volatile Suspended Solids | 12.00 |
|
|
| Volatile Organic Acids | 25.00 |
|
|
Metals Analysis ICP EPA 200. | Metals Digestion | 4.00 |
|
|
| Copper | 12.00 |
|
|
| Lead | 12.00 |
|
|
| Nickel | 12.00 |
|
|
| Silver | 12.00 |
|
|
| Zinc | 12.00 |
|
|
| Chromium | 12.00 |
|
|
| Arsenic | 12.00 |
|
|
| Selenium | 12.00 |
|
|
| Molybdenum | 12.00 |
|
|
| Cadmium | 12.00 |
|
|
| Mercury | 12.00 |
|
|
|
|
| Total |
|
13-6-2.1 (A)
See Appendix D for permits to make any connections with, or open into, use, alter, or disturb any public sewer or appurtenance thereof.
Additional sewer connection fees are required in the Sewer Extension Benefit Districts listed below and shown on the map which follows. More detailed descriptions of the benefit districts are available in the Community Development department.
- North Crescent Sanitary Sewer (2013)
Fee: $913.00 per acre - Mad Creek Sanitary Sewer Connection (1979)
Fee: $556.00 per acre - Dillaway Street Sanitary Sewer Connection (1981)
Fee: $7.85 per lineal foot of lot adjacent to Dillaway - Champ De Reves – Tipton Road Sewer Connection (1992)
Fee: $600.00 per dwelling - Northeast Sanitary Sewer Connection (1996)
Fee: $357.00 per residential unit
$2,142.00 per acre non-residential (6 units per acre) - Northwest Sanitary Sewer Connection (2001)
Fee: $1,370.00 per residential unit
$6,302.00 per acre non-residential (4.6 units per acre) - Isett Avenue Sanitary Sewer Connection (1994)
Fee: $500.00 per dwelling - Shield Farm / Bethesda Foundation Sewer (1976)
Fee: North side of Mulberry Avenue - $300.00 per connection South side of Mulberry Avenue - $600.00 per connection Collected by the City and distributed to original investors within 30 days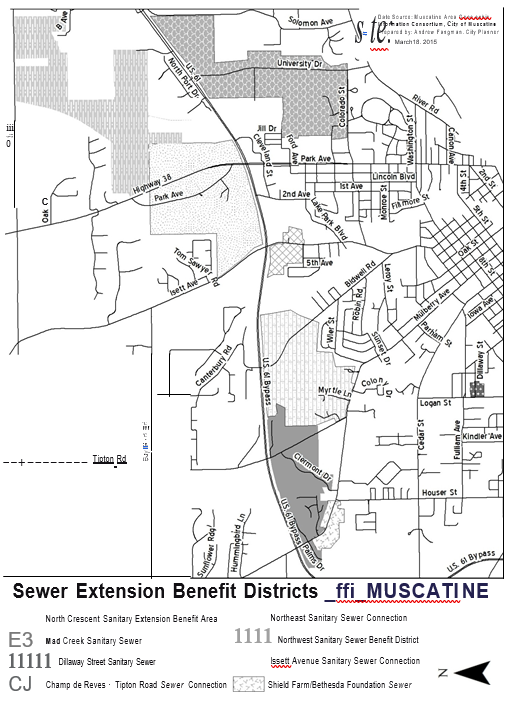
13-6-2.2 Private Sewer Systems.
See Appendix D for Septic Tank, Drain Field, and Private Sewer System permit fees also referenced in section 8-9-4.
13-6-4.2 Industrial Wastewater Discharge Permits.
See Appendix B for permit fees.
13-6-16.6 Grease Discharge Permits.
See Appendix B for permit fees.
15-3-2 Fire Inspection Fees.
Fire Inspection and Non-Compliance Fees:
Occupancy Classification Group A, B, E, I, M, S, U
| Type | Fee |
| Initial Inspection | $45.00 |
| 1st Reinspection | No Charge (Performed 30 days after initial inspection) |
| 2nd Reinspection | $50.00 |
| 3rd or More Reinspection | $100.00 |
Occupancy Classification Group F, H
| Type | Fee |
| Initial Inspection | $75.00 per hour |
| 1st Reinspection | No Charge (Performed 30 days after initial inspection) |
| 2nd or More Reinspection | $75.00 per hour |
RESIDENTIAL PERMITS
RENTAL HOUSING LICENSING, INSPECTION, RELATED FEES AND SPECIFIC CIVIL PENALTIES
REINSPECTION FEES
OTHER FEES
SPECIFIED CIVIL PENALTIES
MOVING BUILDINGS
BUILDING DEMOLITION
PLANNING AND ZONING FILING FEES
ZONING BOARD OF ADJUSTMENT FEES
OTHER PERMITS AND FEES
BUILDING PERMIT FEE SCHEDULE 1A
| Permits | Code Section | Location | Each | Bond | Insurance |
| Building Permit | 8-1-3 | Community Development | See Schedule 1A | ||
| Electrical Permit | 8-3-4 | Community Development | See Schedule 1A | ||
| Mechanical Permit | 8-7-4 | Community Development | See Schedule 1A | ||
| Plumbing Permit | 8-9-4 | Community Development | See Schedule 1A |
| Permits | Code Section | Location | Each | Bond | Insurance |
| Building Permit | 8-1-3 | Community Development | See Schedule 1A | ||
| Electrical Permit | 8-3-4 | Community Development | |||
| Service | $25.00 | ||||
| Temporary Service | $15.00 | ||||
| Rough-in Inspection | $15.00 | ||||
| Final Inspection | $15.00 | ||||
| Garage | $15.00 | ||||
| Mechanical Permit | 8-7-4 | Community Development | |||
| Furnace | $20.00 | ||||
| Central Air | $20.00 | ||||
| Fireplace | $20.00 | ||||
| Plumbing Permit | 8-9-4 | Community Development | |||
| Opening | 8-9-4 | $5.00 | |||
| Sewer Connection | 13-6-2.1 | $25.00 | |||
| Septic Tank | 13-6-2.2 | $25.00 | |||
| Drain Field | 13-6-2.2 | $15.00 | |||
| Private Sewer | 13-6-2.2 | Fee determined during site plan review |
| Permits | Code Section | Location | Each | Bond | Insurance |
| Rental Facility License Fee | 16-4-3(B) | Community Development | $90.00 per Dwelling Unit |
| Permits | Code Section | Location | Each | Bond | Insurance |
| First Reinspection | 16-4-4(H)(4)(a) | Community Development | No Fee | ||
| Second Reinspection | 16-4-4(H)(4)(b) | Community Development | $60.00 per Dwelling Unit plus $25.00 administrative fee per Rental Facility License | ||
| Third and Subsequent Reinspection(s) | 16-4-4(H)(4)(b) | Community Development | $120.00 per Dwelling Unit plus $25.00 administrative fee per Rental Facility License | ||
| Inspection of Previously Inaccessible Areas | 16-4-4(D) | Community Development | $60.00 per Dwelling Unit plus $25.00 administrative fee per Rental Facility License |
- Resolving appeals related to building codes, plumbing codes, and other regulations within Title 8.
- Advising the City Council on construction activities and code adoption for building, plumbing, and other trades within Title 8.
Finding qualified City residents to serve on the board has proven challenging. Currently, City Code restricts board members to City residents with construction knowledge and experience.
Expanding the pool of potential members could help attract individuals best suited for these important duties. Many qualified professionals engaged in construction within Muscatine are not City residents. Accessing this talent pool would benefit the board and ensure its success.
Similar to other City boards, such as the Library Board of Trustees, the Board of Water, Electric, and Communications Trustees, and the Public Art Advisory Commission, allowing one Muscatine County resident that does not reside in Muscatine City limits as a member on the Construction Appeal & Advisory Board is proposed. This change would increase the pool of qualified candidates with relevant expertise and vested interest in Muscatine's construction regulations.
Prior to consideration of an Ordinance making such a change, a public hearing must be held. This resolution will set such a public hearing for March 7th.
| Permits | Code Section | Location | Each | Bond | Insurance |
| Failure to Show for Scheduled Inspection | 16-4-4(J)(5) | Community Development | $60.00 per Dwelling Unit plus $25.00 administrative fee per Rental Facility License | ||
| Failure to Notify City of Transfer in Ownership | 16-4-6(A) | Community Development | $75.00 plus $25.00 administrative fee per Rental Facility License | ||
| Late Payment of Rental Facility License – Less than 30 days Overdue | 16-4-3(B)(3)(a) | Community Development | $25.00 per Rental Facility License | ||
| Late Payment of Rental Facility License – 30 days or More Overdue | 16-4-3(B)(3)(b) | Community Development | 1.5% monthly interest on original Rental Facility License amount plus $25.00 late payment penalty | ||
| License Revocation Reinstatement | 16-4-5(C) | Community Development | $180.00 per Dwelling Unit plus $25.00 administrative fee per Rental Facility License | ||
| Abatement Administrative Fee | 3-1-2(F) 3-1-4 9-3-10 16-8-11(B) | Community Development | $75 for the first abatement $150 any additional abatement performed in the same calendar year |
| Permits | Code Section | Location | Each | Bond | Location |
| Code Violation – First Offense | 16-4-1(F) and 16-4-5(E) | Community Development | $250.00 per Dwelling Unit | ||
| Code Violation – Second Offense | 16-4-1(F) and 16-4-5(E) | Community Development | $500.00 per Dwelling Unit | ||
| Code Violation – Third and Subsequent Offense(s) | 16-4-1(F) and 16-4-5(E) | Community Development | $750.00 per Dwelling Unit |
| Permits | Code Section | Location | Each | Bond | Insurance |
| Moving Buildings | 8-8-2 | Community Development | See Schedule 1A (based on cost of moving) | $5,000 | General Liability; $500,000 Bodily Injury & Property Damage - Each Occurrence; $500,000 Personal Injury & Advertising Injury Per Occurrence; $1,000,000 General Aggregate on above $1,000,000 Products & Completed Operations General Aggregate Workers Compensation Part 1 -Workers Compensation Benefits Part 2 Employers Liability Limits $100,000 Bodily Injury Each Accident $300,000 Bodily Injury by Disease Policy Limit $100,000 Bodily Injury Disease Each Employee Business Automobile - owned, non-owned and hired automobiles $1,000,000 Bodily Injury & Property Damage - Each Accident |
| Permits | Code Section | Location | Each | Bond | Insurance |
| Building Demolition | 8-2-2 and 8-2-5 | Community Development | See Schedule 1A (based on cost of moving) | $5,000 | General Liability; $500,000 Bodily Injury & Property Damage - Each Occurrence; $500,000 Personal Injury & Advertising Injury Per Occurrence; $1,000,000 General Aggregate on above $1,000,000 Products & Completed Operations General Aggregate Workers Compensation Part 1 -Workers Compensation Benefits Part 2 Employers Liability Limits $100,000 Bodily Injury Each Accident $300,000 Bodily Injury by Disease Policy Limit $100,000 Bodily Injury Disease Each Employee Business Automobile - owned, non-owned and hired automobiles $1,000,000 Bodily Injury & Property Damage - Each Accident |
| Permits | Code Section | Location | Each | Bond | Insurance |
| Rezoning Application | Title 10 | Community Development | $200.00 | ||
| Subdivision Request | Title 11 | Community Development | $200.00 plus $25.00 per lot | ||
| Public Right-of-Way Vacation Requests | Title 10 | Community Development | $200.00 |
| Permits | Code Section | Location | Each | Bond | Insurance |
| Variance Request | Title 10 | Community Development | $150.00 | ||
| Conditional Use Request | Title 10 | Community Development | $200.00 |
| Permits | Code Section | Location | Each | Bond | Insurance |
| Sign Permits | Title 10 | Community Development | $50.00 per sign | ||
| Site Plan Review | Title 10 | Community Development | $100.00 | ||
| Handicap Review | Title 10 | Community Development | $50.00 |
Effective 5-1-2005
Schedule 1A is used to calculate Permit Fees for the following Permit types: Commercial and Residential Building, Commercial Electrical, Commercial Plumbing, Commercial Mechanical, Demolition, and Moving Buildings.
| From: | To: | Fee: |
| $1.00 | $500.00 | $18.00 |
| $501.00 | $600.00 | $21.00 |
| $601.00 | $700.00 | $25.00 |
| $701.00 | $800.00 | $27.00 |
| $801.00 | $900.00 | $29.00 |
| $901.00 | $1,000.00 | $31.00 |
| $1,001.00 | $1,100.00 | $33.00 |
| $1,101.00 | $1,200.00 | $36.00 |
| $1,201.00 | $1,300.00 | $39.00 |
| $1,301.00 | $1,400.00 | $42.00 |
| $1,401.00 | $1,500.00 | $44.00 |
| $1,501.00 | $1,600.00 | $46.00 |
| $1,601.00 | $1,700.00 | $49.00 |
| $1,701.00 | $1,800.00 | $52.00 |
| $1,801.00 | $1,900.00 | $54.00 |
| $1,901.00 | $2,000.00 | $57.00 |
| $2,001.00 | $3,000.00 | $68.00 |
| $3,001.00 | $4,000.00 | $79.00 |
| $4,001.00 | $5,000.00 | $91.00 |
| $5,001.00 | $6,000.00 | $102.00 |
| $6,001.00 | $7,000.00 | $113.00 |
| $7,001.00 | $8,000.00 | $125.00 |
| $8,001.00 | $9,000.00 | $136.00 |
| $9,001.00 | $10,000.00 | $147.00 |
| $10,001.00 | $11,000.00 | $159.00 |
| $11,001.00 | $12,000.00 | $171.00 |
| $12,001.00 | $13,000.00 | $181.00 |
| $13,001.00 | $14,000.00 | $192.00 |
| $14,001.00 | $15,000.00 | $204.00 |
| $15,001.00 | $16,000.00 | $216.00 |
| $16,001.00 | $17,000.00 | $227.00 |
| $17,001.00 | $18,000.00 | $238.00 |
| $18,001.00 | $19,000.00 | $249.00 |
| $19,001.00 | $20,000.00 | $261.00 |
| $20,001.00 | $21,000.00 | $272.00 |
| $21,001.00 | $22,000.00 | $283.00 |
| $22,001.00 | $23,000.00 | $295.00 |
| $23,001.00 | $24,000.00 | $306.00 |
| $24,001.00 | $25,000.00 | $318.00 |
| $25,001.00 | $26,000.00 | $325.00 |
| $26,001.00 | $27,000.00 | $334.00 |
| $27,001.00 | $28,000.00 | $341.00 |
| $28,001.00 | $29,000.00 | $350.00 |
| $29,001.00 | $30,000.00 | $359.00 |
| $30,001.00 | $31,000.00 | $366.00 |
| $31,001.00 | $32,000.00 | $375.00 |
| $32,001.00 | $33,000.00 | $382.00 |
| $33,001.00 | $34,000.00 | $391.00 |
| $34,001.00 | $35,000.00 | $399.00 |
| $35,001.00 | $36,000.00 | $407.00 |
| $36,001.00 | $37,000.00 | $415.00 |
| $37,001.00 | $38,000.00 | $423.00 |
| $38,001.00 | $39,000.00 | $432.00 |
| $39,001.00 | $40,000.00 | $440.00 |
| $40,001.00 | $41,000.00 | $448.00 |
| $41,001.00 | $42,000.00 | $457.00 |
| $42,001.00 | $43,000.00 | $465.00 |
| $43,001.00 | $44,000.00 | $473.00 |
| $44,001.00 | $45,000.00 | $482.00 |
| $45,001.00 | $46,000.00 | $490.00 |
| $46,001.00 | $47,000.00 | $498.00 |
| $47,001.00 | $48,000.00 | $507.00 |
| $48,001.00 | $49,000.00 | $514.00 |
| $49,001.00 | $50,000.00 | $523.00 |
| $50,001.00 | $51,000.00 | $528.00 |
| $51,001.00 | $52,000.00 | $534.00 |
| $52,001.00 | $53,000.00 | $539.00 |
| $53,001.00 | $54,000.00 | $544.00 |
| $54,001.00 | $55,000.00 | $551.00 |
| $55,001.00 | $56,000.00 | $556.00 |
| $56,001.00 | $57,000.00 | $563.00 |
| $57,001.00 | $58,000.00 | $568.00 |
| $58,001.00 | $59,000.00 | $572.00 |
| $59,001.00 | $60,000.00 | $579.00 |
| $60,001.00 | $61,000.00 | $584.00 |
| $61,001.00 | $62,000.00 | $590.00 |
| $62,001.00 | $63,000.00 | $596.00 |
| $63,001.00 | $64,000.00 | $602.00 |
| $64,001.00 | $65,000.00 | $608.00 |
| $65,001.00 | $66,000.00 | $612.00 |
| $66,001.00 | $67,000.00 | $618.00 |
| $67,001.00 | $68,000.00 | $624.00 |
| $68,001.00 | $69,000.00 | $630.00 |
| $69,001.00 | $70,000.00 | $636.00 |
| $70,001.00 | $71,000.00 | $642.00 |
| $71,001.00 | $72,000.00 | $647.00 |
| $72,001.00 | $73,000.00 | $652.00 |
| $73,001.00 | $74,000.00 | $658.00 |
| $74,001.00 | $75,000.00 | $664.00 |
| $75,001.00 | $76,000.00 | $670.00 |
| $76,001.00 | $77,000.00 | $675.00 |
| $77,001.00 | $78,000.00 | $681.00 |
| $78,001.00 | $79,000.00 | $687.00 |
| $79,001.00 | $80,000.00 | $691.00 |
| $80,001.00 | $81,000.00 | $698.00 |
| $81,001.00 | $82,000.00 | $703.00 |
| $82,001.00 | $83,000.00 | $710.00 |
| $83,001.00 | $84,000.00 | $715.00 |
| $84,001.00 | $85,000.00 | $720.00 |
| $85,001.00 | $86,000.00 | $727.00 |
| $86,001.00 | $87,000.00 | $731.00 |
| $87,001.00 | $88,000.00 | $738.00 |
| $88,001.00 | $89,000.00 | $743.00 |
| $89,001.00 | $90,000.00 | $748.00 |
| $90,001.00 | $91,000.00 | $755.00 |
| $91,001.00 | $92,000.00 | $760.00 |
| $92,001.00 | $93,000.00 | $767.00 |
| $93,001.00 | $94,000.00 | $772.00 |
| $94,001.00 | $95,000.00 | $777.00 |
| $95,001.00 | $96,000.00 | $783.00 |
| $96,001.00 | $97,000.00 | $788.00 |
| $97,001.00 | $98,000.00 | $794.00 |
| $98,001.00 | $99,000.00 | $800.00 |
| $99,001.00 | $100,000.00 | $806.00 |
| $100,001.00 and over | $806.00 | |
| Plus $3.50 | ||
| Per $1,000.00 over $100,00.00 | ||